
10005 Highway 201 South Farmington, Nova Scotia B0P 1W0

$597,000
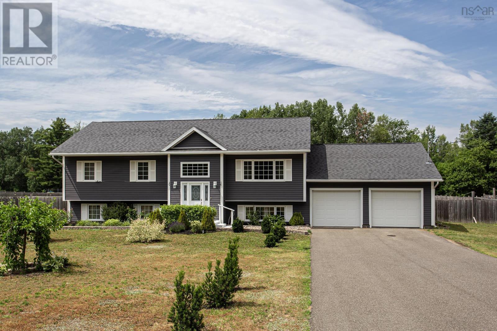
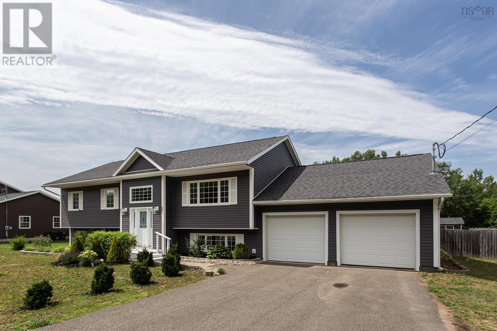
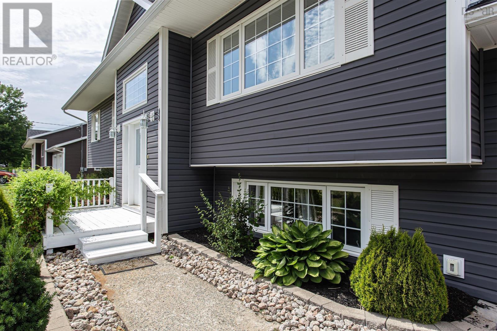
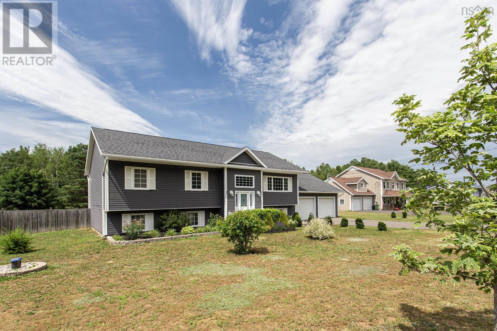
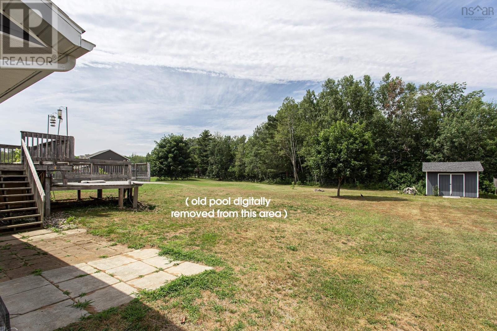
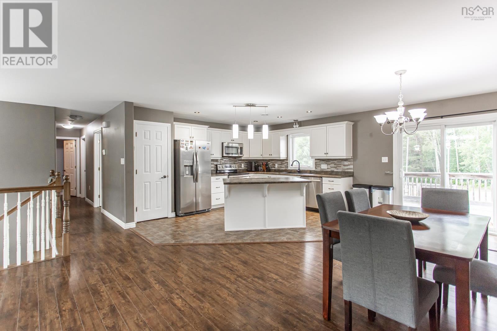
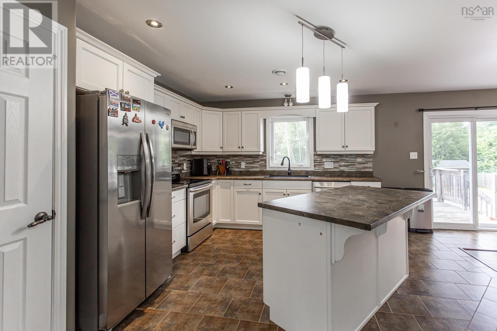
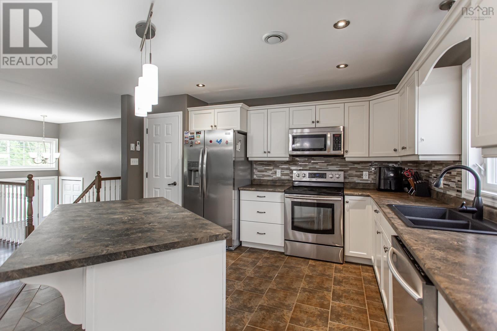
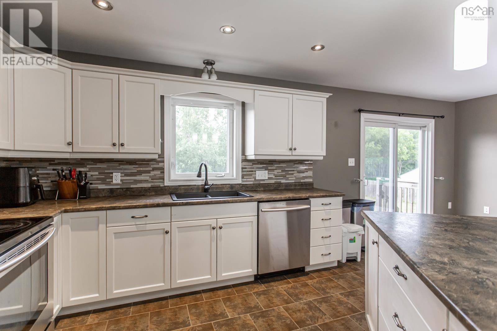
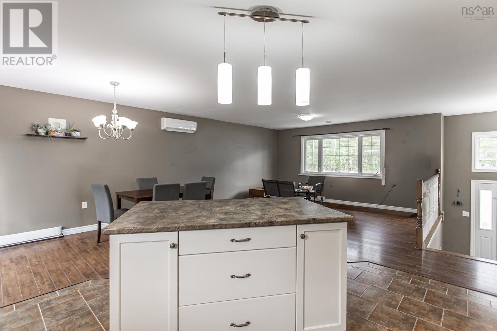
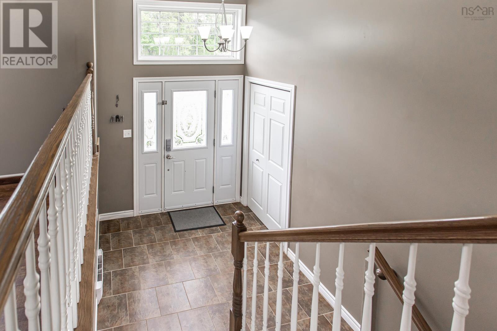
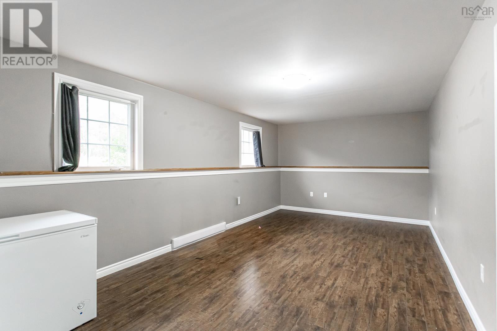
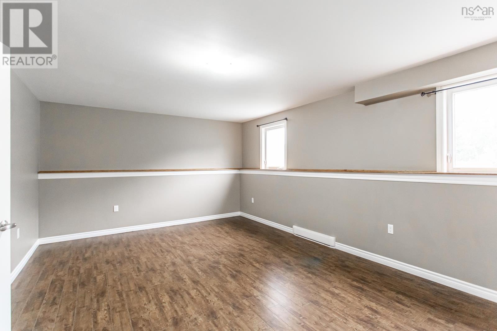
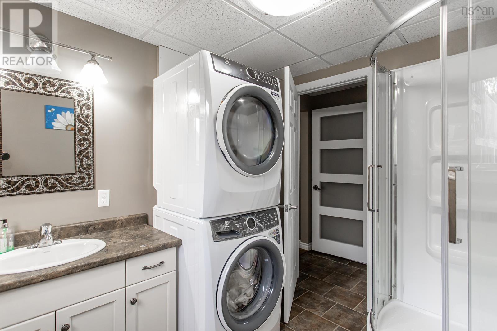
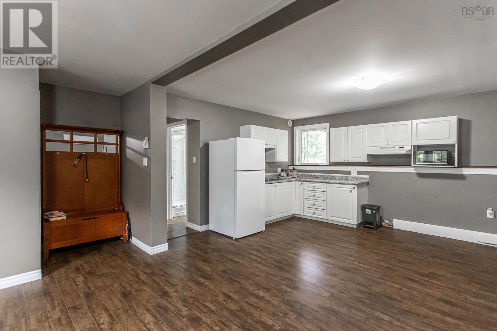
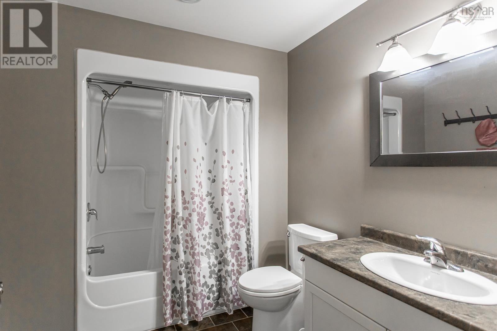
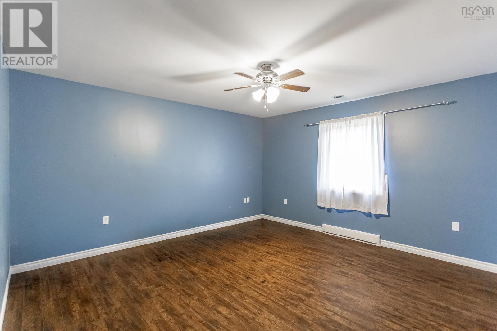
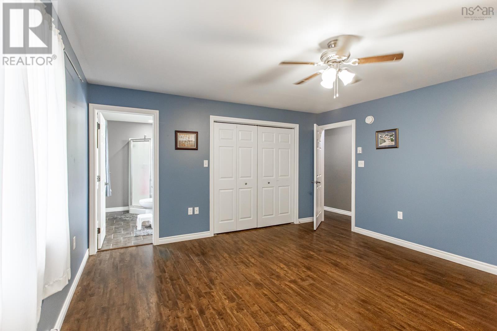
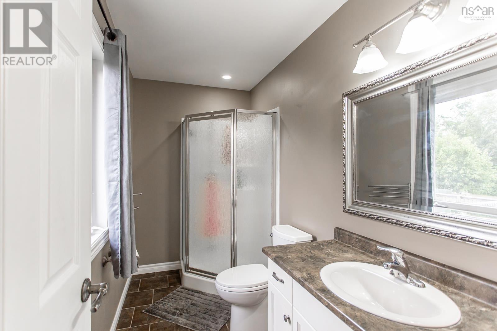
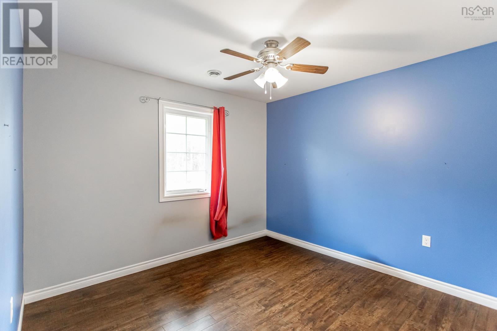
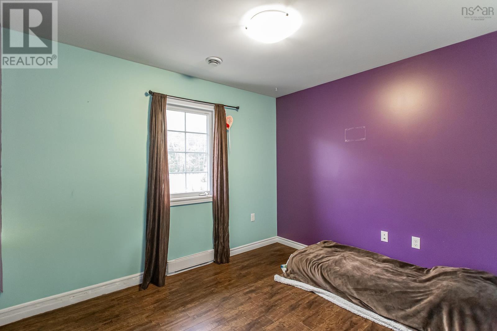
Move-in ready split entry in South Farmington, built in 2014, set on an oversized 0.8 acre lot just moments to fast-growing CFB Greenwood. A bonus in-law suite gives this home real flexibility, whether you need space for an adult family member, potential rental income, or room to open up for a growing family as your needs change. The open concept main floor is light-filled and airy, with a living, dining, and kitchen area that flows easily out to a private two tiered deck overlooking large fully fenced backyard, ideal for entertaining, pets, or kids to run freely on this generous lot. Three good sized bedrooms complete this level, including the large primary with its own ensuite, along with a full main bath (laundry connection in place). The fully finished lower level adds a large multipurpose space suited to a bedroom, home gym, office, or rec room, plus a separate one bedroom suite with its own full bath and laundry, ideal for extended family, guests, or tenants. Two ductless heat pumps keep heating and cooling costs economical year round while providing efficient comfort in every season. Outside, an attached double garage, established low maintenance landscaping, and a storage shed round out this well kept property. Located just minutes to schools, shopping, and everyday amenities, and close to the base, this is a rare combination of space, flexibility, and location all in one. (id:29604)
Property Details
| MLS® Number | 202617550 |
| Property Type | Single Family |
| Community Name | South Farmington |
| Amenities Near By | Golf Course, Park, Playground, Public Transit, Shopping, Place Of Worship |
| Community Features | Recreational Facilities, School Bus |
| Features | Level |
| Structure | Shed |
Building
| Bathroom Total | 3 |
| Bedrooms Above Ground | 3 |
| Bedrooms Below Ground | 2 |
| Bedrooms Total | 5 |
| Appliances | Stove, Dishwasher, Dryer, Washer, Freezer - Chest, Microwave Range Hood Combo, Refrigerator |
| Constructed Date | 2014 |
| Construction Style Attachment | Detached |
| Cooling Type | Air Conditioned |
| Exterior Finish | Vinyl |
| Flooring Type | Ceramic Tile, Laminate |
| Foundation Type | Poured Concrete |
| Heating Fuel | Electric |
| Heating Type | Baseboard Heaters, Heat Pump, Ductless |
| Stories Total | 1 |
| Size Interior | 2646 Sqft |
| Total Finished Area | 2646 Sqft |
| Type | House |
| Utility Water | Drilled Well |
Parking
| Garage | |
| Attached Garage | |
| Paved Yard |
Land
| Acreage | No |
| Land Amenities | Golf Course, Park, Playground, Public Transit, Shopping, Place Of Worship |
| Landscape Features | Landscaped |
| Sewer | Septic System |
| Size Irregular | 0.8035 |
| Size Total | 0.8035 Ac |
| Size Total Text | 0.8035 Ac |
Rooms
| Level | Type | Length | Width | Dimensions |
|---|---|---|---|---|
| Lower Level | Family Room | 21.0 x 11.1 | ||
| Lower Level | Bedroom | 12.5 x 19.4 | ||
| Lower Level | Laundry / Bath | 7.6 x 9.0 | ||
| Lower Level | Kitchen | 14.5 x 24.1 +jog | ||
| Main Level | Foyer | 7.5 x 6.8 | ||
| Main Level | Kitchen | 14.0 x 10.8 | ||
| Main Level | Dining Room | 14.9 x 10.4 | ||
| Main Level | Living Room | 12.9 x 14.11 | ||
| Main Level | Bedroom | 9.0 x 10.6 | ||
| Main Level | Primary Bedroom | 14.2 x 15.0 | ||
| Main Level | 3pc Ensuite Bath | 10.4 x 4.11 | ||
| Main Level | Bedroom | 10.8 x 9.11 | ||
| Main Level | 4pc Bathroom | 6.0 x 7.8 |
https://www.realtor.ca/real-estate/30034813/10005-highway-201-south-farmington-south-farmington
Interested?
Contact us for more information

Colin Crowell
(902) 825-2288
https://www.colincrowell.com/
https://www.facebook.com/colincrowellrealtor/
https://www.linkedin.com/in/colin-crowell-89aa1141?trk=hp-identity-name
https://www.instagram.com/colincrowellrealtor
https://www.youtube.com/colincrowell1

962 Central Avenue
Greenwood, Nova Scotia B0P 1N0
(902) 765-2222
www.remaxbanner.com/

The trademarks REALTOR®, REALTORS®, and the REALTOR® logo are controlled by The Canadian Real Estate Association (CREA) and identify real estate professionals who are members of CREA. The trademarks MLS®, Multiple Listing Service® and the associated logos are owned by The Canadian Real Estate Association (CREA) and identify the quality of services provided by real estate professionals who are members of CREA. The trademark DDF® is owned by The Canadian Real Estate Association (CREA) and identifies CREA's Data Distribution Facility (DDF®)
August 07 2026 05:24:24
Nova Scotia Association of REALTORS®
RE/MAX Banner Real Estate(Greenwood)