
101 Stoney Creek Drive Mineville, Nova Scotia B3Z 1T8

$649,900
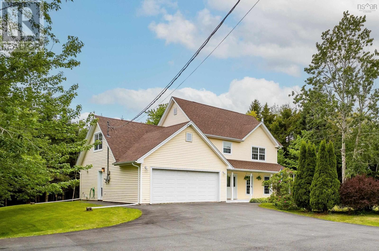
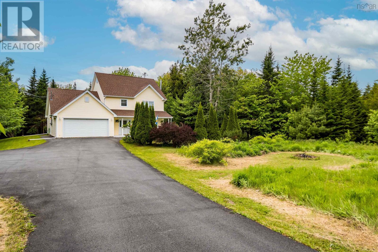
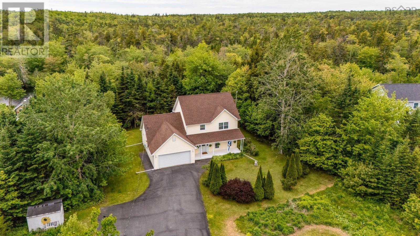
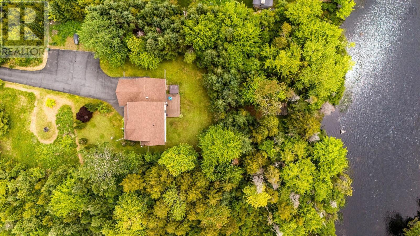
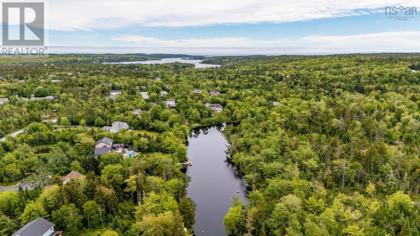
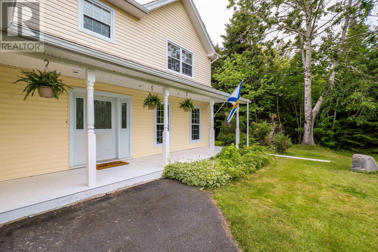
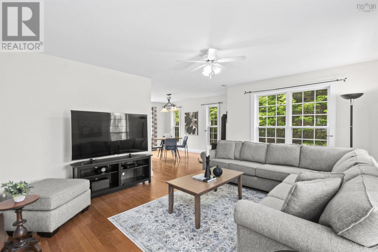
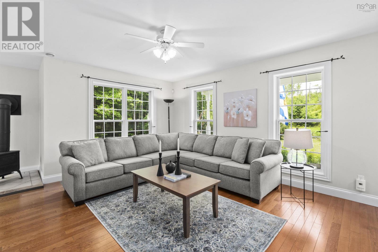
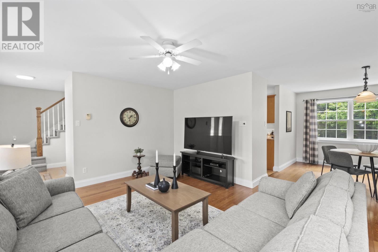
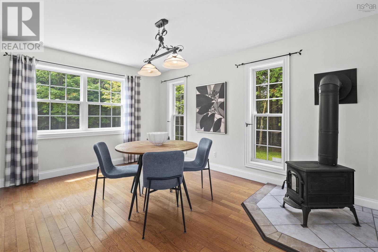
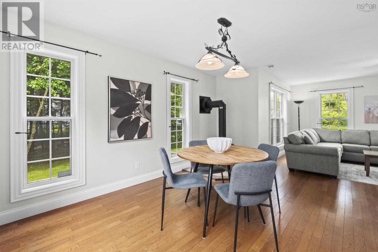
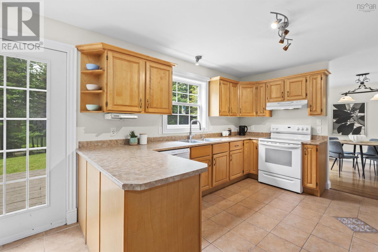
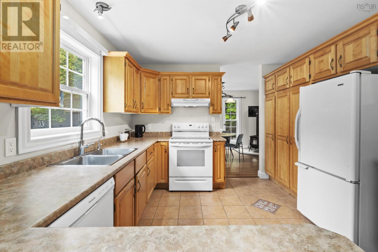
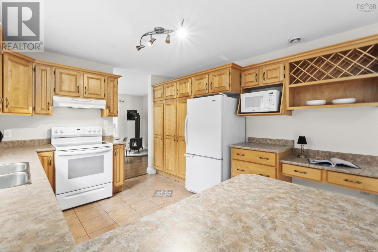
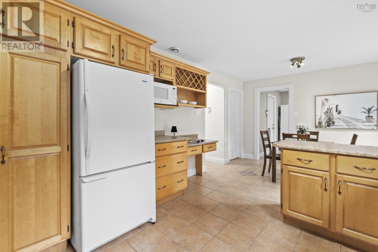
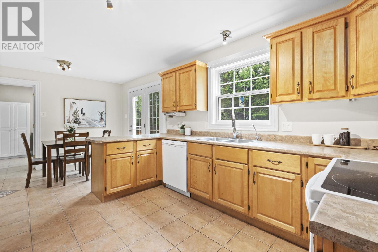
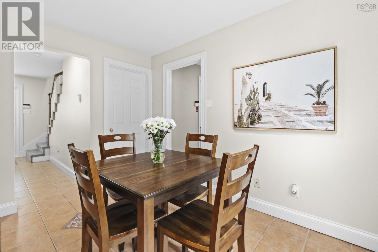
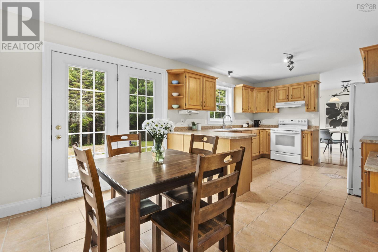
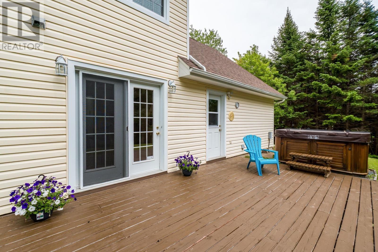
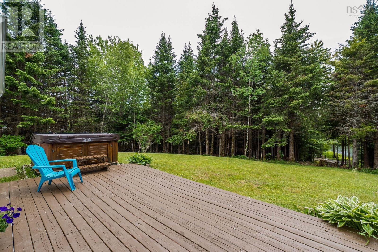
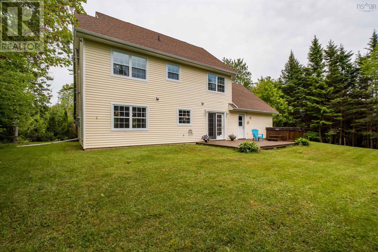
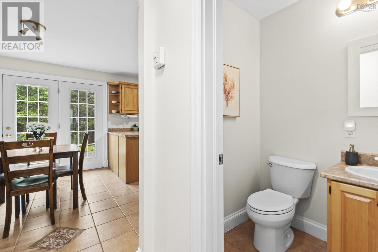
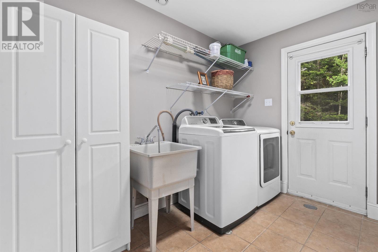
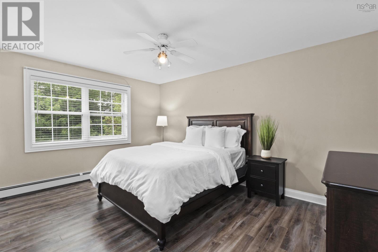
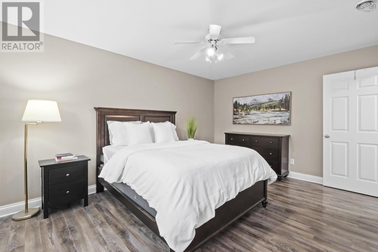
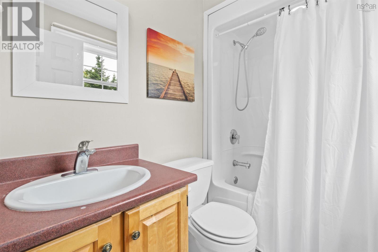
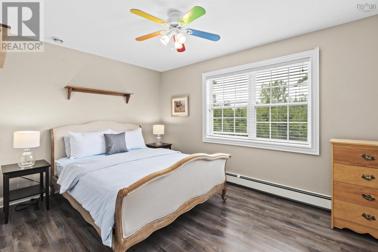
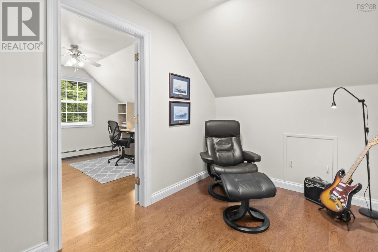
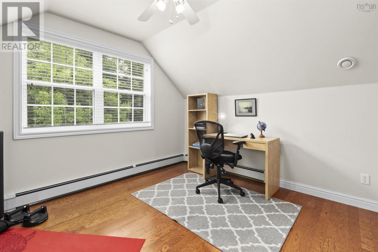
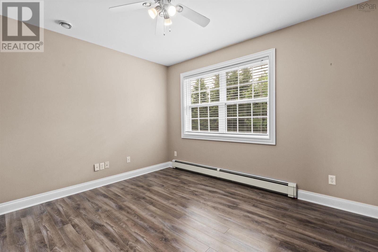
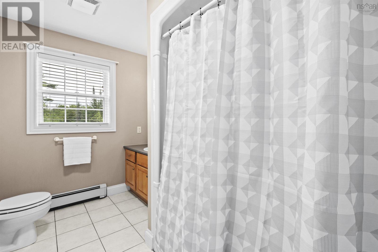
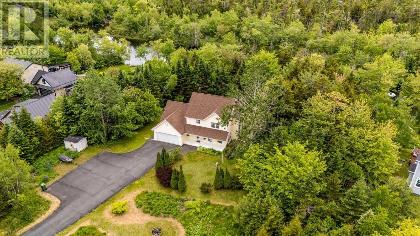
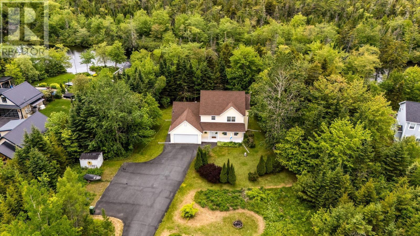
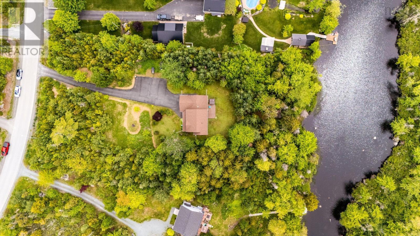
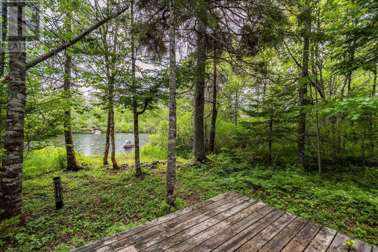
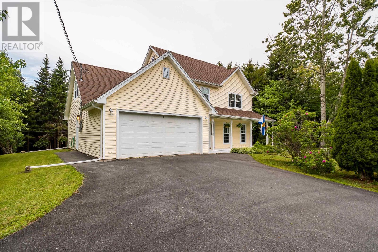
Welcome to 101 Stoney Creek Drive in Mineville, where space, privacy, and waterfront living come together! Set on a private 1.3+ acre lot in a quiet subdivision, this beautifully maintained 4-bedroom, 2.5-bath home offers direct access to the river, perfect for kayaking and paddle boarding in the summer and skating in the winter. Inside, the main level features a spacious living room ideal for relaxing or entertaining, while the dining area complete with a cozy wood stove flows seamlessly into a well-appointed kitchen with solid wood cabinetry and ample prep space. The adjoining eating area leads to a back deck and patio with a hot tub, creating your own year-round outdoor retreat. The main floor also includes a convenient powder room, laundry area, and in-floor radiant heating for consistent comfort, along with a double attached garage. Upstairs, the primary suite offers a walk-in closet and full ensuite. Three additional bedrooms, a full bath, and a versatile office or den provide plenty of room for a growing family or those working from home. Additional updates include a new roof (2019) and a 200-amp electrical panel with generator plug. Meticulously maintained and move-in ready, this is a rare opportunity to enjoy peaceful waterfront living offered at $675,000. Military Relocation Incentive: Seller shall provide a credit to Buyer in an amount equal to the lesser of one (1) year of property taxes or $6,000.00, such a credit to be documented in the Agreement of Purchase and Sale. (id:29604)
Property Details
| MLS® Number | 202615459 |
| Property Type | Single Family |
| Community Name | Mineville |
| Amenities Near By | Park, Playground, Place Of Worship |
| Community Features | School Bus |
| Water Front Type | Waterfront On River |
Building
| Bathroom Total | 3 |
| Bedrooms Above Ground | 4 |
| Bedrooms Total | 4 |
| Appliances | Range, Dishwasher, Dryer, Washer, Freezer - Chest, Refrigerator, Hot Tub |
| Basement Type | None |
| Constructed Date | 1999 |
| Construction Style Attachment | Detached |
| Exterior Finish | Vinyl |
| Flooring Type | Carpeted, Ceramic Tile, Hardwood, Laminate, Vinyl |
| Foundation Type | Concrete Slab |
| Half Bath Total | 1 |
| Heating Fuel | Electric |
| Heating Type | Baseboard Heaters, Hot Water, In Floor Heating, Radiant Heat |
| Stories Total | 2 |
| Size Interior | 1980 Sqft |
| Total Finished Area | 1980 Sqft |
| Type | House |
| Utility Water | Drilled Well |
Parking
| Garage | |
| Attached Garage | |
| Heated Garage | |
| Paved Yard |
Land
| Acreage | Yes |
| Land Amenities | Park, Playground, Place Of Worship |
| Landscape Features | Landscaped |
| Sewer | Septic System |
| Size Irregular | 1.3131 |
| Size Total | 1.3131 Ac |
| Size Total Text | 1.3131 Ac |
Rooms
| Level | Type | Length | Width | Dimensions |
|---|---|---|---|---|
| Second Level | Primary Bedroom | 14.5x11 | ||
| Second Level | 4pc Ensuite Bath | 7x5 | ||
| Second Level | Bedroom | 13.6x9.10 | ||
| Second Level | Bedroom | 11.10x11 | ||
| Second Level | Bedroom | 11.8x11.3 | ||
| Second Level | 4pc Bathroom | 10x8 | ||
| Second Level | Den | 11.6x7 | ||
| Main Level | Living Room | 25.3x13.2 | ||
| Main Level | Dining Nook | 12x10.10 | ||
| Main Level | Eat In Kitchen | 20x11 | ||
| Main Level | 2pc Bathroom | 4.7x4.3 | ||
| Main Level | Laundry Room | 9.10x8 |
https://www.realtor.ca/real-estate/29945870/101-stoney-creek-drive-mineville-mineville
Interested?
Contact us for more information

Sheila Banser
(902) 454-8752
https://homesinhrm.com/

84 Chain Lake Drive
Beechville, Nova Scotia B3S 1A2
(902) 453-1700
(902) 455-6738
www.royallepageatlantic.com/

Ryan Banser
84 Chain Lake Drive
Beechville, Nova Scotia B3S 1A2
(902) 453-1700
(902) 455-6738
www.royallepageatlantic.com/

The trademarks REALTOR®, REALTORS®, and the REALTOR® logo are controlled by The Canadian Real Estate Association (CREA) and identify real estate professionals who are members of CREA. The trademarks MLS®, Multiple Listing Service® and the associated logos are owned by The Canadian Real Estate Association (CREA) and identify the quality of services provided by real estate professionals who are members of CREA. The trademark DDF® is owned by The Canadian Real Estate Association (CREA) and identifies CREA's Data Distribution Facility (DDF®)
August 05 2026 04:01:12
Nova Scotia Association of REALTORS®
Royal LePage Atlantic