
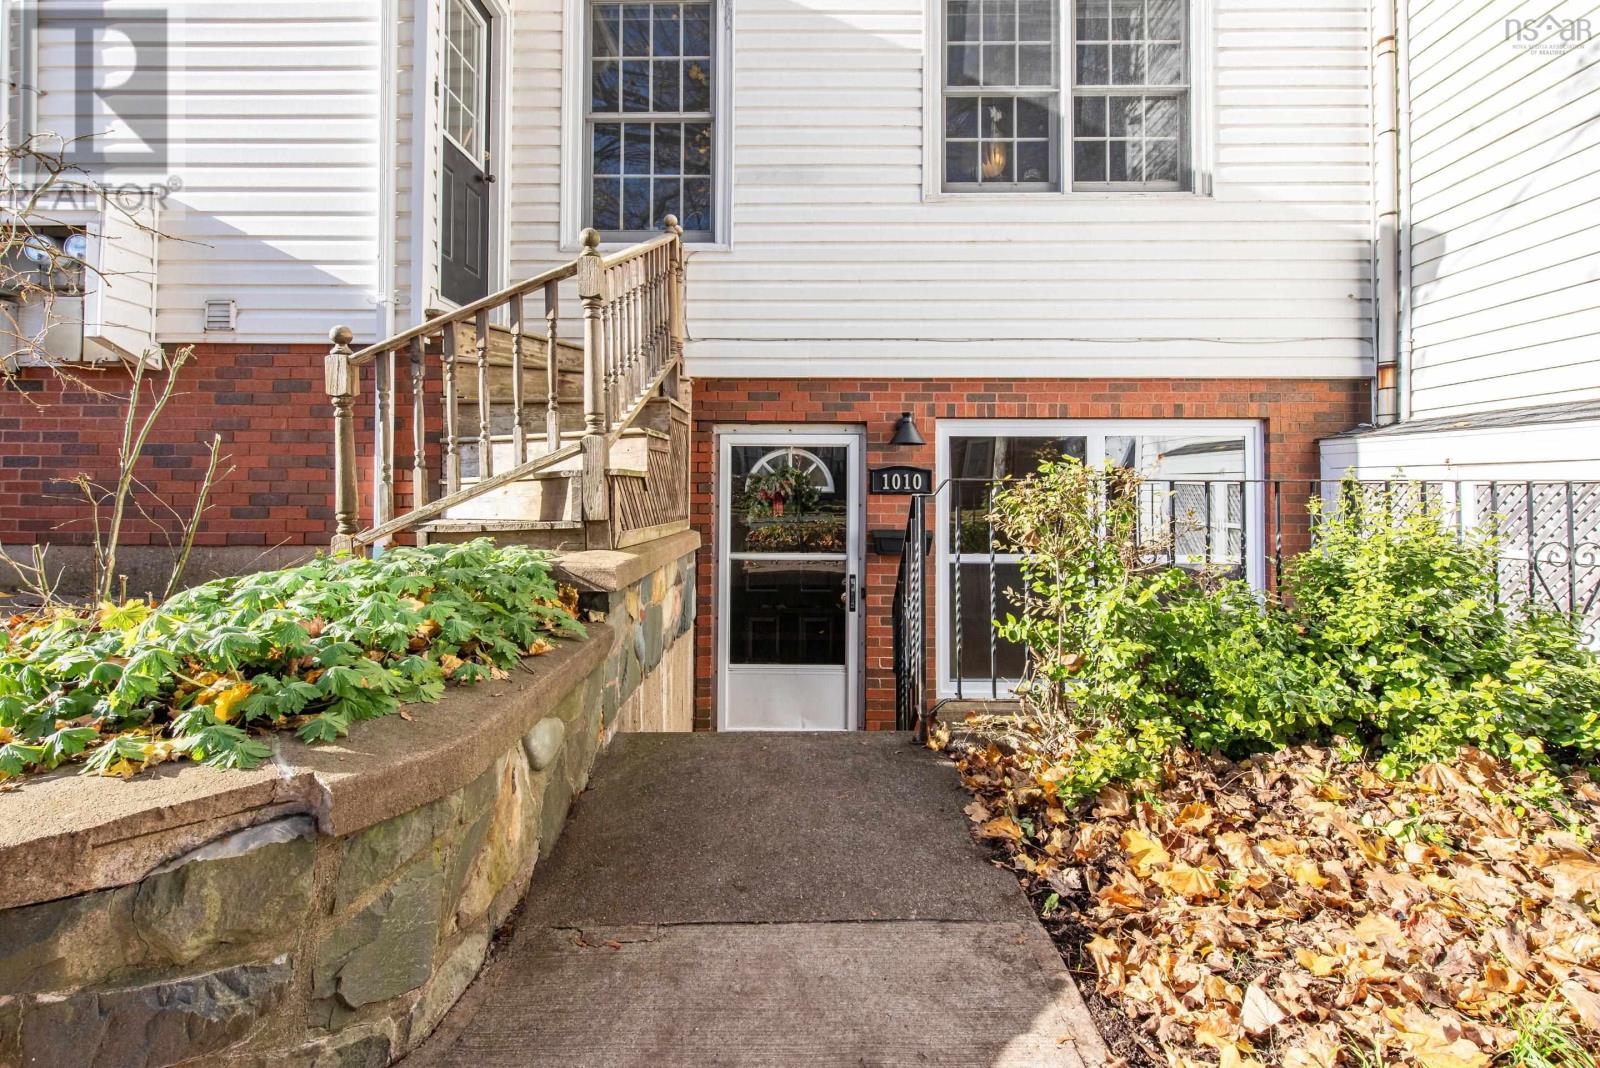
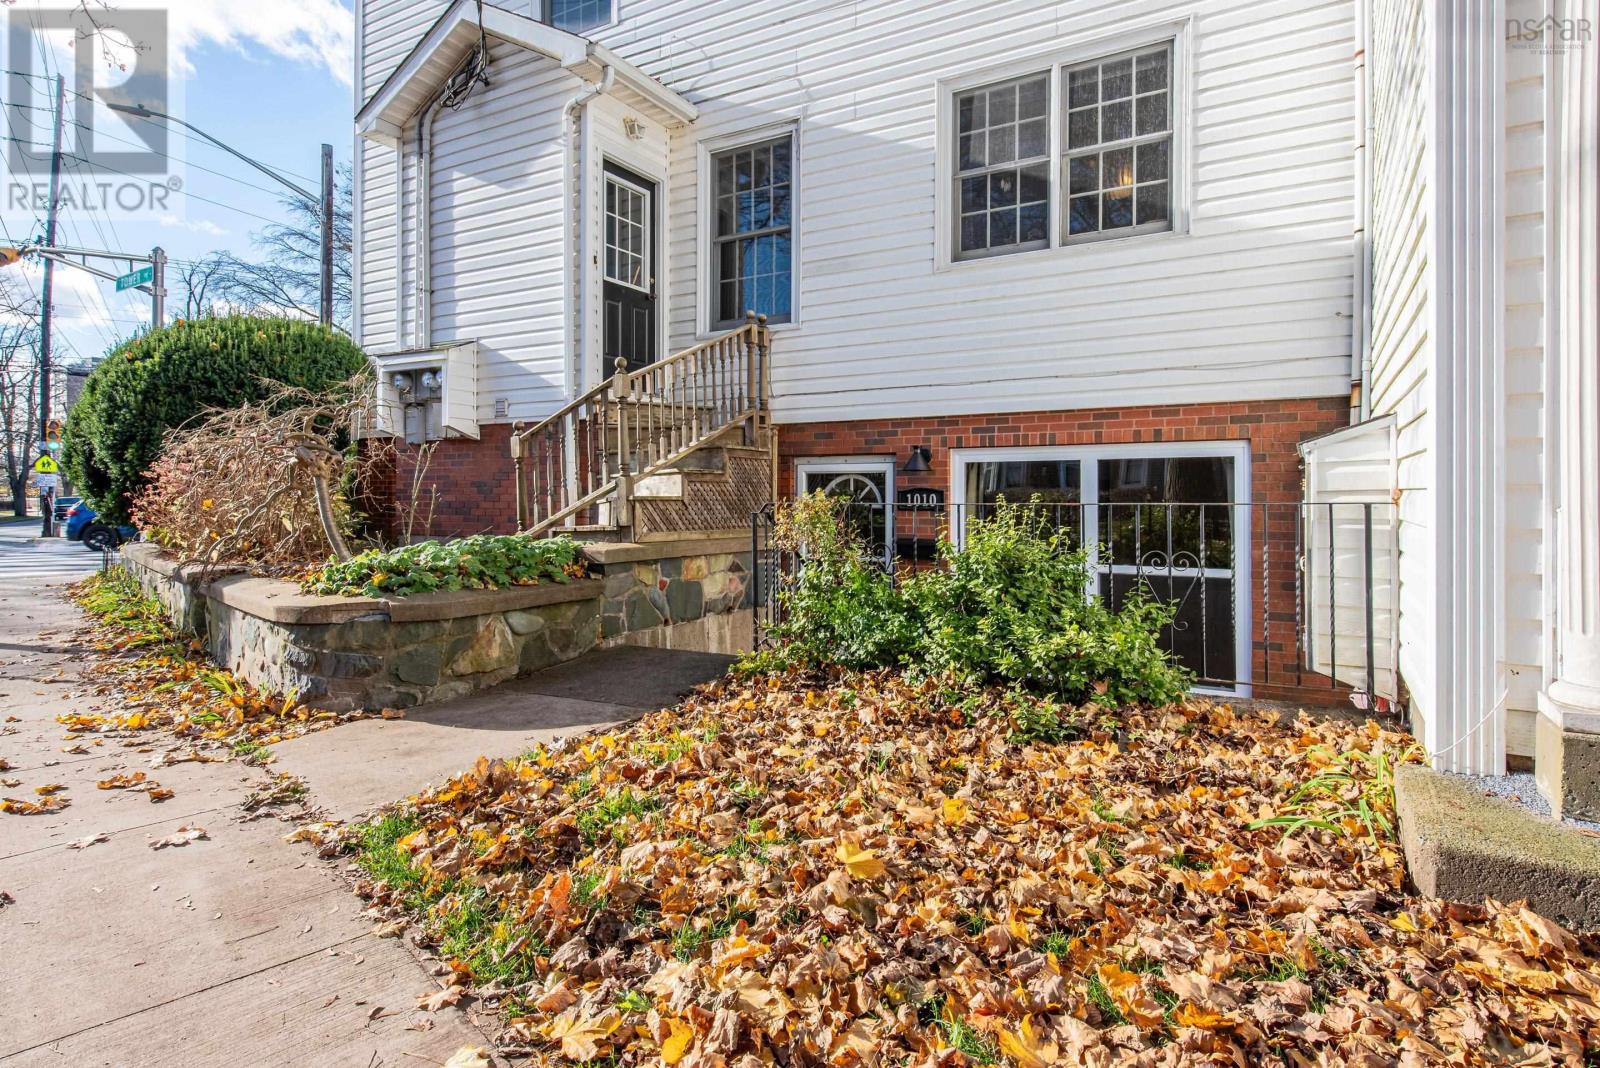
1010 Tower Road Halifax, Nova Scotia B3H 2Y5

$399,900Maintenance, Common Area Maintenance
$280.37 Monthly
Maintenance, Common Area Maintenance
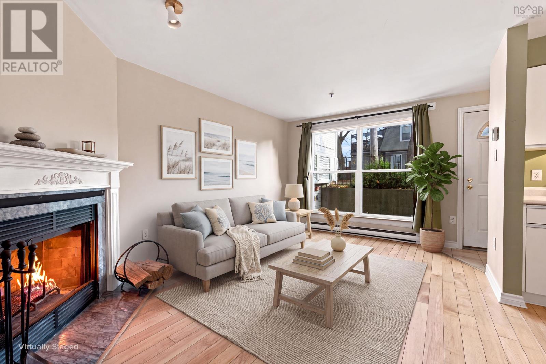
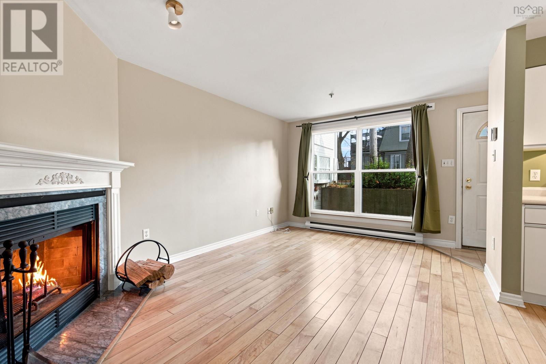
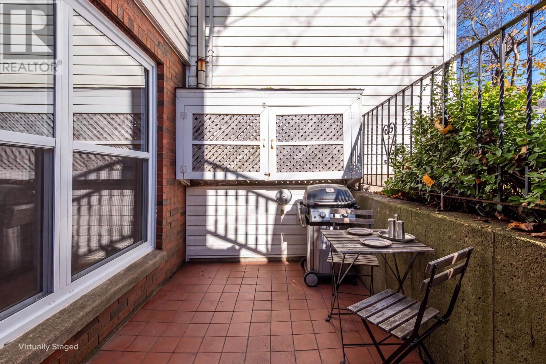
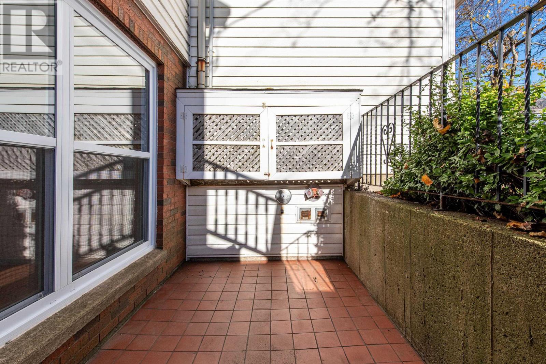
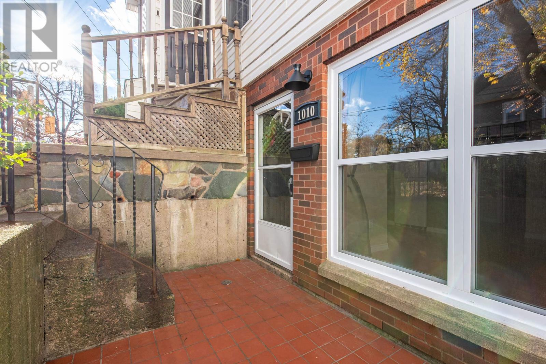
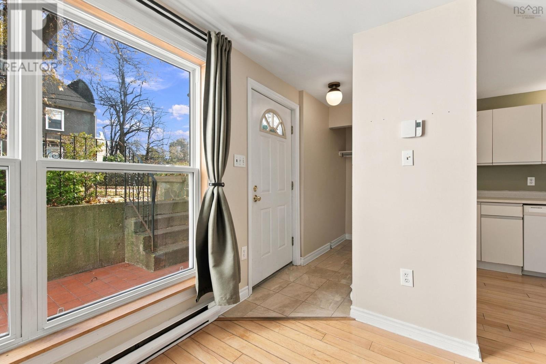
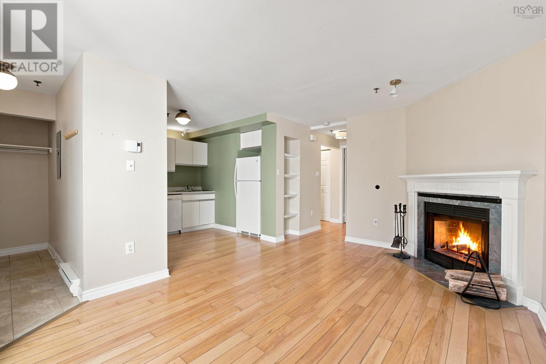
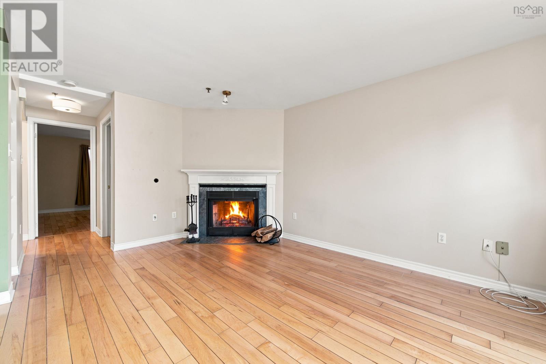
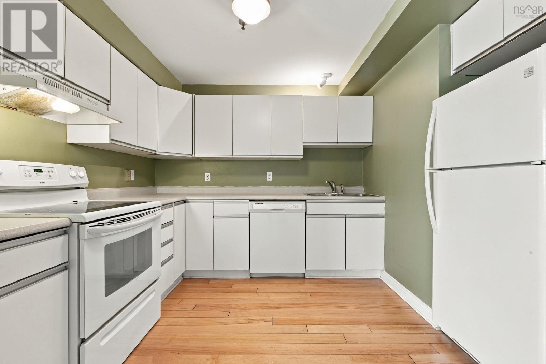
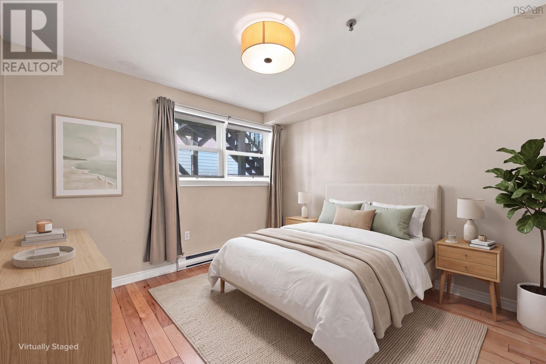
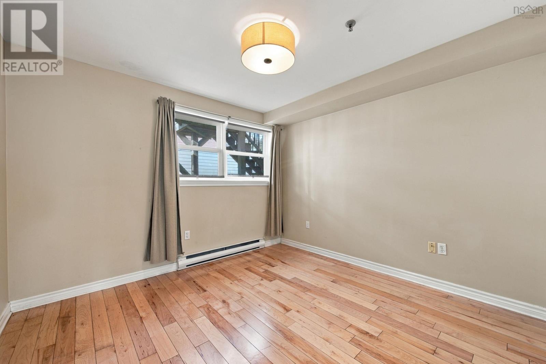
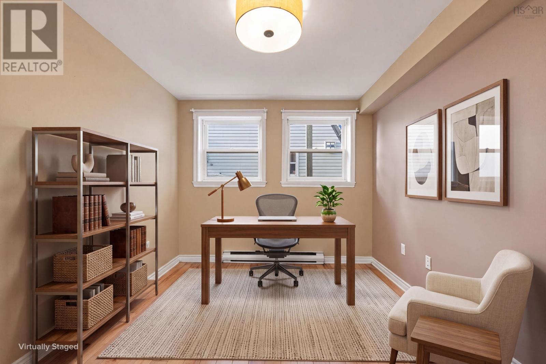
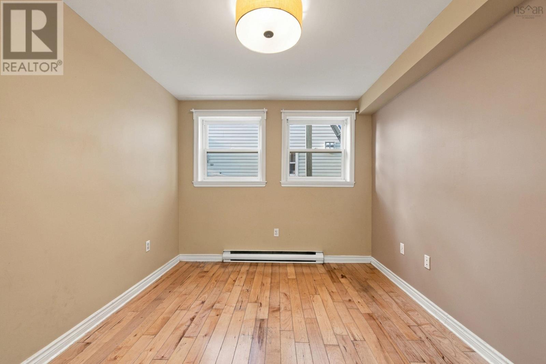
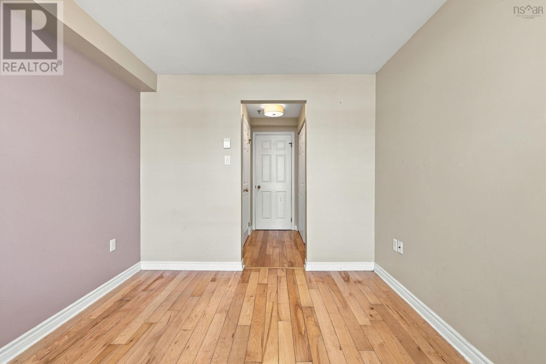
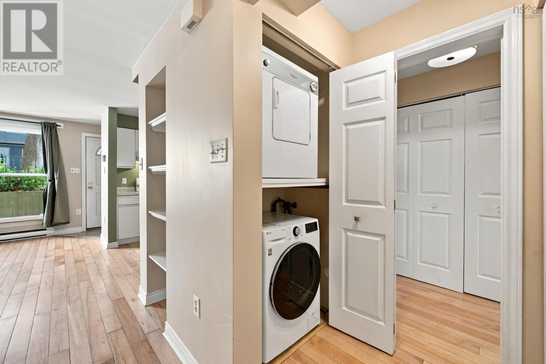
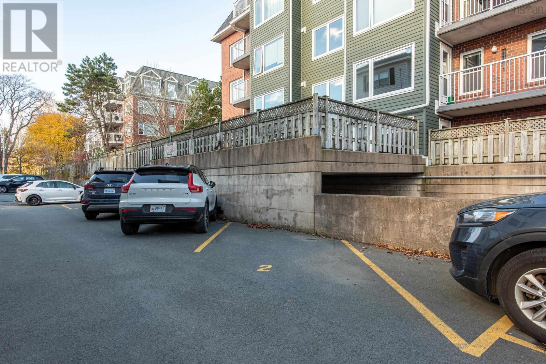
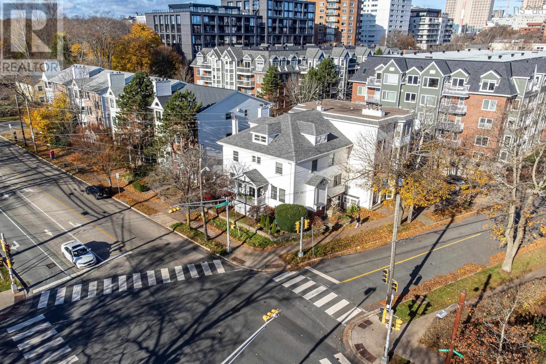
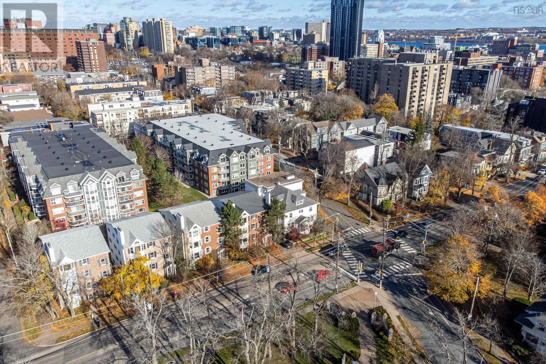
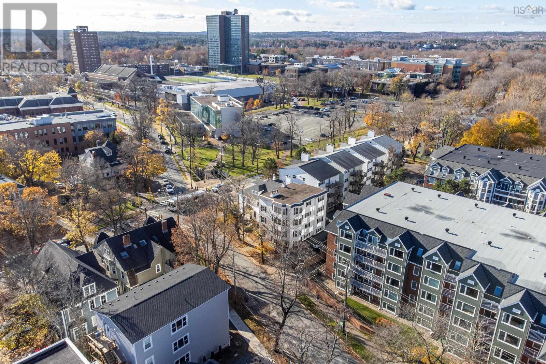
$280.37 MonthlyWelcome to this charming 2-bedroom condo perfectly positioned in Halifaxs highly sought-after South End. Located directly across the street from Saint Marys University and just moments from Point Pleasant Park, Dalhousie University, and downtown, this residence seamlessly combines low-maintenance condo living with ultimate convenience and inviting character. Arriving home, your private entrance leads you right onto a cozy private deckthe perfect welcome space for morning coffee or outdoor relaxation before stepping inside. The interior greets you with an inviting layout finished with sleek engineered hardwood and durable ceramic tile flooring. The heart of the living area centers around a wood-burning fireplace, creating a warm, comfortable ambiance for chilly Nova Scotia evenings. Designed for effortless everyday living, this unit also features dedicated in-unit laundry and comes complete with one assigned parking spot. An exceptional opportunity for first-time buyers, university faculty or students, or investors seeking a turnkey condo in an unbeatable South End location. Contact today to schedule your private viewing! (id:29604)
Property Details
| MLS® Number | 202627898 |
| Property Type | Single Family |
| Community Name | Halifax |
| Amenities Near By | Public Transit |
| Features | Level |
Building
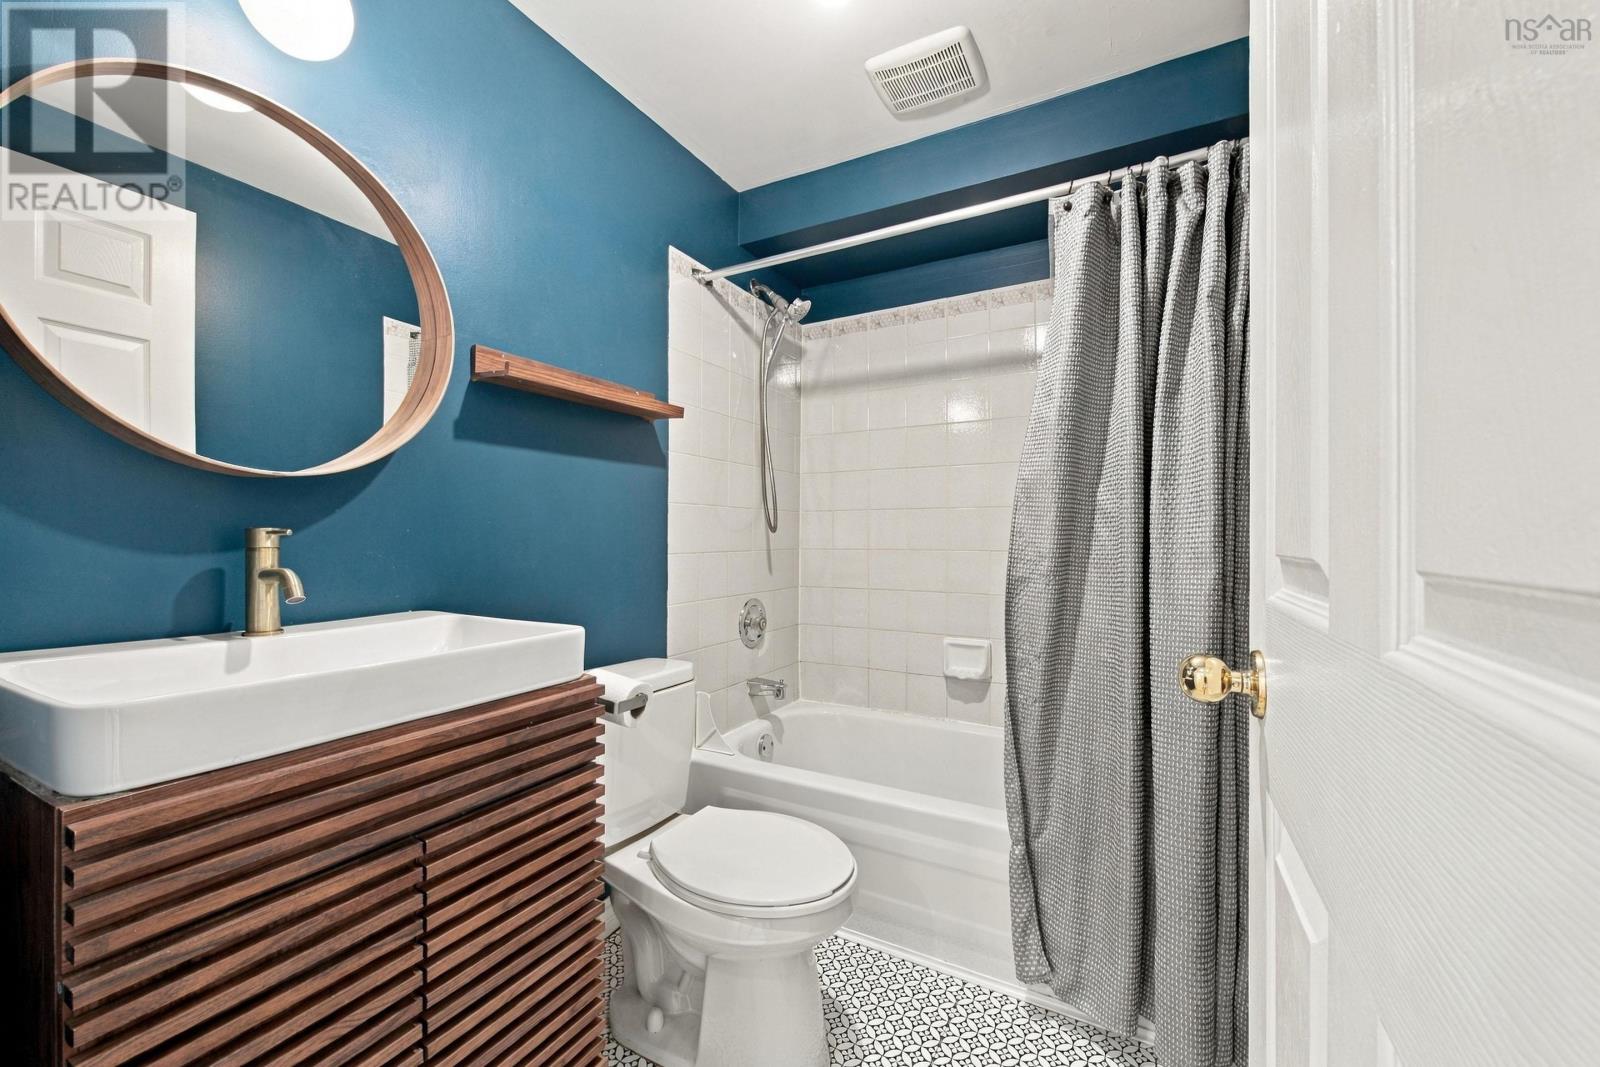
| Bathroom Total | 1 |
| Bedrooms Below Ground | 2 |
| Bedrooms Total | 2 |
| Constructed Date | 1992 |
| Exterior Finish | Vinyl |
| Fireplace Present | Yes |
| Flooring Type | Ceramic Tile, Engineered Hardwood |
| Foundation Type | Poured Concrete |
| Heating Fuel | Electric |
| Heating Type | Baseboard Heaters |
| Stories Total | 1 |
| Size Interior | 800 Sqft |
| Total Finished Area | 800 Sqft |
| Type | Apartment |
| Utility Water | Municipal Water |
Parking
| Paved Yard |
Land
| Acreage | No |
| Land Amenities | Public Transit |
| Sewer | Municipal Sewage System |
| Size Total Text | Under 1/2 Acre |
Rooms
| Level | Type | Length | Width | Dimensions |
|---|---|---|---|---|
| Main Level | Living Room | 10.9 x 15.6 | ||
| Main Level | Dining Room | Combo | ||
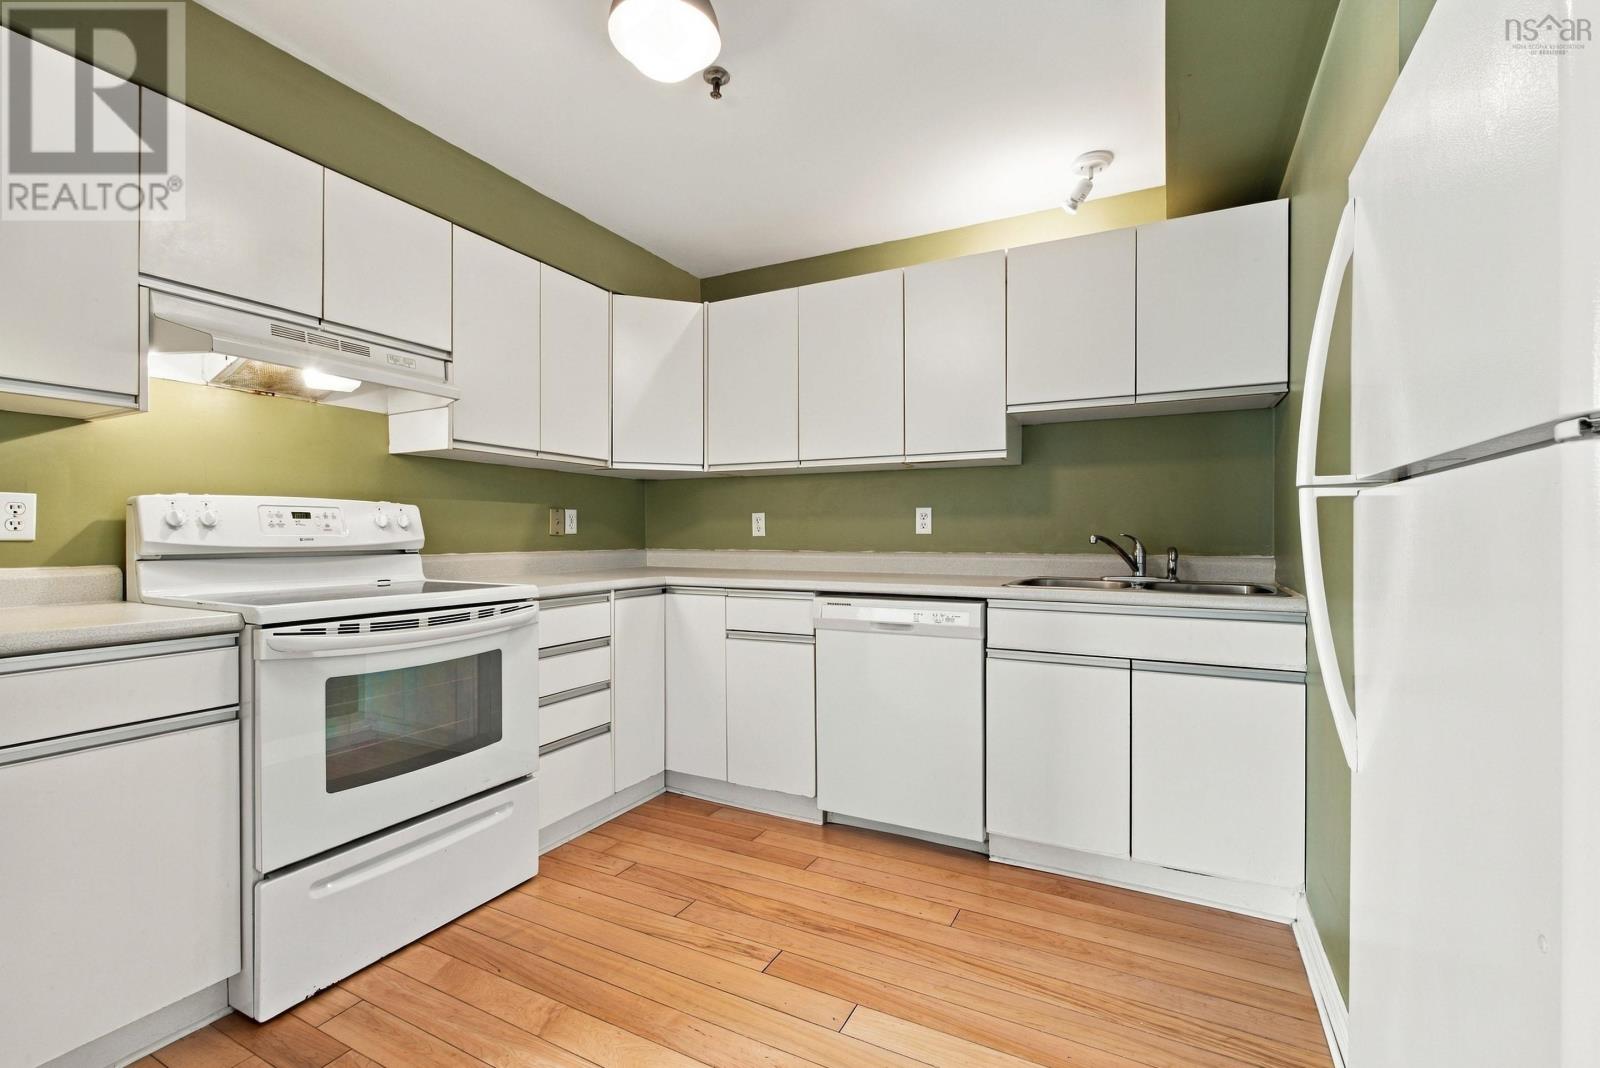
| Main Level | Kitchen | 9.1 x 8.4 | ||
| Main Level | Primary Bedroom | 11.3 x 10.6 | ||
| Main Level | Bedroom | 10.9 x 9.8 | ||
| Main Level | 4pc Bathroom | 5 x 7 | ||
| Main Level | Laundry Room | Closet |
https://www.realtor.ca/real-estate/30507699/1010-tower-road-halifax-halifax
Interested?
Contact us for more information
Stephen Patterson
206-2 Bluewater Rd
Bedford, Nova Scotia B4B 1G7
(902) 405-3150
www.parachuterealty.ca/

The trademarks REALTOR®, REALTORS®, and the REALTOR® logo are controlled by The Canadian Real Estate Association (CREA) and identify real estate professionals who are members of CREA. The trademarks MLS®, Multiple Listing Service® and the associated logos are owned by The Canadian Real Estate Association (CREA) and identify the quality of services provided by real estate professionals who are members of CREA. The trademark DDF® is owned by The Canadian Real Estate Association (CREA) and identifies CREA's Data Distribution Facility (DDF®)
November 12 2026 08:01:15
Nova Scotia Association of REALTORS®
Parachute Realty