
1019 English Mountain Road Casey Corner, Nova Scotia B4N 3V8

$524,900
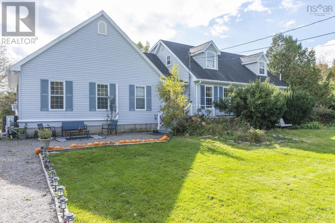
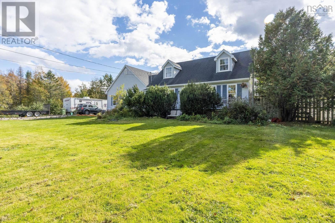
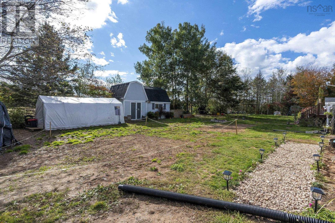
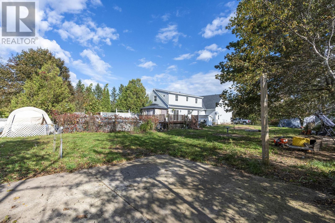
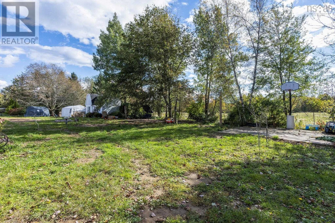
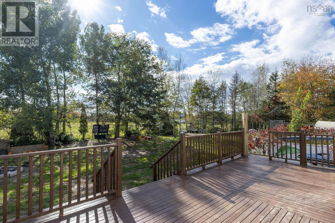
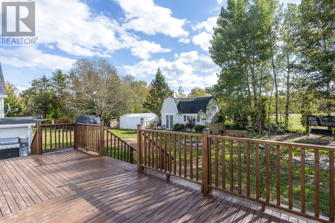
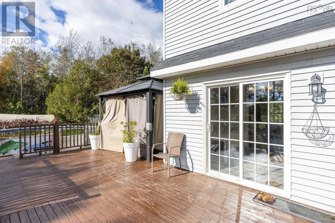
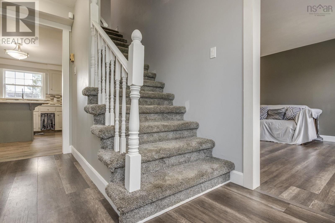
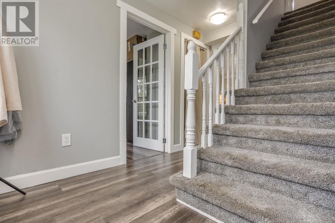
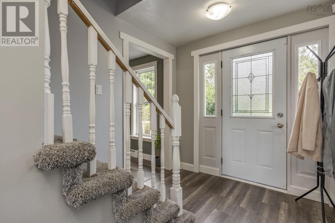
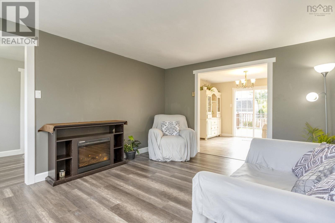
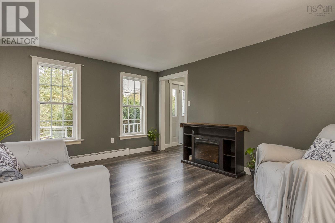
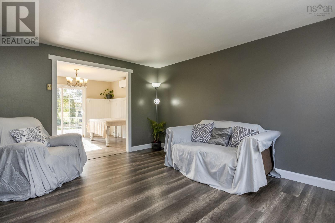
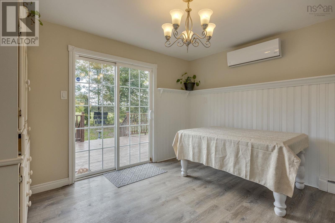
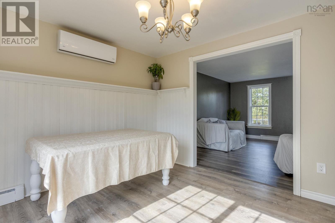
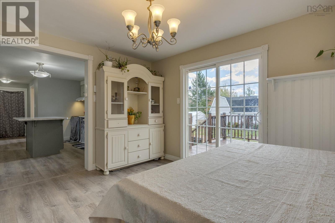
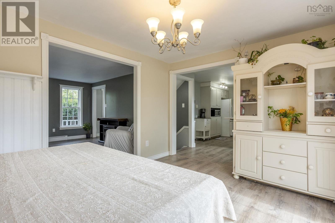
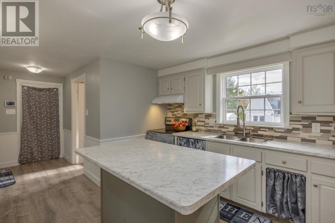
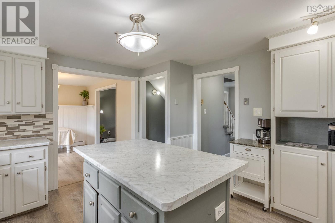
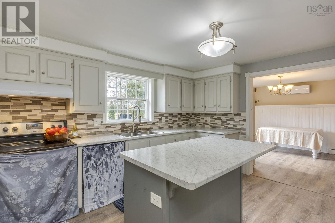
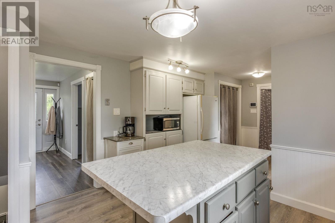
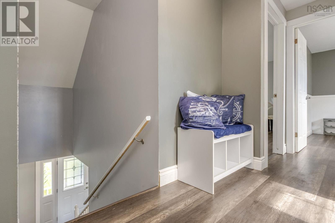
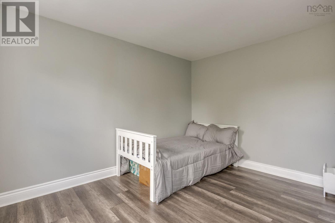
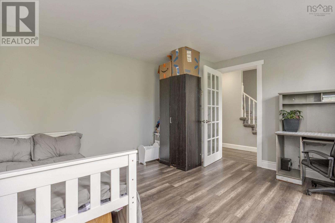
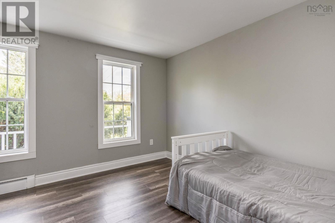
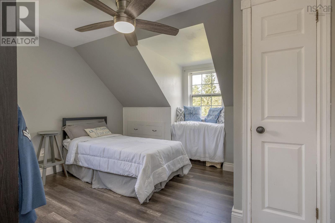
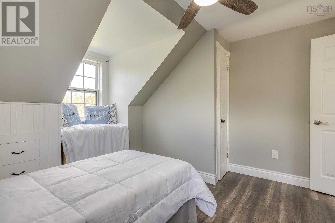
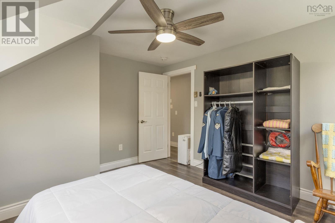
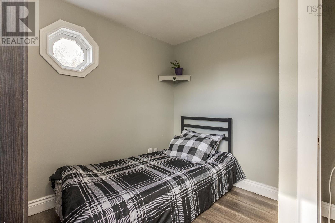
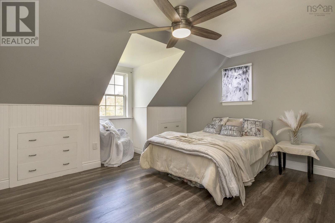
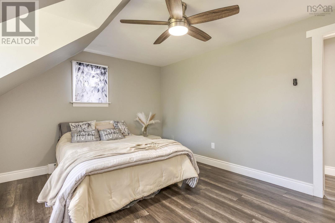
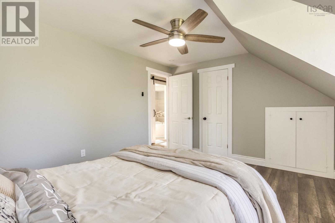
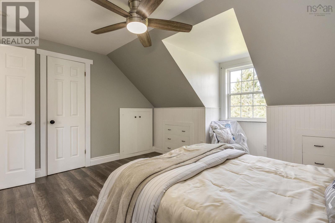
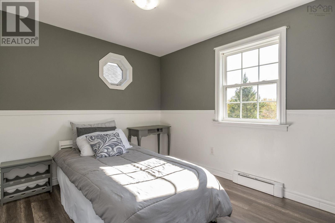
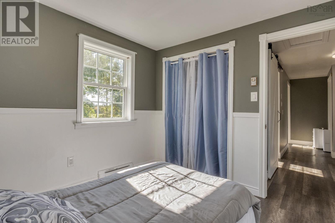
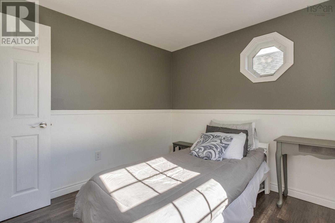
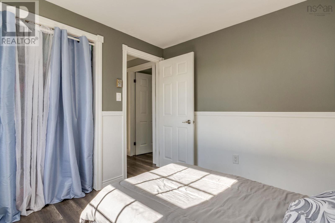
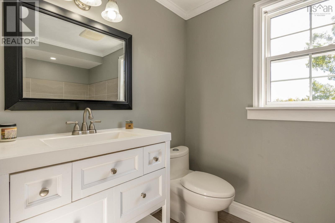
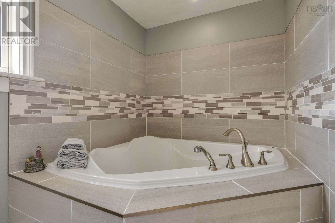
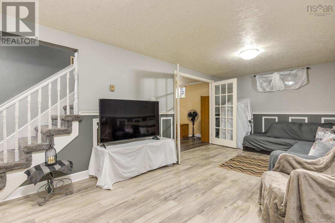
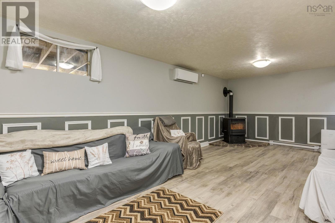
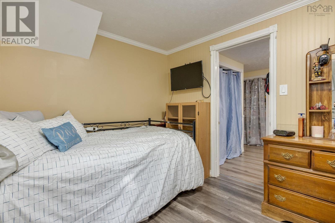
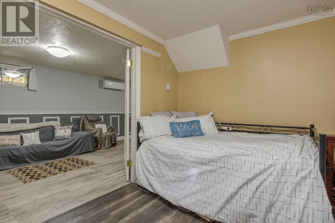
Looking for room to grow, space to entertain, and a little privacy without being far from town? This charming Cape Cod offers plenty of living space, a flexible layout, and a peaceful rural setting just minutes from the Town of Kentville and Highway 101 access. With public lakes nearby and the many recreational opportunities the Annapolis Valley has to offer, this property is ideally situated for enjoying both the convenience of town amenities and the best of country living. Surrounded by mature trees, the spacious lot offers privacy and room to enjoy the outdoors, whether you're tending to a garden, hosting summer barbecues on the back deck, relaxing by the above-ground pool, or simply unwinding in the shade at the front of the home. Inside, the main level features a good-sized kitchen and dining area, a convenient half bath, and both formal and casual living spaces to suit your family's needs. Upstairs, you'll find four bedrooms, a three-piece bathroom, and plenty of closet space. The finished lower level provides even more functional living space, complete with an additional bedroom, recreation room, and a stand-up shower, making it a great option for growing families or those needing extra room for guests. The home's heating options include a pellet stove, heat pump, and baseboard heating. The pellet stove is capable of heating the main home on its own, offering an alternative to electric heating, while the attached one-bedroom granny suite has its own electric heating. The former double garage has been converted to provide single-car garage space alongside the one-bedroom granny suite, offering additional flexibility for extended family, guests, or a teenager looking for a little extra independence. With generous living space, a finished lower level, versatile in-law accommodations, and a private country setting close to town, this property offers plenty of possibilities for its next owners. Come see what 1019 English Mountain Road has to offer!! (id:29604)
Property Details
| MLS® Number | 202625777 |
| Property Type | Single Family |
| Community Name | Casey Corner |
| Community Features | School Bus |
| Features | Walk-in Closet |
| Pool Type | Above Ground Pool |
| Structure | Shed |
Building
| Bathroom Total | 4 |
| Bedrooms Above Ground | 6 |
| Bedrooms Below Ground | 1 |
| Bedrooms Total | 7 |
| Appliances | Range - Electric, Dryer - Electric, Washer, Refrigerator |
| Architectural Style | Cape Cod |
| Constructed Date | 1985 |
| Construction Style Attachment | Detached |
| Cooling Type | Air Conditioned |
| Exterior Finish | Vinyl |
| Flooring Type | Carpeted, Laminate |
| Foundation Type | Poured Concrete |
| Half Bath Total | 1 |
| Heating Fuel | Electric, Pellet |
| Heating Type | Baseboard Heaters, Heat Pump, Ductless, Stove |
| Stories Total | 2 |
| Size Interior | 2625 Sqft |
| Total Finished Area | 2625 Sqft |
| Type | House |
| Utility Water | Drilled Well |
Parking
| Garage | |
| Attached Garage | |
| Heated Garage | |
| Gravel |
Land
| Acreage | Yes |
| Sewer | Septic System |
| Size Irregular | 1.2277 |
| Size Total | 1.2277 Ac |
| Size Total Text | 1.2277 Ac |
Rooms
| Level | Type | Length | Width | Dimensions |
|---|---|---|---|---|
| Second Level | Bedroom | 9.1x8.10 | ||
| Second Level | Bedroom | 10.1x8.11 | ||
| Second Level | Bedroom | 11.5x12.8 | ||
| Second Level | Primary Bedroom | 12.11x12.10 | ||
| Second Level | Other | 3.10x9.4 | ||
| Second Level | 3pc Bathroom | 9.11x5.7 | ||
| Basement | Storage | 11.8x12.2 | ||
| Basement | Bedroom | 8.7x12.3 | ||
| Basement | 3pc Bathroom | 17.1x11.9 | ||
| Basement | Family Room | 14.11x24.4 | ||
| Main Level | Eat In Kitchen | 8.5x7 | ||
| Main Level | Kitchen | 12.1x12.3 | ||
| Main Level | Bedroom | 12.11x11.9 | ||
| Main Level | Foyer | 7.4x11.9 | ||
| Main Level | Dining Room | 11.5x9.10 | ||
| Main Level | Living Room | 11.5x14.2 | ||
| Main Level | 2pc Bathroom | 5.2x5.4 | ||
| Main Level | Eat In Kitchen | 15.6x13.10Inclvrm | ||
| Main Level | 4pc Bathroom | 13.6x5 | ||
| Main Level | Bedroom | 14.4x10 |
https://www.realtor.ca/real-estate/30396296/1019-english-mountain-road-casey-corner-casey-corner
Interested?
Contact us for more information
Bobby Haines

8999 Commercial Street
New Minas, Nova Scotia B4N 3E3

The trademarks REALTOR®, REALTORS®, and the REALTOR® logo are controlled by The Canadian Real Estate Association (CREA) and identify real estate professionals who are members of CREA. The trademarks MLS®, Multiple Listing Service® and the associated logos are owned by The Canadian Real Estate Association (CREA) and identify the quality of services provided by real estate professionals who are members of CREA. The trademark DDF® is owned by The Canadian Real Estate Association (CREA) and identifies CREA's Data Distribution Facility (DDF®)
October 13 2026 07:55:29
Nova Scotia Association of REALTORS®
Royal LePage Atlantic (New Minas)