
103 Rufus Avenue Halifax, Nova Scotia B3N 2L8


$580,000
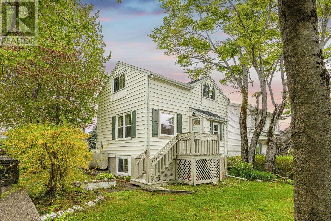
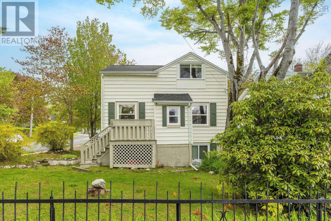
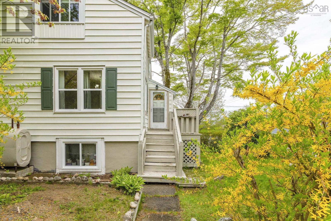
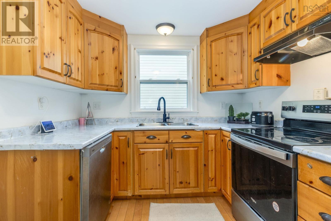
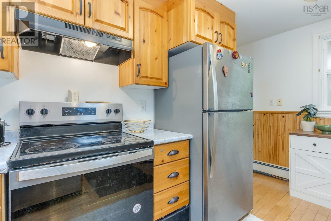
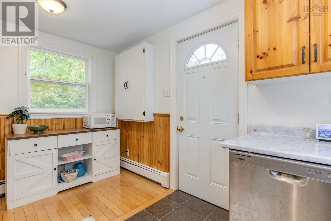
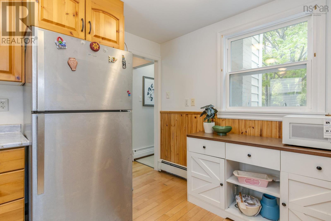
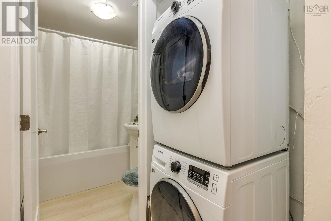
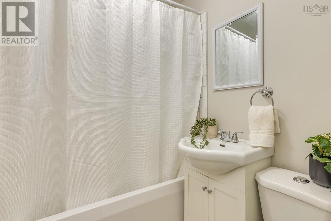
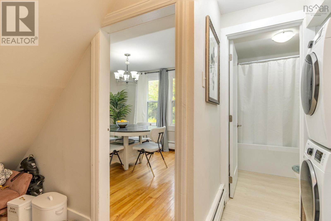
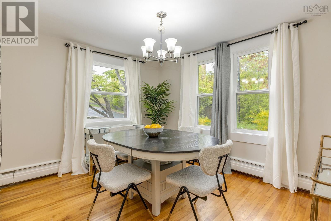
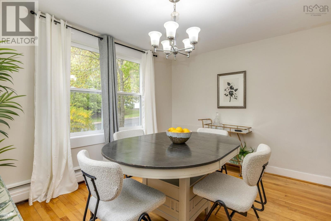
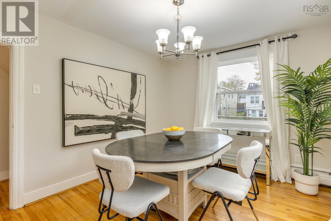
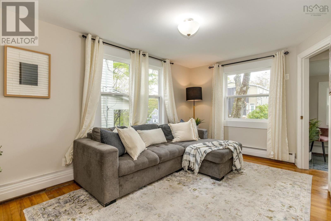
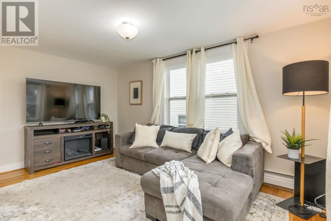
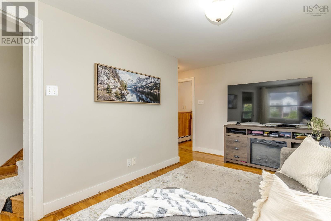
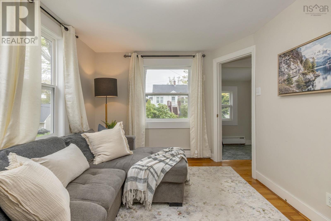
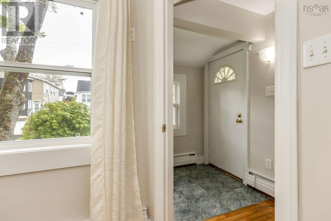
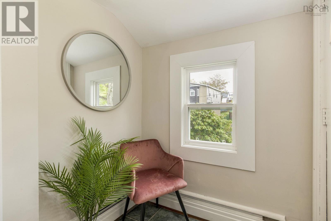
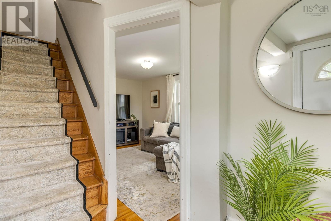
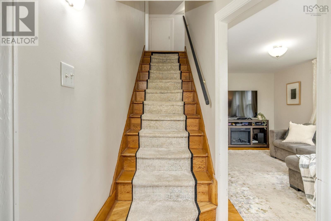
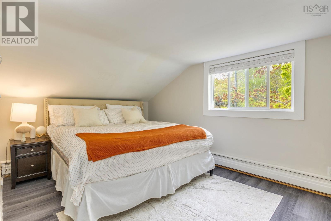
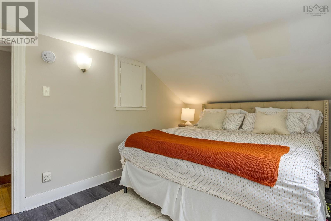
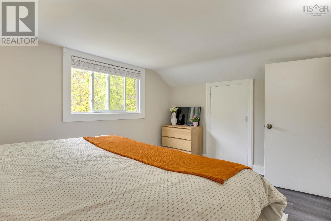
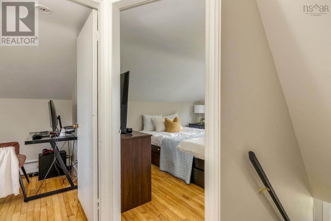
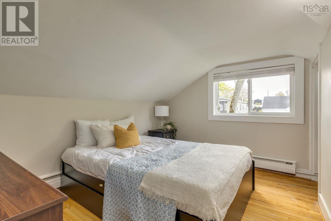
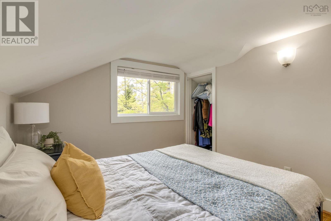
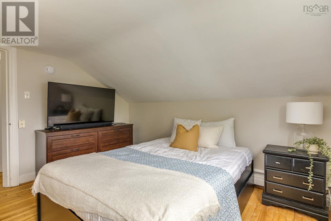
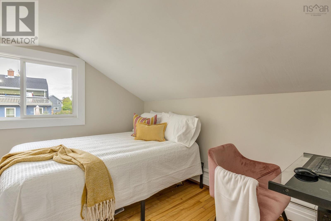
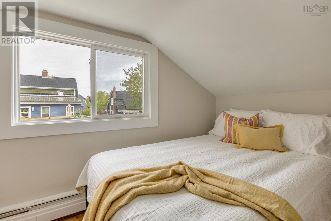
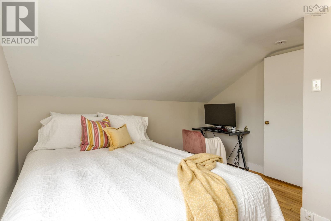
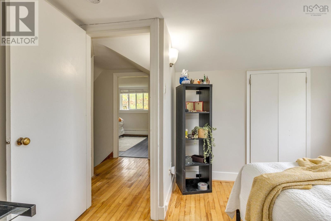
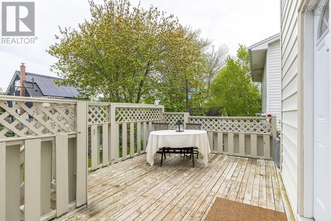
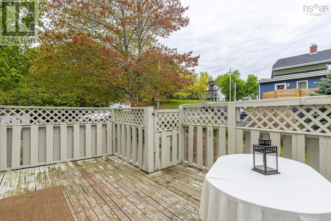
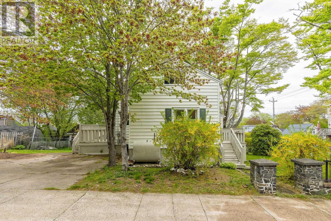
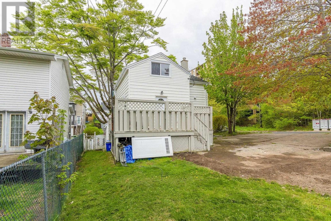
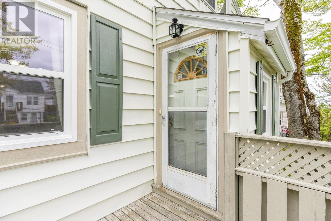
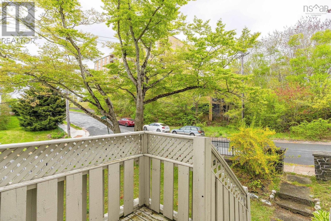
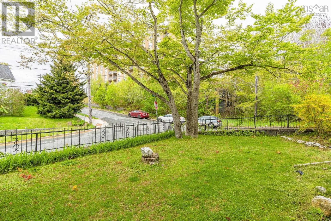
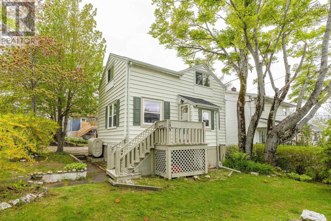
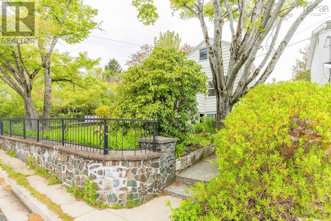
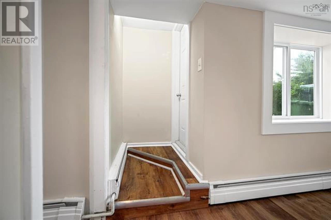
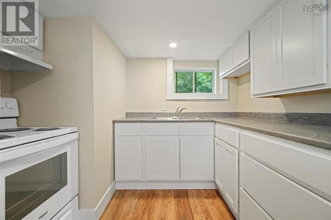
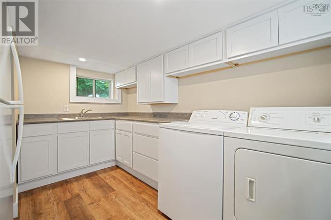
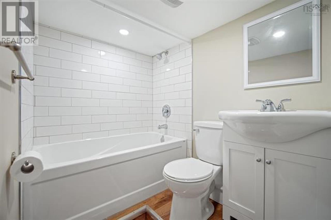
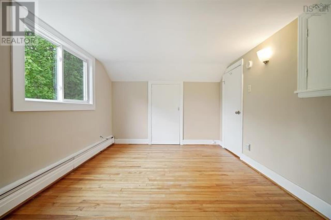
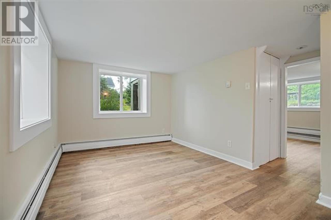
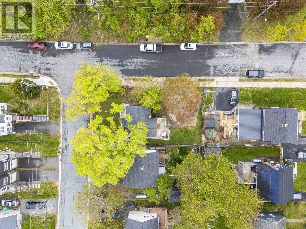
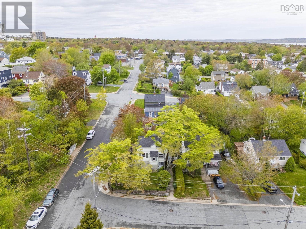
Turnkey two-unit property in the heart of Fairview. This home is ideal for investors or first-time buyers looking to offset their mortgage. Main home: 3 bedrooms, 1 bathroom, bright and functional layout with a living room, dining area, full kitchen, and laundry. Front and rear entrances plus a sunny private deck overlooking the large corner lot. Lower level: a fully separate 1-bedroom apartment with its own entrance, kitchen, and full bathroom currently vacant and ready for a tenant or extended family. Recently updated throughout: windows, exterior paint, flooring, kitchens, bathrooms, appliances, lighting, and interior finishes. Set on a large corner lot with a spacious driveway, close to schools, transit, parks, and shopping with easy access to the peninsula. 103 Rufus Avenue is a rare find: move-in ready, income-ready, and in one of Halifax's most connected, up-and-coming neighbourhoods (id:29604)
Property Details
| MLS® Number | 202612328 |
| Property Type | Single Family |
| Community Name | Halifax |
| Amenities Near By | Golf Course, Park, Playground, Public Transit, Shopping, Place Of Worship |
| Community Features | School Bus |
| Equipment Type | Water Heater |
| Rental Equipment Type | Water Heater |
Building
| Bathroom Total | 2 |
| Bedrooms Above Ground | 3 |
| Bedrooms Below Ground | 1 |
| Bedrooms Total | 4 |
| Appliances | Oven - Electric, Dishwasher, Dryer, Washer, Refrigerator |
| Constructed Date | 1952 |
| Construction Style Attachment | Detached |
| Exterior Finish | Concrete |
| Flooring Type | Ceramic Tile, Hardwood, Laminate |
| Foundation Type | Poured Concrete |
| Heating Fuel | Oil |
| Heating Type | Baseboard Heaters, Hot Water |
| Stories Total | 3 |
| Size Interior | 1507 Sqft |
| Total Finished Area | 1507 Sqft |
| Type | House |
| Utility Water | Municipal Water |
Parking
| Concrete |
Land
| Acreage | No |
| Land Amenities | Golf Course, Park, Playground, Public Transit, Shopping, Place Of Worship |
| Sewer | Municipal Sewage System |
| Size Irregular | 0.1148 |
| Size Total | 0.1148 Ac |
| Size Total Text | 0.1148 Ac |
Rooms
| Level | Type | Length | Width | Dimensions |
|---|---|---|---|---|
| Second Level | Primary Bedroom | 9.10 x 13 | ||
| Second Level | Bedroom | 8.4 x 10.10 | ||
| Second Level | Bedroom | 7.6 x 12.3 | ||
| Basement | Kitchen | 9.1 x 11.9 | ||
| Basement | Living Room | 12.10 x 8.10 | ||
| Basement | Bedroom | 8.11 x 10.6 | ||
| Basement | 4pc Bathroom | 4.10 x 10.11 | ||
| Main Level | Kitchen | 13.3 x 8.6 | ||
| Main Level | Living Room | 14.9 x 9.5 | ||
| Main Level | Dining Room | 11.11 x 9.9 | ||
| Main Level | 4pc Bathroom | 6.2 x 4.11 |
https://www.realtor.ca/real-estate/29812372/103-rufus-avenue-halifax-halifax
Interested?
Contact us for more information

Carrie Sullivan
https://carriesullivan.royallepage.ca/

84 Chain Lake Drive
Beechville, Nova Scotia B3S 1A2
(902) 453-1700
(902) 455-6738
www.royallepageatlantic.com/

The trademarks REALTOR®, REALTORS®, and the REALTOR® logo are controlled by The Canadian Real Estate Association (CREA) and identify real estate professionals who are members of CREA. The trademarks MLS®, Multiple Listing Service® and the associated logos are owned by The Canadian Real Estate Association (CREA) and identify the quality of services provided by real estate professionals who are members of CREA. The trademark DDF® is owned by The Canadian Real Estate Association (CREA) and identifies CREA's Data Distribution Facility (DDF®)
October 08 2026 01:17:46
Nova Scotia Association of REALTORS®
Royal LePage Atlantic