
1034 J Jordan Road Canning, Nova Scotia B0P 1H0

$259,000
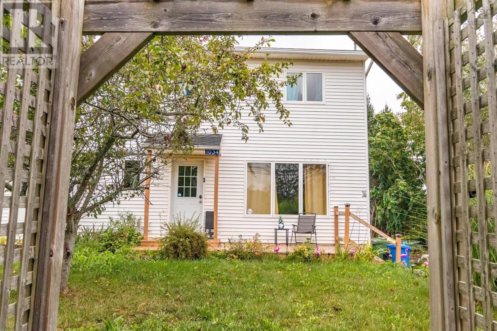
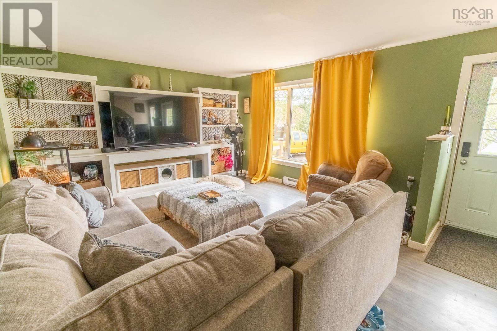
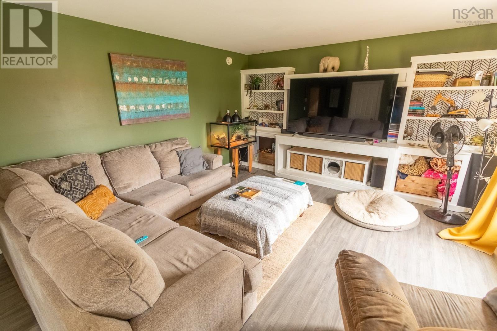
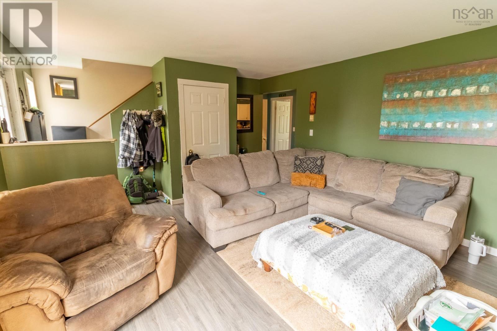
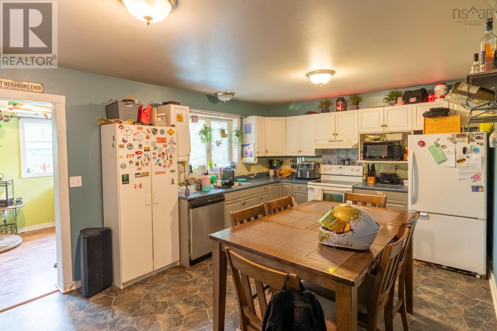
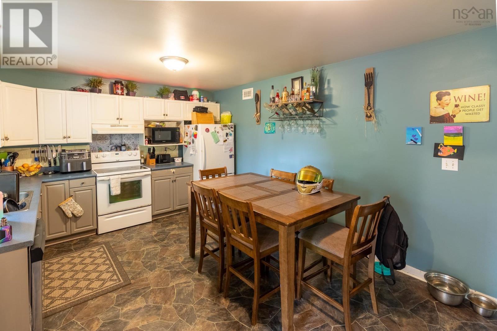
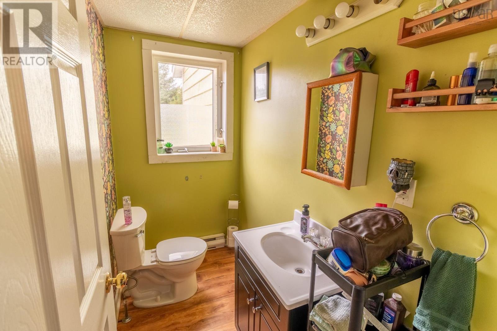
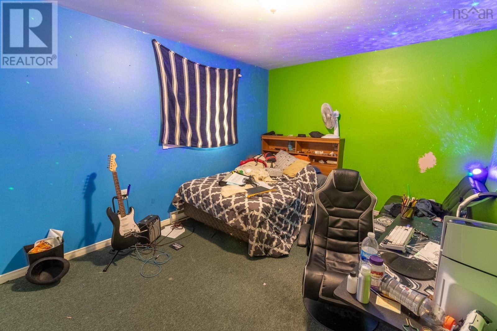
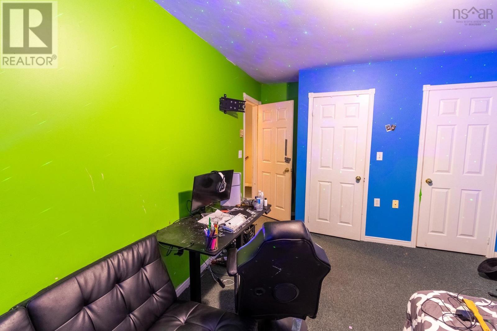
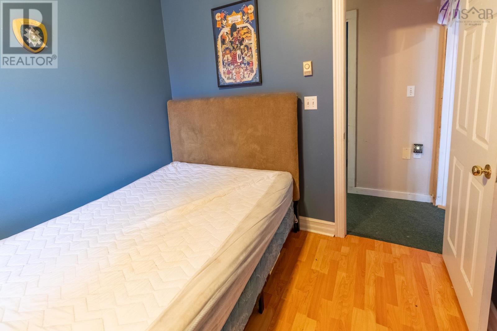
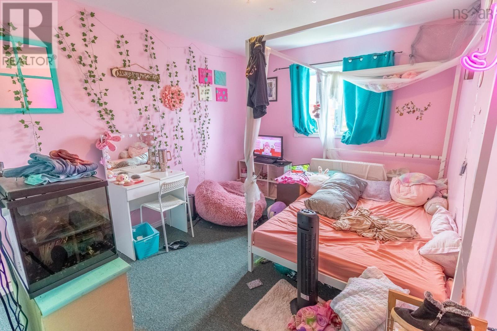
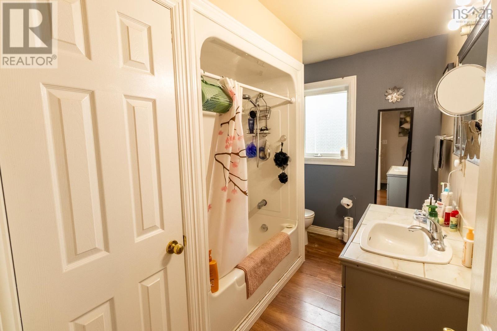
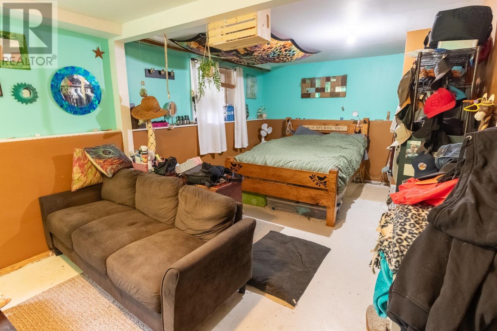
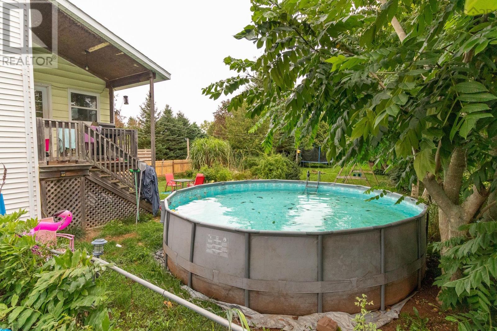
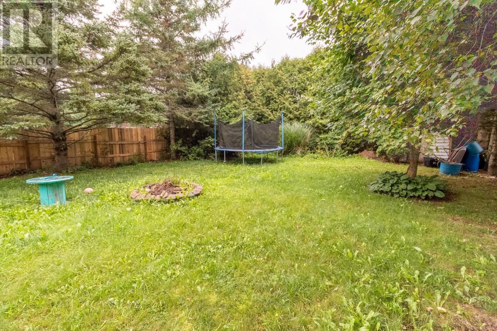
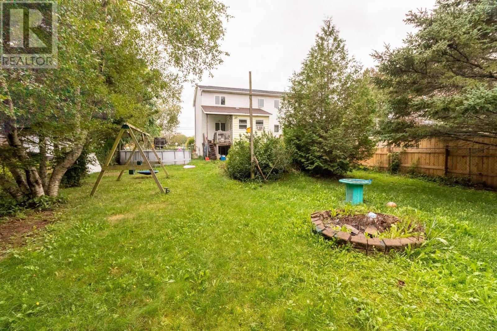
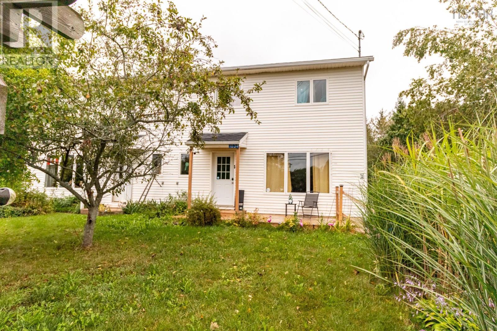
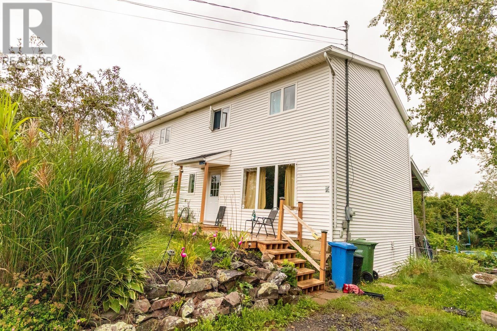
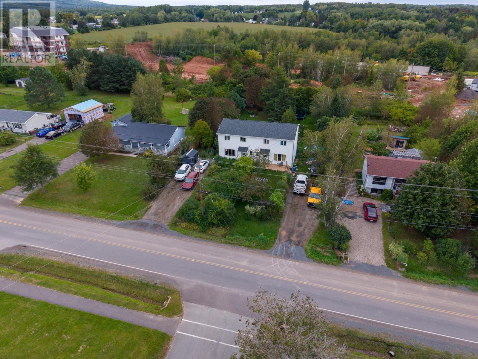
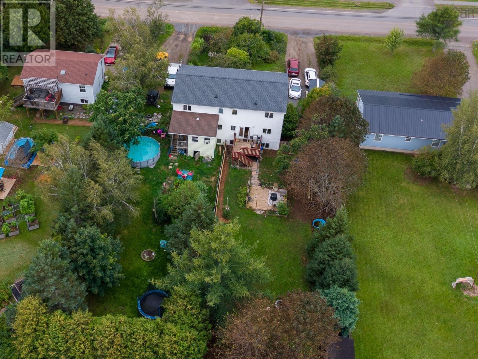
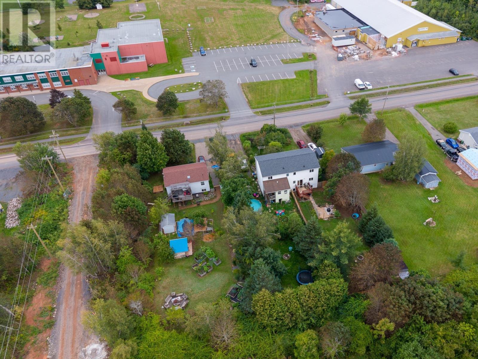
Welcome to this conveniently located semi-detached home in the heart of Canning. With 4 bedrooms and 2 bathrooms, this home offers a practical layout and excellent location for families, first-time buyers, or investors. Inside, you'll find a large eat-in kitchen and plenty of space for a growing family. Outside, the fully fenced yard provides a great space for children, pets, or outdoor enjoyment. Glooscap Elementary is directly across the road, while NKEC High School is just around the corner. Canning's shops, services, and local amenities are also within walking distance, including the Canning Village Meat Market. A convenient location close to schools and town amenities makes this a great opportunity in Canning. (id:29604)
Property Details
| MLS® Number | 202622549 |
| Property Type | Single Family |
| Community Name | Canning |
| Amenities Near By | Park, Playground, Beach |
| Community Features | Recreational Facilities, School Bus |
Building
| Bathroom Total | 2 |
| Bedrooms Above Ground | 3 |
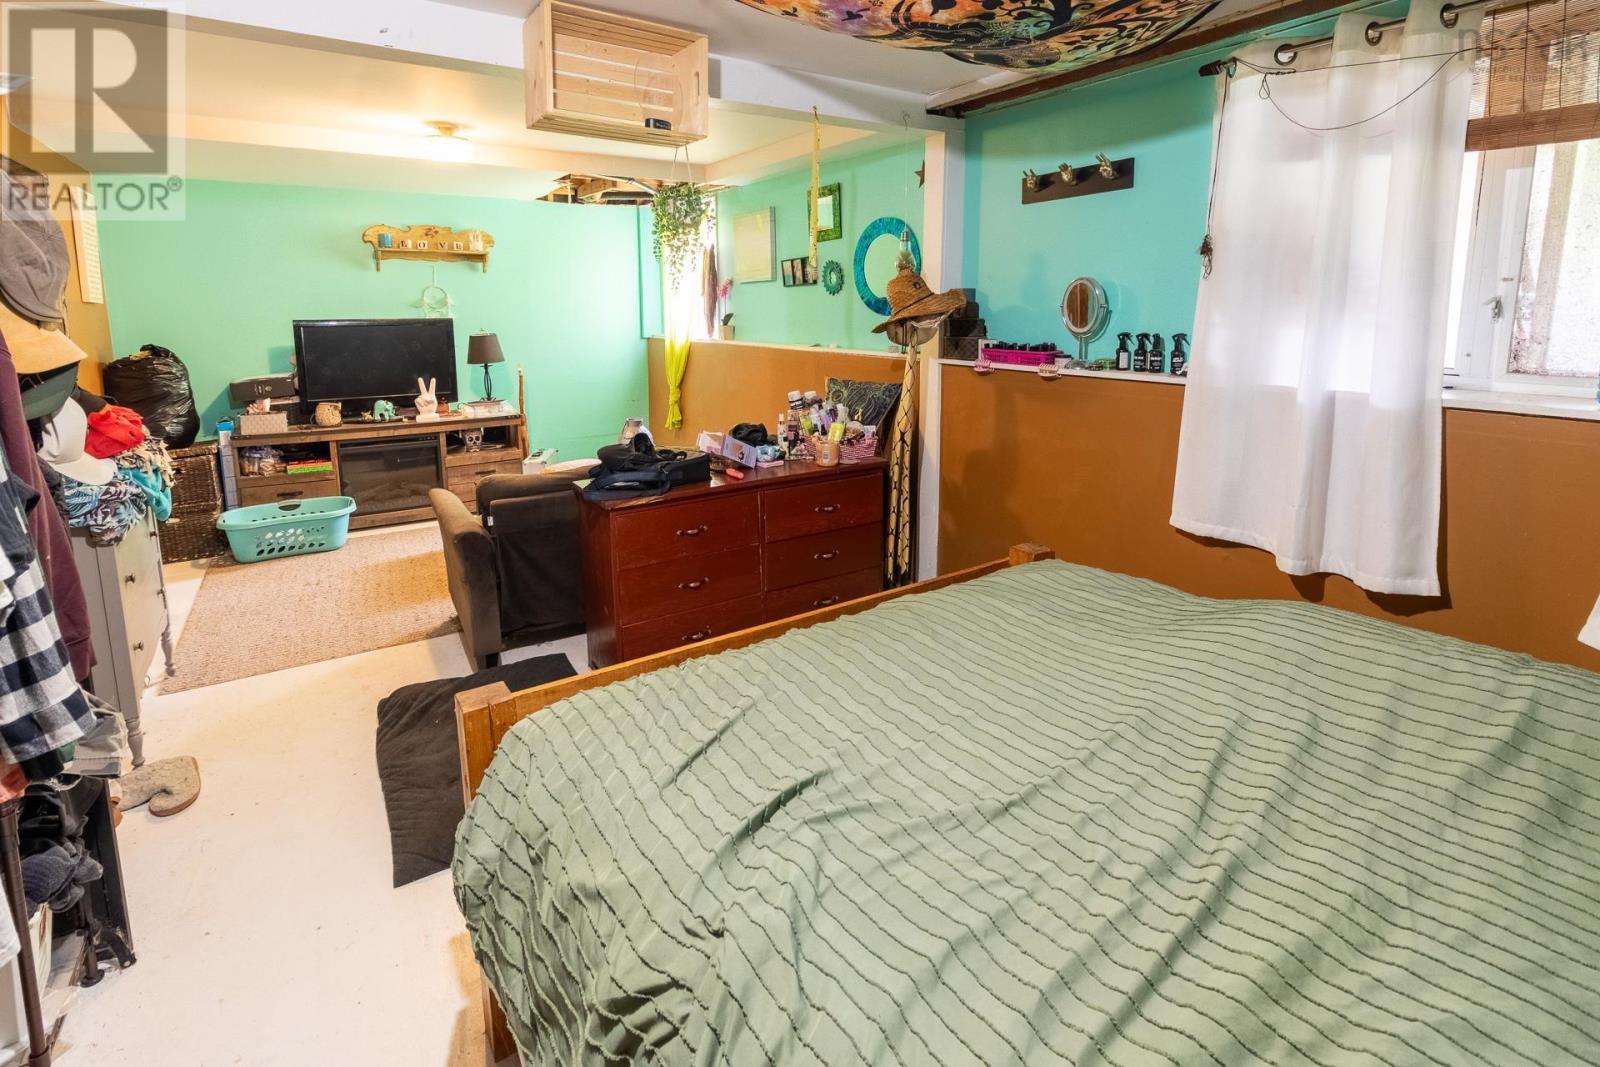
| Bedrooms Below Ground | 1 |
| Bedrooms Total | 4 |
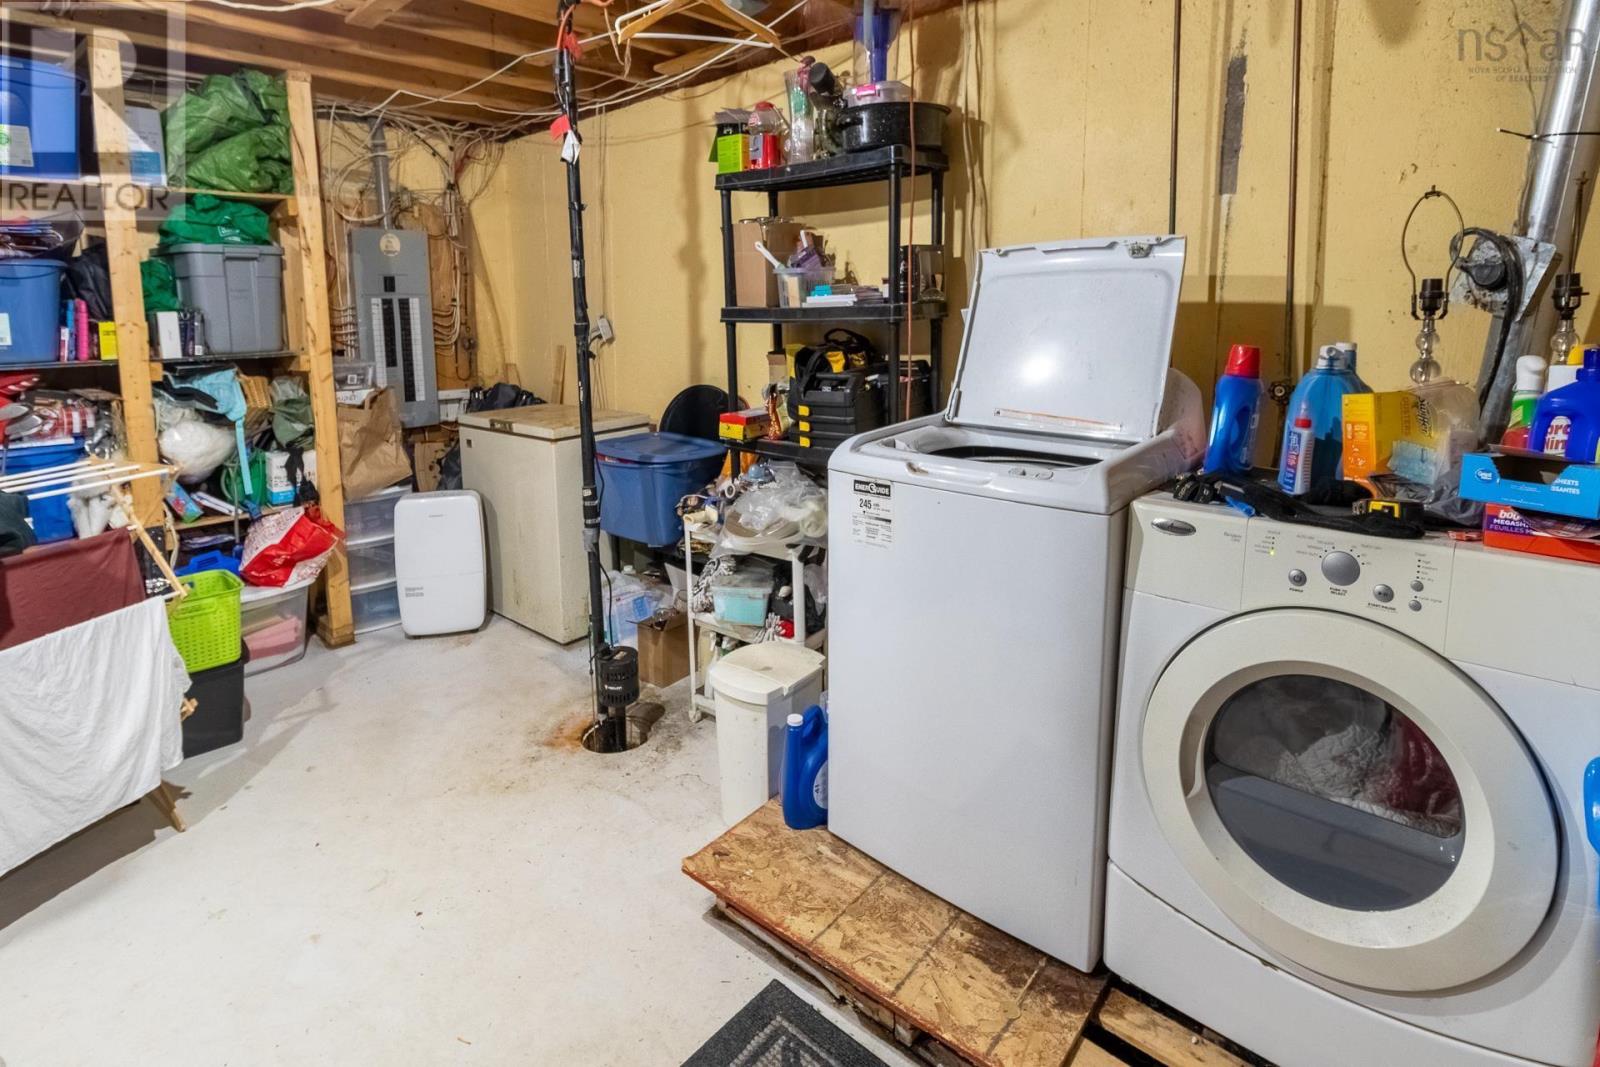
| Appliances | Stove, Dryer, Washer, Refrigerator |
| Basement Development | Partially Finished |
| Basement Type | Full (partially Finished) |
| Constructed Date | 1996 |
| Construction Style Attachment | Semi-detached |
| Exterior Finish | Vinyl |
| Flooring Type | Carpeted, Vinyl Plank |
| Foundation Type | Concrete Block |
| Half Bath Total | 1 |
| Heating Fuel | Electric |
| Heating Type | Baseboard Heaters |
| Stories Total | 2 |
| Size Interior | 1252 Sqft |
| Total Finished Area | 1252 Sqft |
| Type | House |
| Utility Water | Municipal Water |
Parking
| Gravel |
Land
| Acreage | No |
| Land Amenities | Park, Playground, Beach |
| Sewer | Municipal Sewage System |
| Size Irregular | 0.2328 |
| Size Total | 0.2328 Ac |
| Size Total Text | 0.2328 Ac |
Rooms
| Level | Type | Length | Width | Dimensions |
|---|---|---|---|---|
| Second Level | Primary Bedroom | 10.5 × 12.11 | ||
| Second Level | Bedroom | 9.7 × 11.7 | ||
| Second Level | Bedroom | 11.9 × 9.3 | ||
| Second Level | 3pc Bathroom | 10.5 × 3.11 | ||
| Basement | Bedroom | 11.4 × 22.9 | ||
| Main Level | Living Room | 17. × 13.10 | ||
| Main Level | Eat In Kitchen | 11.9 × 18.4 | ||
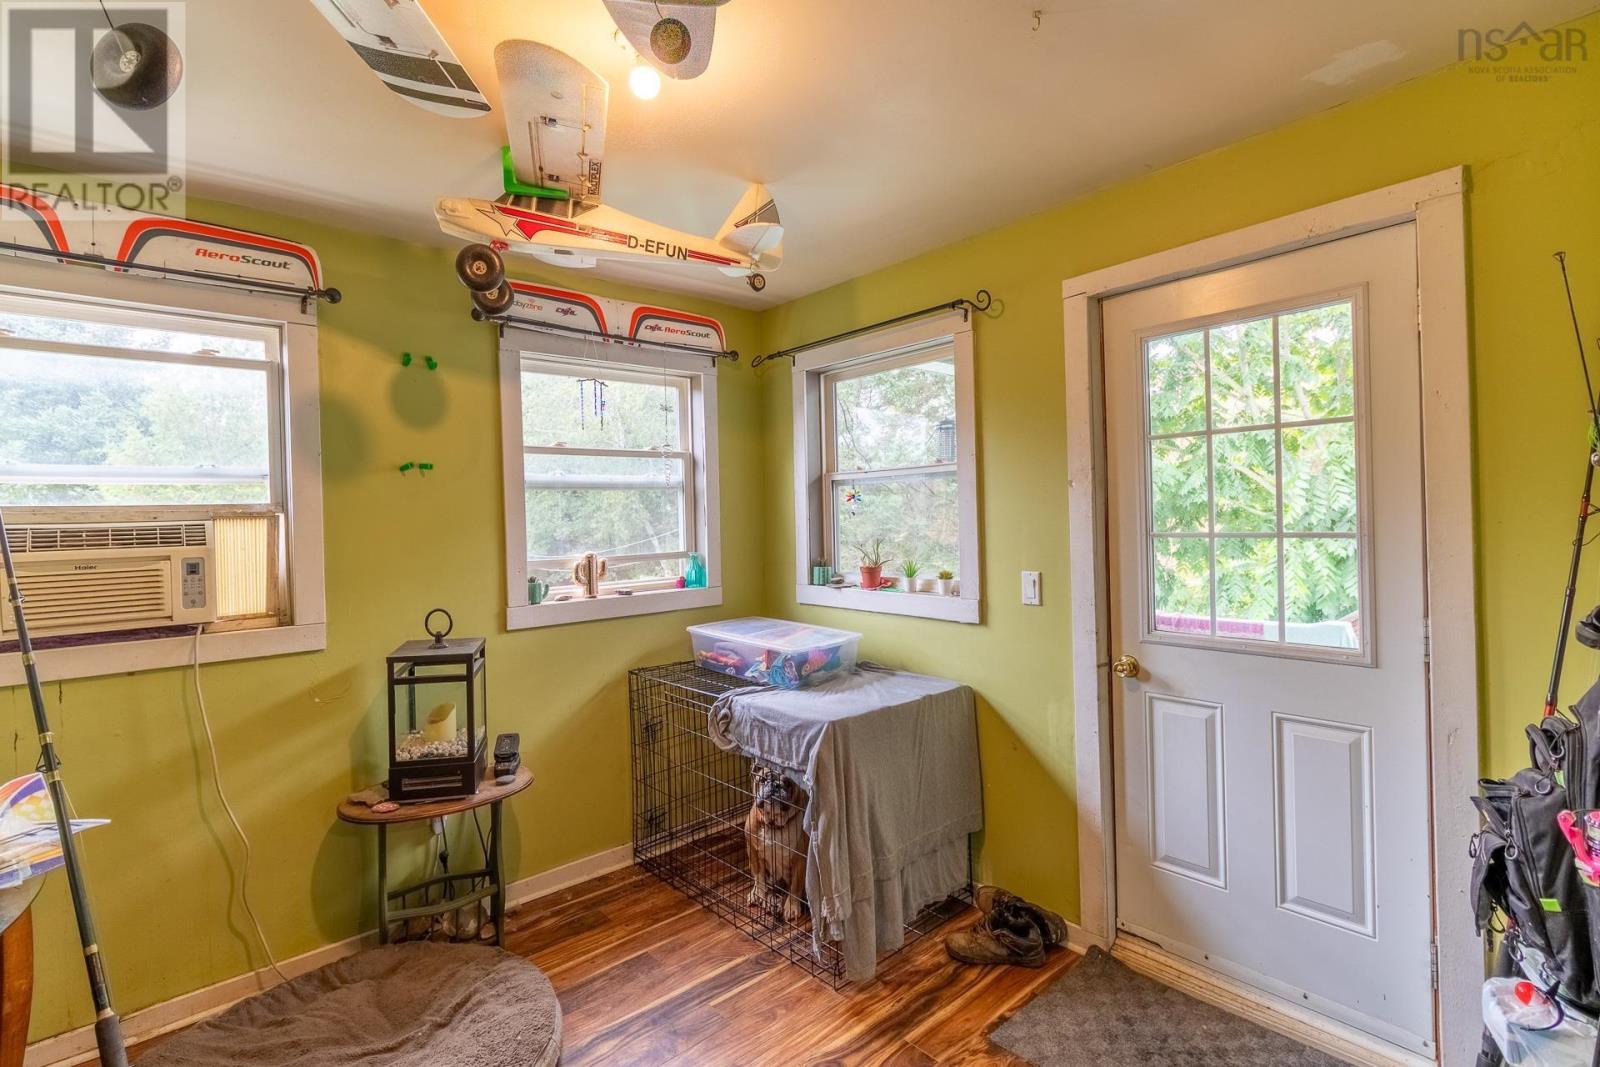
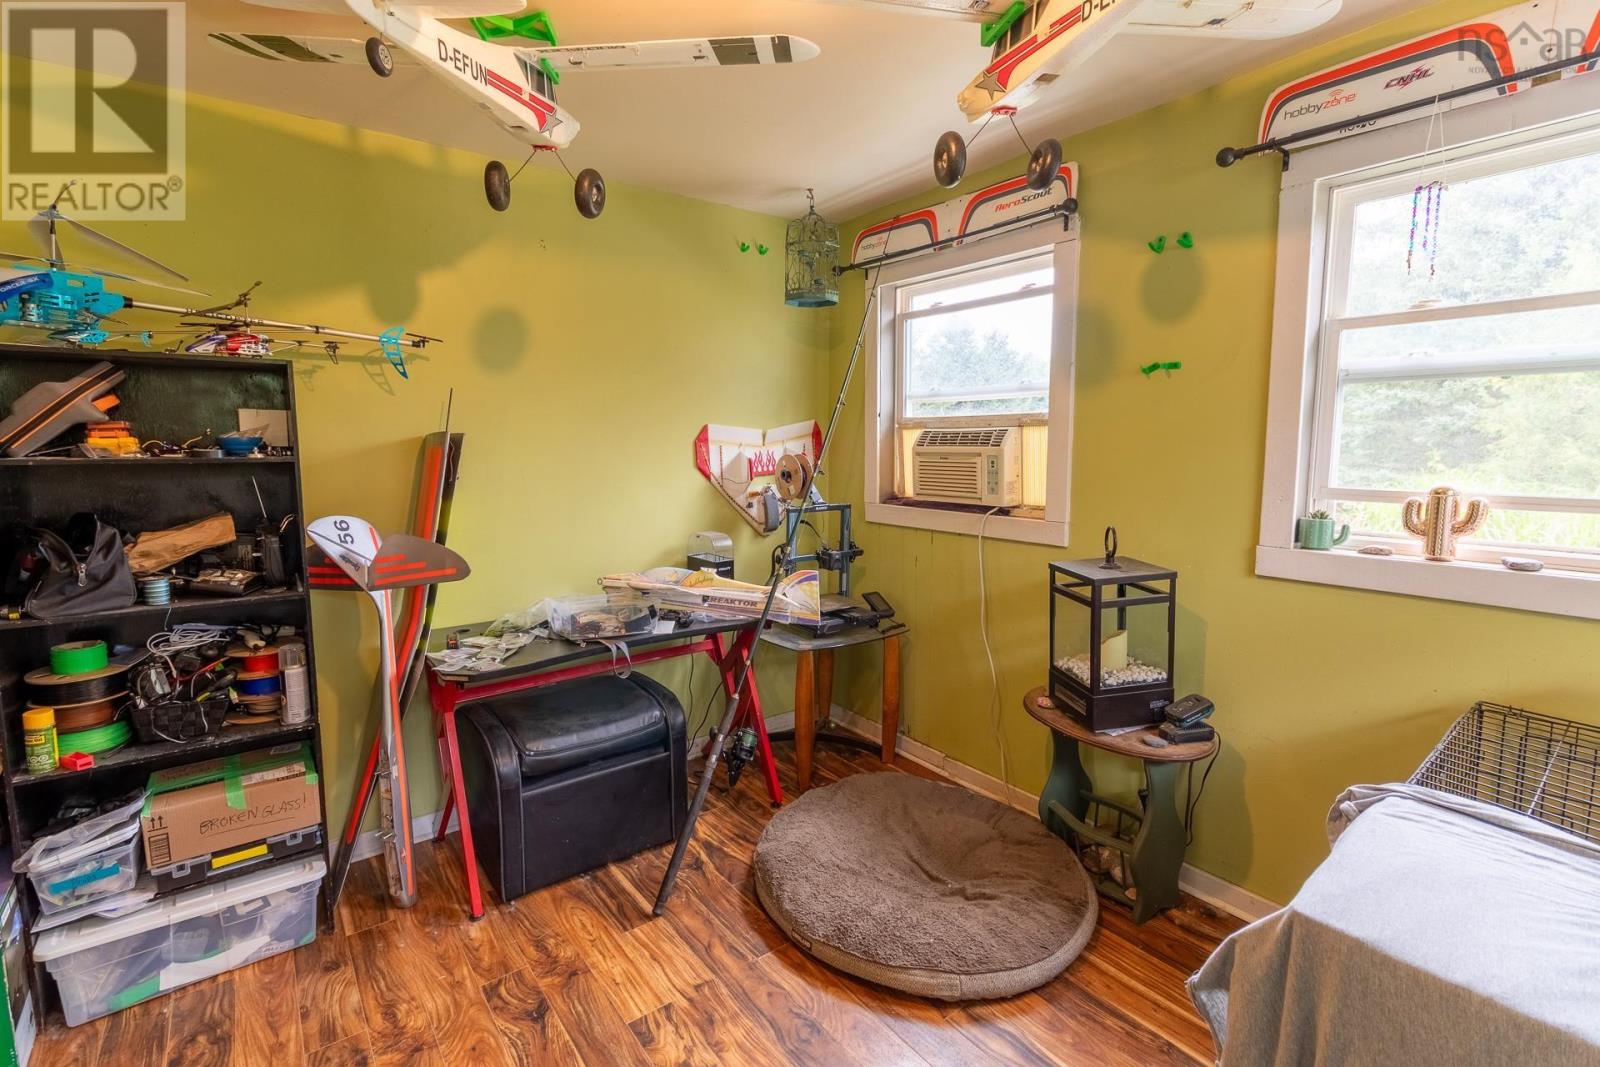
| Main Level | Den | 9.10 × 10.6 | ||
| Main Level | 2pc Bathroom | 7.6 × 4.1 |
https://www.realtor.ca/real-estate/30242845/1034-j-jordan-road-canning-canning
Interested?
Contact us for more information

Stacey Vries
https://staceyvries.kw.com/
https://www.facebook.com/profile.php?id=100068221616376
https://www.linkedin.com/in/stacey-vries-3985a11b8/

28 Aberdeen Street,suite 2b
Kentville, Nova Scotia B4A 2N1
(902) 678-2204
(902) 678-2205

The trademarks REALTOR®, REALTORS®, and the REALTOR® logo are controlled by The Canadian Real Estate Association (CREA) and identify real estate professionals who are members of CREA. The trademarks MLS®, Multiple Listing Service® and the associated logos are owned by The Canadian Real Estate Association (CREA) and identify the quality of services provided by real estate professionals who are members of CREA. The trademark DDF® is owned by The Canadian Real Estate Association (CREA) and identifies CREA's Data Distribution Facility (DDF®)
October 09 2026 01:10:50
Nova Scotia Association of REALTORS®
Keller Williams Select Realty (Kentville)