
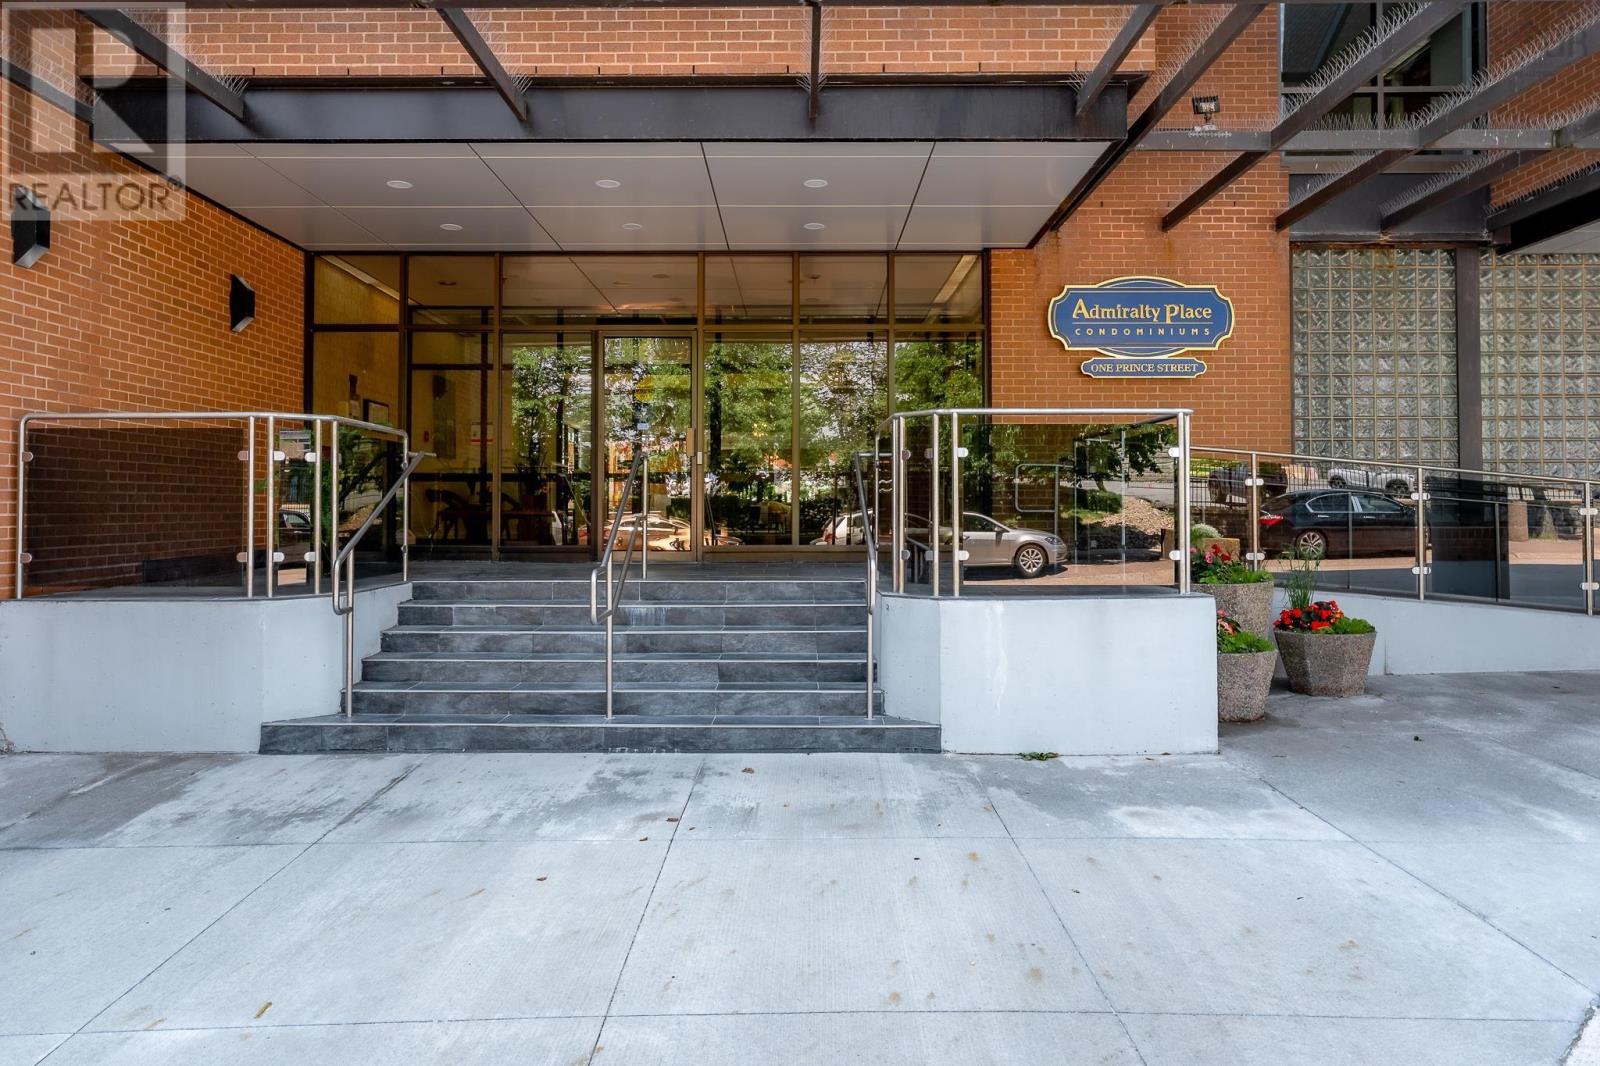
104 1 Prince Street Dartmouth, Nova Scotia B2Y 4L3

$609,900Maintenance, Condominium Amenities, Common Area Maintenance, Hot Water
$653.81 Monthly
Maintenance, Condominium Amenities, Common Area Maintenance, Hot Water
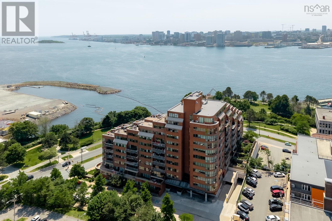
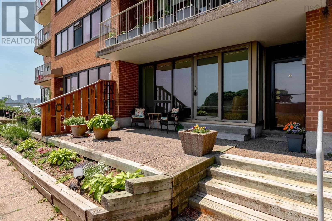
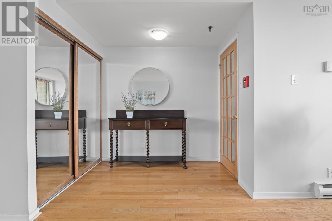
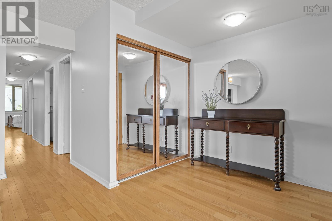
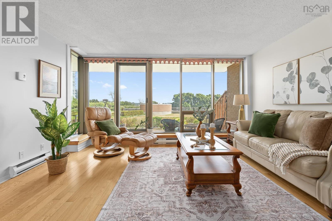
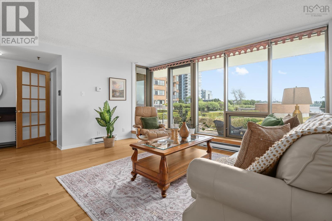
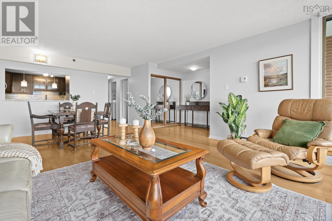
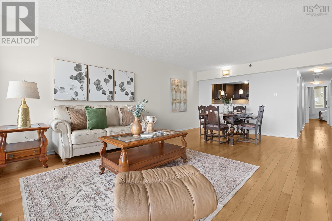
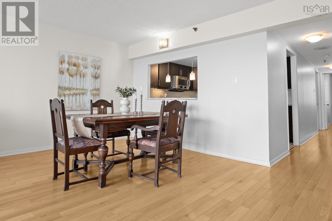
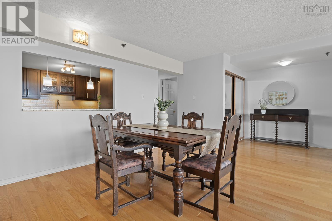
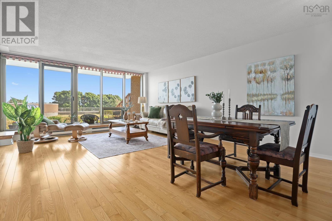
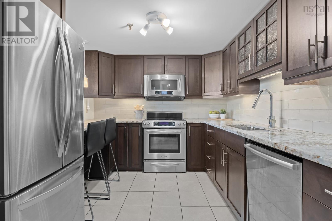
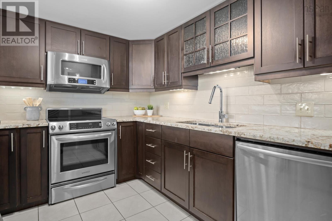
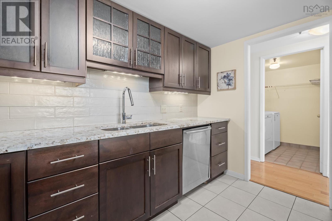
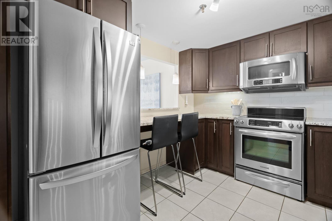
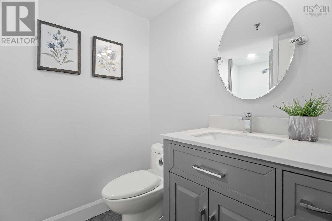
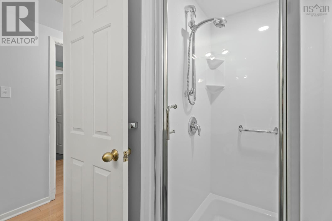
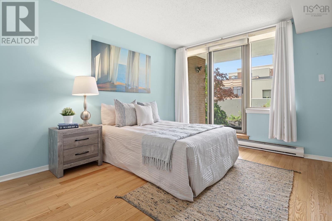
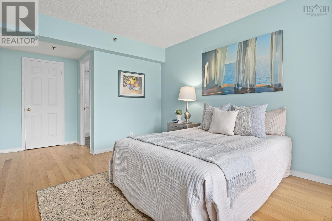
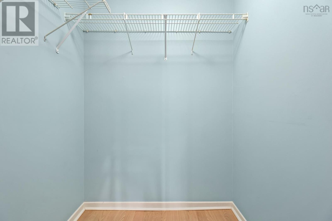
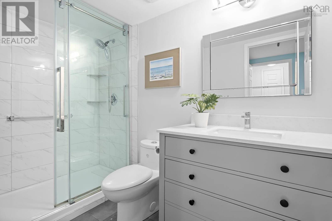
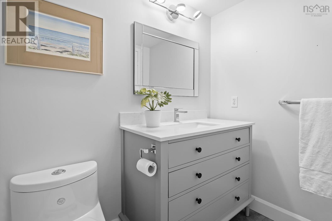
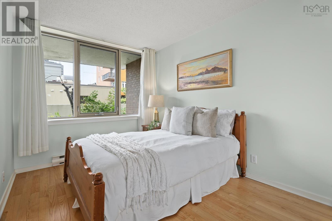
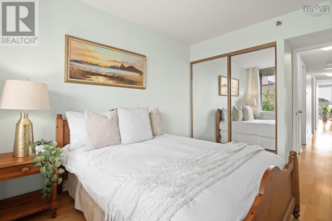
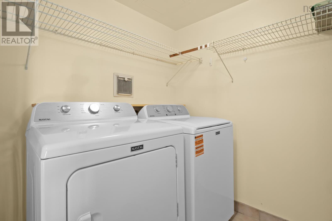
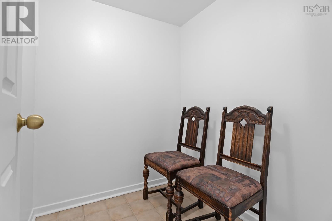
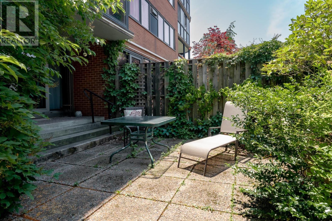
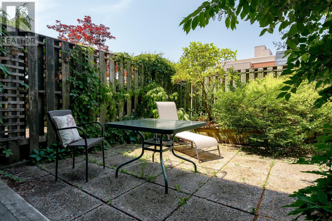
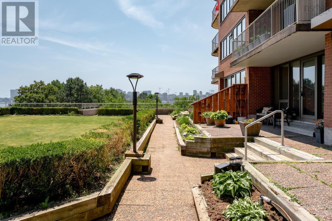
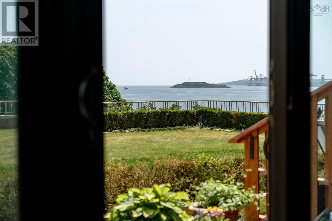
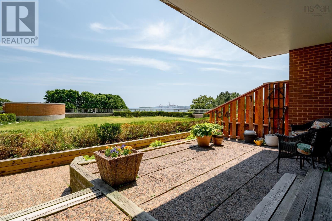
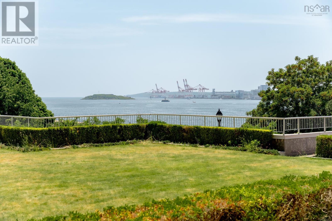
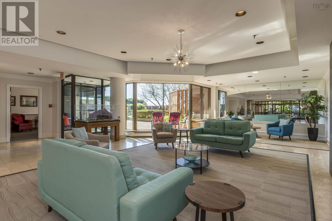
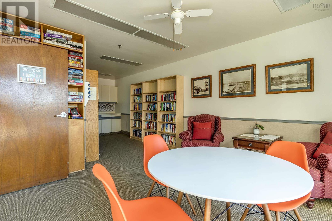
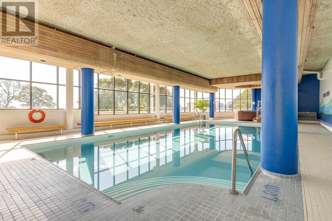
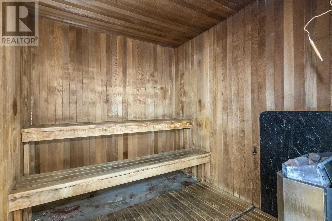
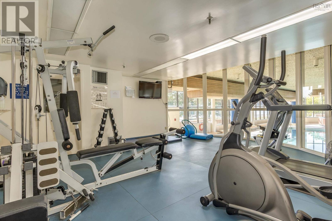
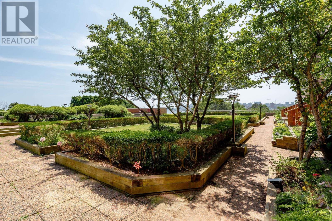
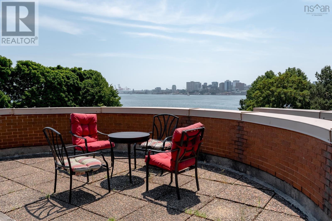
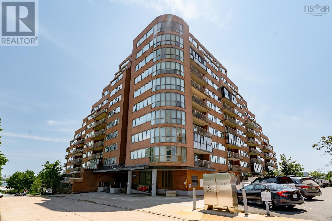
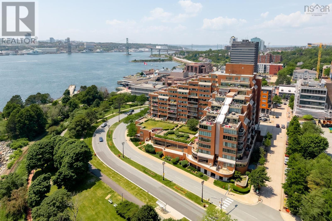
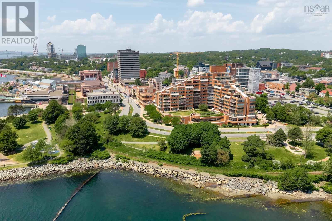
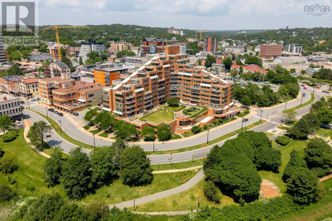
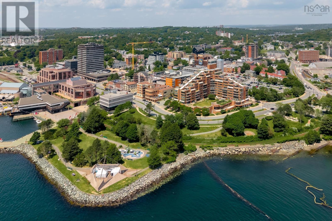
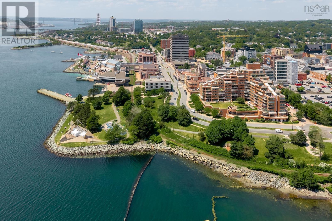
$653.81 MonthlyDon't miss this sought after unit in Admiralty Place - one of only 6 garden suites in the building, this 2 bedroom, 2 bath condo features a patio out front with harbour views overlooking the common garden area plus a fenced in garden in the back, allowing for both coffee at sunrise in the front and cocktails at sunset in the back. This well maintained condo has been updated over the years, with engineered hardwood and ceramic throughout, an upgraded kitchen with granite counters, stainless steel appliances and plenty of cabinetry, both bathrooms renovated 4 years ago and a new washer & dryer in 2025. This unit has great flow, featuring an enclosed entry leading to a foyer with a large closet, an open living room/dining room with sliding doors to the front patio and a large pass through to the kitchen, a cozy office space, a 3 piece bath off the hall, plenty of storage and bedrooms at the back. As well there's a parking space (#145) and a storage locker (#104) in the underground heated garage. Located in the heart of Downtown Dartmouth, you'll love being just steps from cafes & restaurants, interesting shops, the farmer's market, the library, waterfront trails and parks and the ferry. (id:29604)
Property Details
| MLS® Number | 202617700 |
| Property Type | Single Family |
| Community Name | Dartmouth |
| Amenities Near By | Golf Course, Park, Playground, Public Transit, Shopping, Place Of Worship |
| Community Features | Recreational Facilities |
| Pool Type | Inground Pool |
| View Type | Harbour |
Building
| Bathroom Total | 2 |
| Bedrooms Above Ground | 2 |
| Bedrooms Total | 2 |
| Appliances | Stove, Dishwasher, Dryer, Washer, Microwave Range Hood Combo, Refrigerator, Intercom, Hot Tub |
| Basement Type | None |
| Constructed Date | 1986 |
| Exterior Finish | Brick, Concrete |
| Flooring Type | Ceramic Tile, Engineered Hardwood |
| Foundation Type | Poured Concrete |
| Heating Fuel | Electric |
| Heating Type | Baseboard Heaters |
| Stories Total | 1 |
| Size Interior | 1098 Sqft |
| Total Finished Area | 1098 Sqft |
| Type | Apartment |
| Utility Water | Municipal Water |
Parking
| Garage | |
| Heated Garage | |
| Underground | |
| Parking Space(s) |
Land
| Acreage | No |
| Land Amenities | Golf Course, Park, Playground, Public Transit, Shopping, Place Of Worship |
| Landscape Features | Landscaped |
| Sewer | Municipal Sewage System |
| Size Total Text | Unknown |
Rooms
| Level | Type | Length | Width | Dimensions |
|---|---|---|---|---|
| Main Level | Living Room | 15.2x12 | ||
| Main Level | Dining Room | 8.6x14 | ||
| Main Level | Kitchen | 9.2x10.9 | ||
| Main Level | Den | 5.8x5 | ||
| Main Level | Primary Bedroom | 10.8x12.4+JOG | ||
| Main Level | Bedroom | 11.2x8.9+JOG | ||
| Main Level | Ensuite (# Pieces 2-6) | 9.2x5 | ||
| Main Level | Bath (# Pieces 1-6) | 5.9x5+JOG | ||
| Main Level | Laundry Room | 5.10x6 | ||
| Main Level | Foyer | 4.3x6.2+7.6x4.9 |
https://www.realtor.ca/real-estate/30040759/104-1-prince-street-dartmouth-dartmouth
Interested?
Contact us for more information

Rosie Porter
(902) 461-2689
www.rosiep.ca/

84 Chain Lake Drive
Beechville, Nova Scotia B3S 1A2
(902) 453-1700
(902) 455-6738
www.royallepageatlantic.com/

The trademarks REALTOR®, REALTORS®, and the REALTOR® logo are controlled by The Canadian Real Estate Association (CREA) and identify real estate professionals who are members of CREA. The trademarks MLS®, Multiple Listing Service® and the associated logos are owned by The Canadian Real Estate Association (CREA) and identify the quality of services provided by real estate professionals who are members of CREA. The trademark DDF® is owned by The Canadian Real Estate Association (CREA) and identifies CREA's Data Distribution Facility (DDF®)
July 21 2026 11:50:43
Nova Scotia Association of REALTORS®
Royal LePage Atlantic