
104 Arklow Drive Dartmouth, Nova Scotia B2W 2W4

$389,900
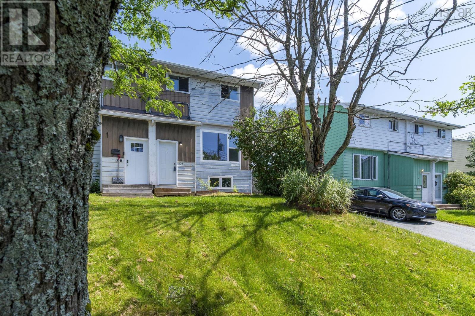
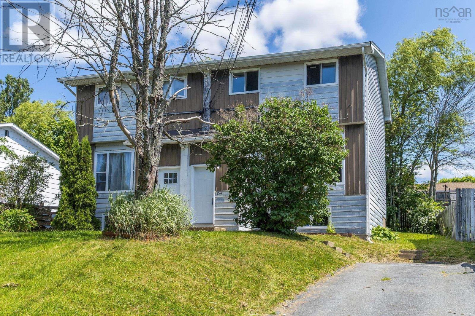
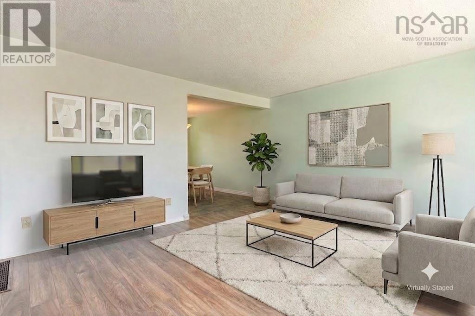
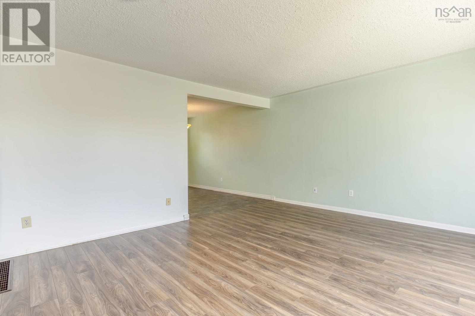
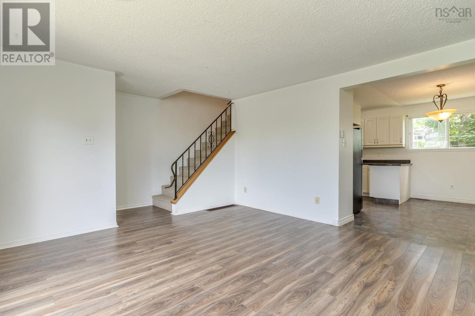
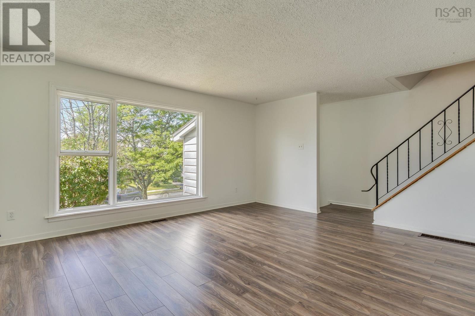
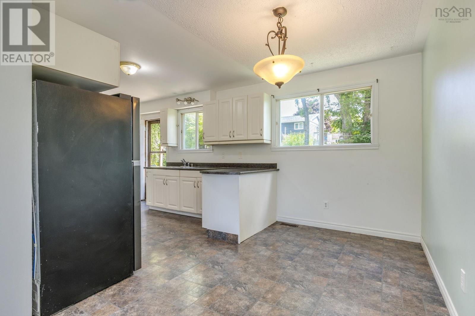
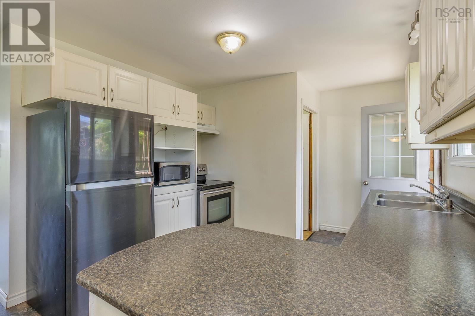
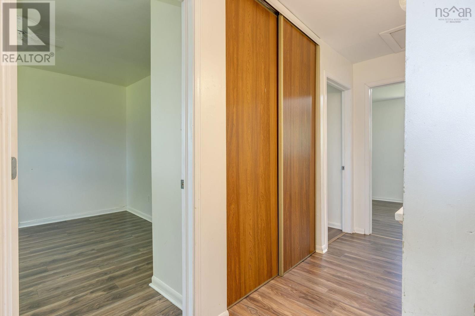
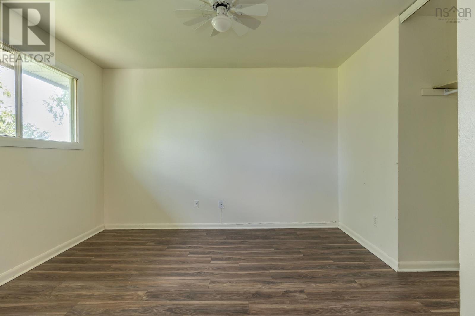
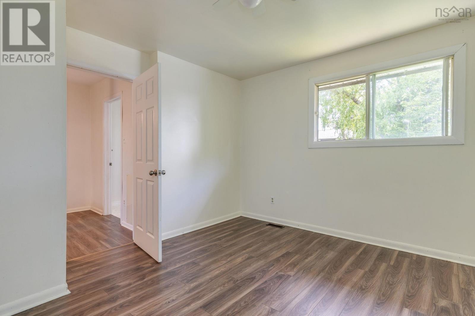
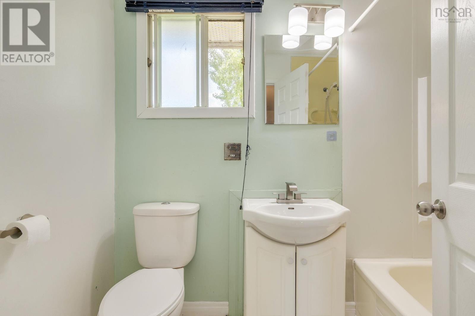
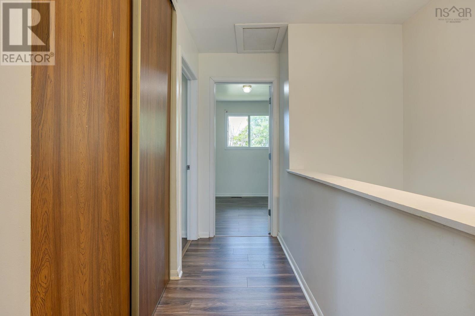
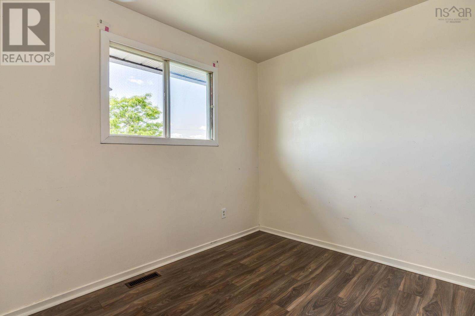
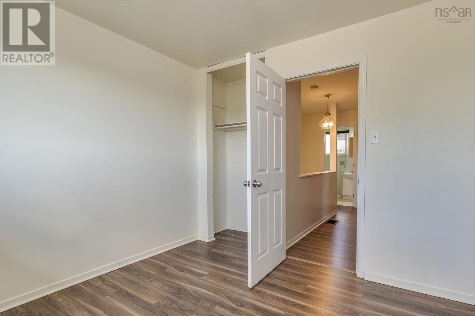
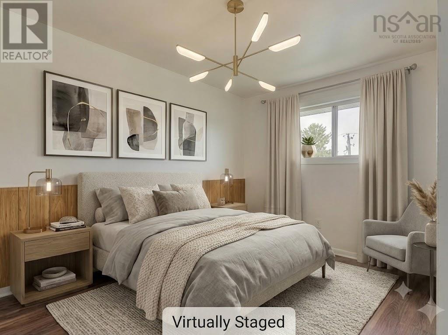
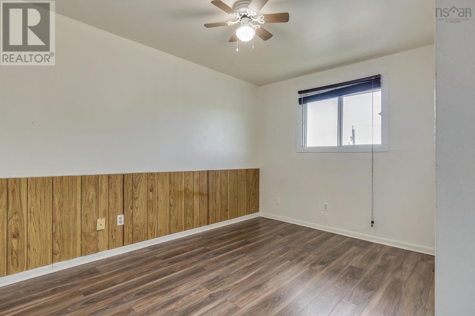
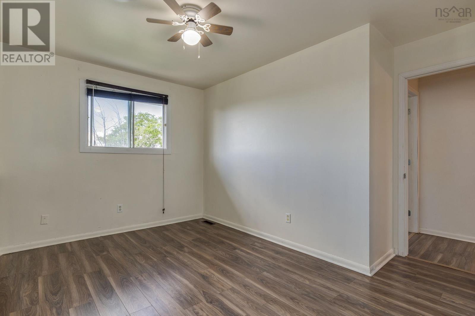
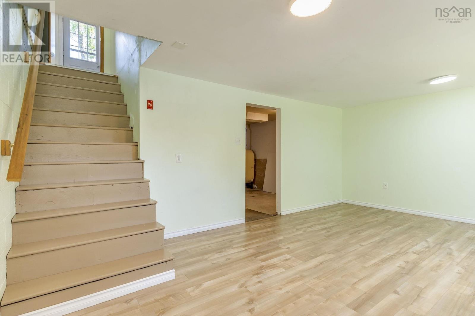
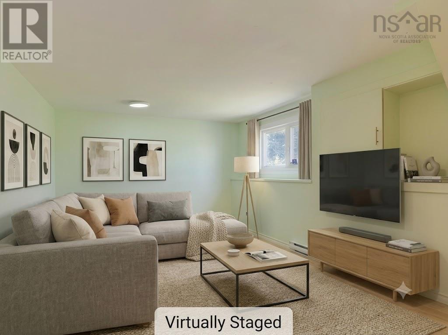
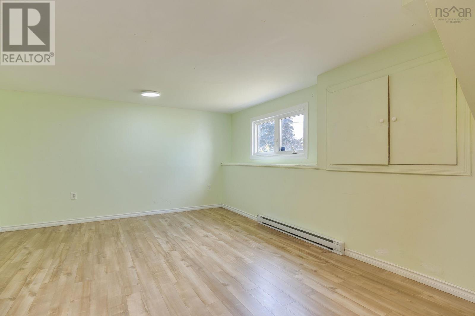
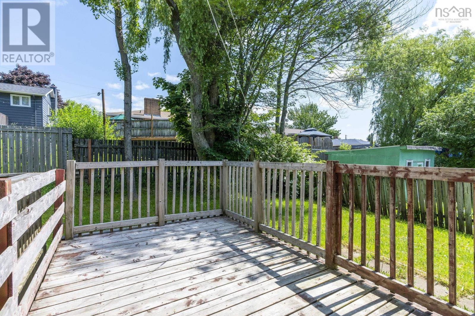
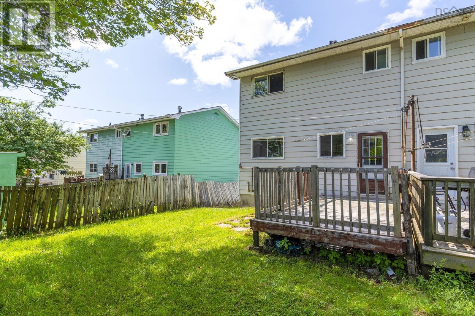
This 3-bedroom, 1.5-bath home offers a functional layout with a spacious rec room and a good-sized yard, providing plenty of space both inside and out. Located in an established neighbourhood close to schools, parks, shopping, and other everyday amenities, it offers convenience for families and commuters alike. While some updates would enhance the home, it presents an opportunity to build equity over time. (id:29604)
Property Details
| MLS® Number | 202617125 |
| Property Type | Single Family |
| Community Name | Dartmouth |
| Amenities Near By | Park, Playground, Public Transit, Shopping, Place Of Worship |
| Community Features | Recreational Facilities, School Bus |
Building
| Bathroom Total | 2 |
| Bedrooms Above Ground | 3 |
| Bedrooms Total | 3 |
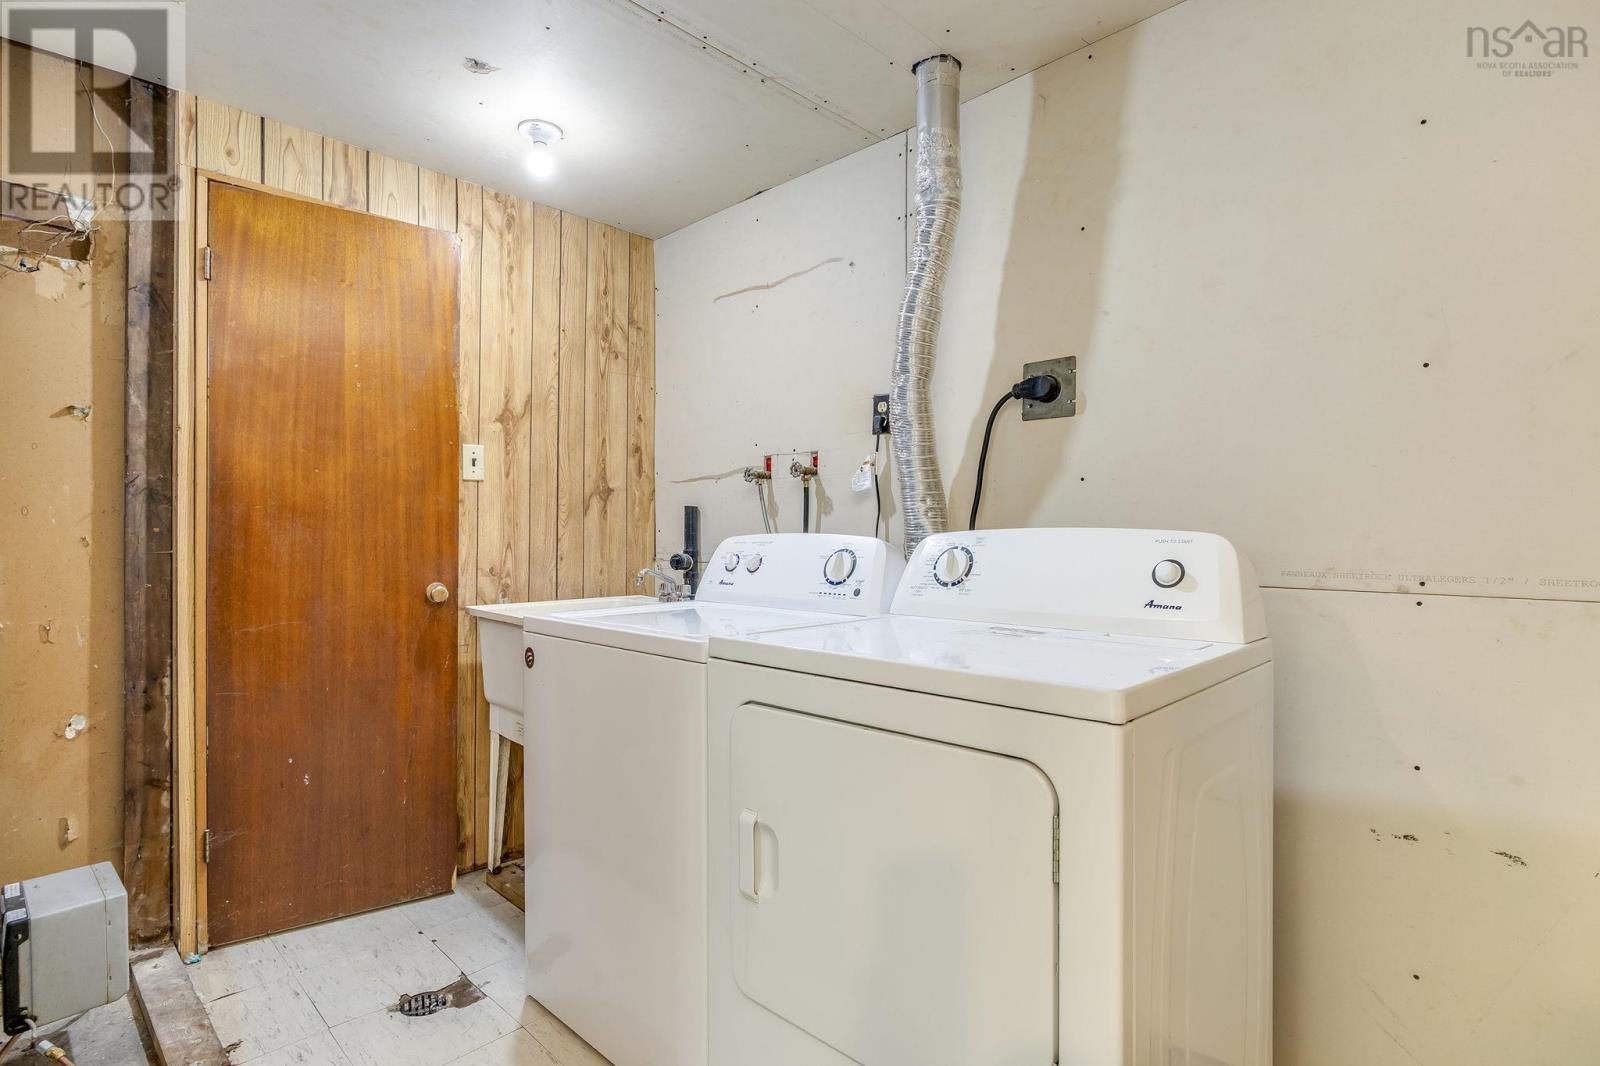
| Appliances | Stove, Dryer, Washer, Refrigerator |
| Basement Development | Finished |
| Basement Type | Full (finished) |
| Constructed Date | 1975 |
| Construction Style Attachment | Semi-detached |
| Exterior Finish | Aluminum Siding |
| Flooring Type | Laminate, Linoleum |
| Foundation Type | Concrete Block, Poured Concrete |
| Half Bath Total | 1 |
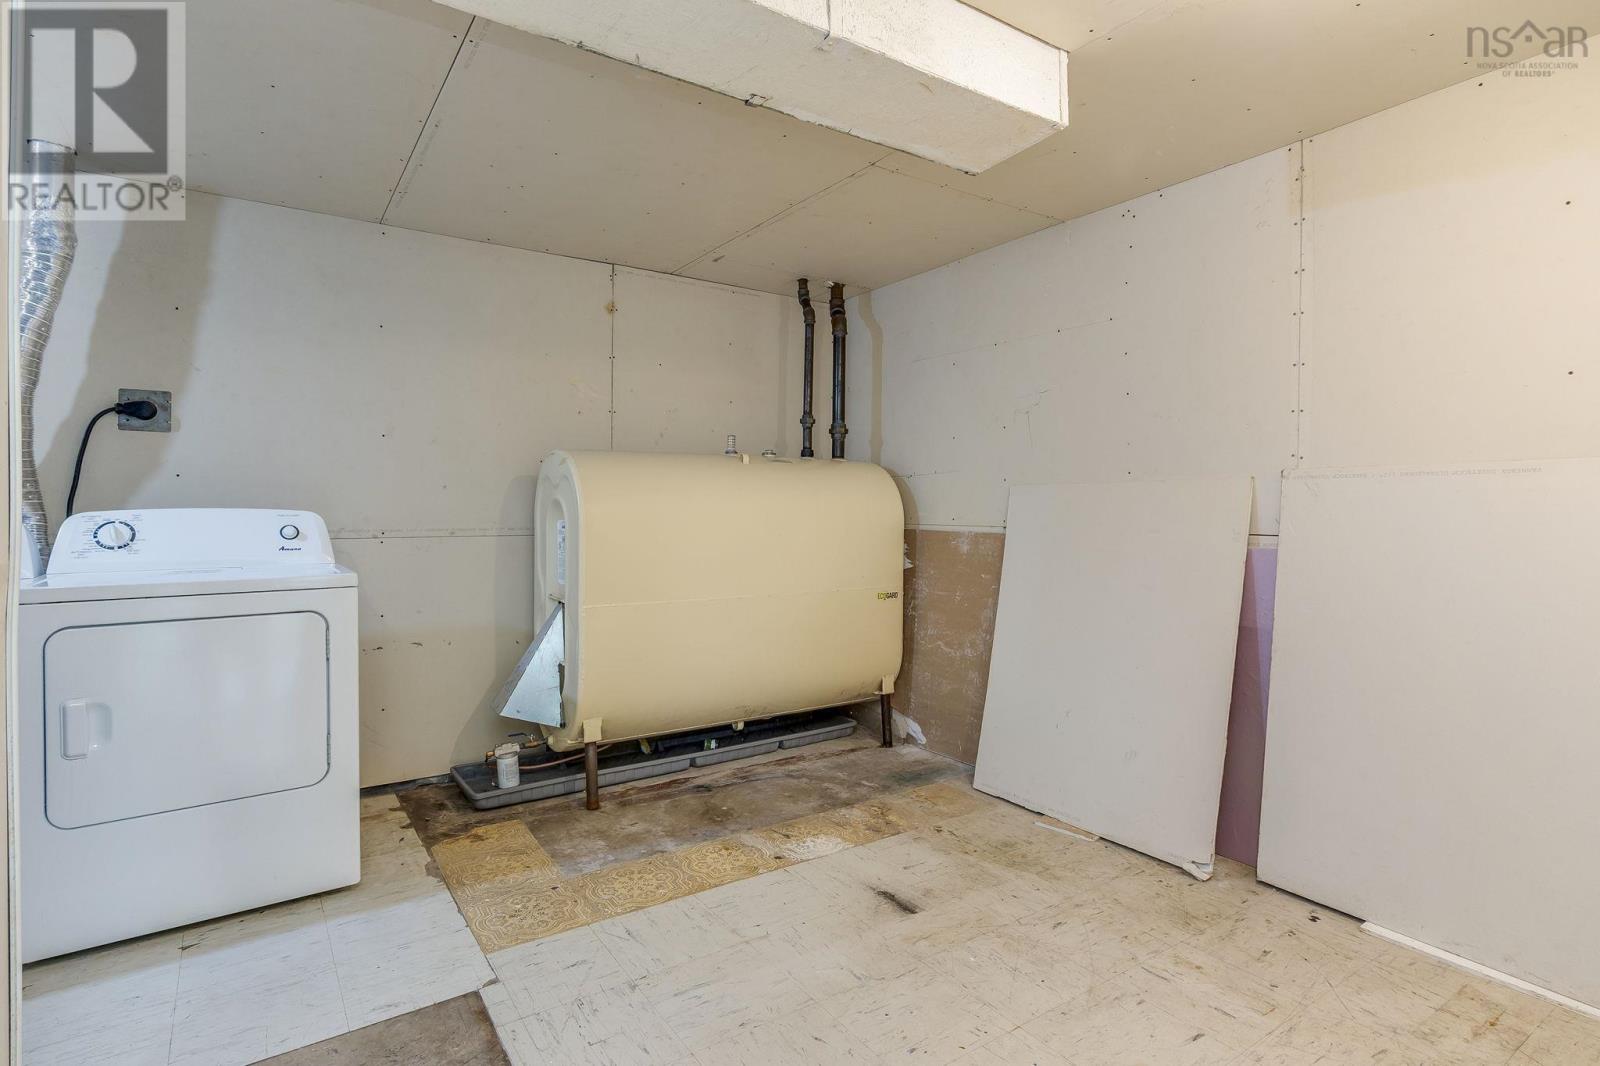
| Heating Fuel | Oil |
| Heating Type | Forced Air, Furnace |
| Stories Total | 2 |
| Size Interior | 1373 Sqft |
| Total Finished Area | 1373 Sqft |
| Type | House |
| Utility Water | Municipal Water |
Parking
| Paved Yard |
Land
| Acreage | No |
| Land Amenities | Park, Playground, Public Transit, Shopping, Place Of Worship |
| Sewer | Municipal Sewage System |
| Size Irregular | 0.0688 |
| Size Total | 0.0688 Ac |
| Size Total Text | 0.0688 Ac |
Rooms
| Level | Type | Length | Width | Dimensions |
|---|---|---|---|---|
| Second Level | Primary Bedroom | 11. x 11..7 | ||
| Second Level | Bedroom | 12..7 x 9 | ||
| Second Level | Bedroom | 9..8 x 9..2 | ||
| Second Level | 4pc Bathroom | 4.8 x 6.1 | ||
| Lower Level | Recreational, Games Room | 18..7 x 12..5 | ||
| Lower Level | Utility Room | 11..9 x 9..1 | ||
| Lower Level | Laundry Room | 5..11 x 5..8 | ||
| Lower Level | 2pc Bathroom | 4..8 x 7.8 | ||
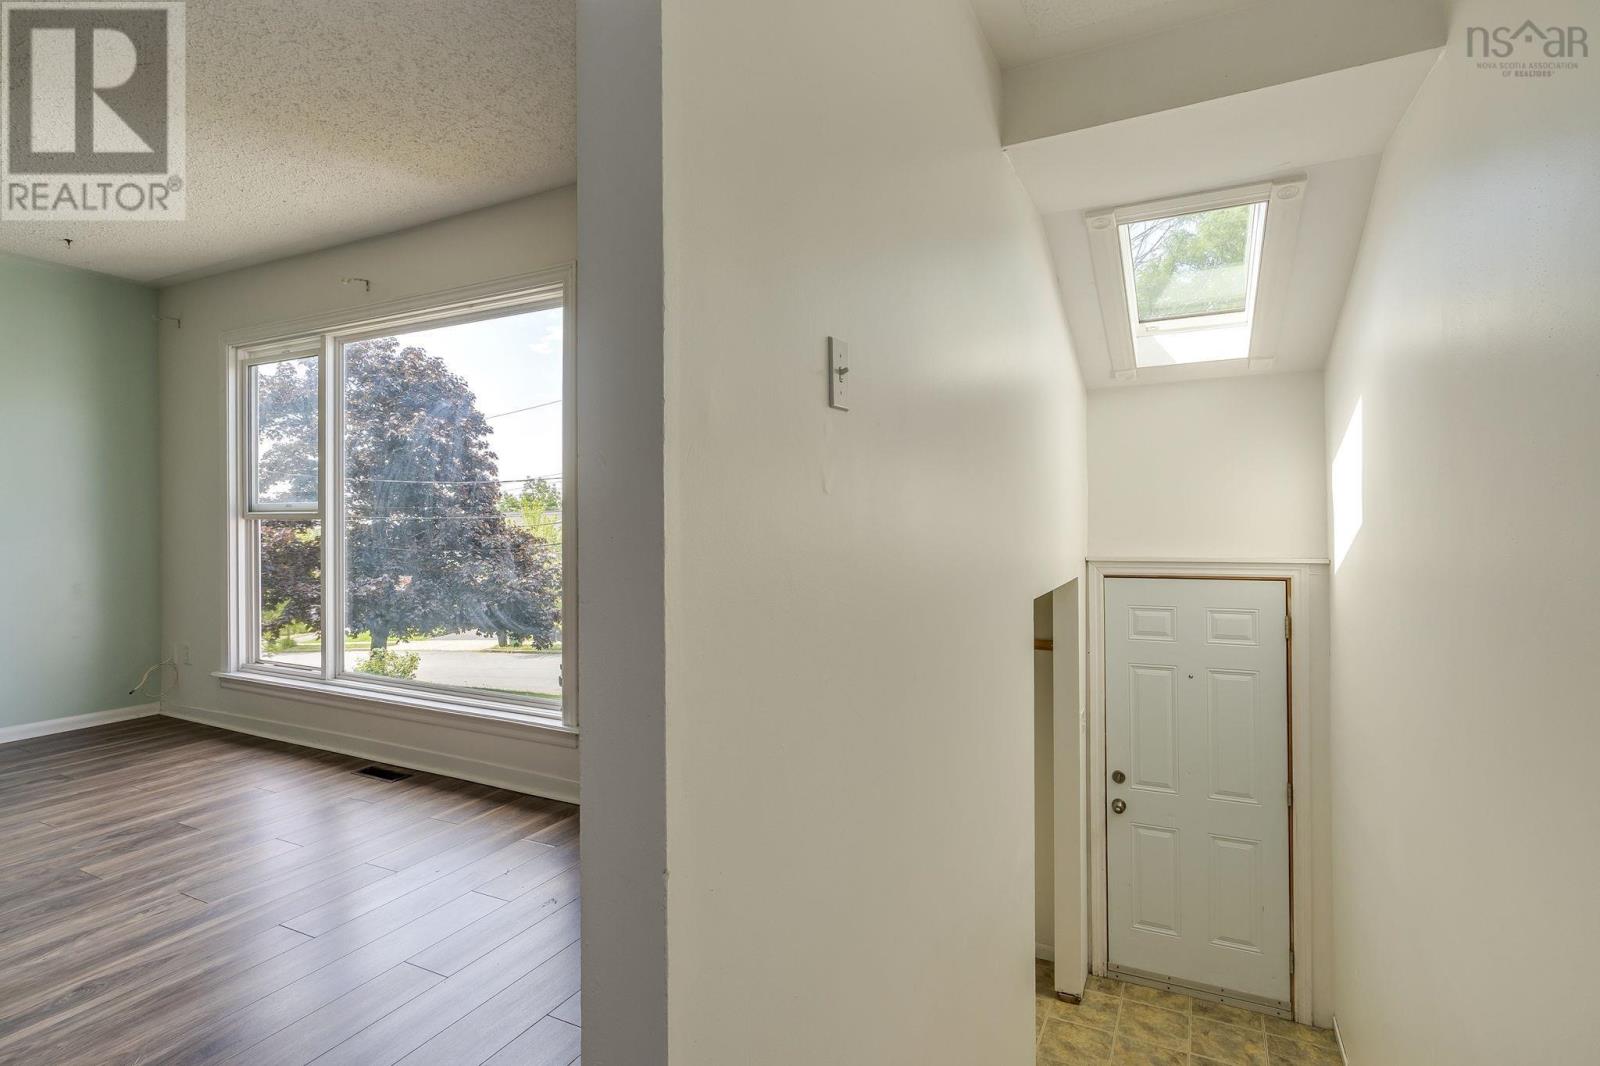
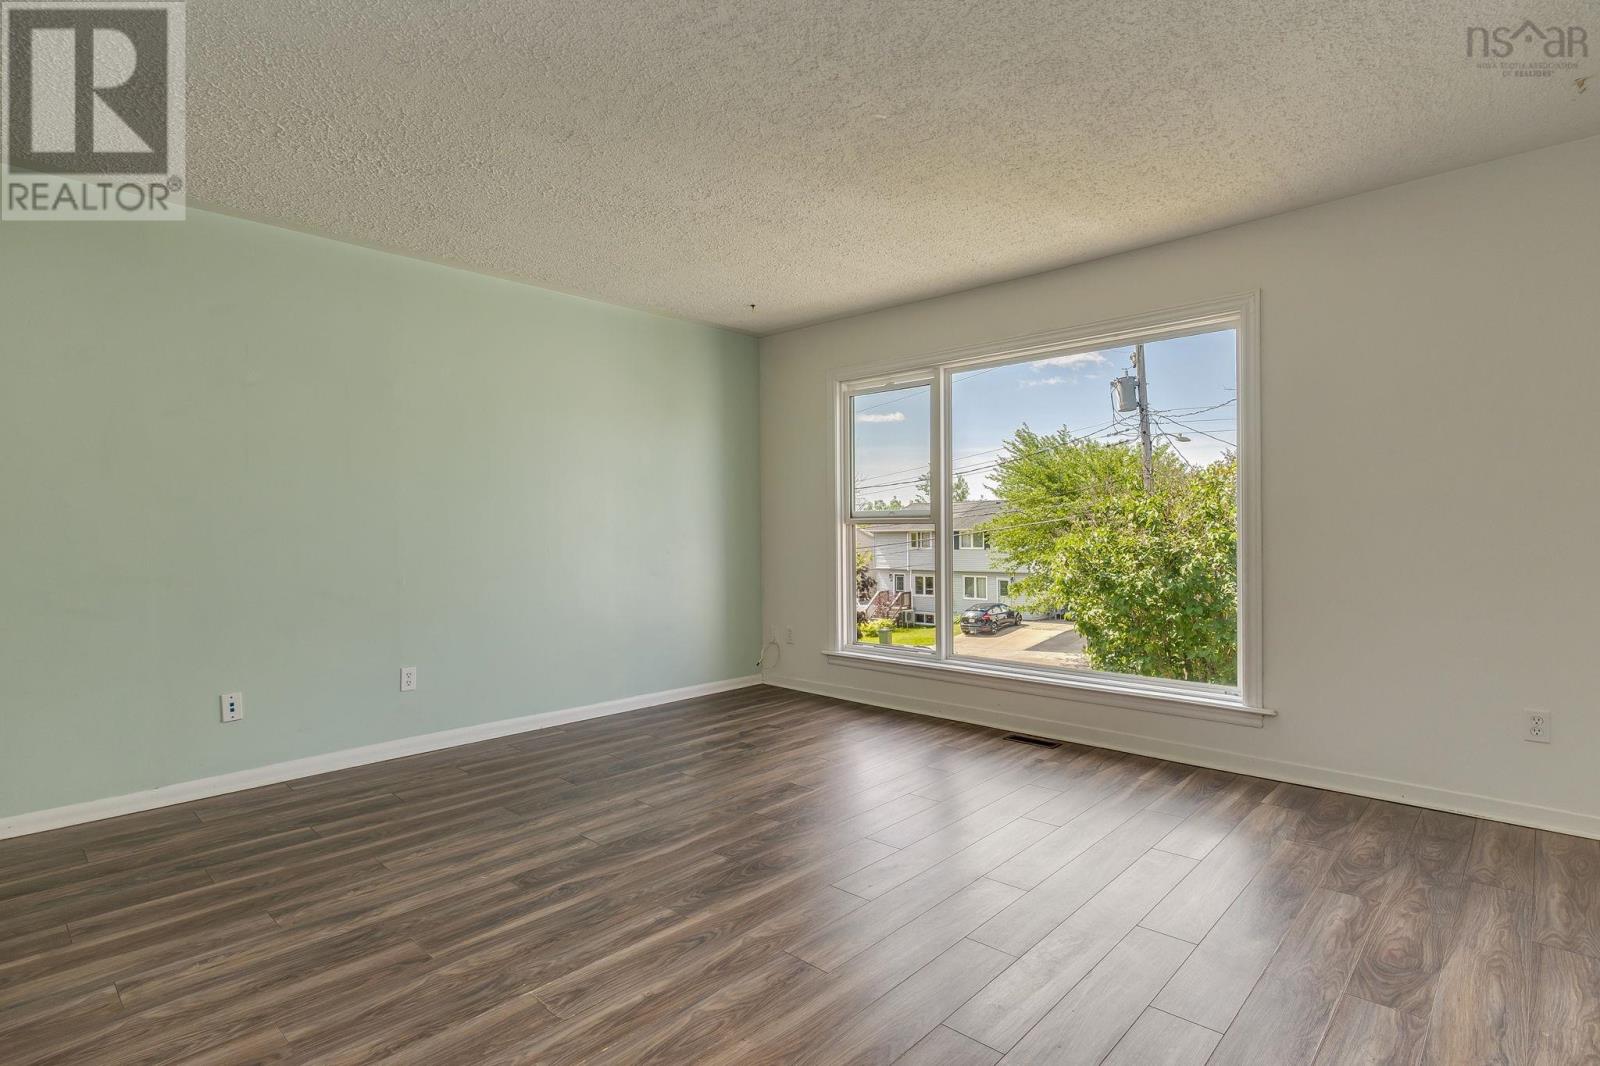
| Main Level | Living Room | 15..4 x 13..9 | ||
| Main Level | Dining Room | 12..5 x 7.2 | ||
| Main Level | Kitchen | 9..3 x 10..6 |
https://www.realtor.ca/real-estate/30014075/104-arklow-drive-dartmouth-dartmouth
Interested?
Contact us for more information

Dean Handspiker
https://www.novascotiarealestateteam.ca/
https://www.facebook.com/profile.php?id=61579353533788
https://www.linkedin.com/in/deanhandspiker/
https://www.instagram.com/dean_handspiker_realtor/

8999 Commercial Street
New Minas, Nova Scotia B4N 3E3

The trademarks REALTOR®, REALTORS®, and the REALTOR® logo are controlled by The Canadian Real Estate Association (CREA) and identify real estate professionals who are members of CREA. The trademarks MLS®, Multiple Listing Service® and the associated logos are owned by The Canadian Real Estate Association (CREA) and identify the quality of services provided by real estate professionals who are members of CREA. The trademark DDF® is owned by The Canadian Real Estate Association (CREA) and identifies CREA's Data Distribution Facility (DDF®)
August 10 2026 06:23:43
Nova Scotia Association of REALTORS®
Royal LePage Atlantic (New Minas)