
104 Bluenose Avenue Pleasantville, Nova Scotia B0R 1G0

$499,900
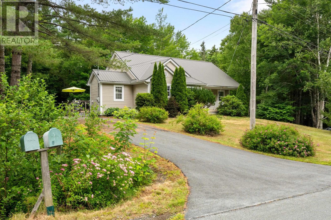
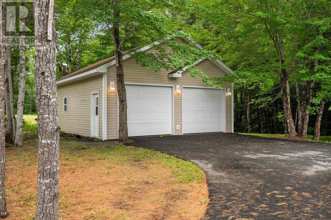
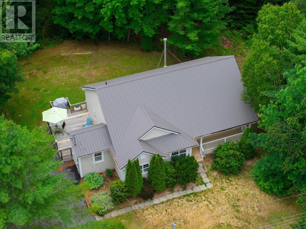
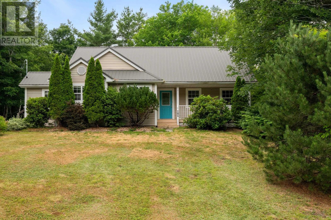
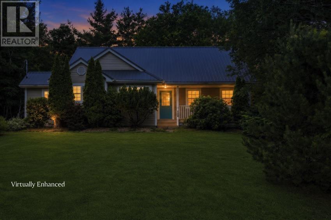
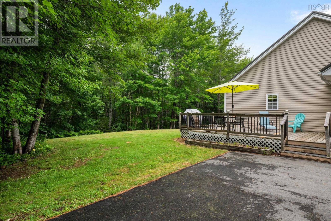
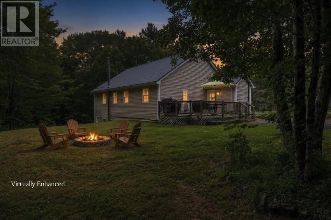
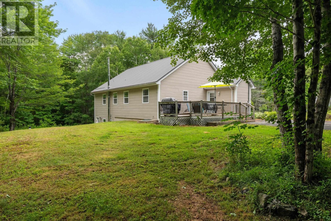
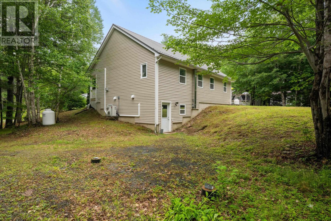
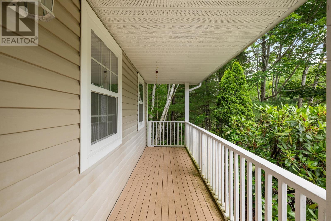
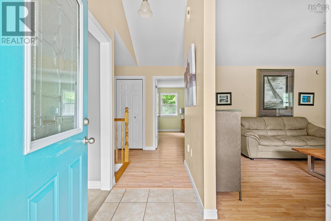
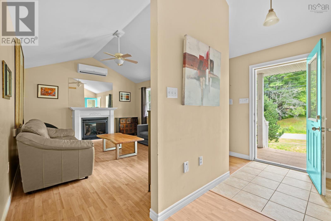
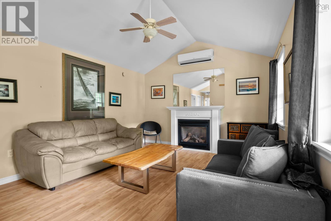
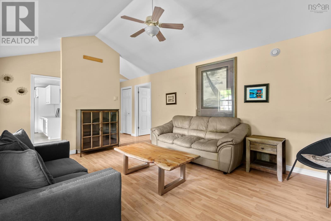
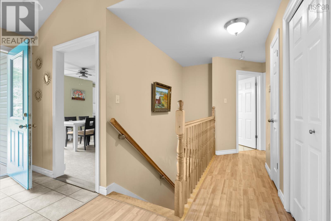
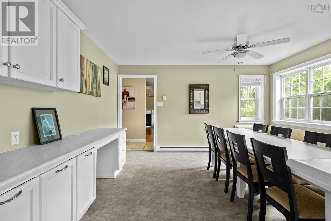
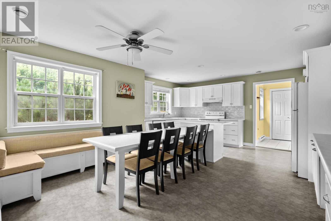
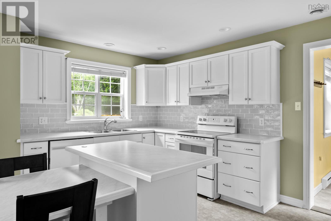
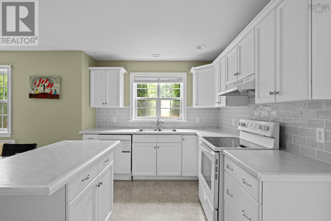
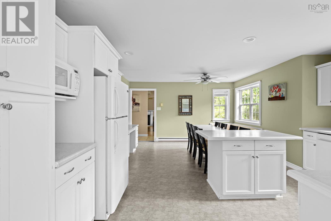
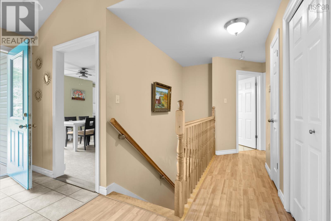
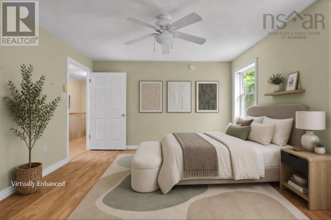
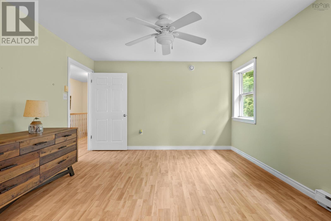
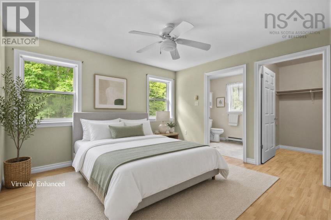
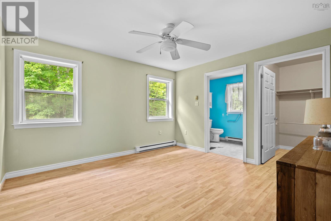
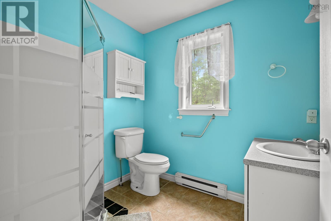
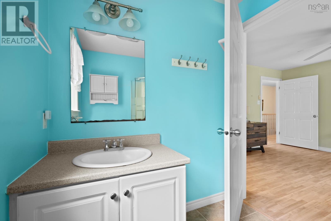
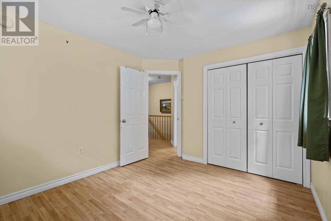
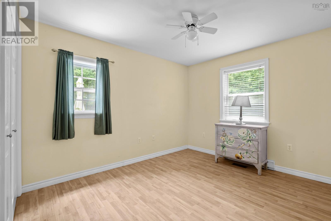
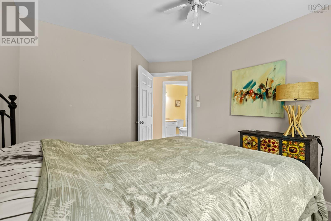
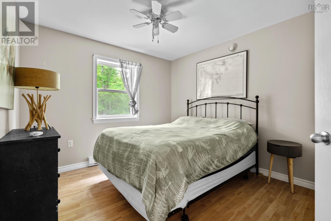
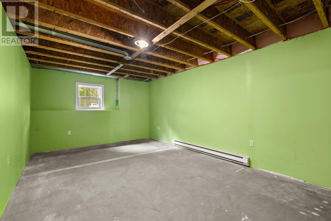
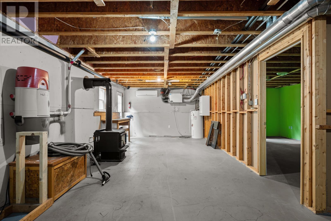
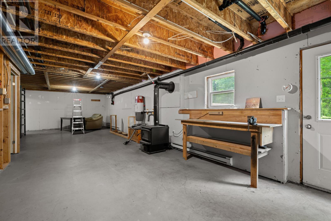
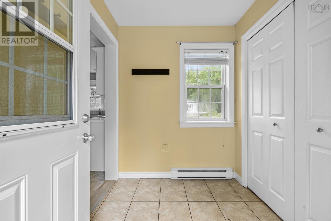
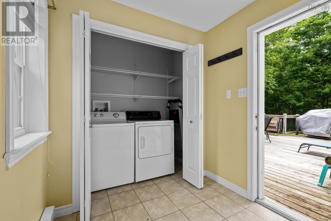
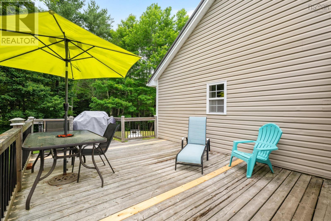
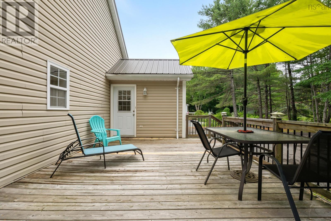
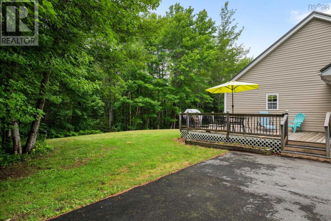
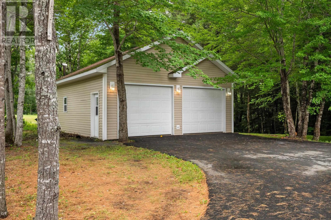

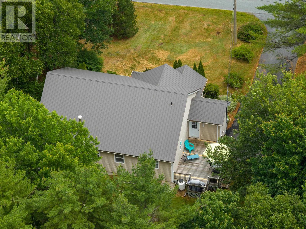
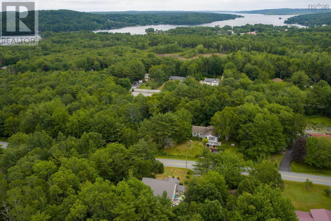
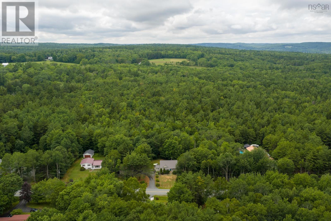
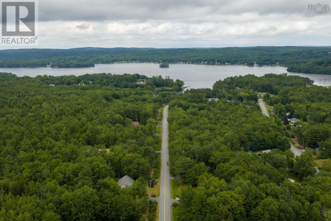
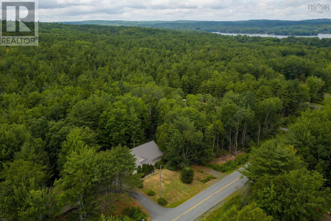
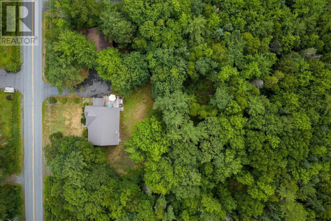
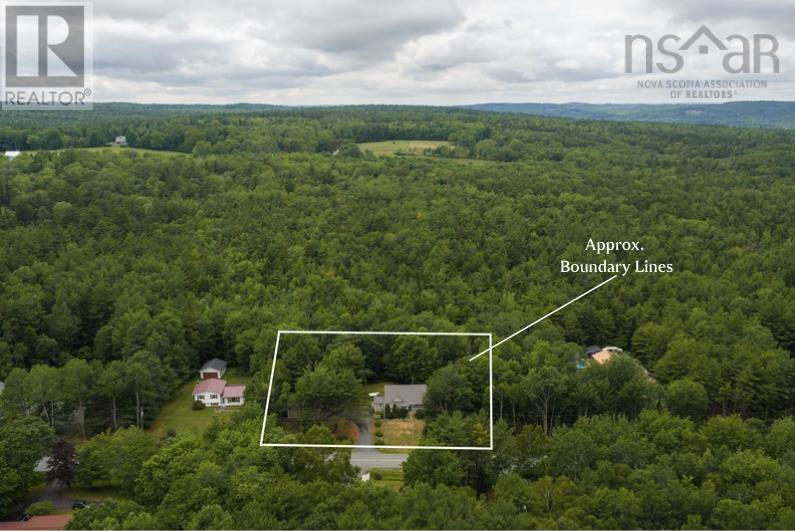
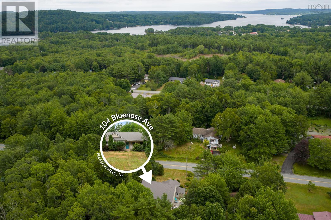
This family home enjoys a peaceful setting just 10 minutes to Bridgewater with easy access to the LaHave Bakery, cable ferry, and stunning coastal beaches. Start your day sipping a coffee on the sunny front veranda framed by lush cedars and perennials. Inside, beautiful morning light floods the spacious kitchen and breakfast nook, which features a custom built-in bench and a large center island made for casual mornings. The living room is a cozy gathering space with vaulted ceilings, a warm propane fireplace, and an efficient heat pump keeping the climate comfortable year-round. The main-level bedrooms are spacious and bright, while a restful primary suite has a walk-in closet and ensuite with a shower. Designed for everyday life, the side-entrance mudroom and laundry provides convenient access to the secluded back porch, driveway and garage. The paved driveway links the home to a double detached garage with high ceilings and a backup generator panel, offering an incredible workspace for auto repairs, woodworking, or tinkering. For even more flexibility the partially finished walkout basement offers tons of extra storage and serves as a great secondary workshop, gym, or recreation room, complete with its own heat pump and a secondary driveway on the opposite side of the house for easy vehicle access or boat storage. With just under an acre of land and equipped with a metal standing-seam roof, this home lets you spend your weekends living rather than maintaining. With easy access to excellent local amenities just a short drive away, this is an exceptional opportunity to enjoy a peaceful countryside retreat with easy, one-level convenience. (id:29604)
Property Details
| MLS® Number | 202617770 |
| Property Type | Single Family |
| Community Name | Pleasantville |
| Amenities Near By | Shopping, Place Of Worship |
| Community Features | School Bus |
| Features | Sloping, Walk-in Closet, Generator |
Building
| Bathroom Total | 2 |
| Bedrooms Above Ground | 3 |
| Bedrooms Total | 3 |
| Appliances | Range, Dishwasher, Dryer, Washer, Microwave |
| Architectural Style | 2 Level, Bungalow |
| Basement Development | Partially Finished |
| Basement Features | Walk Out |
| Basement Type | Full (partially Finished) |
| Constructed Date | 2005 |
| Construction Style Attachment | Detached |
| Cooling Type | Air Conditioned, Wall Unit |
| Exterior Finish | Vinyl |
| Fireplace Present | Yes |
| Flooring Type | Concrete, Laminate, Tile |
| Foundation Type | Poured Concrete |
| Heating Fuel | Electric, Propane, Wood |
| Heating Type | Baseboard Heaters, Heat Pump, Ductless, Stove |
| Stories Total | 1 |
| Size Interior | 1467 Sqft |
| Total Finished Area | 1467 Sqft |
| Type | House |
| Utility Water | Drilled Well |
Parking
| Garage | |
| Detached Garage | |
| Heated Garage | |
| Interlocked | |
| Paved Yard |
Land
| Acreage | No |
| Land Amenities | Shopping, Place Of Worship |
| Landscape Features | Landscaped |
| Sewer | Septic System |
| Size Irregular | 0.9394 |
| Size Total | 0.9394 Ac |
| Size Total Text | 0.9394 Ac |
Rooms
| Level | Type | Length | Width | Dimensions |
|---|---|---|---|---|
| Lower Level | Utility Room | 9.5 x 5.10 | ||
| Lower Level | Recreational, Games Room | 39.7 x 16.2 | ||
| Lower Level | Storage | 20.8 x 12.4 | ||
| Lower Level | Storage | 18.8 x 15.8 | ||
| Main Level | Living Room | 21.1 x 12.4 | ||
| Main Level | Dining Room | 9.11 x 13.8 | ||
| Main Level | Kitchen | 8.9 x 15.8 | ||
| Main Level | Mud Room | 6.4 x 5.10 | ||
| Main Level | Laundry Room | 2.9 x 5.10 | ||
| Main Level | Primary Bedroom | 12.9 x 12.10 | ||
| Main Level | 3pc Ensuite Bath | 6.6 x 7.7 | ||
| Main Level | Bedroom | 9.11 x 12.2 | ||
| Main Level | Bedroom | 9.9 x 13 | ||
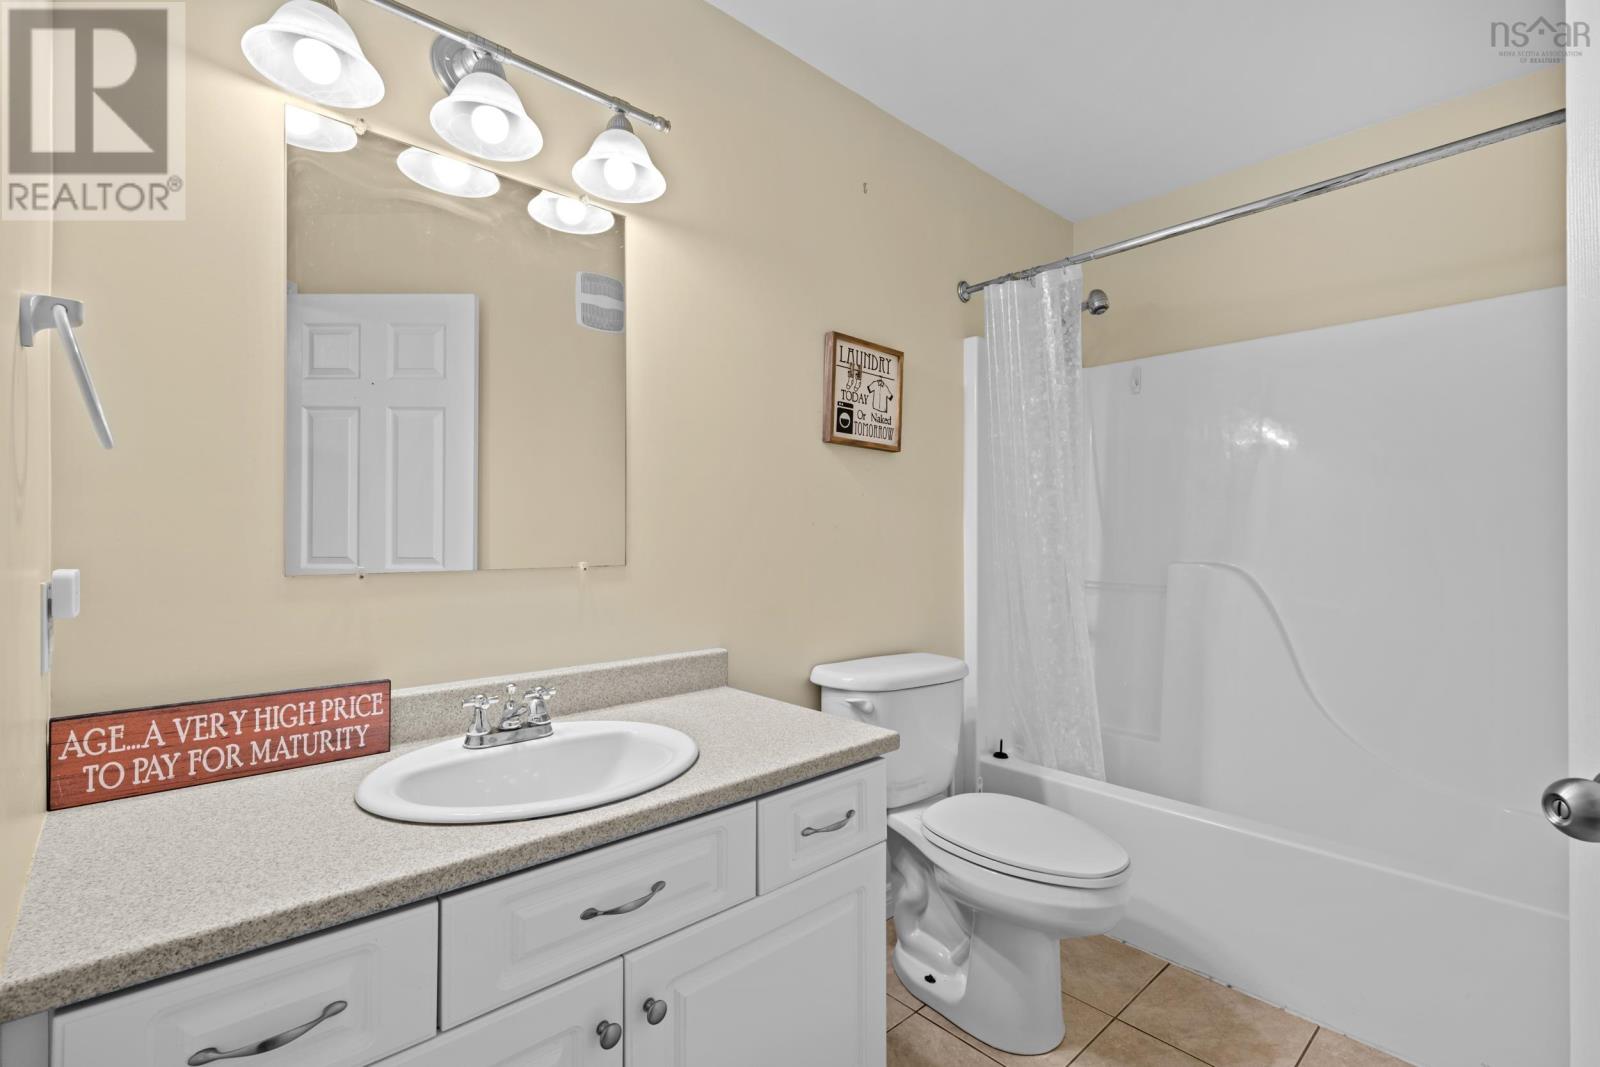
| Main Level | 4pc Bathroom | 9.9 x 6.7 |
https://www.realtor.ca/real-estate/30043791/104-bluenose-avenue-pleasantville-pleasantville
Interested?
Contact us for more information

Susan Diamond
5 Pleasant Street
Chester, Nova Scotia B0J 1J0
(902) 275-5613
www.novascotia.evrealestate.com/

Alex Lilley Osende
https://www.instagram.com/alexx.lilley/

1901 Gottingen Street
Halifax, Nova Scotia B3J 0C6
(902) 422-5552
(902) 422-5562
https://novascotia.evrealestate.com/

The trademarks REALTOR®, REALTORS®, and the REALTOR® logo are controlled by The Canadian Real Estate Association (CREA) and identify real estate professionals who are members of CREA. The trademarks MLS®, Multiple Listing Service® and the associated logos are owned by The Canadian Real Estate Association (CREA) and identify the quality of services provided by real estate professionals who are members of CREA. The trademark DDF® is owned by The Canadian Real Estate Association (CREA) and identifies CREA's Data Distribution Facility (DDF®)
October 08 2026 01:21:33
Nova Scotia Association of REALTORS®
Engel & Volkers (Chester), Engel & Volkers