
105 168 Green Village Lane Dartmouth, Nova Scotia B2Y 0A2

$475,000Maintenance, Common Area Maintenance, Heat, Hot Water
$531.85 Monthly
Maintenance, Common Area Maintenance, Heat, Hot Water
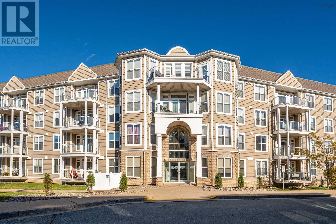
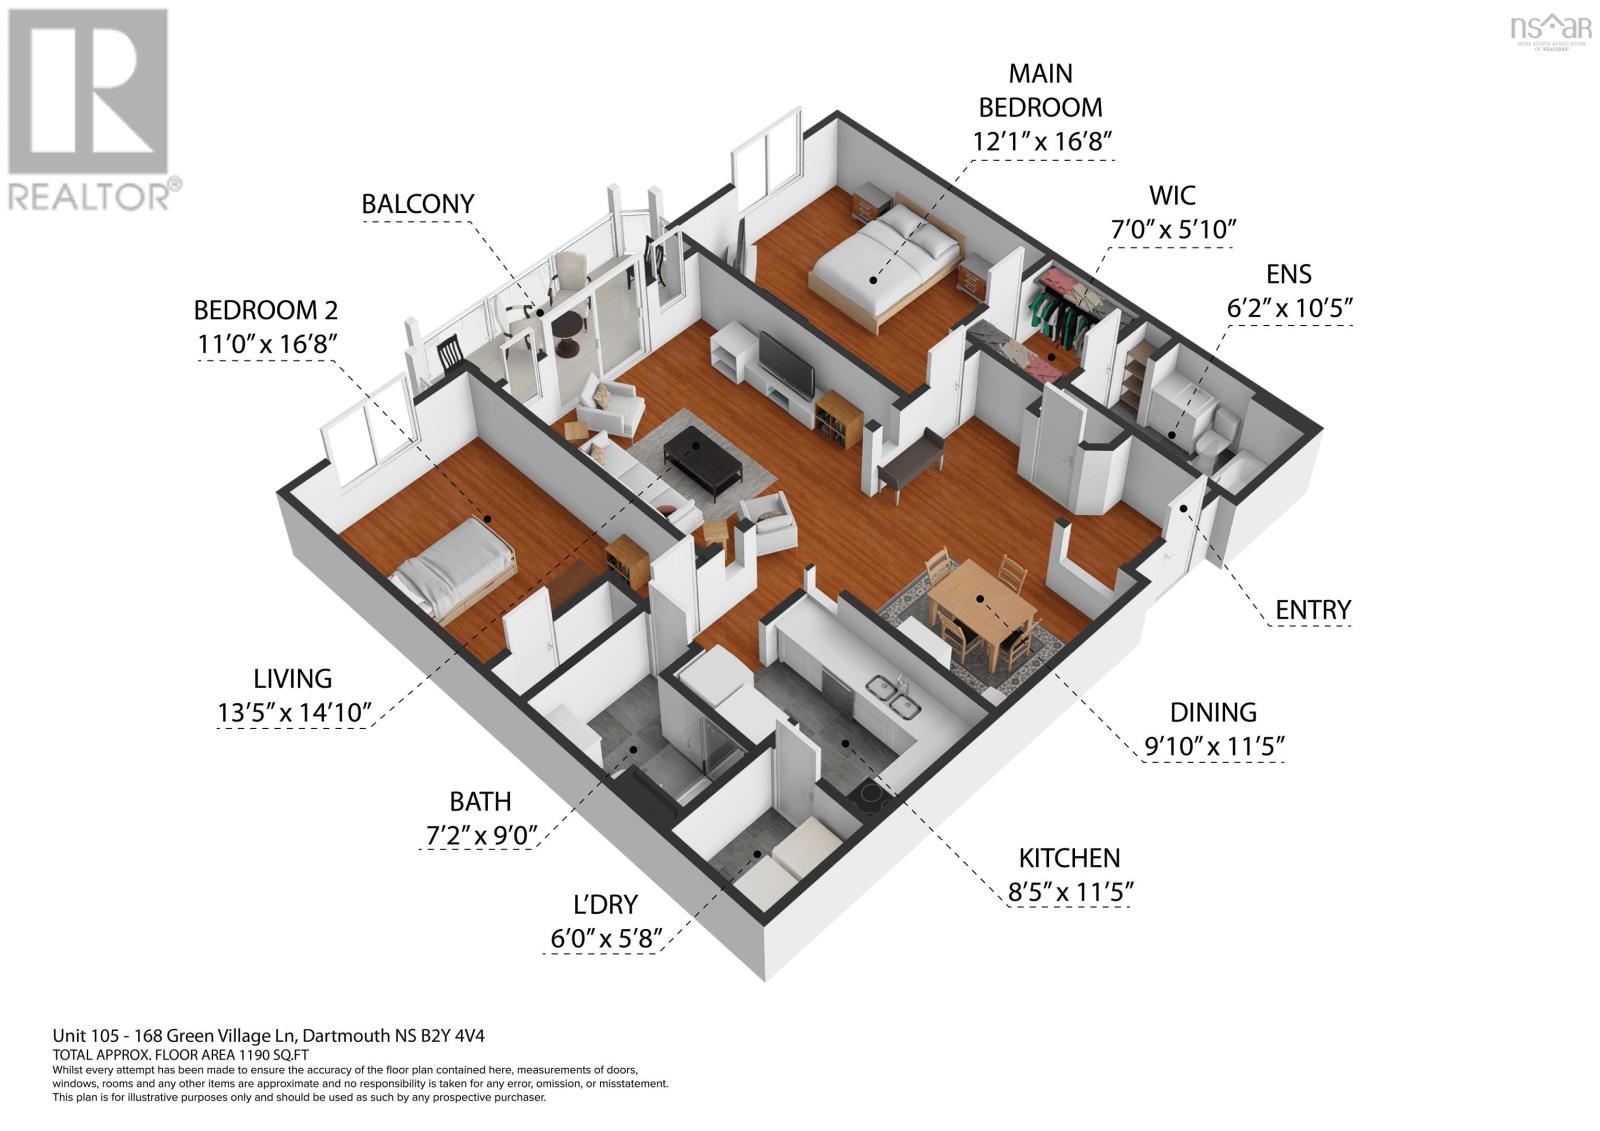
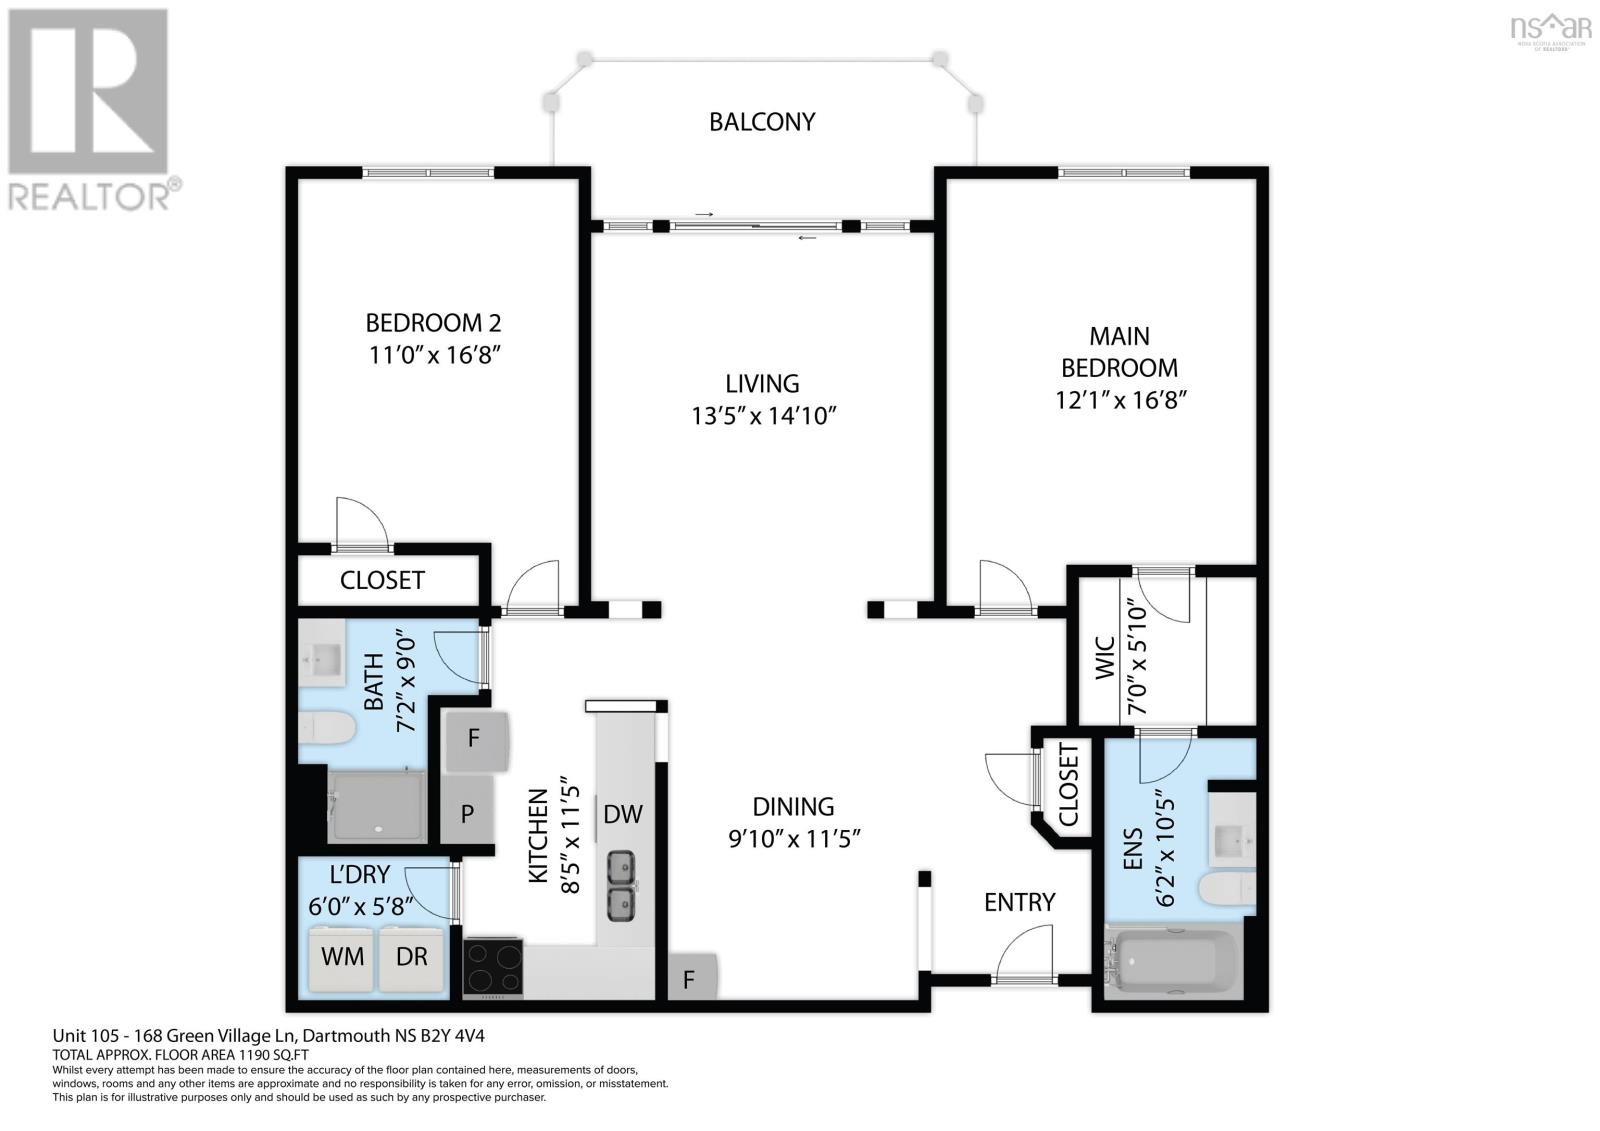
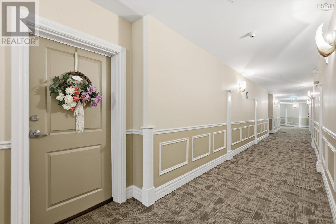
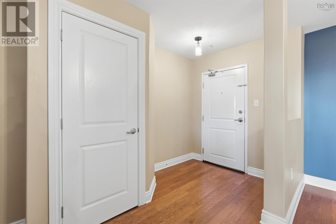
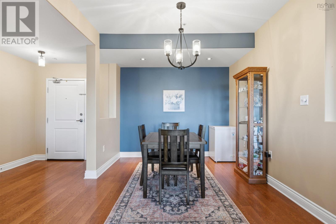
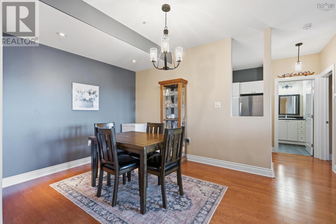
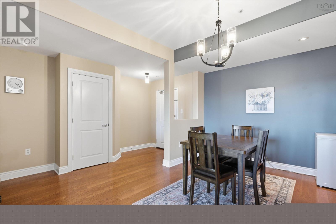
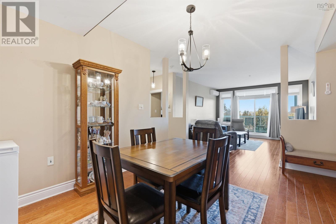
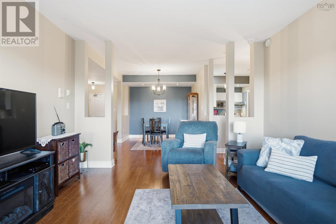
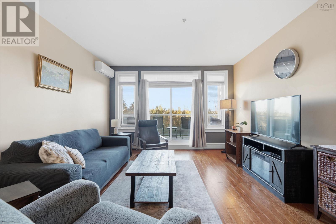
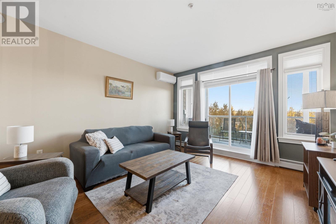
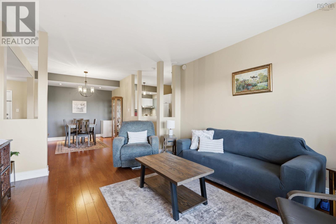
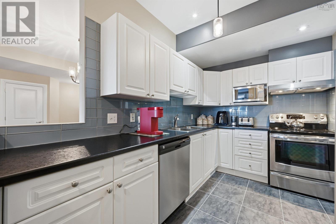
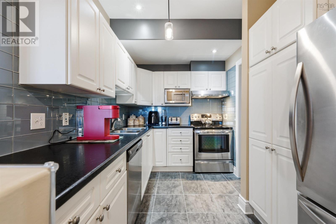
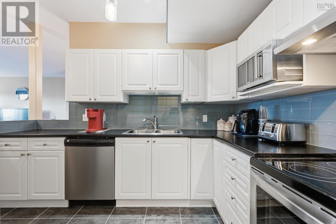
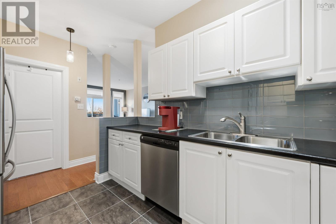
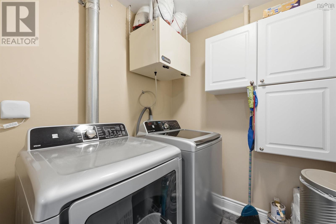
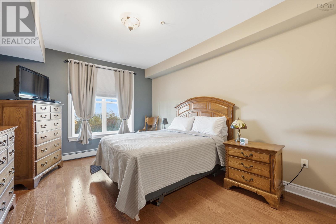
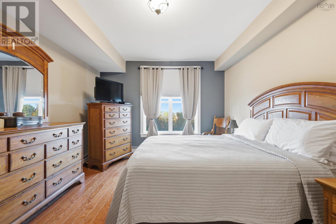
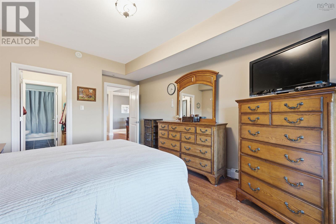
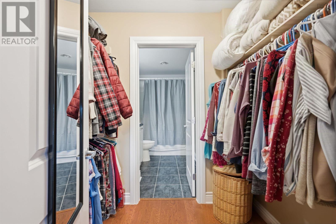
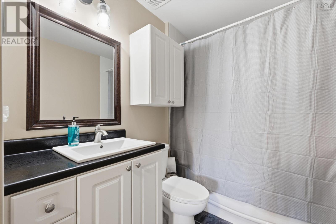
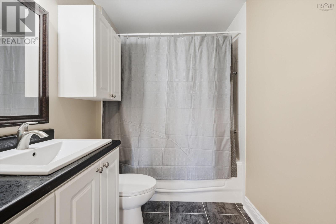
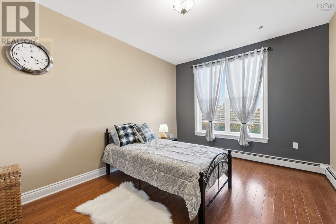
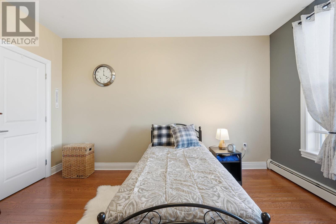
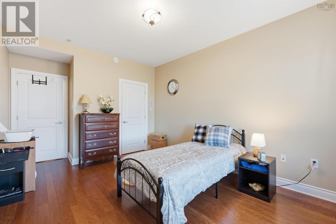
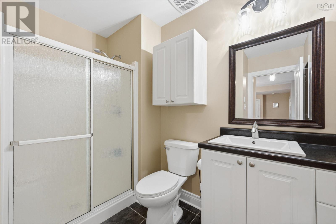
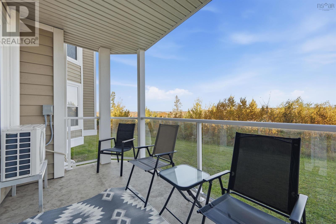
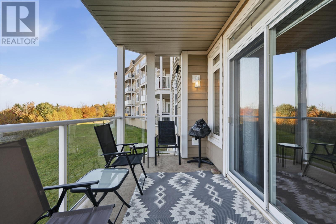
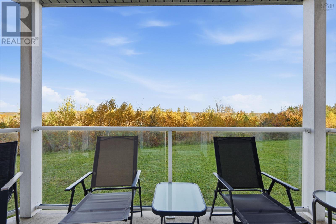
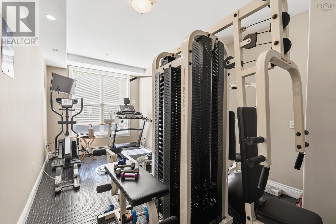
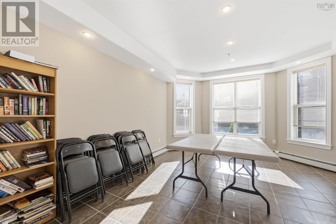
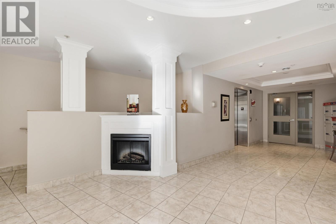
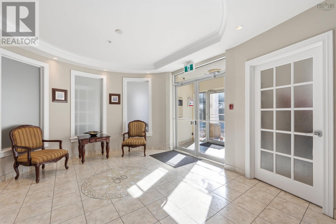
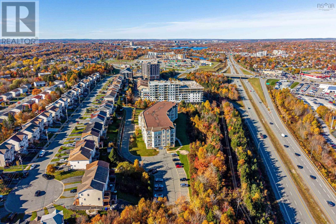
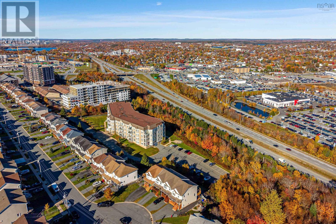
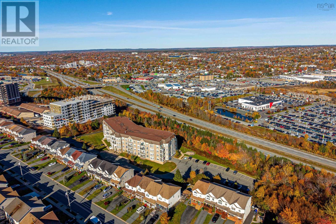
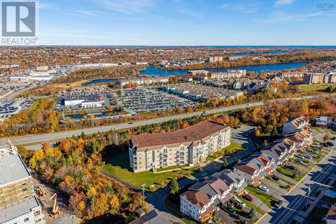
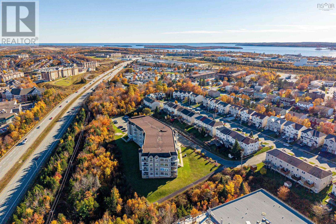
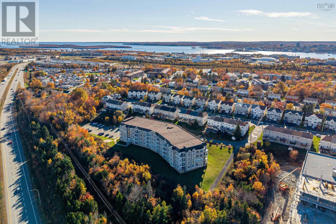
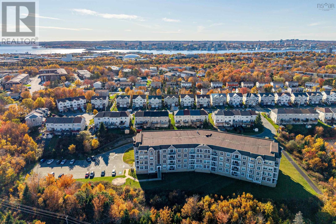
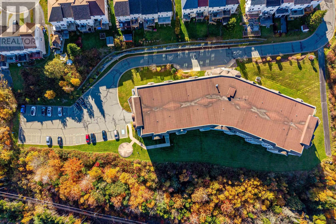
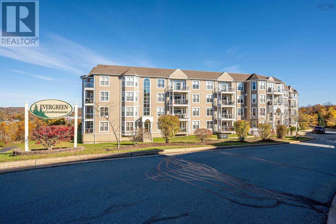
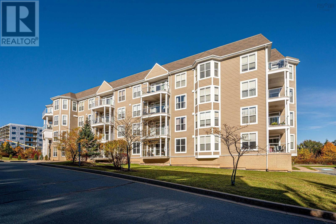
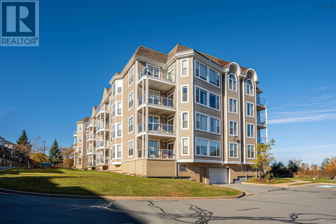
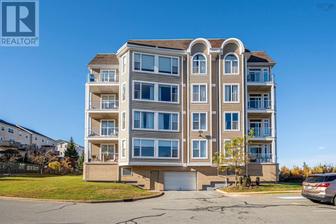
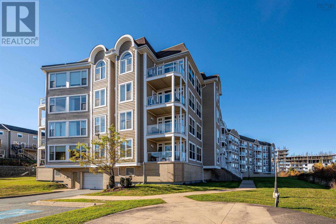
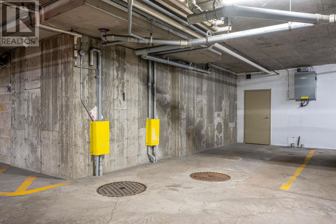
$531.85 MonthlyThis is your sign to give away the snow shovel and sell the lawnmower! Enjoy low-maintenance living at the Evergreen, a quiet, pet-friendly condo community just minutes from Portland Street shopping and dining, parks, public transit and highway access. A short walk down the main-floor hallway brings you to this inviting two-bedroom, two-bathroom suite with nearly 1,200 sq. ft. of open-concept living space. Nine-foot ceilings and engineered hardwood floors carry through the living and dining areas, with room to host holiday dinners and keep the conversation going in the adjoining living room. The kitchen features stainless steel appliances and plenty of storage. An elevated balcony gives you a private spot to sit outside, and a brand-new heat pump (2026) keeps the suite comfortable year-round. The primary bedroom features a walk-through closet and ensuite bath, while the second bedroom is at the opposite end of the condo for privacy. A second full bath with a shower is ideal for guests. In-suite laundry, heated underground parking and a dedicated storage unit add everyday convenience. The building also offers a well-equipped fitness room and a social room with a kitchenette. With heat, hot water, parking and amenities included in the condo fees, this move-in-ready home offers excellent value for professionals, downsizers and small families in one of Dartmouths most desirable condo communities. (id:29604)
Property Details
| MLS® Number | 202627919 |
| Property Type | Single Family |
| Community Name | Dartmouth |
| Features | Balcony |
Building
| Bathroom Total | 2 |
| Bedrooms Above Ground | 2 |
| Bedrooms Total | 2 |
| Appliances | Intercom |
| Basement Type | None |
| Constructed Date | 2006 |
| Cooling Type | Air Conditioned |
| Exterior Finish | Brick, Vinyl |
| Flooring Type | Ceramic Tile, Engineered Hardwood |
| Foundation Type | Poured Concrete |
| Heating Fuel | Electric |
| Heating Type | Heat Pump, Ductless |
| Stories Total | 1 |
| Size Interior | 1190 Sqft |
| Total Finished Area | 1190 Sqft |
| Type | Apartment |
| Utility Water | Municipal Water |
Parking
| Garage | |
| Heated Garage | |
| Underground | |
| Paved Yard |
Land
| Acreage | No |
| Landscape Features | Landscaped |
| Sewer | Municipal Sewage System |
| Size Total Text | Under 1/2 Acre |
Rooms
| Level | Type | Length | Width | Dimensions |
|---|---|---|---|---|
| Main Level | Dining Room | 9.10 x 11.5 | ||
| Main Level | Living Room | 13.5 x 14.10 | ||
| Main Level | Kitchen | 8.5 x 11.5 | ||
| Main Level | Primary Bedroom | 12.1 x 16.8 | ||
| Main Level | 3pc Ensuite Bath | 6.2 x 10.5 | ||
| Main Level | Bedroom | 11 x 16.8 | ||
| Main Level | 4pc Bathroom | 7.2 x 9 | ||
| Main Level | Laundry Room | 6 x 5.8 |
https://www.realtor.ca/real-estate/30508375/105-168-green-village-lane-dartmouth-dartmouth
Interested?
Contact us for more information

Angela Forgeron
https://angelaforgeron.com/

32 Akerley Blvd Unit 101
Dartmouth, Nova Scotia B3B 1N1
(902) 468-3400
(902) 468-3702
www.remaxnova.com/

The trademarks REALTOR®, REALTORS®, and the REALTOR® logo are controlled by The Canadian Real Estate Association (CREA) and identify real estate professionals who are members of CREA. The trademarks MLS®, Multiple Listing Service® and the associated logos are owned by The Canadian Real Estate Association (CREA) and identify the quality of services provided by real estate professionals who are members of CREA. The trademark DDF® is owned by The Canadian Real Estate Association (CREA) and identifies CREA's Data Distribution Facility (DDF®)
November 12 2026 10:21:20
Nova Scotia Association of REALTORS®
RE/MAX Nova