
105 Coltsfoot Lane Middle Sackville, Nova Scotia B4E 0R6

$749,900
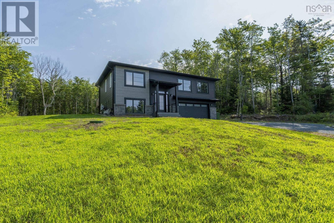
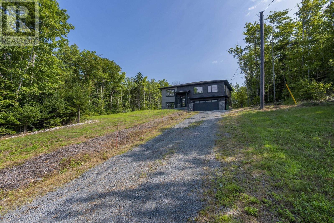
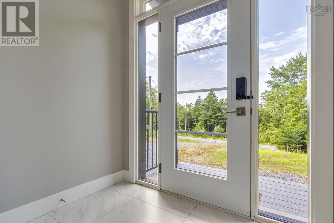
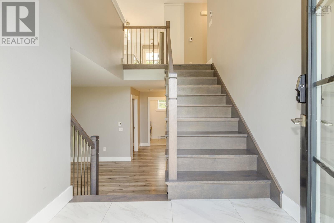
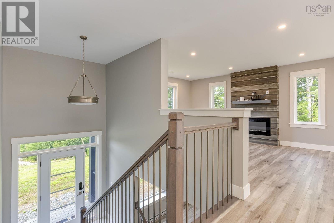
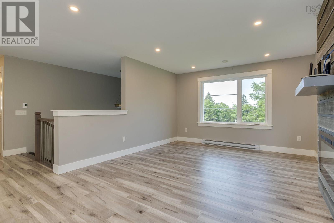
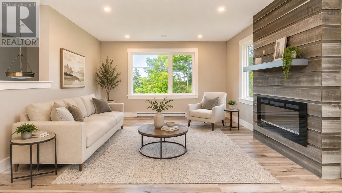
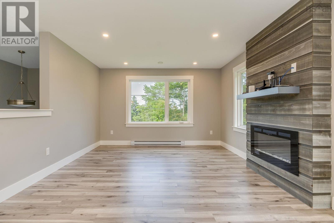
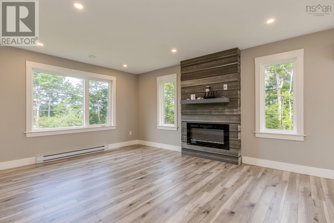
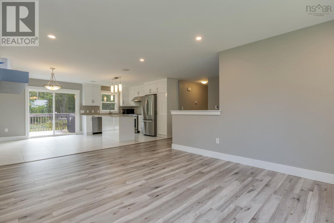
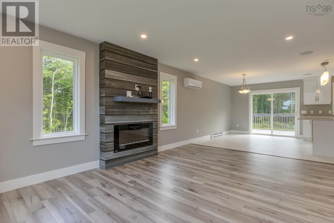
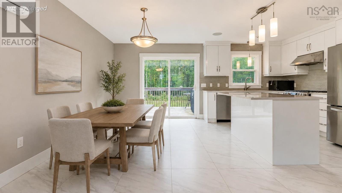
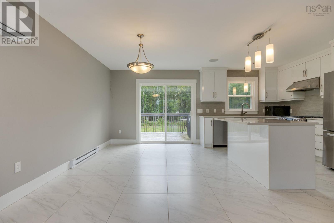
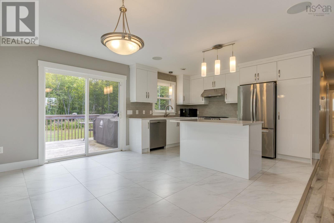
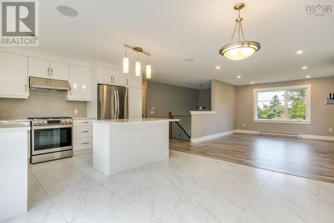
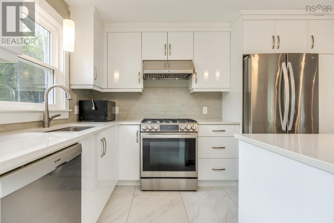
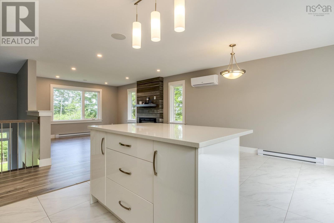
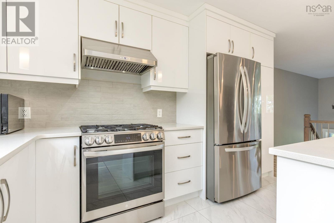
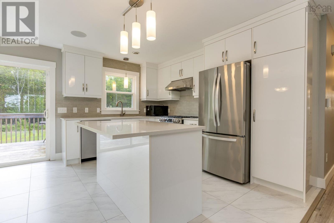
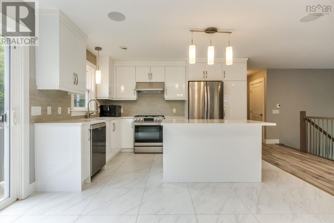
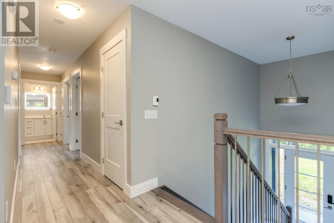
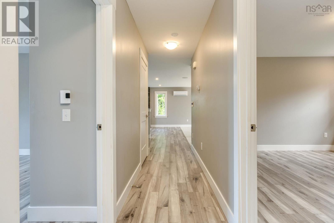
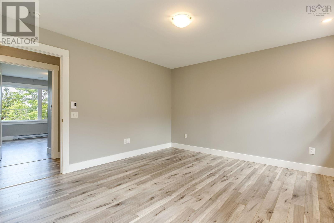
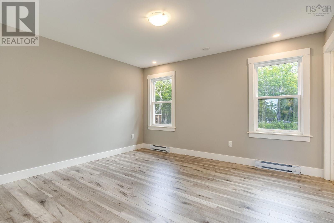
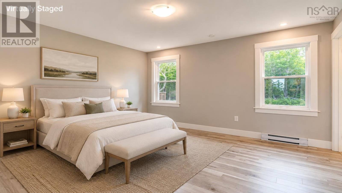
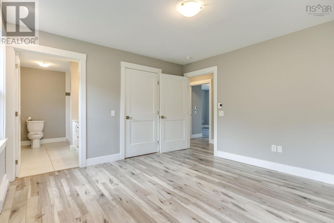
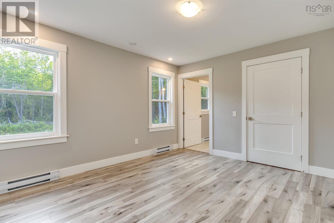
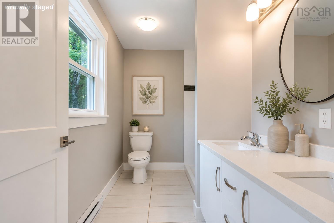
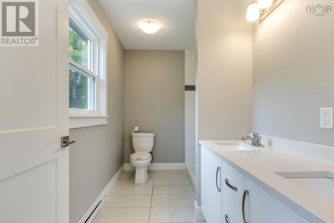
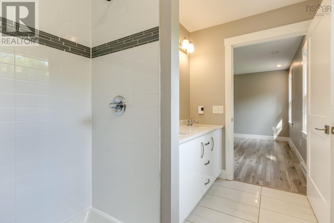
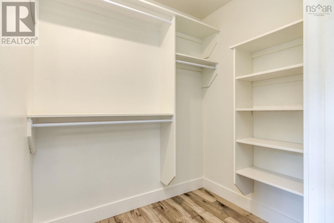
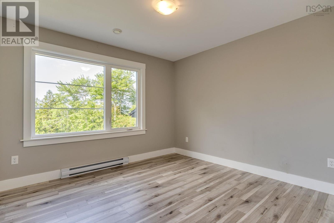
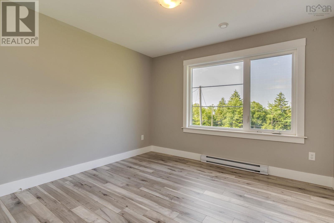
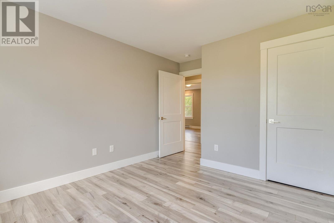
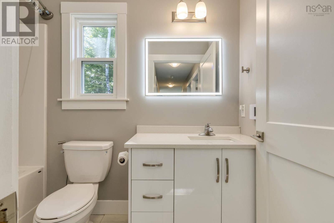
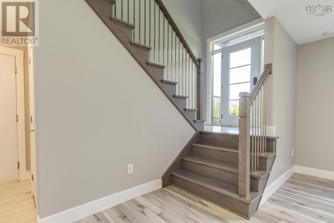
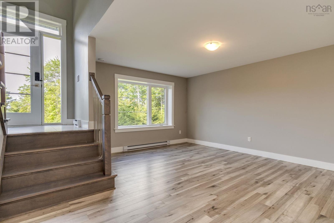
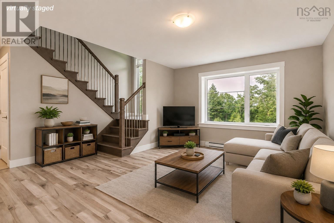
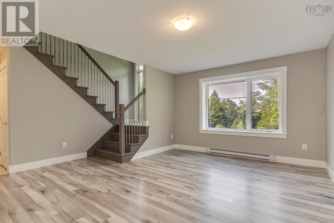
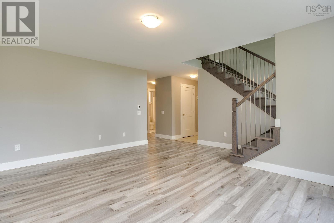
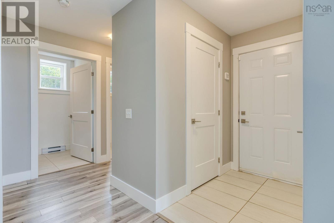
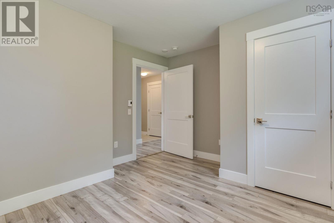
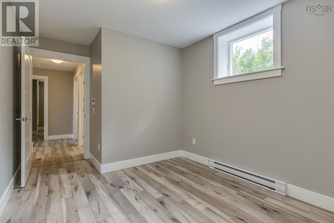
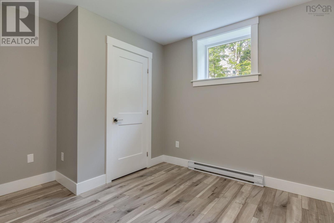
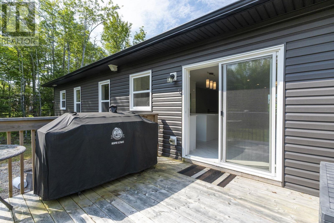
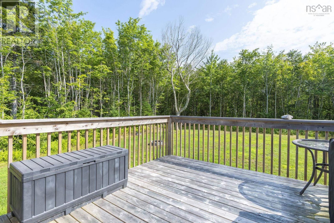
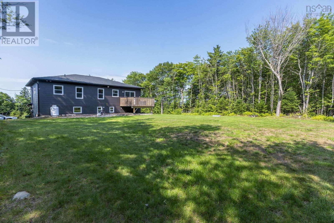
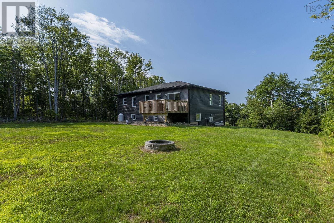
Welcome to 105 Coltsfoot Lane, a modern and spacious split-entry home offering 3+1 bedrooms, a versatile den, and 3 full bathrooms. The bright, open-concept main level features contemporary finishes, quartz countertops, and a completely carpet-free interior, creating a clean and inviting space for everyday living and entertaining. The finished lower level provides additional flexible living space, ideal for guests, a home office, recreation, or family living. Outside, a large cleared and usable yard offers excellent space for outdoor living and entertaining, complete with a fire pit and additional vehicle parking. The home is also equipped with a generator module and generator for backup power, along with a Culligan water filtration system. Located within a community that includes McCabe Lake, residents can enjoy opportunities for kayaking, sailing, and other outdoor recreation. With its modern finishes, flexible layout, generous outdoor space, extra parking, and practical upgrades, 105 Coltsfoot Lane offers an excellent combination of comfort, functionality, and lifestyle. (id:29604)
Property Details
| MLS® Number | 202620399 |
| Property Type | Single Family |
| Community Name | Middle Sackville |
| Amenities Near By | Shopping |
| Equipment Type | Propane Tank |
| Rental Equipment Type | Propane Tank |
Building
| Bathroom Total | 3 |
| Bedrooms Above Ground | 3 |
| Bedrooms Below Ground | 1 |
| Bedrooms Total | 4 |
| Appliances | None |
| Constructed Date | 2021 |
| Construction Style Attachment | Detached |
| Cooling Type | Air Conditioned |
| Exterior Finish | Stone, Vinyl |
| Flooring Type | Laminate, Tile |
| Foundation Type | Poured Concrete |
| Heating Fuel | Electric, Propane |
| Heating Type | Baseboard Heaters, Heat Pump, Ductless |
| Stories Total | 1 |
| Size Interior | 2264 Sqft |
| Total Finished Area | 2264 Sqft |
| Type | House |
| Utility Water | Drilled Well |
Parking
| Garage | |
| Gravel |
Land
| Acreage | Yes |
| Land Amenities | Shopping |
| Sewer | Septic System |
| Size Irregular | 2.7369 |
| Size Total | 2.7369 Ac |
| Size Total Text | 2.7369 Ac |
Rooms
| Level | Type | Length | Width | Dimensions |
|---|---|---|---|---|
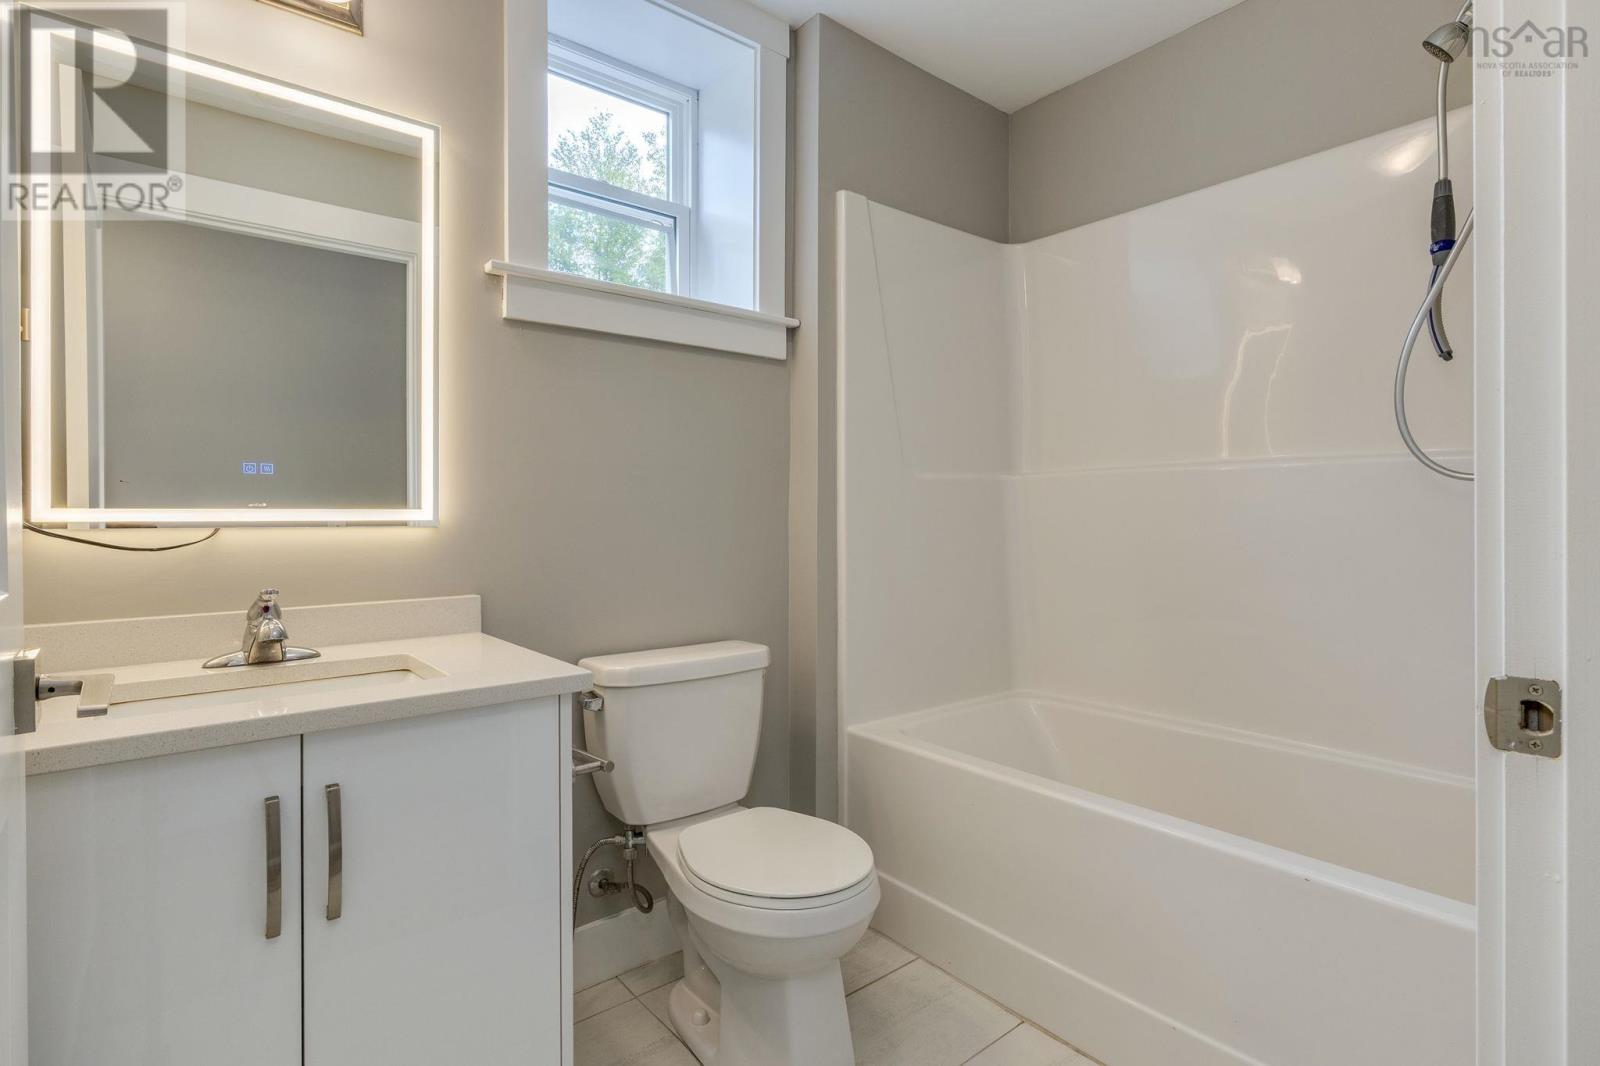
| Lower Level | 3pc Bathroom | 3 | ||
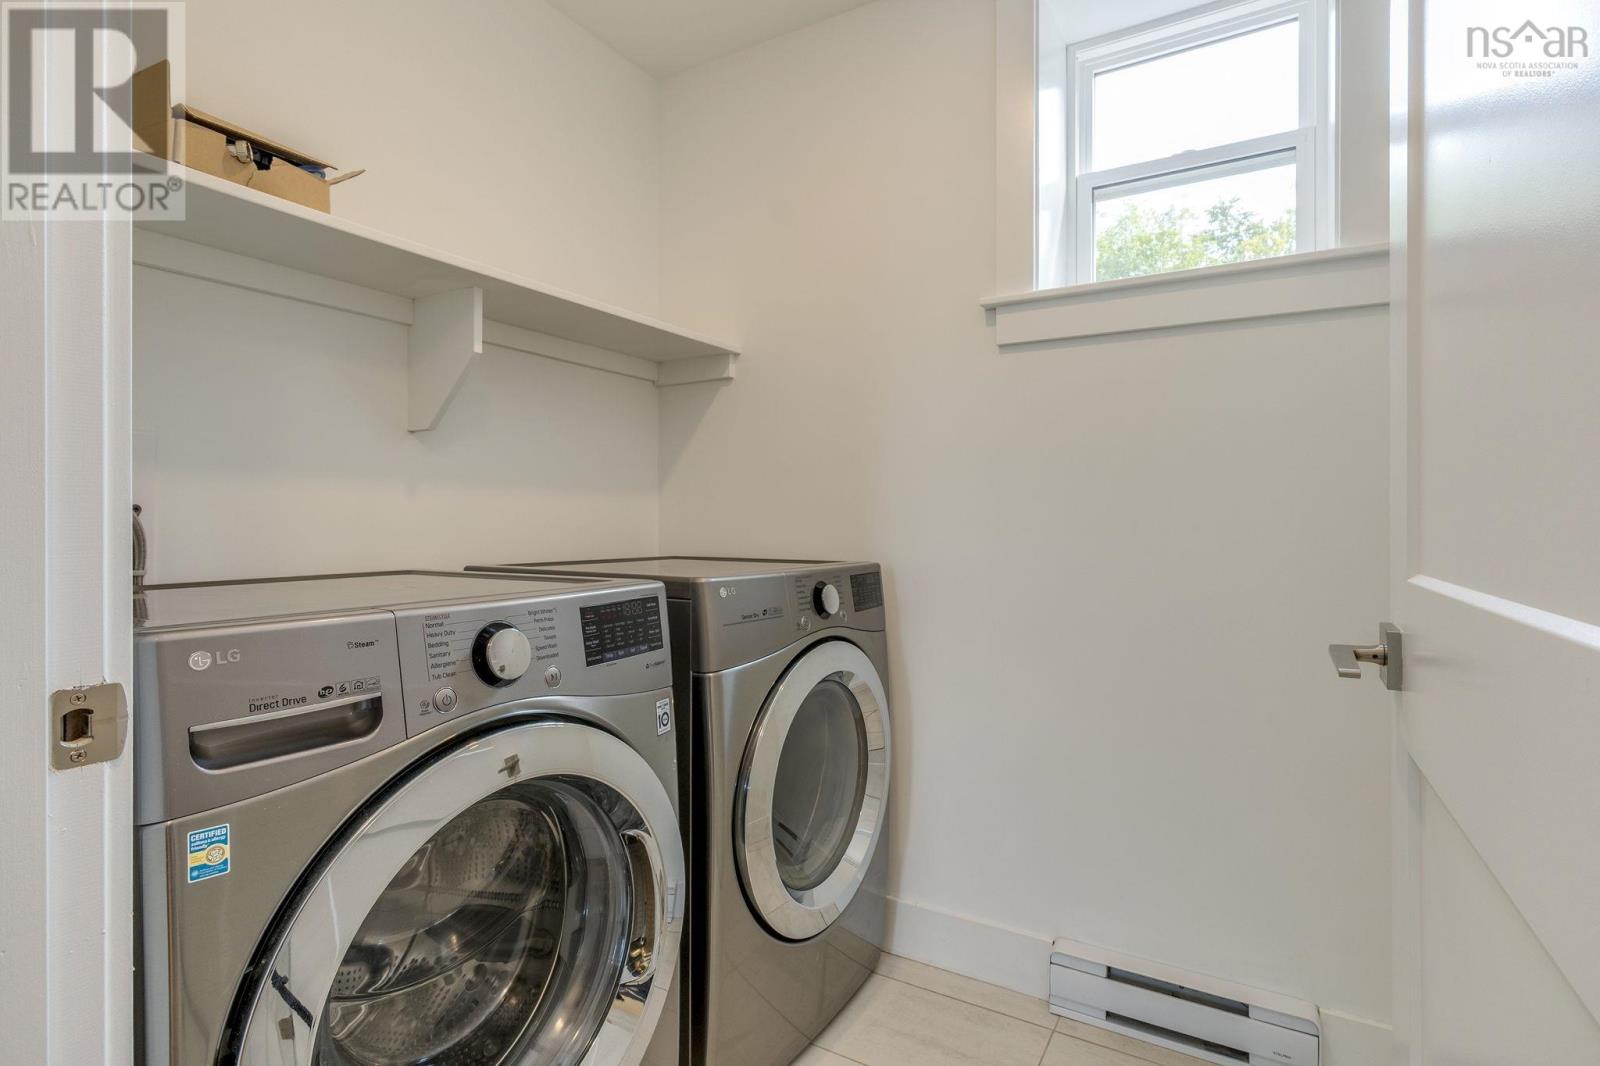
| Lower Level | Laundry Room | 6x5.3 | ||
| Lower Level | Den | 9.6x10 | ||
| Lower Level | Recreational, Games Room | 16.6x17 | ||
| Main Level | Living Room | 12.8x18 | ||
| Main Level | Dining Room | 10x12 | ||
| Main Level | Kitchen | 8.6x12 | ||
| Main Level | 3pc Bathroom | 3 | ||
| Main Level | Primary Bedroom | 13.6x12.4 | ||
| Main Level | 3pc Ensuite Bath | 3 | ||
| Main Level | Bedroom | 11.2x11 | ||
| Main Level | Bedroom | 11.2x11 |
https://www.realtor.ca/real-estate/30147734/105-coltsfoot-lane-middle-sackville-middle-sackville
Interested?
Contact us for more information

Shereef Elkoshairi
(902) 444-3318
www.shereef.ca/

84 Chain Lake Drive
Beechville, Nova Scotia B3S 1A2
(902) 453-1700
(902) 455-6738
www.royallepageatlantic.com/
Nagia Fawzi
84 Chain Lake Drive
Beechville, Nova Scotia B3S 1A2
(902) 453-1700
(902) 455-6738
www.royallepageatlantic.com/

The trademarks REALTOR®, REALTORS®, and the REALTOR® logo are controlled by The Canadian Real Estate Association (CREA) and identify real estate professionals who are members of CREA. The trademarks MLS®, Multiple Listing Service® and the associated logos are owned by The Canadian Real Estate Association (CREA) and identify the quality of services provided by real estate professionals who are members of CREA. The trademark DDF® is owned by The Canadian Real Estate Association (CREA) and identifies CREA's Data Distribution Facility (DDF®)
October 08 2026 01:24:42
Nova Scotia Association of REALTORS®
Royal LePage Atlantic