
10680 Peggys Cove Road Glen Margaret, Nova Scotia B3Z 3E6

$1,775,000
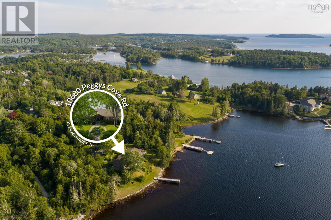
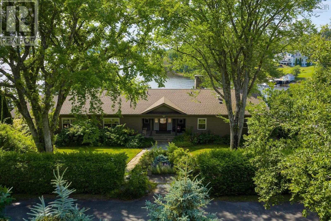
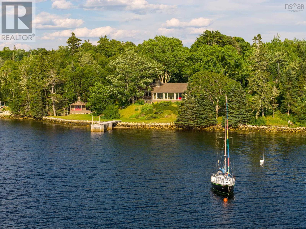
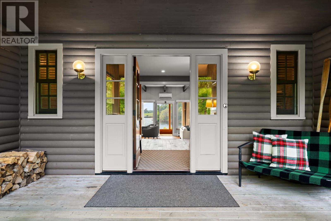
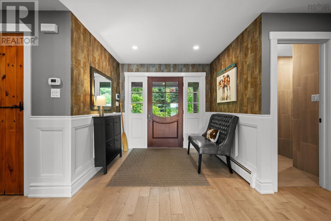
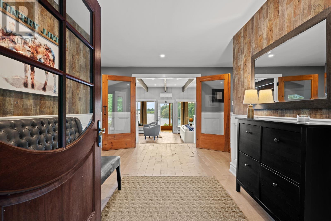
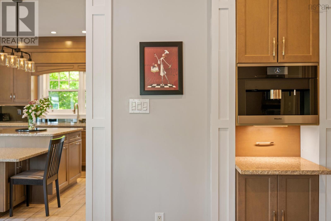
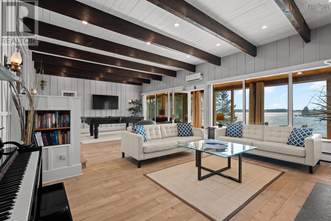
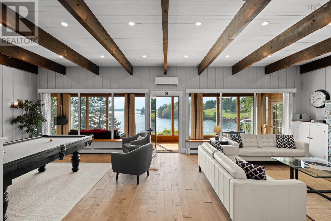
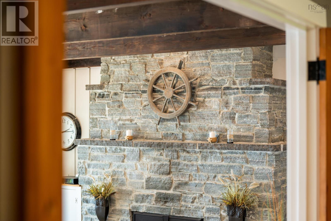
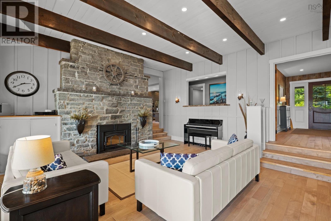
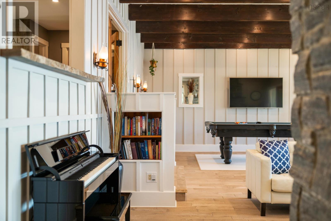
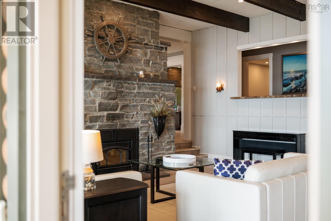
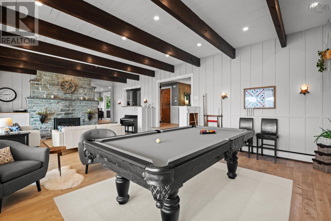
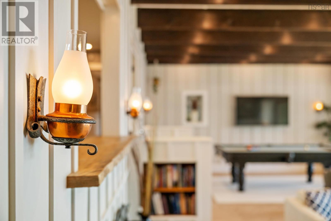
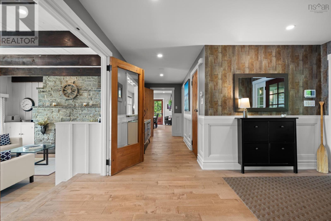
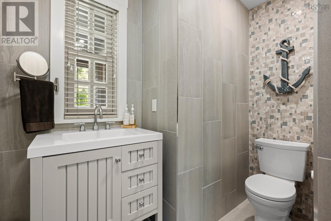
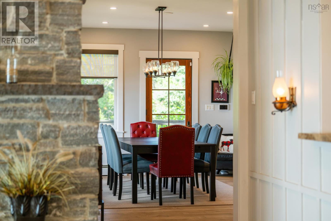
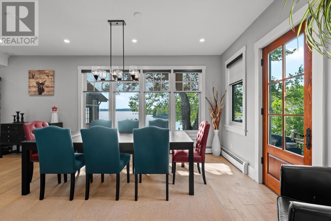
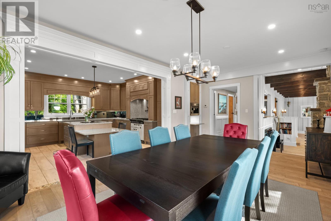
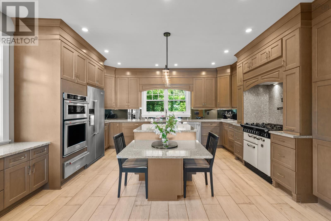
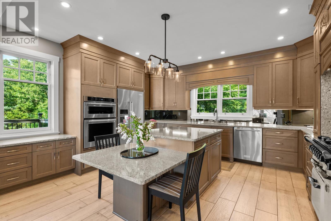
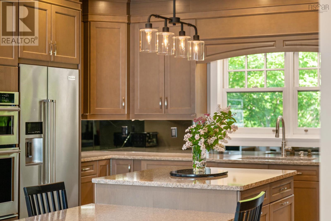
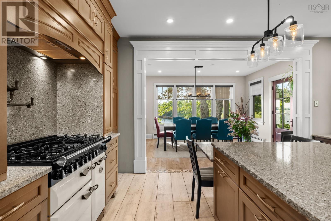
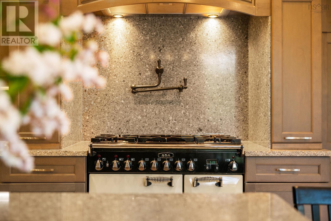
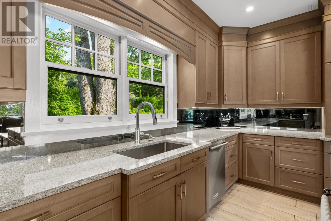
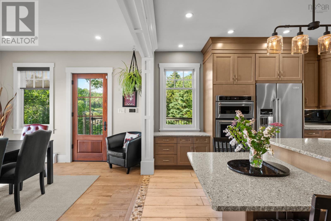
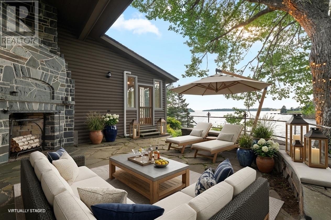
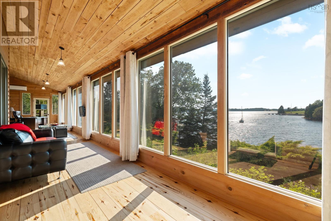
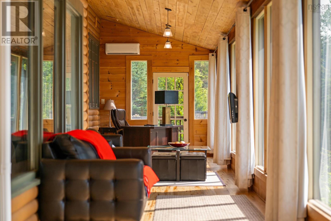
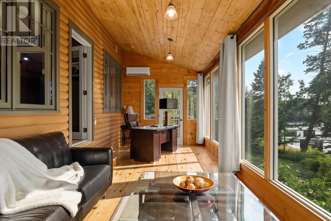
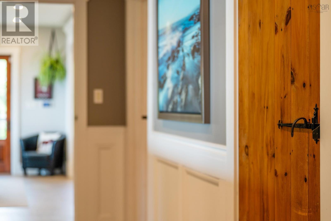
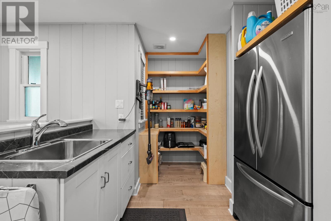
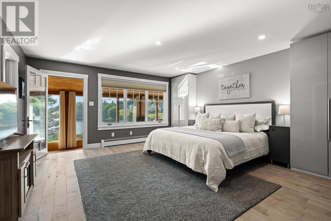
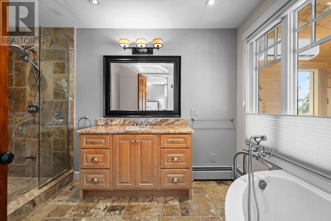
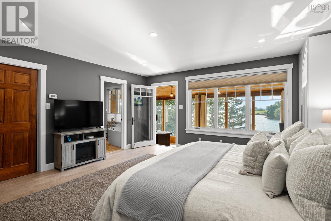
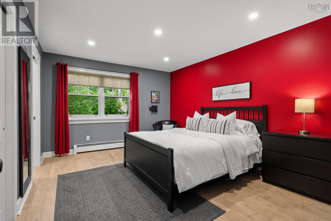
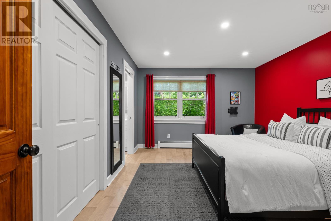
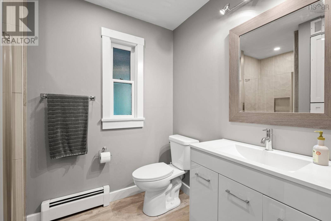
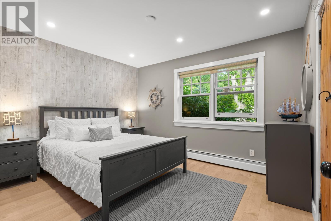
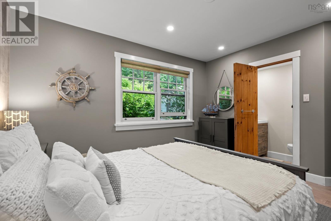
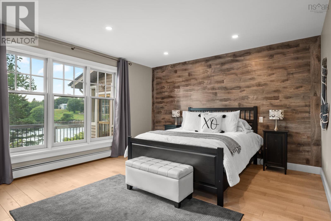
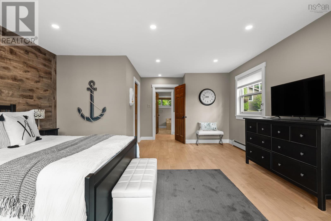
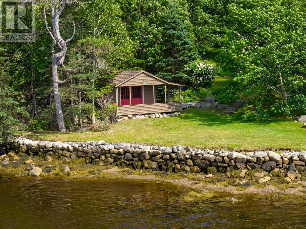
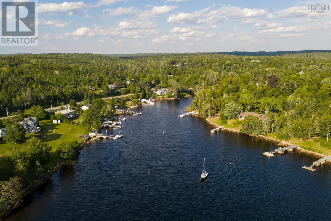
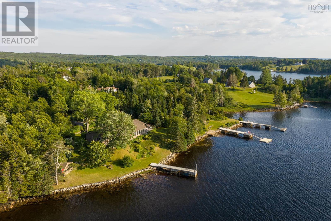
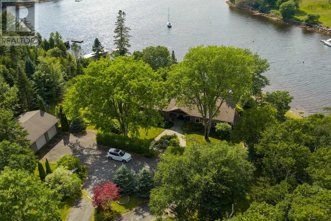
Escape the ordinary to a gated, 2.3-acre oceanfront sanctuary where vintage soul meets modern, magazine-worthy sophistication. Positioned perfectly to the west to capture every drop of the afternoon sun and St. Margaret's Bay's legendary sunsets, this home balances its authentic heritage with a relaxed, underrated luxury. With 375 feet of private, deep-water frontage, it is a place where the outside world completely fades away. Inside, the home tells a story of warmth and light. The vaulted Great Room, anchored by a massive floor-to-ceiling stone hearth, draws you toward a breathtaking 56-foot sunroom. Here, enveloped by a wall of glass, you can spend your mornings watching pilot whales and seals glide past the cove. The kitchen is beautifully styled for long, effortless evenings of entertaining, centred around a classic AGA range, sleek quartz counters, a built-in Miele coffee station, and a hidden walk-in pantry. The layout offers over 4,000 square feet of breezy, light-filled space featuring four bedrooms, six beautifully updated baths, and rich hardwood floors. While the aesthetic is effortlessly casual, the structural upgrades are serious - including multi-zone climate control, in-floor heating, a hurricane-rated roof and a wired generator. Outside, the authentic coastal lifestyle takes centre stage. Spend your summers diving into the sheltered cove, launching your boat from your private wharf, or hosting friends on the oceanside stone terrace as the fire pit crackles under the stars. For extended family or weekend visitors, a completely self-contained, detached seaside cabin offers them their own private, independent escape. Be sure to view the cinematic video tour to truly experience the lifestyle this oceanfront estate offers! (id:29604)
Property Details
| MLS® Number | 202618269 |
| Property Type | Single Family |
| Community Name | Glen Margaret |
| Amenities Near By | Golf Course, Park, Playground, Shopping, Place Of Worship, Beach |
| Community Features | Recreational Facilities, School Bus |
| Equipment Type | Propane Tank |
| Features | Treed |
| Rental Equipment Type | Propane Tank |
| Structure | Shed |
| View Type | Ocean View |
| Water Front Type | Waterfront On Ocean |
Building
| Bathroom Total | 6 |
| Bedrooms Above Ground | 4 |
| Bedrooms Total | 4 |
| Appliances | Dryer, Washer, Microwave |
| Architectural Style | Bungalow |
| Basement Development | Partially Finished |
| Basement Features | Walk Out |
| Basement Type | Partial (partially Finished) |
| Constructed Date | 1953 |
| Construction Style Attachment | Detached |
| Cooling Type | Air Conditioned, Wall Unit |
| Exterior Finish | Wood Siding |
| Fireplace Present | Yes |
| Flooring Type | Ceramic Tile, Engineered Hardwood, Hardwood, Tile |
| Foundation Type | Poured Concrete |
| Half Bath Total | 2 |
| Heating Fuel | Electric, Oil, Wood |
| Heating Type | Heat Pump, Ductless, In Floor Heating |
| Stories Total | 1 |
| Size Interior | 4284 Sqft |
| Total Finished Area | 4284 Sqft |
| Type | House |
| Utility Water | Dug Well, Well |
Parking
| Garage | |
| Detached Garage | |
| Paved Yard |
Land
| Acreage | Yes |
| Land Amenities | Golf Course, Park, Playground, Shopping, Place Of Worship, Beach |
| Landscape Features | Landscaped |
| Sewer | Septic System |
| Size Irregular | 2.4 |
| Size Total | 2.4 Ac |
| Size Total Text | 2.4 Ac |
Rooms
| Level | Type | Length | Width | Dimensions |
|---|---|---|---|---|
| Lower Level | Other | 22.1 x 33.5 unfinished | ||
| Lower Level | Other | 22.1 x 25.3 unfinished | ||
| Main Level | Foyer | 7.9 x 13 | ||
| Main Level | Sunroom | 8.4 x 53.11 | ||
| Main Level | Living Room | 17.1 x 12.1 | ||
| Main Level | Recreational, Games Room | 18.1 x 19.9 | ||
| Main Level | Kitchen | 14.10 x 14.5 | ||
| Main Level | Dining Room | 18.9 x 12.1 | ||
| Main Level | Bedroom | 20.1 x 15.1 | ||
| Main Level | Primary Bedroom | 14.11 x 16.3 | ||
| Main Level | Bedroom | 14.6 x 11.6 | ||
| Main Level | Bedroom | 10.6 x 12.1 | ||
| Main Level | Other | 8.5 x 7.11 | ||
| Main Level | 3pc Ensuite Bath | 9.1 x 6.1 | ||
| Main Level | 2pc Ensuite Bath | 5.6 x 2.7 | ||
| Main Level | 4pc Bathroom | 12.5 x 8 | ||
| Main Level | 4pc Bathroom | 8.5 x 13.8 | ||
| Main Level | 2pc Bathroom | 7 x 7.7 | ||
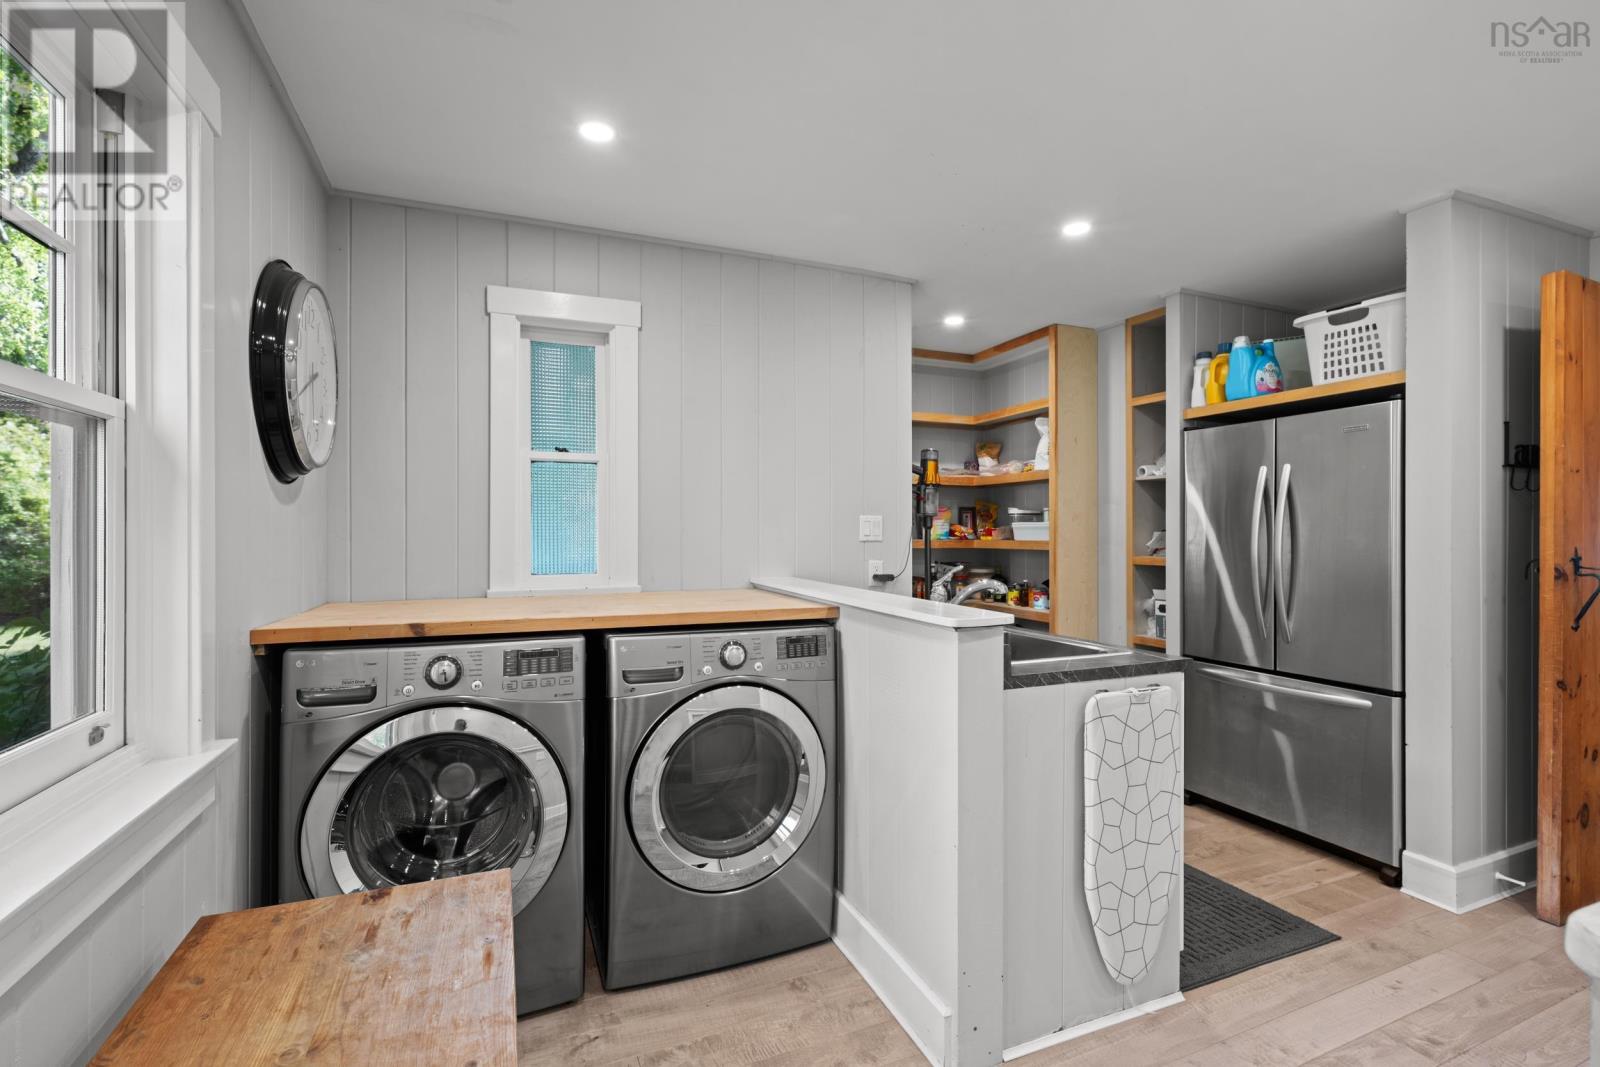
| Main Level | Laundry Room | 14.7 x 8.11 | ||
| Main Level | Recreational, Games Room | 10.6 x 18.9 | ||
| Main Level | 3pc Bathroom | 6.6 x 7.3 |
https://www.realtor.ca/real-estate/30064159/10680-peggys-cove-road-glen-margaret-glen-margaret
Interested?
Contact us for more information

Marla Hall

1901 Gottingen Street
Halifax, Nova Scotia B3J 0C6
(902) 422-5552
(902) 422-5562
https://novascotia.evrealestate.com/

The trademarks REALTOR®, REALTORS®, and the REALTOR® logo are controlled by The Canadian Real Estate Association (CREA) and identify real estate professionals who are members of CREA. The trademarks MLS®, Multiple Listing Service® and the associated logos are owned by The Canadian Real Estate Association (CREA) and identify the quality of services provided by real estate professionals who are members of CREA. The trademark DDF® is owned by The Canadian Real Estate Association (CREA) and identifies CREA's Data Distribution Facility (DDF®)
October 08 2026 01:22:04
Nova Scotia Association of REALTORS®
Engel & Volkers