
107 Lancaster Drive Dartmouth, Nova Scotia B3A 4X8

$725,000
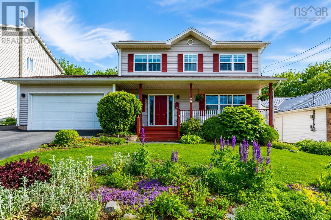
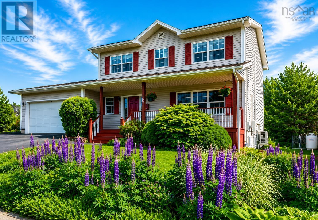
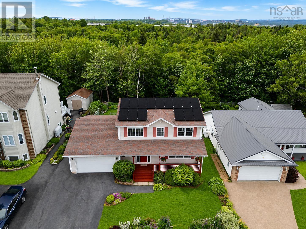
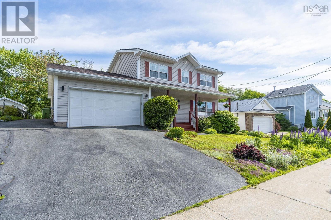
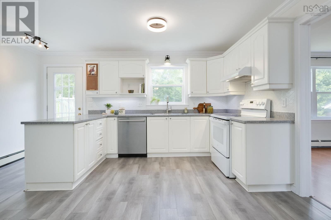
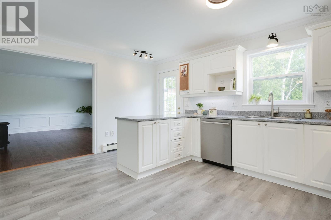
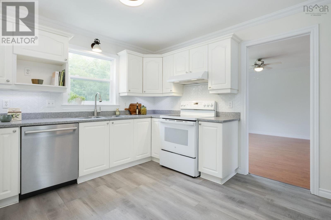
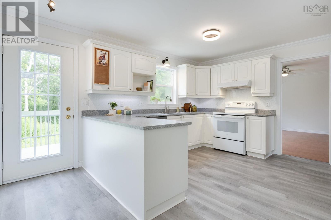
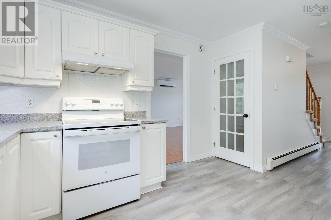
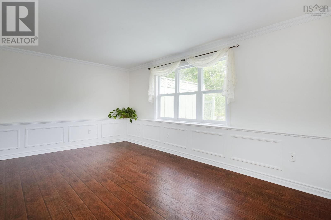
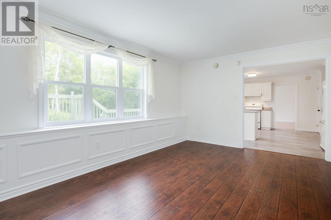
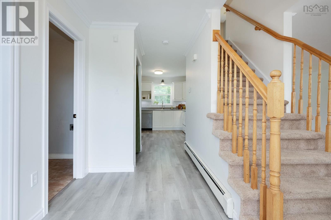
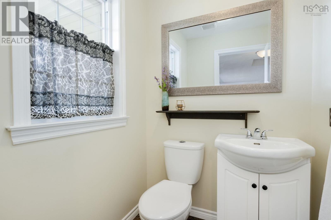
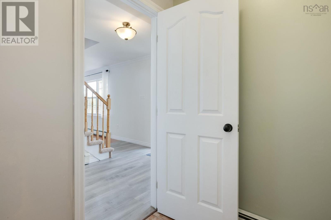
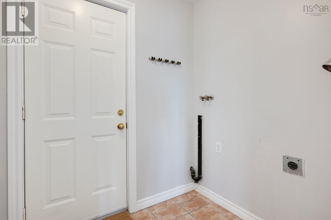
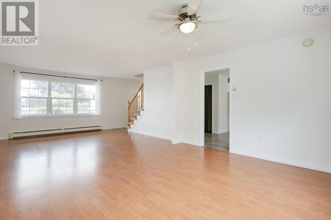
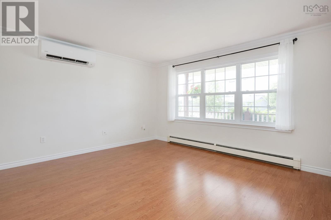
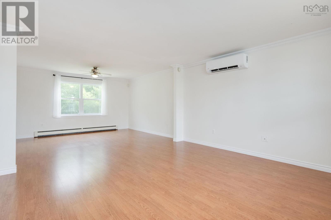
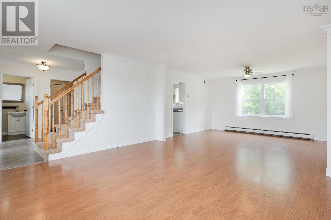
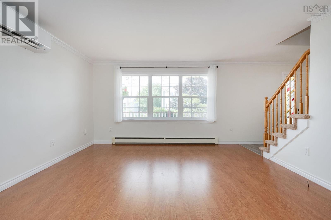
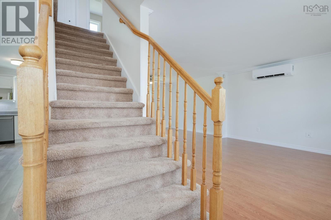
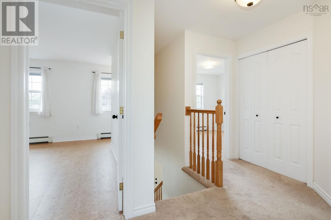
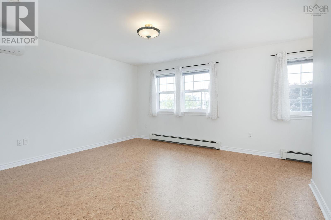
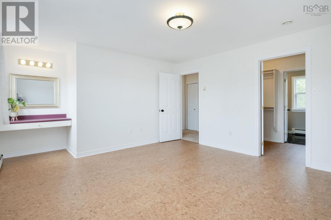
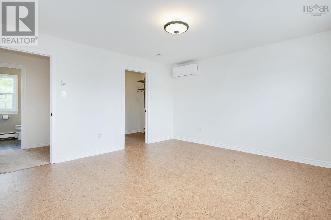
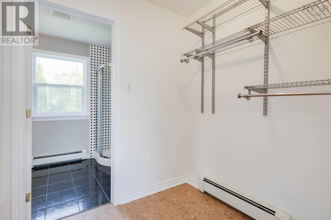
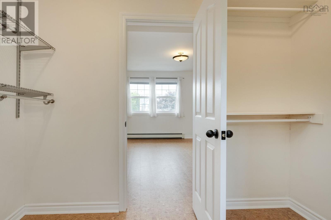
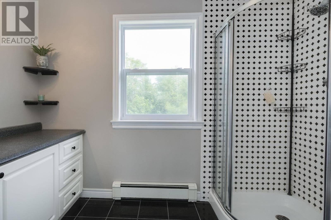
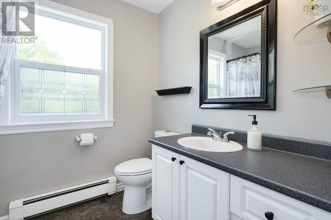
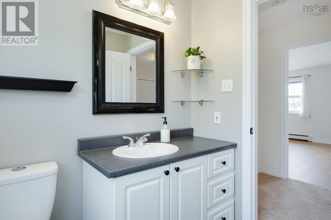
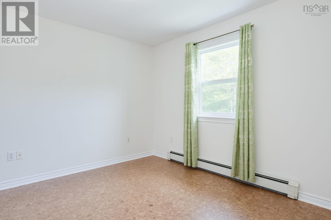
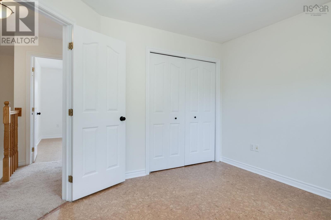
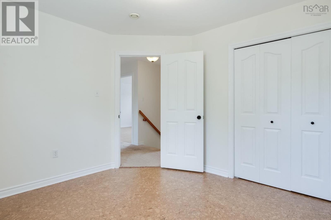
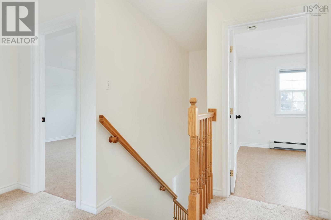
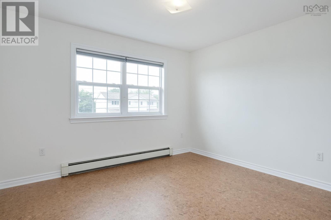
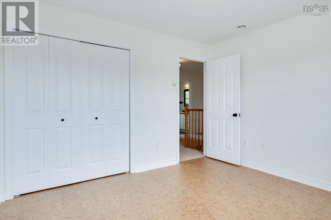
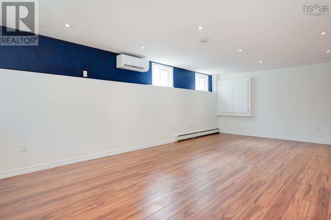
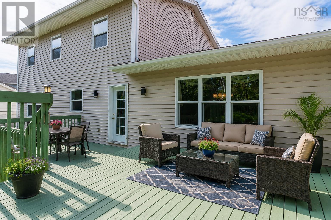
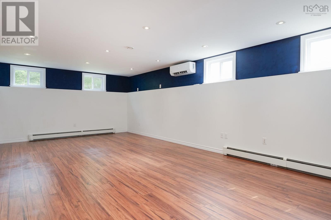
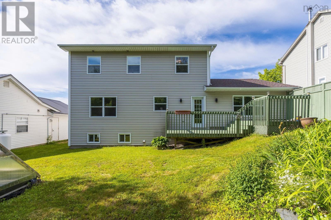
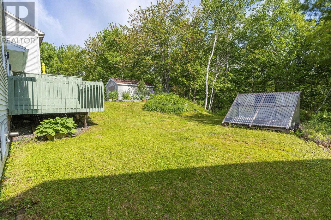
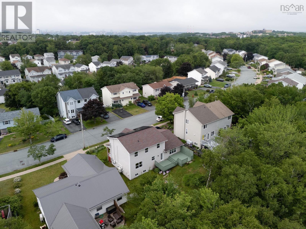
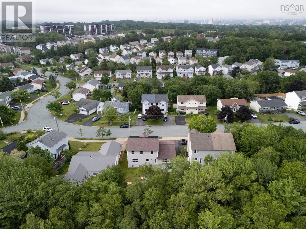
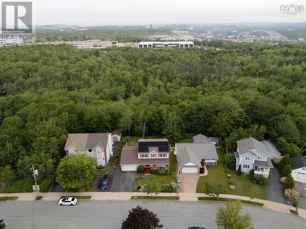
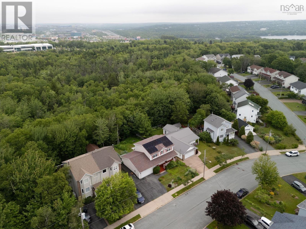
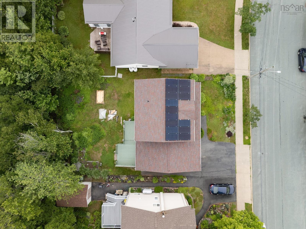
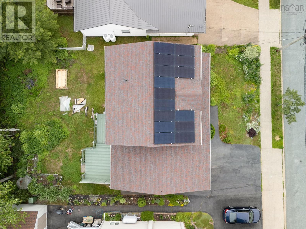
This impressive, meticulously maintained two-storey home offers generous living spaces, exceptional versatility, and remarkable energy efficiency. The main floor boasts a bright, open-concept design anchored by a spacious living area, perfect for both entertaining and everyday living. The inviting kitchen flows seamlessly into a flexible family room, while a convenient powder room and main-floor laundry enhance the home's functionality. The dining room can easily serve as an additional bedroom, home office, or private retreat, allowing you to customize the space to suit your lifestyle and changing needs. With a large tiered patio directly accessible from the kitchen, this outdoor space is perfectly designed for entertaining, summer barbecues, and relaxing while enjoying the peaceful backyard setting. Upstairs has brand new flooring in the bedrooms. The primary bedroom provides a peaceful escape, complete with a walk-in closet and a 3pc ensuite bath. Two additional bedrooms and a full bathroom offer plenty of space for family and guests alike. The lower level extends the living space with a spacious rec room, ideal for movie nights, hobbies, or entertaining, along with a large dedicated storage and utility room. Designed with energy-conscious living in mind, this home delivers exceptional efficiency and incredibly low operating costs, with annual power expenses currently under $1,000 per yeara truly remarkable feature in today's market. Significant upgrades include solar panels (2023), a 200-amp electrical panel (2023), R-50 attic insulation, three ductless heat pumps providing efficient heating and air conditioning, a hot water heater (2022), and an electric boiler for reliable backup heat. Freshly painted and featuring brand-new flooring in the bedrooms, this well-loved home is move-in ready. Backing onto peaceful parkland, it offers the perfect balance of comfort, privacy, and modern, cost-effective living. (id:29604)
Property Details
| MLS® Number | 202616540 |
| Property Type | Single Family |
| Community Name | Dartmouth |
| Amenities Near By | Park, Playground, Public Transit, Shopping, Place Of Worship |
| Community Features | School Bus |
| Features | Treed |
Building
| Bathroom Total | 3 |
| Bedrooms Above Ground | 3 |
| Bedrooms Total | 3 |
| Appliances | Stove, Dishwasher, Refrigerator, Central Vacuum |
| Constructed Date | 2000 |
| Construction Style Attachment | Detached |
| Cooling Type | Air Conditioned |
| Exterior Finish | Vinyl |
| Flooring Type | Carpeted, Ceramic Tile, Cork, Laminate |
| Foundation Type | Poured Concrete |
| Half Bath Total | 1 |
| Heating Fuel | Electric, Solar |
| Heating Type | Baseboard Heaters, Heat Pump, Ductless |
| Stories Total | 2 |
| Size Interior | 2225 Sqft |
| Total Finished Area | 2225 Sqft |
| Type | House |
| Utility Water | Municipal Water |
Parking
| Garage | |
| Attached Garage | |
| Paved Yard |
Land
| Acreage | No |
| Land Amenities | Park, Playground, Public Transit, Shopping, Place Of Worship |
| Landscape Features | Landscaped |
| Sewer | Municipal Sewage System |
| Size Irregular | 0.1649 |
| Size Total | 0.1649 Ac |
| Size Total Text | 0.1649 Ac |
Rooms
| Level | Type | Length | Width | Dimensions |
|---|---|---|---|---|
| Second Level | Primary Bedroom | 13.7 x 17.7 | ||
| Second Level | 3pc Ensuite Bath | 5.11 x 9.5 | ||
| Second Level | Bedroom | 10.6 x 11.7 | ||
| Second Level | Bedroom | 10.6 x 11.4 | ||
| Second Level | 4pc Bathroom | 6.5 x 7.11 | ||
| Basement | Recreational, Games Room | 24.8 x 13.5 | ||
| Basement | Storage | 25.3 x 15.1 | ||
| Main Level | Foyer | 9.4 x 9.8 | ||
| Main Level | Living Room | 26. x 14.5 | ||
| Main Level | Kitchen | 16.9 x 15.1 | ||
| Main Level | Dining Room | 11.6 x 16.3 | ||
| Main Level | 2pc Bathroom | 4.9 x 5.1 | ||
| Main Level | Laundry Room | 6.5 x 5.1 |
https://www.realtor.ca/real-estate/29991947/107-lancaster-drive-dartmouth-dartmouth
Interested?
Contact us for more information

Anthony Brown
(902) 442-7194
www.askanthony.ca/

610 Wright Avenue, Unit 2
Dartmouth, Nova Scotia B3A 1M9
(902) 463-5885

The trademarks REALTOR®, REALTORS®, and the REALTOR® logo are controlled by The Canadian Real Estate Association (CREA) and identify real estate professionals who are members of CREA. The trademarks MLS®, Multiple Listing Service® and the associated logos are owned by The Canadian Real Estate Association (CREA) and identify the quality of services provided by real estate professionals who are members of CREA. The trademark DDF® is owned by The Canadian Real Estate Association (CREA) and identifies CREA's Data Distribution Facility (DDF®)
August 21 2026 09:43:17
Nova Scotia Association of REALTORS®
Royal LePage Atlantic (Dartmouth)