
107 Maple Avenue Berwick, Nova Scotia B0P 1E0

$295,000
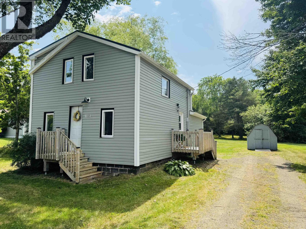
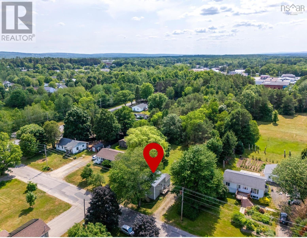
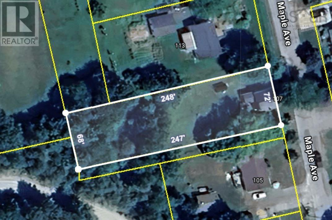
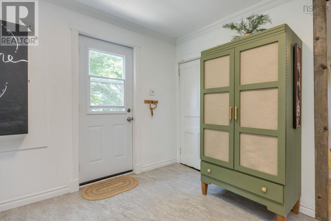
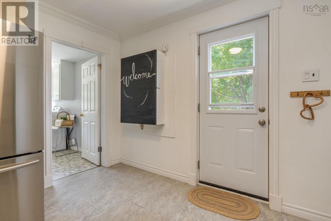
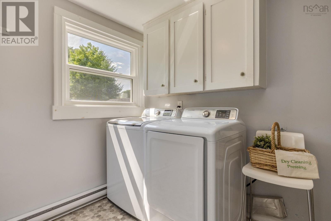
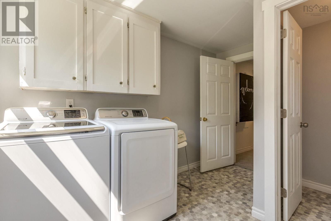
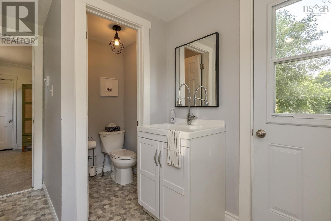
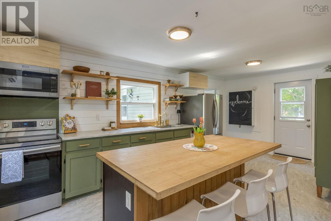
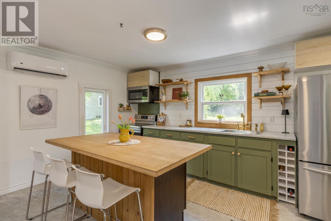
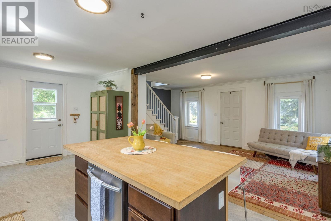
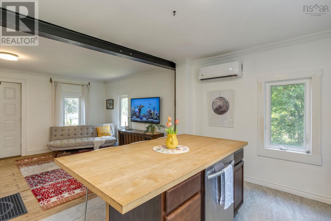
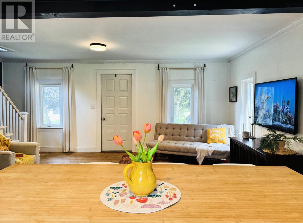
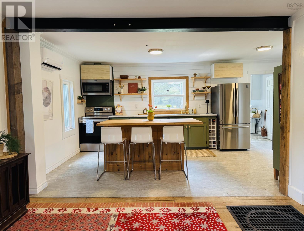
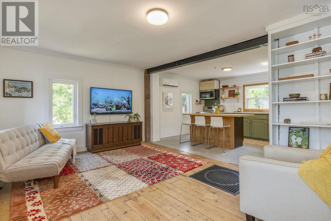
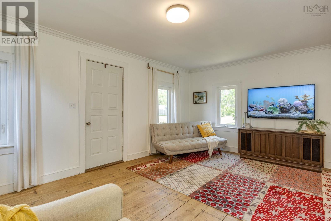
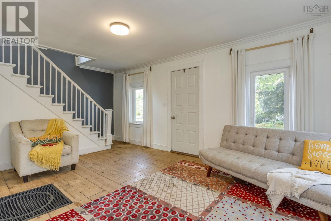
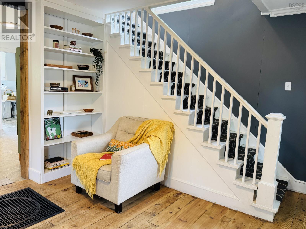
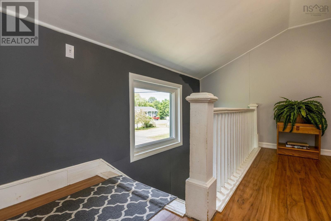
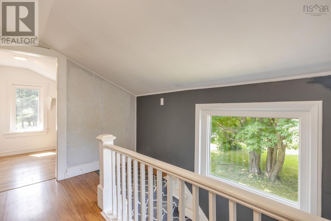
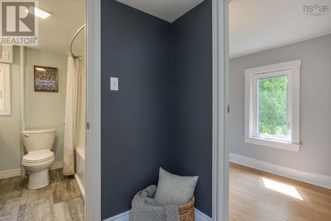
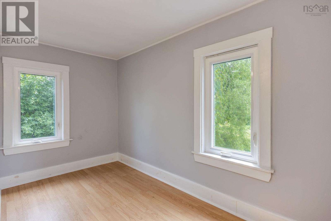
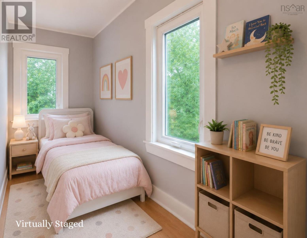
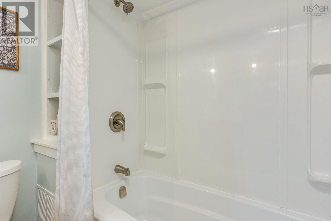
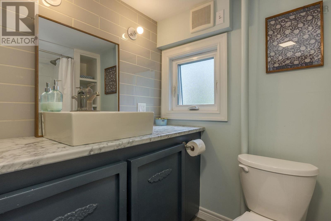
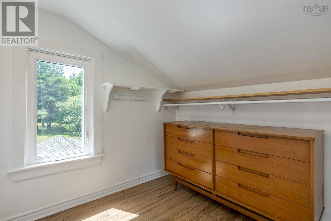
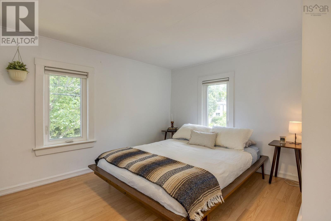
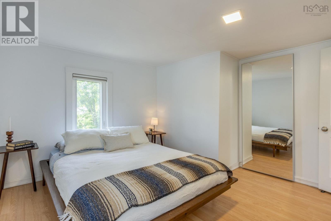
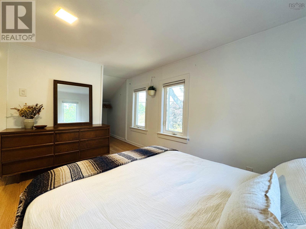
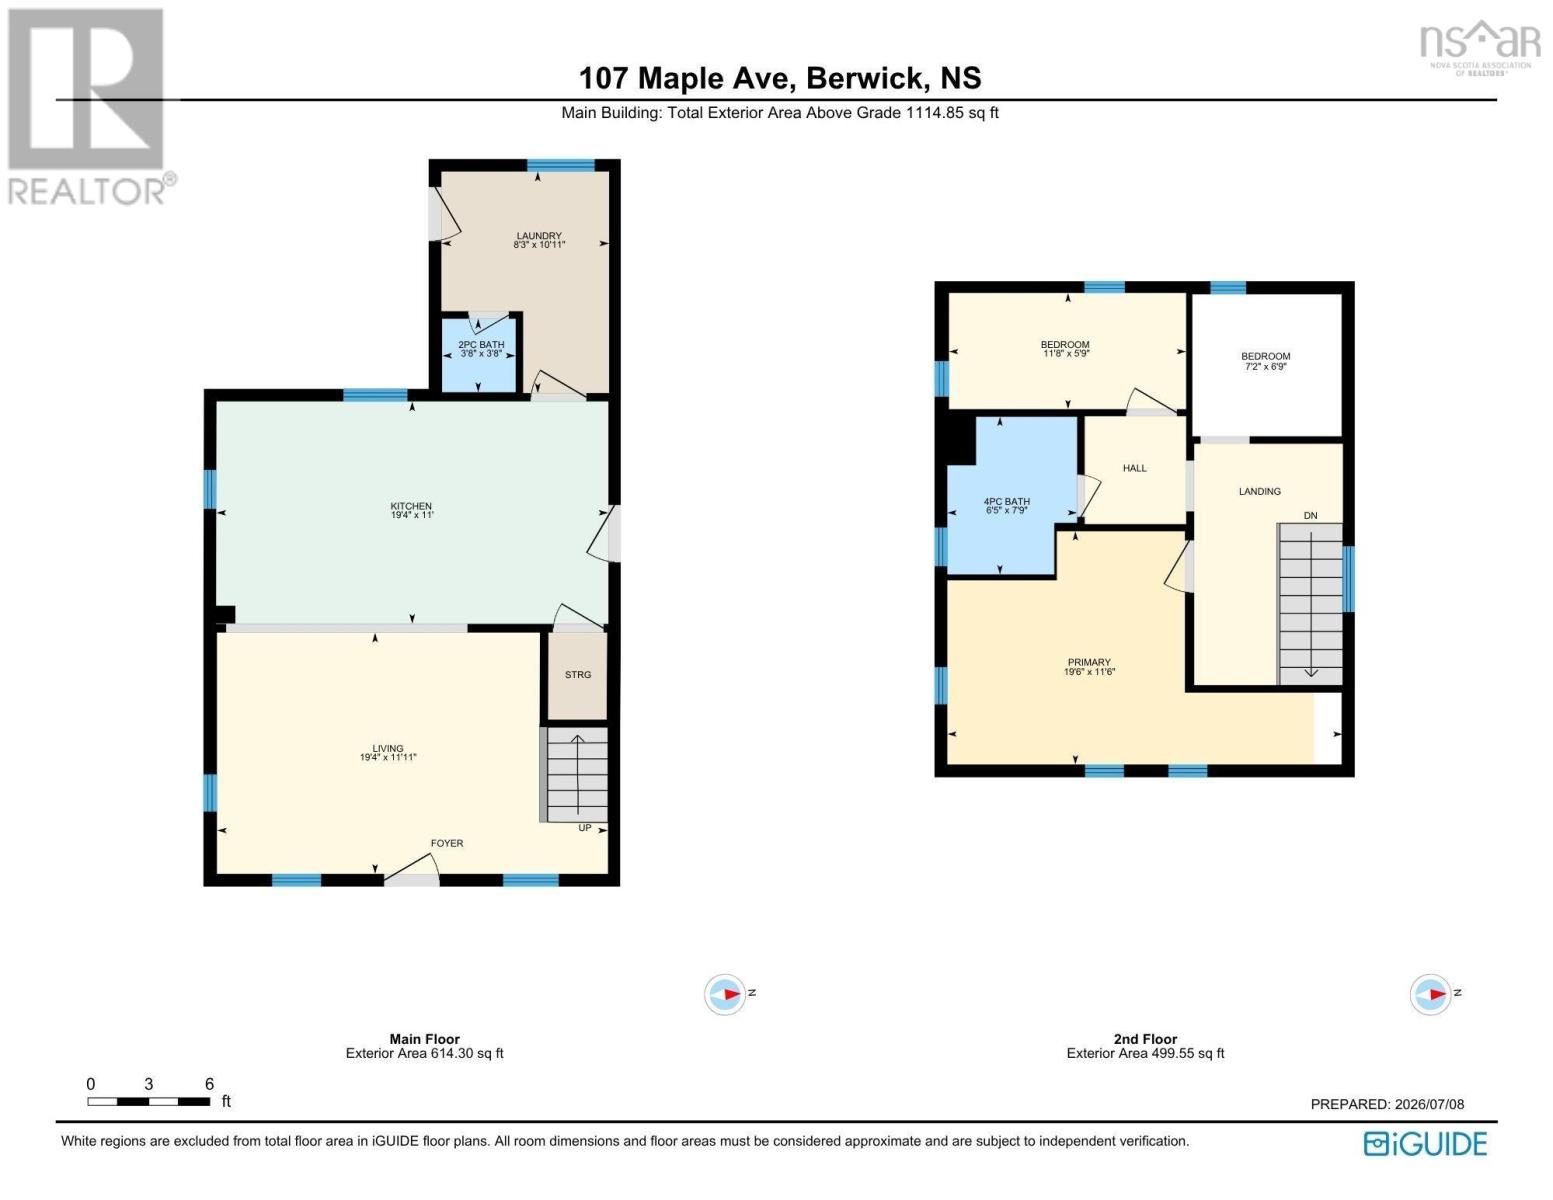
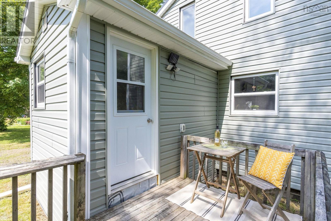
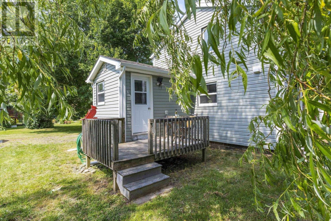
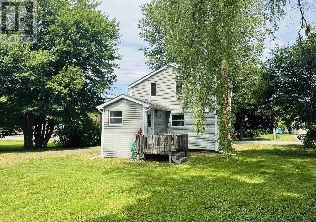
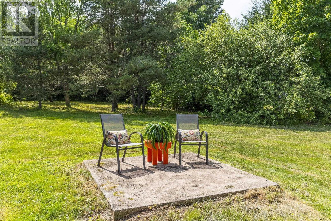
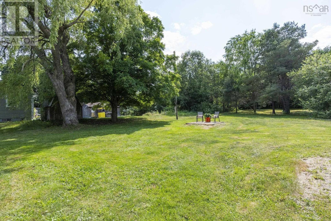
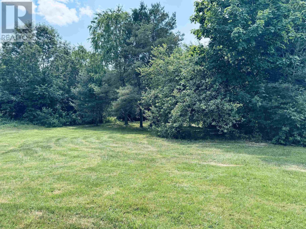
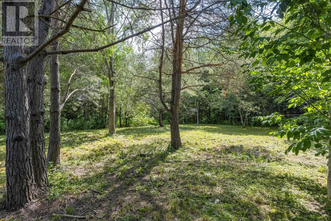
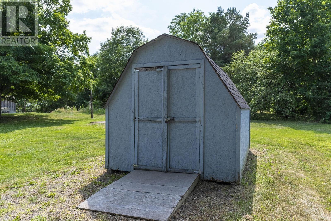
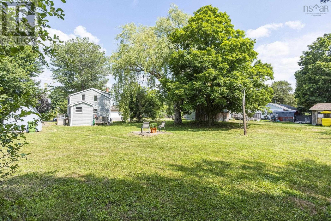
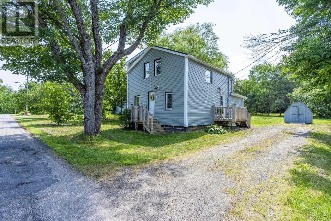
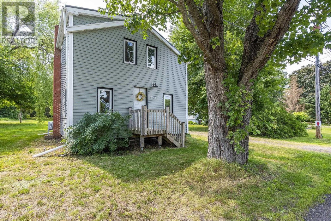
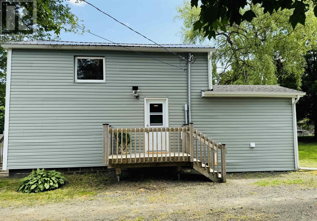
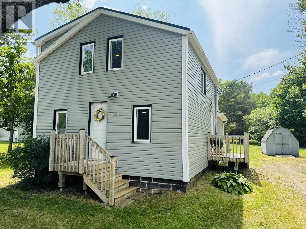
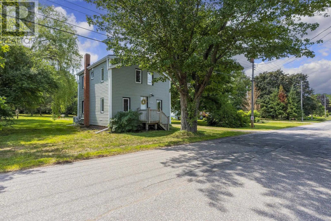
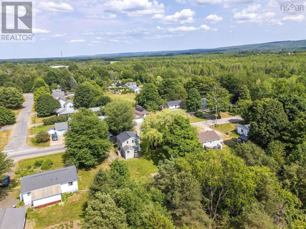
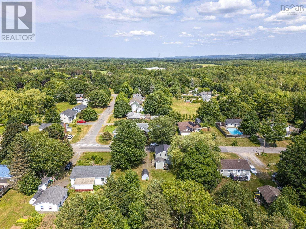
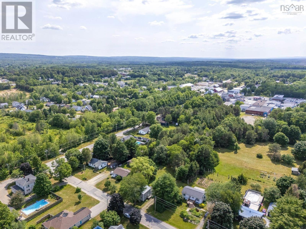
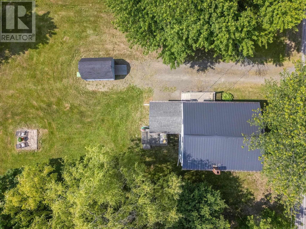
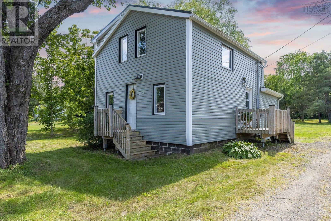
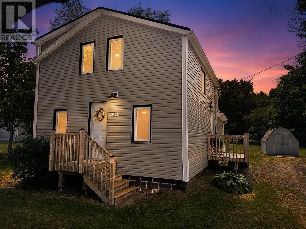
This charming home is fresh, bright and move in ready! Extensive upgrades, including metal roof, gutters & downspouts, siding, windows, insulation, pressure treated decks, electrical (200 amp), hot water tank, pressure tank, water pump, updated kitchen, bath & laundry areas, heat pump & baseboards, lot levelled and more! The main floor offers an eat-in kitchen with large island (appliances included!), spacious living room featuring wood floors and built-in bookshelf and back entry with laundry and 1/2 bath. Upstairs, an open landing leads to three bedrooms (one currently set up as a walk-in-closet), supported by a full bath. Outside, enjoy a drink on your private back deck, overlooking the large and deep back yard, perfect for gardening and playing. The existing concrete pad could be a firepit area or base for greenhouse or shed. Conveniently located on a quiet street with almost a half acre, within walking distance to the Harvest Moon Trail and town amenities as well as quick highway access. Berwick is desirable for its accessibility, recreation and family-friendly community. Deed Transfer Tax is just 1%! (id:29604)
Property Details
| MLS® Number | 202617092 |
| Property Type | Single Family |
| Community Name | Berwick |
| Amenities Near By | Golf Course, Park, Playground, Public Transit, Shopping, Place Of Worship |
| Community Features | Recreational Facilities, School Bus |
| Features | Level |
| Structure | Shed |
Building
| Bathroom Total | 2 |
| Bedrooms Above Ground | 3 |
| Bedrooms Total | 3 |
| Appliances | Stove, Dishwasher, Dryer, Washer, Refrigerator |
| Basement Development | Unfinished |
| Basement Type | Partial (unfinished) |
| Constructed Date | 1950 |
| Construction Style Attachment | Detached |
| Cooling Type | Air Conditioned, Wall Unit |
| Exterior Finish | Vinyl |
| Flooring Type | Laminate, Wood, Vinyl |
| Foundation Type | Concrete Block |
| Half Bath Total | 1 |
| Heating Fuel | Electric |
| Heating Type | Baseboard Heaters, Heat Pump, Ductless |
| Stories Total | 2 |
| Size Interior | 1020 Sqft |
| Total Finished Area | 1020 Sqft |
| Type | House |
| Utility Water | Drilled Well |
Parking
| Gravel |
Land
| Acreage | No |
| Land Amenities | Golf Course, Park, Playground, Public Transit, Shopping, Place Of Worship |
| Landscape Features | Partially Landscaped |
| Sewer | Municipal Sewage System |
| Size Irregular | 0.4536 |
| Size Total | 0.4536 Ac |
| Size Total Text | 0.4536 Ac |
Rooms
| Level | Type | Length | Width | Dimensions |
|---|---|---|---|---|
| Second Level | Primary Bedroom | 19.6x11.6 | ||
| Second Level | Bath (# Pieces 1-6) | 6.5x7.9 | ||
| Second Level | Bedroom | 11.8x5.9 | ||
| Second Level | Bedroom | 7.2x6.9 | ||
| Main Level | Kitchen | 19.4x11 | ||
| Main Level | Laundry Room | 8.3x10.11 | ||
| Main Level | Bath (# Pieces 1-6) | 3.8x3.8 | ||
| Main Level | Living Room | 19.4x11.11 |
https://www.realtor.ca/real-estate/30012611/107-maple-avenue-berwick-berwick
Interested?
Contact us for more information

Stacy De Vries
(902) 681-1854
www.valleyrealestateteam.ca/
https://www.facebook.com/Valleyrealestateteam

8999 Commercial Street
New Minas, Nova Scotia B4N 3E3

The trademarks REALTOR®, REALTORS®, and the REALTOR® logo are controlled by The Canadian Real Estate Association (CREA) and identify real estate professionals who are members of CREA. The trademarks MLS®, Multiple Listing Service® and the associated logos are owned by The Canadian Real Estate Association (CREA) and identify the quality of services provided by real estate professionals who are members of CREA. The trademark DDF® is owned by The Canadian Real Estate Association (CREA) and identifies CREA's Data Distribution Facility (DDF®)
July 13 2026 07:39:50
Nova Scotia Association of REALTORS®
Royal LePage Atlantic (New Minas)