
108 River Lane Bedford, Nova Scotia B4A 4J5

$510,000
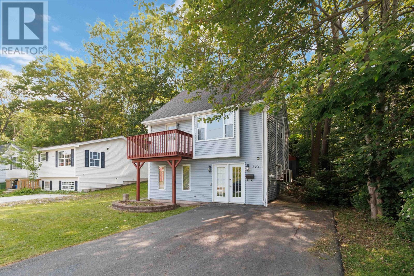
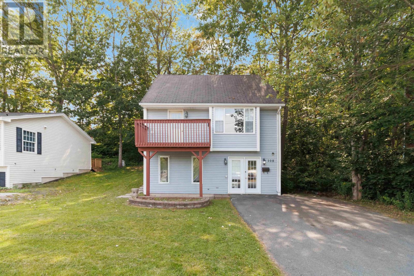
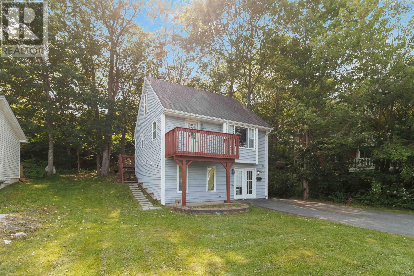
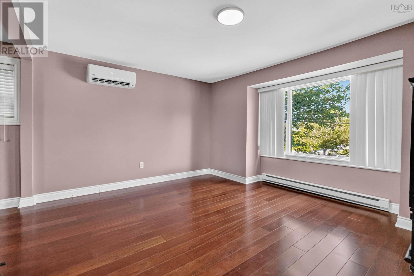
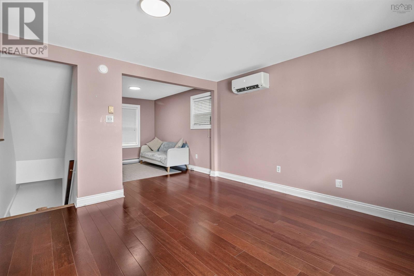
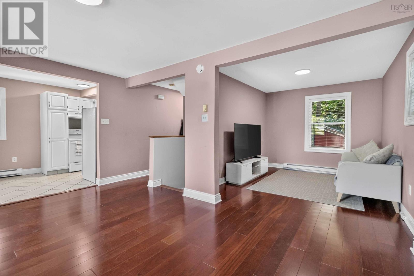
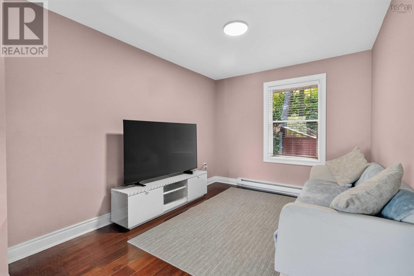
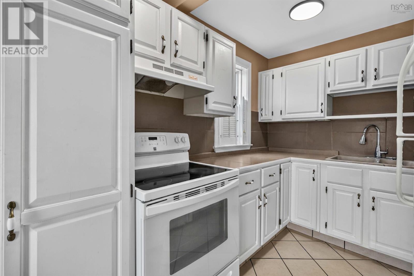
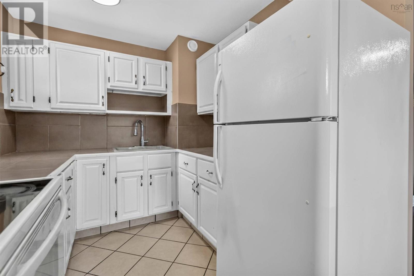
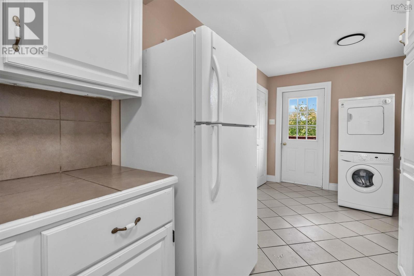
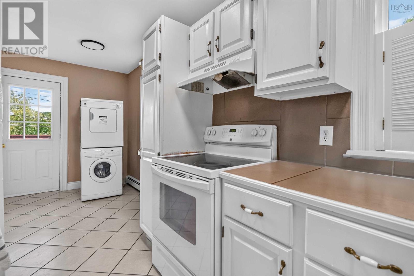
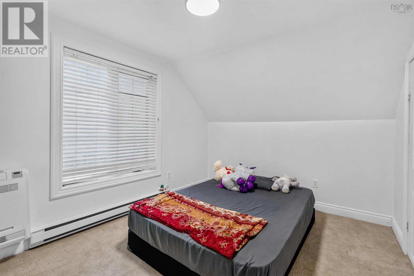
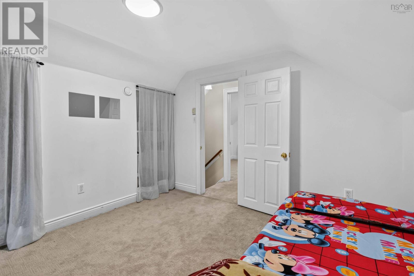
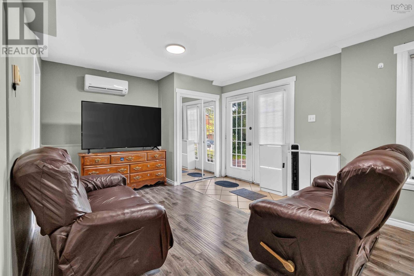
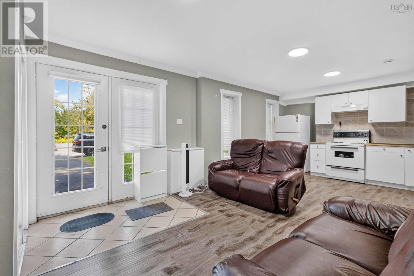
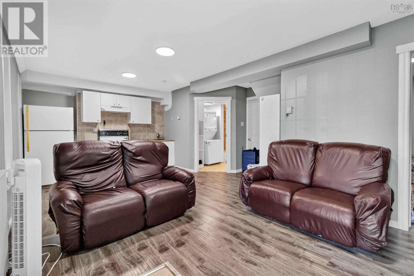
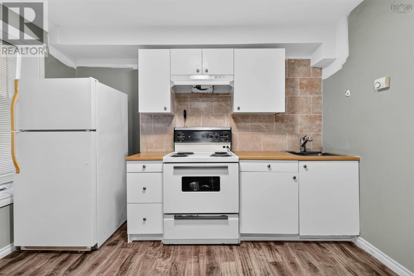
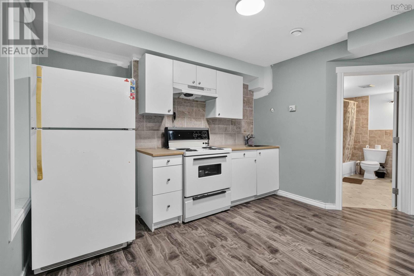
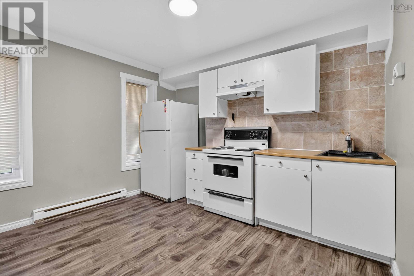
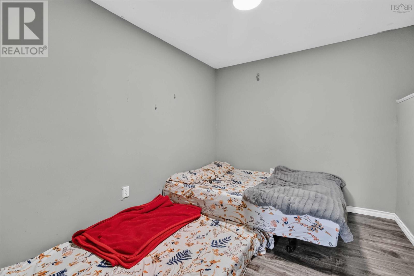
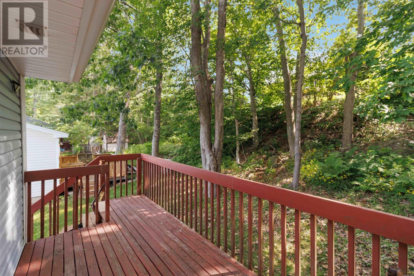
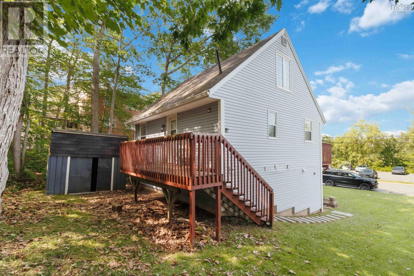
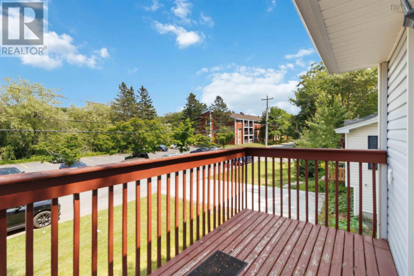
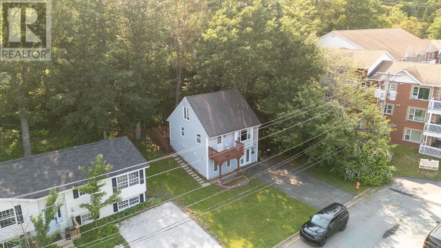
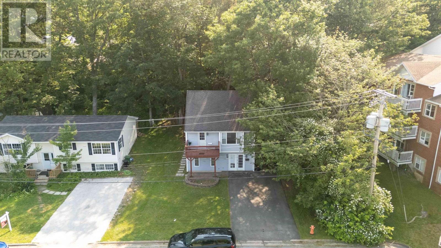
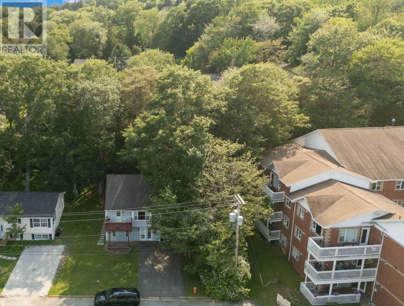
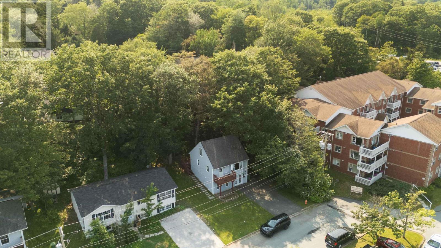
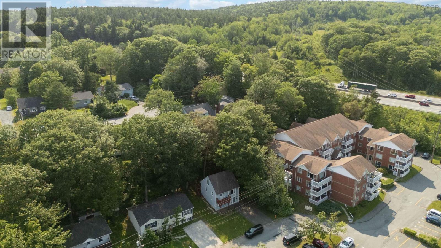
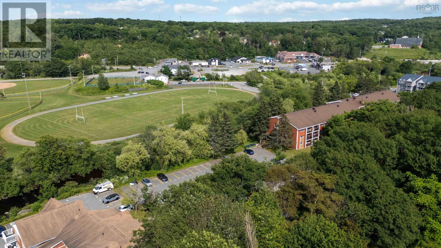
Welcome to 108 River Lane, Bedforda versatile and well-maintained home offering exceptional flexibility for families, investors, or multi-generational living. This thoughtfully designed property features 2 bedrooms on the main level and 1 bedroom on the lower level, along with two full kitchens, making it ideal for extended family, guests, or potential rental income (subject to municipal regulations). Bright, functional living spaces, generous natural light, and a practical layout provide comfort and convenience for everyday living. Located in one of Bedford's desirable neighbourhoods, you'll enjoy easy access to schools, parks, shopping, restaurants, public transit, and major highways while being just minutes from all the amenities Bedford has to offer. Whether you're searching for your next family home or a property with excellent income potential, 108 River Lane offers outstanding value and endless possibilities. (id:29604)
Property Details
| MLS® Number | 202617354 |
| Property Type | Single Family |
| Community Name | Bedford |
| Amenities Near By | Public Transit, Shopping |
| Structure | Shed |
Building
| Bathroom Total | 2 |
| Bedrooms Above Ground | 3 |
| Bedrooms Total | 3 |
| Constructed Date | 1960 |
| Construction Style Attachment | Detached |
| Cooling Type | Air Conditioned |
| Exterior Finish | Vinyl |
| Flooring Type | Carpeted |
| Foundation Type | Poured Concrete |
| Heating Fuel | Electric |
| Heating Type | Baseboard Heaters, Heat Pump, Ductless |
| Stories Total | 2 |
| Size Interior | 1531 Sqft |
| Total Finished Area | 1531 Sqft |
| Type | House |
| Utility Water | Municipal Water |
Parking
| Paved Yard |
Land
| Acreage | No |
| Land Amenities | Public Transit, Shopping |
| Sewer | Municipal Sewage System |
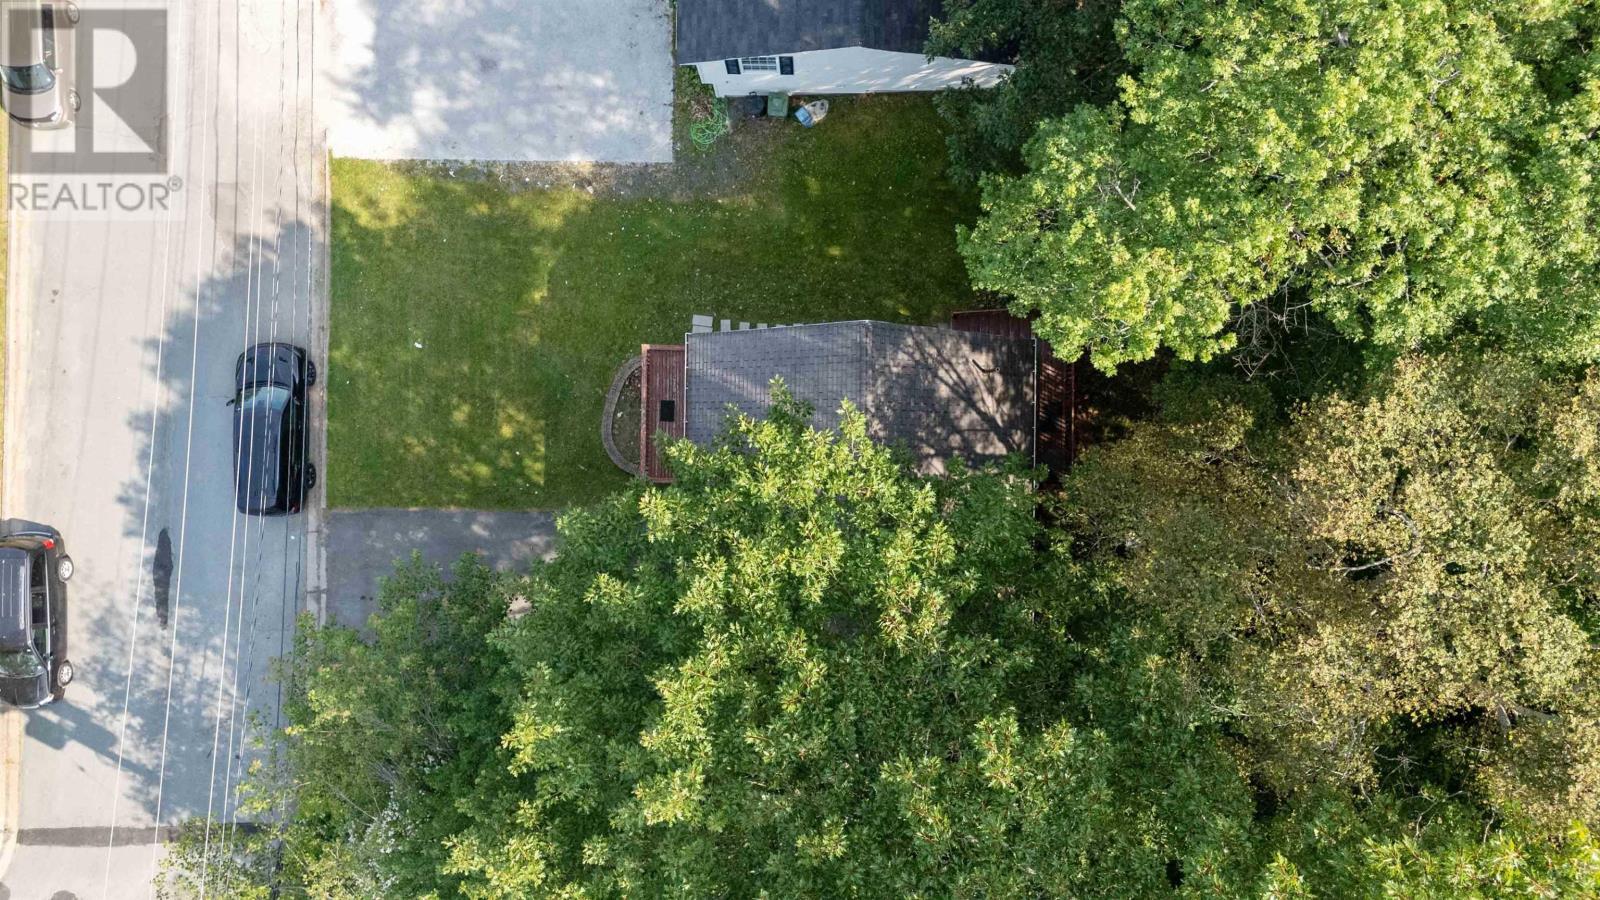
| Size Irregular | 0.14 |
| Size Total | 0.14 Ac |
| Size Total Text | 0.14 Ac |
Rooms
| Level | Type | Length | Width | Dimensions |
|---|---|---|---|---|
| Second Level | Primary Bedroom | 11. x 10..10 | ||
| Second Level | Bedroom | 9..4 x 13..1 | ||
| Lower Level | Family Room | 23. x 11..11 | ||
| Lower Level | Den | 8..11 x 11 | ||
| Lower Level | 4pc Bathroom | 4 PC | ||
| Main Level | Living Room | 16..2 x 13..6 | ||
| Main Level | Den | 9..5 x 11..8 | ||
| Main Level | Dining Room | 7..8 x 8..3 | ||
| Main Level | Kitchen | 7..7 x 9..10 | ||
| Main Level | 4pc Bathroom | 4 PC |
https://www.realtor.ca/real-estate/30025854/108-river-lane-bedford-bedford
Interested?
Contact us for more information

Pavneet Kohli
https://www.facebook.com/PavneetSinghRealtor
https://www.instagram.com/realtorpavneetsingh/

3845 Joseph Howe Drive
Halifax, Nova Scotia B3L 4H9
(902) 453-5552
(902) 455-8663
www.suttonhalifax.ca/

The trademarks REALTOR®, REALTORS®, and the REALTOR® logo are controlled by The Canadian Real Estate Association (CREA) and identify real estate professionals who are members of CREA. The trademarks MLS®, Multiple Listing Service® and the associated logos are owned by The Canadian Real Estate Association (CREA) and identify the quality of services provided by real estate professionals who are members of CREA. The trademark DDF® is owned by The Canadian Real Estate Association (CREA) and identifies CREA's Data Distribution Facility (DDF®)
August 10 2026 12:24:26
Nova Scotia Association of REALTORS®
Sutton Group Professional Realty