
#11 6a Rose Way Dartmouth, Nova Scotia B2Y 4L9

$349,900Maintenance, Common Area Maintenance
$395 Monthly
Maintenance, Common Area Maintenance
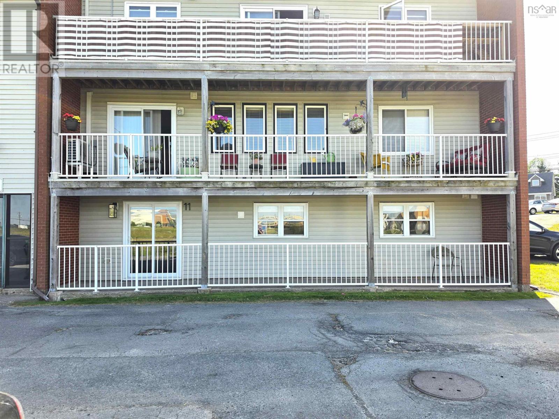
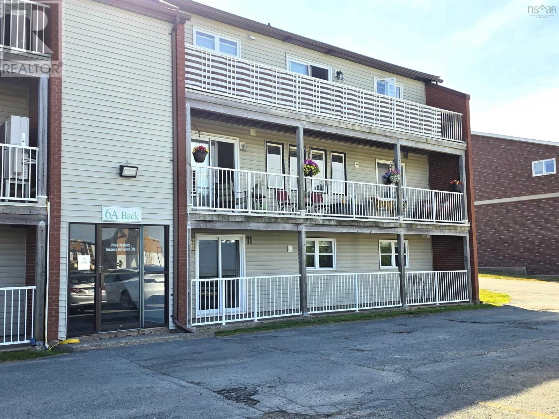
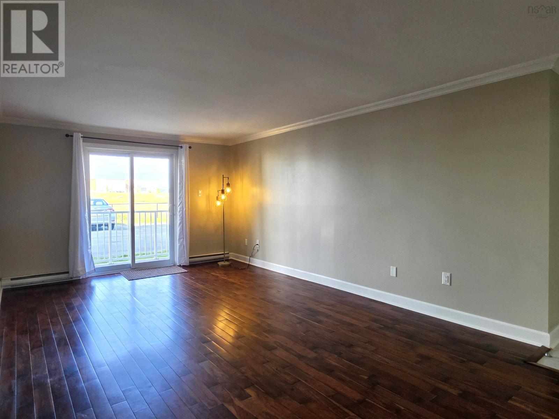
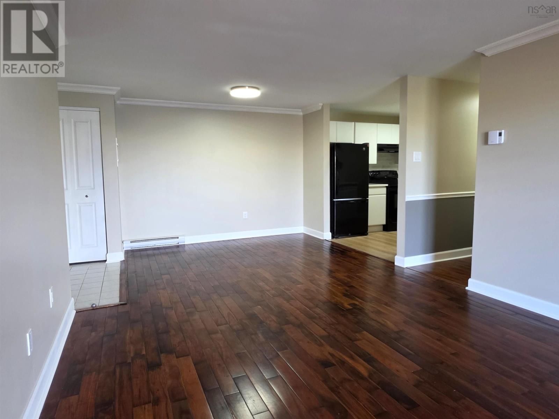
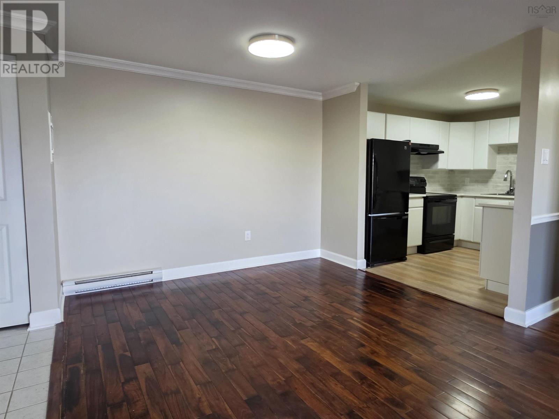
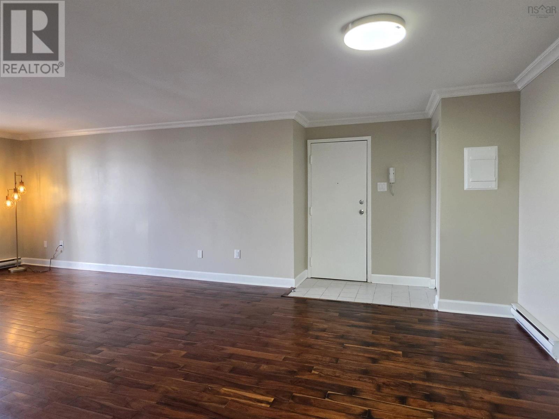
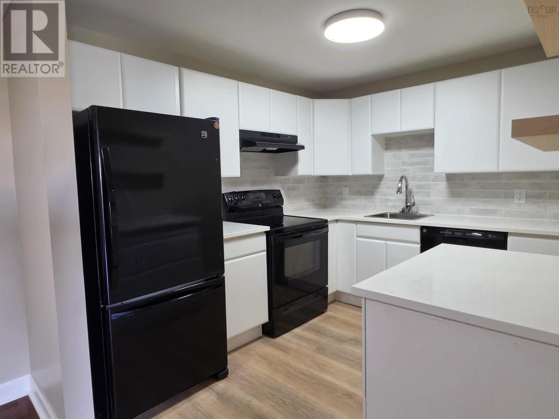
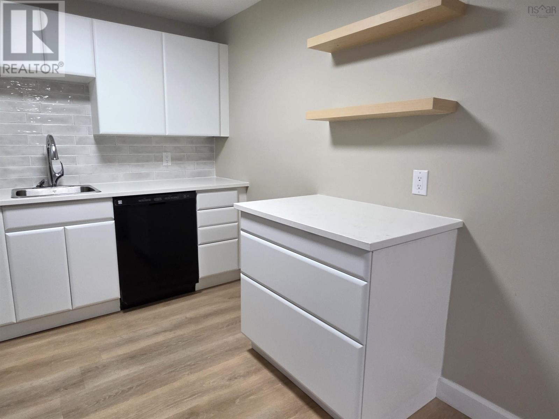
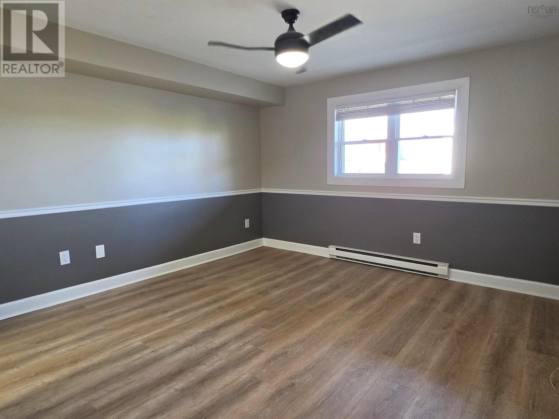
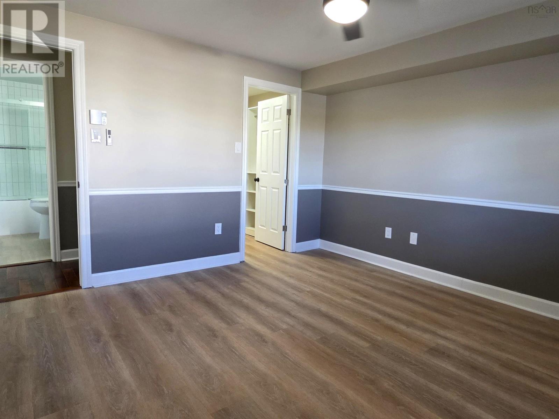
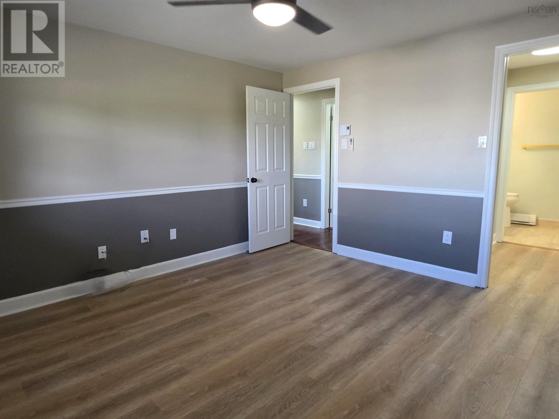
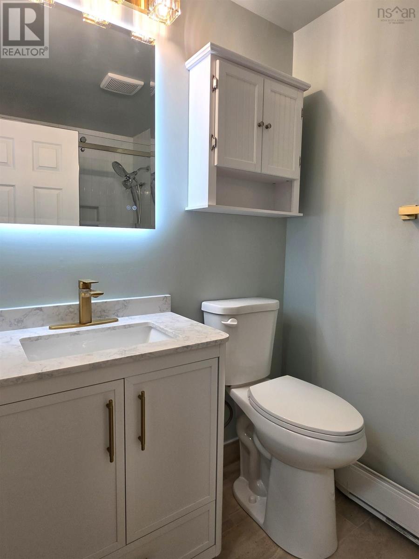
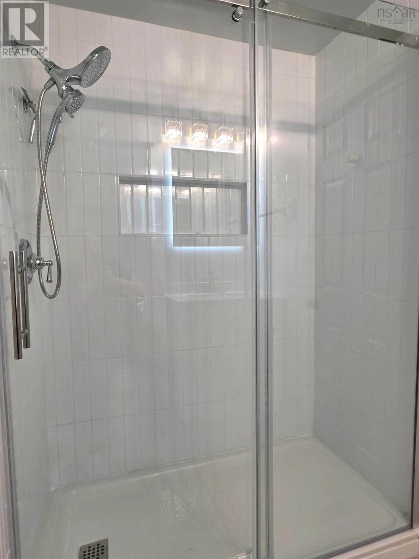
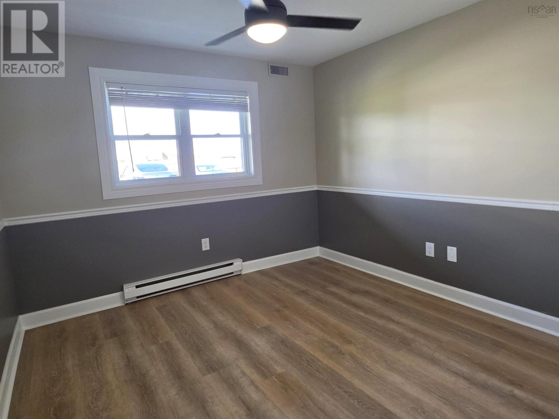
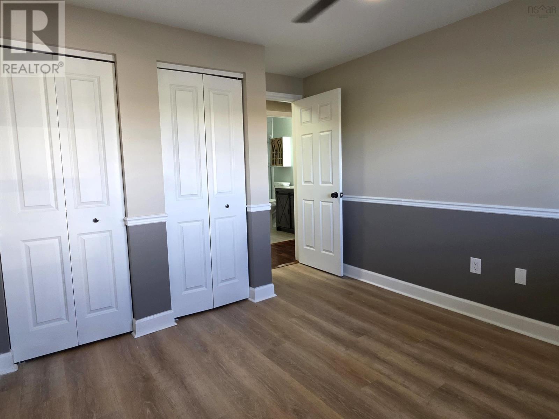
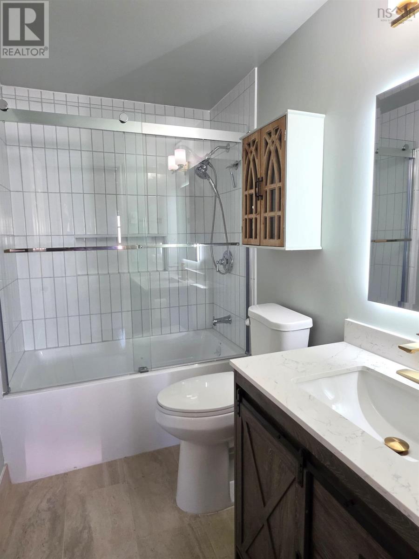
$395 MonthlyThis bright & spacious 2-bedroom, 2-bath condocomplete with a private ensuiteoffers updated living in one of Dartmouths most established & sought-after neighbourhoods, Manor Park. Recent renovations to the kitchen & bathrooms bring a clean, modern feel throughout, while the ground-level entry provides direct, easy access right into the unit. The layout is open & inviting, filled with natural light. Both bedrooms are generously sized with ample closet space. Enjoy the welcoming community atmosphere. Parks and green spaces are just steps awayperfect for morning walks, fresh air, or simply enjoying the neighbourhoods charm. Close to all amenities with shopping, bus routes, & quick access to the highway making commuting effortless in any direction. A fantastic condo in a prime locationideal for many- in one of Dartmouths most desirable pockets. (id:29604)
Property Details
| MLS® Number | 202617534 |
| Property Type | Single Family |
| Community Name | Dartmouth |
| Amenities Near By | Park, Playground, Public Transit, Shopping |
Building
| Bathroom Total | 2 |
| Bedrooms Above Ground | 2 |
| Bedrooms Total | 2 |
| Appliances | Stove, Dishwasher, Dryer - Electric, Washer, Refrigerator |
| Basement Type | None |
| Constructed Date | 1989 |
| Exterior Finish | Brick, Vinyl |
| Flooring Type | Ceramic Tile, Engineered Hardwood, Vinyl Plank |
| Heating Fuel | Electric |
| Heating Type | Baseboard Heaters |
| Stories Total | 1 |
| Size Interior | 896 Sqft |
| Total Finished Area | 896 Sqft |
| Type | Apartment |
| Utility Water | Municipal Water |
Parking
| Parking Space(s) |
Land
| Acreage | No |
| Land Amenities | Park, Playground, Public Transit, Shopping |
| Sewer | Municipal Sewage System |
| Size Total Text | Under 1/2 Acre |
Rooms
| Level | Type | Length | Width | Dimensions |
|---|---|---|---|---|
| Main Level | Living Room | 16.3 x 11.10 | ||
| Main Level | Dining Nook | 8.9 x 11.10 | ||
| Main Level | Kitchen | 10.2 x 8.4 | ||
| Main Level | Primary Bedroom | 12.7 x 12.9 | ||
| Main Level | Ensuite (# Pieces 2-6) | 4.11 x 7.8 | ||
| Main Level | Bedroom | 10.2x10.5 +jog | ||
| Main Level | Bath (# Pieces 1-6) | 8.5 x 4.11 |
https://www.realtor.ca/real-estate/30034698/11-6a-rose-way-dartmouth-dartmouth
Interested?
Contact us for more information

Alison Mcnair
www.alisonmcnair.ca/
2 Bluewater Road, Ste. 210
Bedford, Nova Scotia B4B 1G7
(902) 832-7653

The trademarks REALTOR®, REALTORS®, and the REALTOR® logo are controlled by The Canadian Real Estate Association (CREA) and identify real estate professionals who are members of CREA. The trademarks MLS®, Multiple Listing Service® and the associated logos are owned by The Canadian Real Estate Association (CREA) and identify the quality of services provided by real estate professionals who are members of CREA. The trademark DDF® is owned by The Canadian Real Estate Association (CREA) and identifies CREA's Data Distribution Facility (DDF®)
July 15 2026 12:23:37
Nova Scotia Association of REALTORS®
One Percent Realty East Inc.