
11 Dunolly Street Dartmouth, Nova Scotia B2Y 2Z6

$500,000
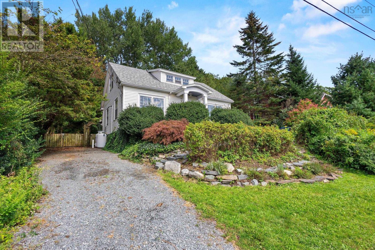
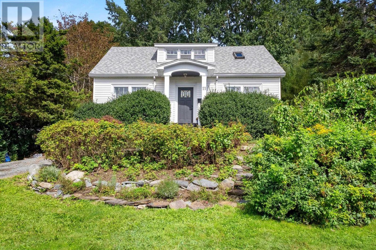
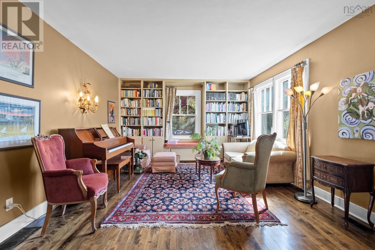
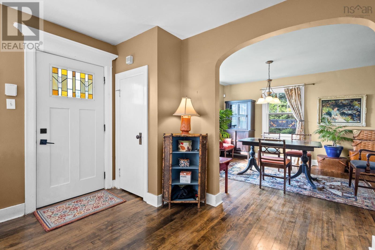
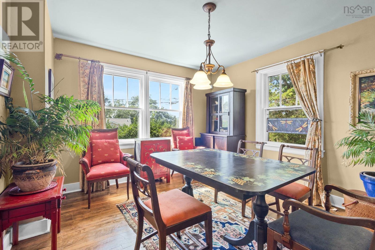
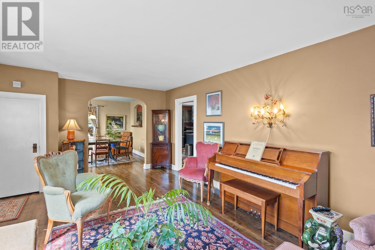
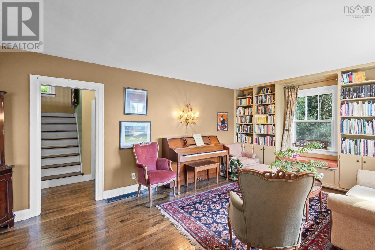
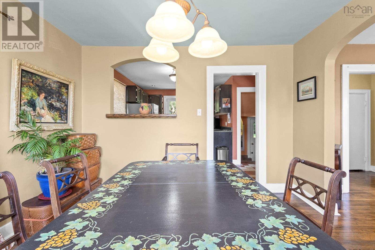
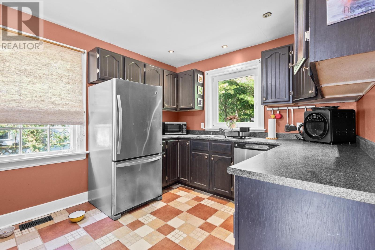
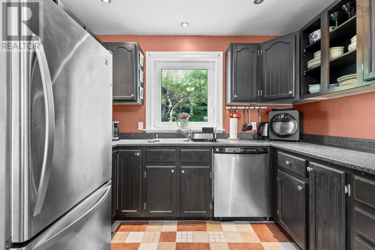
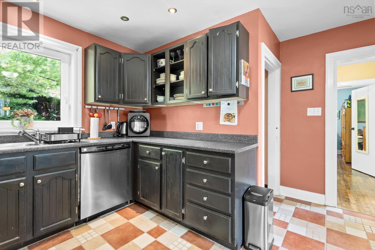
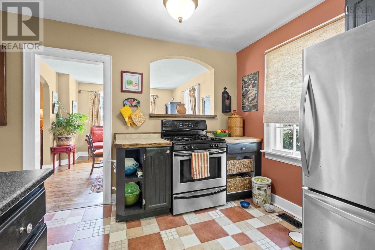
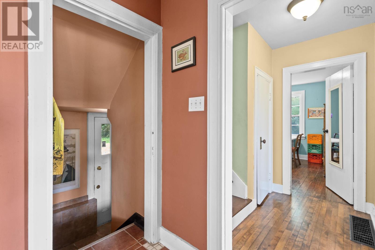
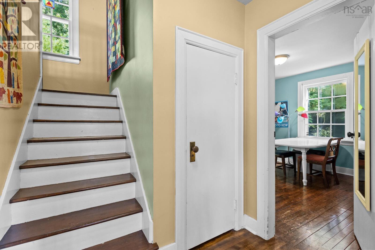
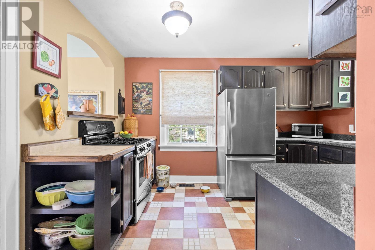
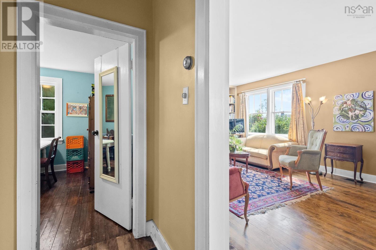
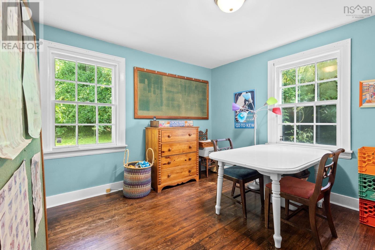
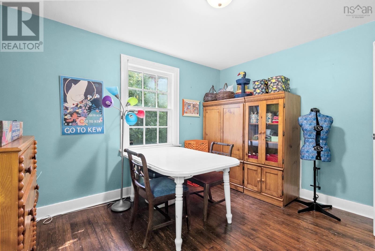
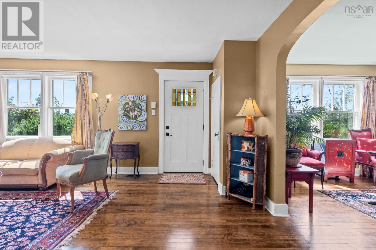
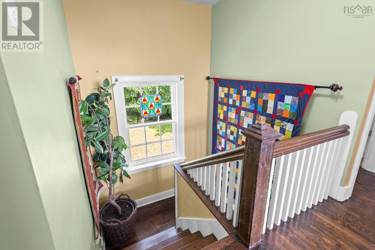
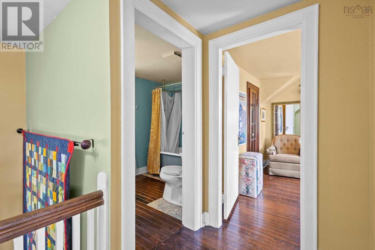
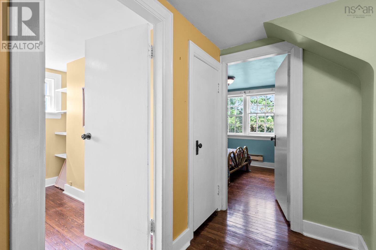
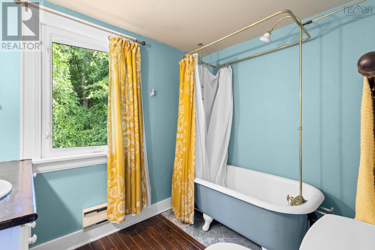
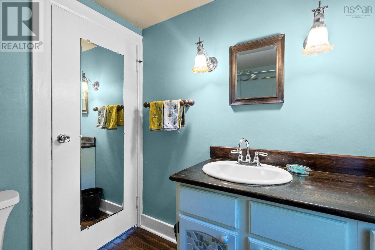
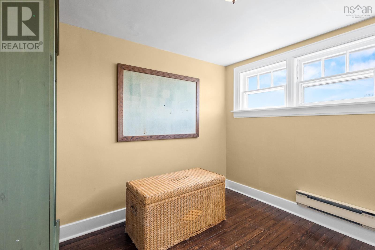
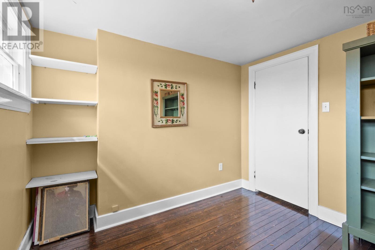
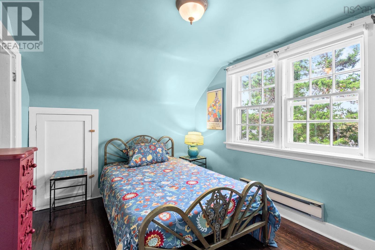
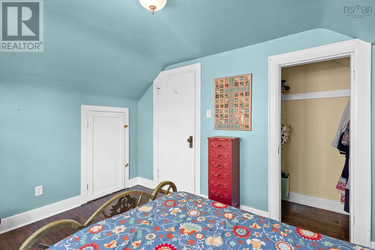
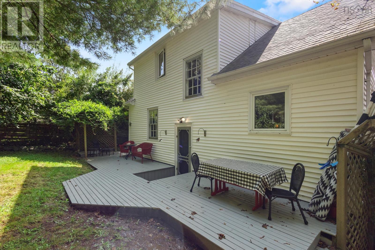
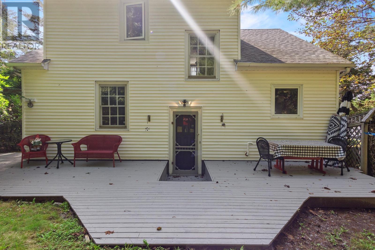
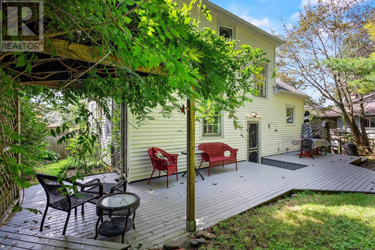
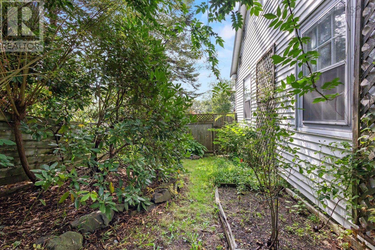
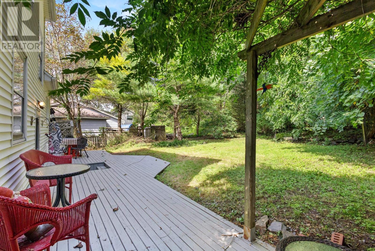
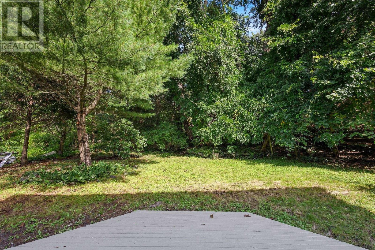
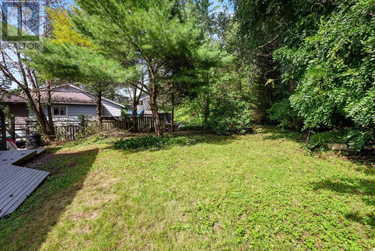
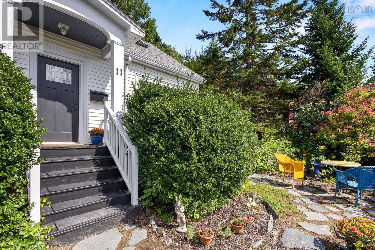
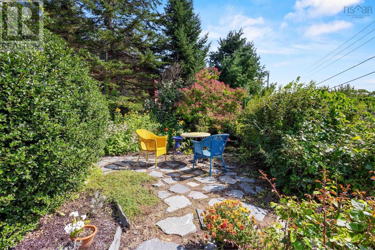
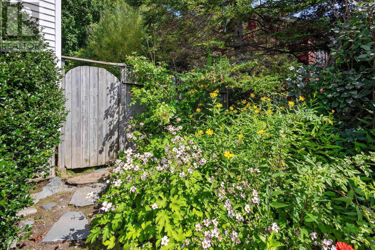
Tucked at the end of a quiet cul-de-sac in Dartmouth, this charming 4-bedroom home offers a rare layout with all bedrooms above grade. Original hardwood floors run throughout, complemented by classic built-in bookshelves, a stained-glass entry door, and vintage character touches like a clawfoot soaker tub. The generously sized eat-in kitchen offers plenty of room to cook and gather, while the full bathroom and comfortable bedrooms round out the main living spaces. Outside, a spacious multi-level deck with a wisteria-covered pergola overlooks a private, wooded backyard perfect for entertaining or quiet mornings surrounded by mature trees. A gravel driveway and stone-edged garden beds add to the curb appeal of this well-loved property. Move-in ready with loads of character, this is a home that won't last long at 11 Dunolly St. (id:29604)
Property Details
| MLS® Number | 202623478 |
| Property Type | Single Family |
| Community Name | Dartmouth |
| Amenities Near By | Playground, Shopping, Place Of Worship |
| Equipment Type | Propane Tank |
| Features | Sump Pump, Walk-in Closet |
| Rental Equipment Type | Propane Tank |
Building
| Bathroom Total | 1 |
| Bedrooms Above Ground | 4 |
| Bedrooms Total | 4 |
| Appliances | Oven - Propane, Stove, Dishwasher, Washer, Microwave, Refrigerator |
| Basement Development | Unfinished |
| Basement Features | Walk Out |
| Basement Type | Full (unfinished) |
| Construction Style Attachment | Detached |
| Exterior Finish | Vinyl |
| Flooring Type | Ceramic Tile, Hardwood, Wood |
| Foundation Type | Concrete Block, Poured Concrete |
| Heating Fuel | Electric, Propane |
| Heating Type | Baseboard Heaters, Forced Air, Furnace |
| Stories Total | 2 |
| Size Interior | 2169 Sqft |
| Total Finished Area | 2169 Sqft |
| Type | House |
| Utility Water | Municipal Water |
Parking
| Gravel | |
| Parking Space(s) |
Land
| Acreage | No |
| Land Amenities | Playground, Shopping, Place Of Worship |
| Landscape Features | Landscaped |
| Sewer | Municipal Sewage System |
| Size Irregular | 0.157 |
| Size Total | 0.157 Ac |
| Size Total Text | 0.157 Ac |
Rooms
| Level | Type | Length | Width | Dimensions |
|---|---|---|---|---|
| Second Level | 4pc Bathroom | 6.1x8.6 | ||
| Second Level | Bedroom | 8.7x11.6 | ||
| Second Level | Bedroom | 9.5x9.6 | ||
| Second Level | Bedroom | 10.2x11.8 | ||
| Main Level | Living Room | 12.8x19.1 | ||
| Main Level | Dining Room | 12.8x11.6 | ||
| Main Level | Primary Bedroom | 10.2x12 | ||
| Main Level | Kitchen | 12x13.1 |
https://www.realtor.ca/real-estate/30286325/11-dunolly-street-dartmouth-dartmouth
Interested?
Contact us for more information

Glenn Cox
https://glenncox.exprealty.com/
https://www.facebook.com/glenncox.eXp
1959 Upper Water Street, Suite 1301
Halifax, Nova Scotia B3J 3N2
(902) 471-3500

The trademarks REALTOR®, REALTORS®, and the REALTOR® logo are controlled by The Canadian Real Estate Association (CREA) and identify real estate professionals who are members of CREA. The trademarks MLS®, Multiple Listing Service® and the associated logos are owned by The Canadian Real Estate Association (CREA) and identify the quality of services provided by real estate professionals who are members of CREA. The trademark DDF® is owned by The Canadian Real Estate Association (CREA) and identifies CREA's Data Distribution Facility (DDF®)
September 19 2026 09:25:05
Nova Scotia Association of REALTORS®
Exp Realty Of Canada Inc.