
11 Fenwick Street Dartmouth, Nova Scotia B2Y 2J8

$499,900
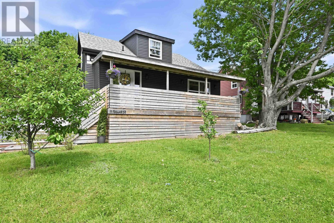
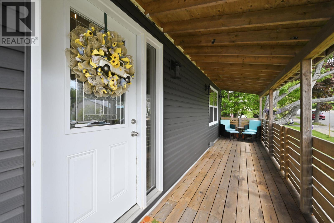
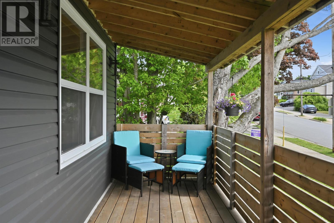
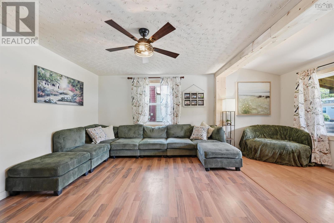
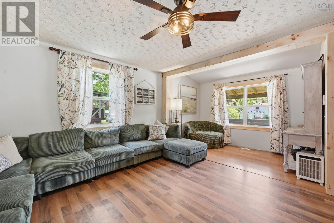
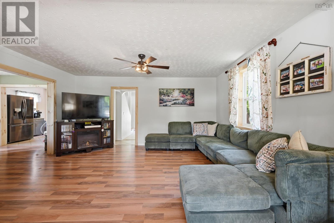
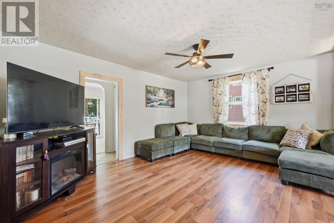
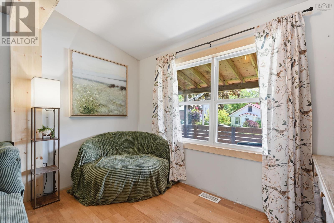
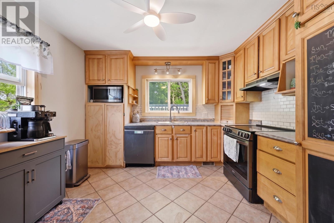
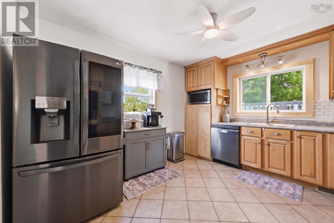
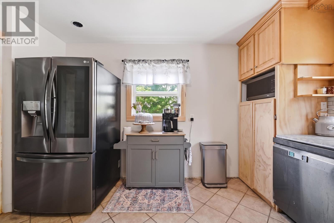
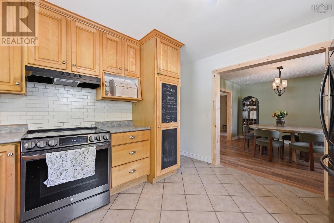
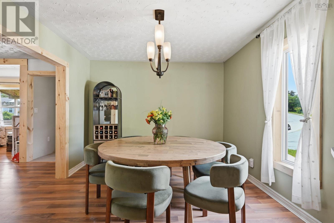
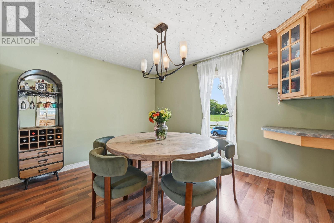
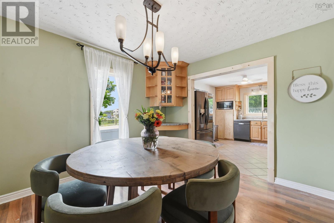
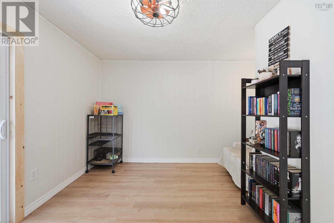
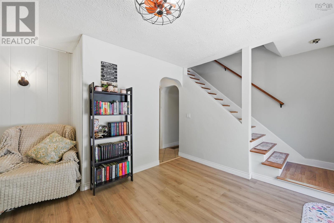
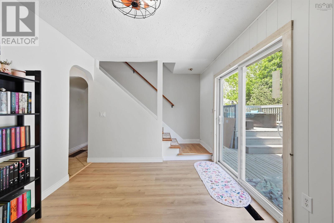
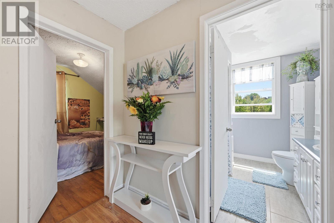
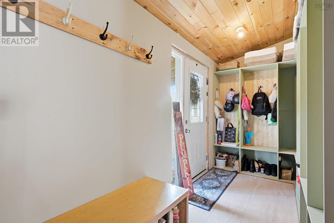
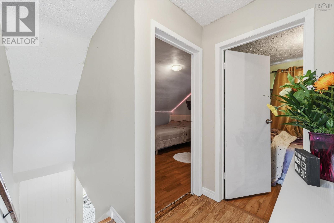
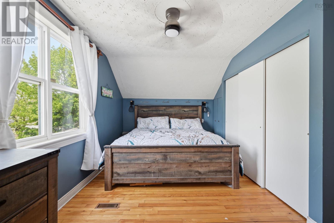
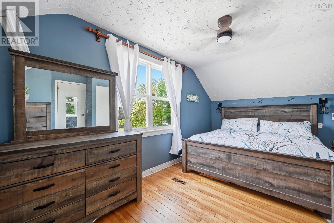
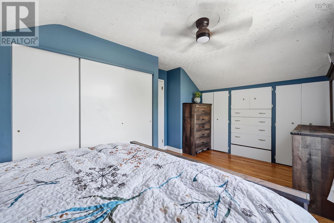
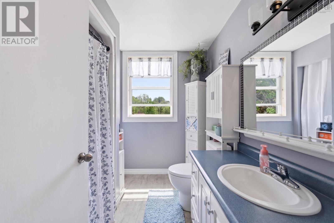
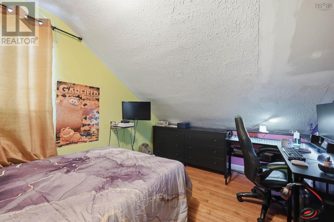
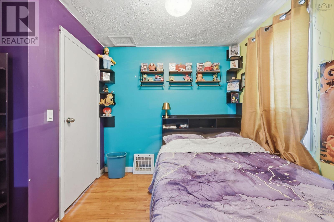
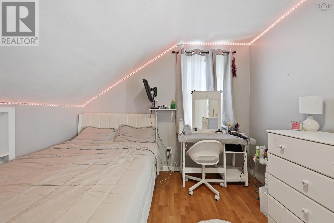
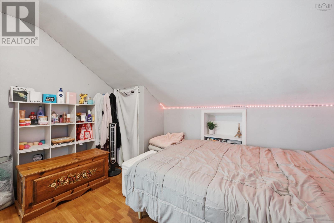
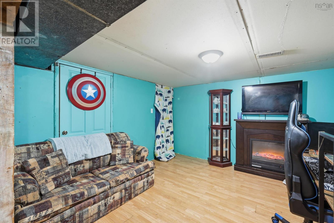
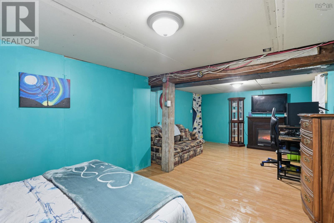
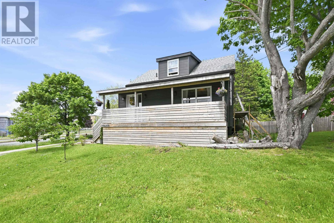
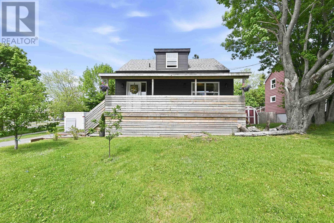
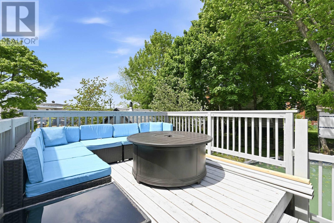
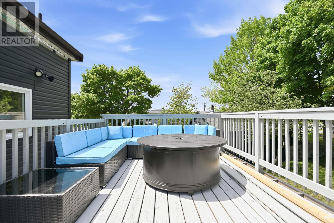
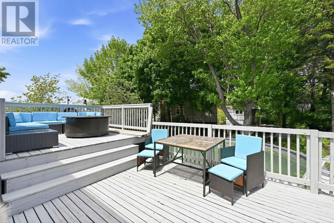
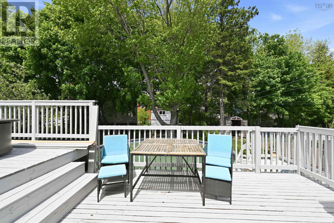
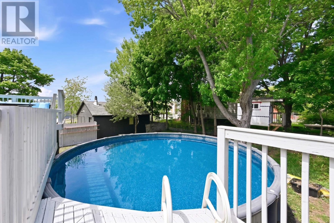
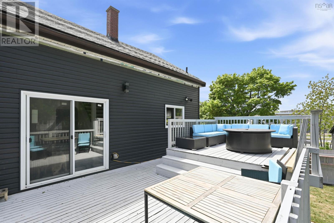
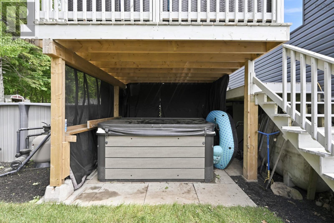
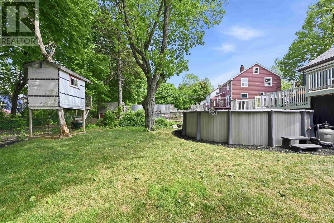
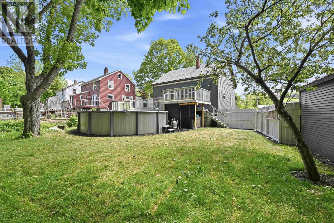
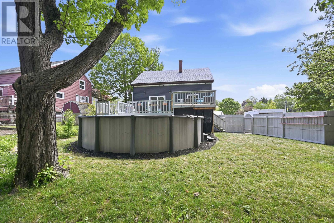
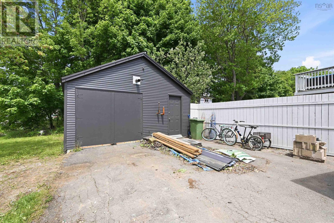
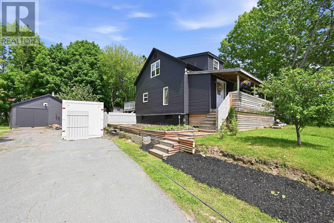
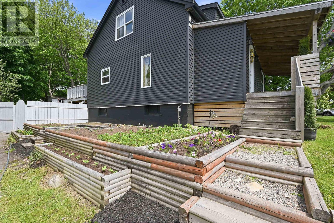
Charming 1.5-Storey Family Home in the Heart of Dartmouth. Beautifully renovated and move-in ready, this well-maintained 1.5-storey home is ideally situated in central Dartmouth, offering a convenient location between Portland Street and Woodside. Enjoy quick access to the Woodside Ferry, downtown Dartmouth, Dartmouth South Academy, NSCC, Dartmouth General Hospital, and all major amenities. The home has seen numerous upgrades, including a new roof (2020), new siding (2023), new windows (2023), and an electric water heater (2023), providing peace of mind for years to come. Set on a desirable corner lot with excellent outdoor living space, the property features a large front veranda and an extended rear deck perfect for entertaining. Relax year-round in the hot tub located beneath the extended deck, or enjoy summer days in the above-ground pool. New LG smart appliances and LG stackable large capacity washer/dryer. 18x22 detached garage. Inside, the home offers bright, comfortable living spaces with plenty of character and functionality, making it an excellent choice for families, first-time buyers, or those looking to be close to schools, transit, and services. (id:29604)
Open House
This property has open houses!
2:00 pm
Ends at:4:00 pm
Property Details
| MLS® Number | 202614245 |
| Property Type | Single Family |
| Community Name | Dartmouth |
| Pool Type | Above Ground Pool |
Building
| Bathroom Total | 1 |
| Bedrooms Above Ground | 3 |
| Bedrooms Below Ground | 1 |
| Bedrooms Total | 4 |
| Appliances | Stove, Dryer, Washer, Refrigerator, Hot Tub |
| Basement Development | Partially Finished |
| Basement Type | Full (partially Finished) |
| Constructed Date | 1959 |
| Construction Style Attachment | Detached |
| Exterior Finish | Vinyl |
| Flooring Type | Ceramic Tile, Hardwood, Laminate, Vinyl |
| Foundation Type | Poured Concrete |
| Heating Fuel | Electric, Oil |
| Heating Type | Forced Air |
| Stories Total | 2 |
| Size Interior | 1504 Sqft |
| Total Finished Area | 1504 Sqft |
| Type | House |
| Utility Water | Municipal Water |
Parking
| Garage | |
| Detached Garage | |
| Paved Yard |
Land
| Acreage | No |
| Landscape Features | Landscaped |
| Sewer | Municipal Sewage System |
| Size Irregular | 0.1736 |
| Size Total | 0.1736 Ac |
| Size Total Text | 0.1736 Ac |
Rooms
| Level | Type | Length | Width | Dimensions |
|---|---|---|---|---|
| Second Level | Primary Bedroom | 16X11.7 | ||
| Second Level | Bedroom | 11.1X10.5 | ||
| Second Level | Bedroom | 8.6X12.8 | ||
| Second Level | Bath (# Pieces 1-6) | 5.5x8 | ||
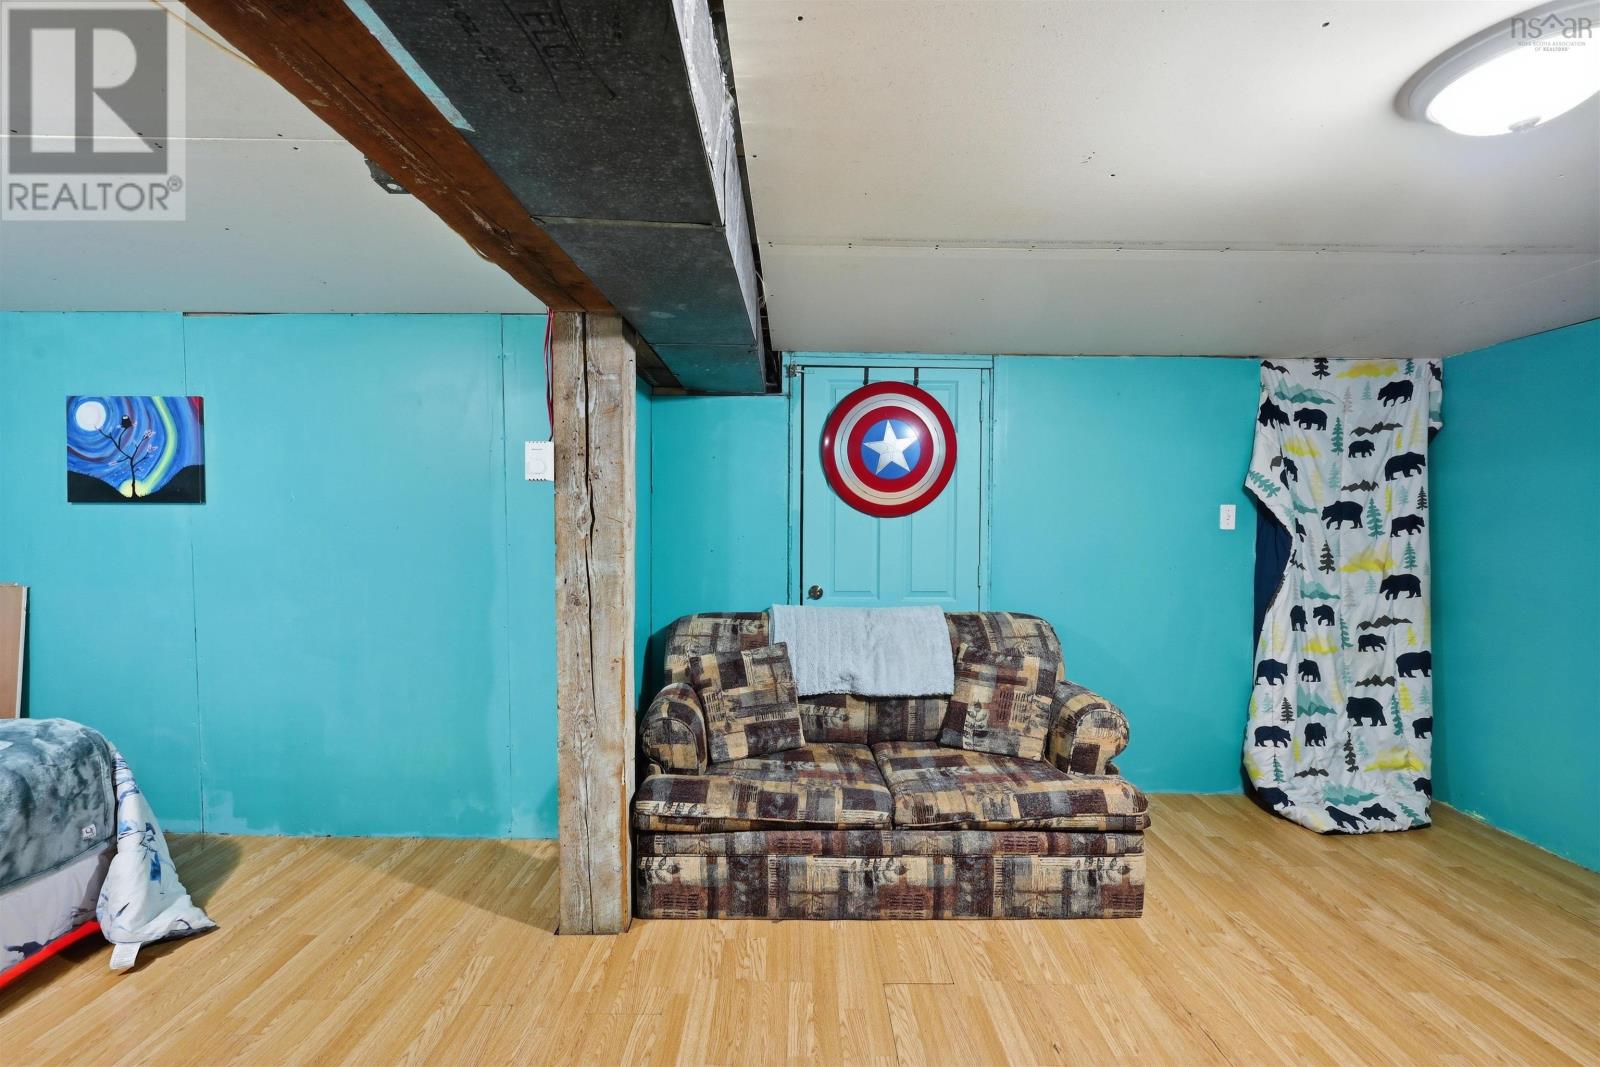
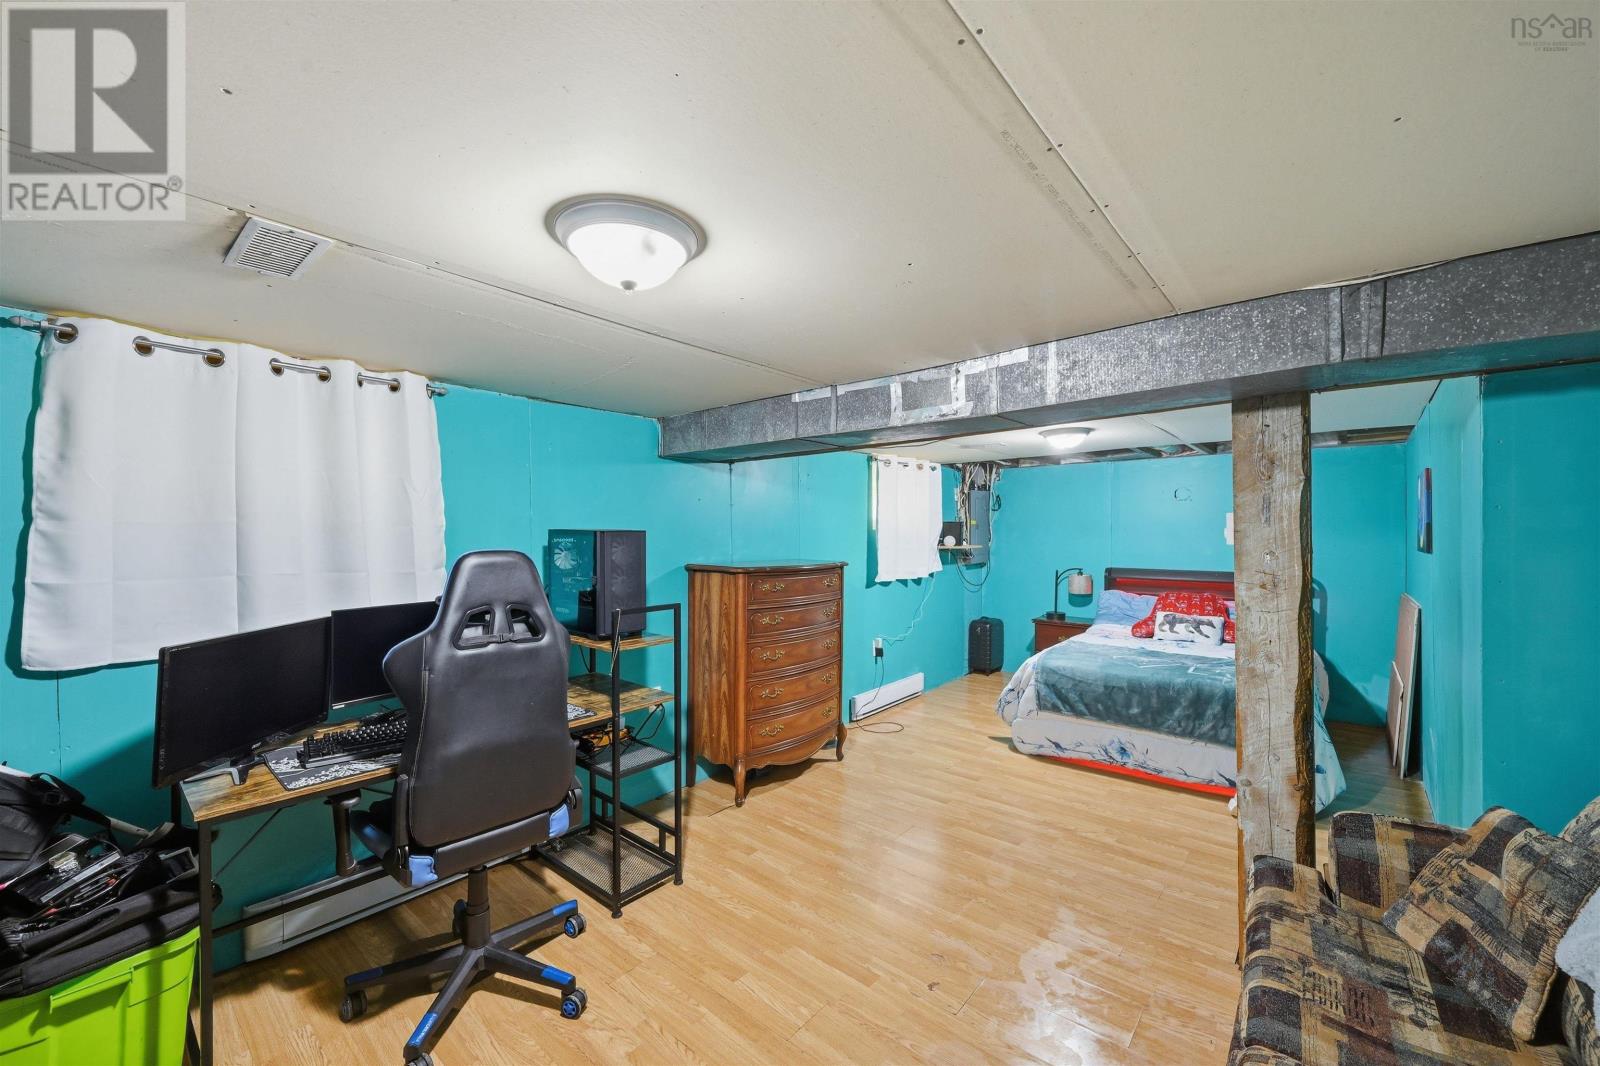
| Basement | Recreational, Games Room | 23X11.4 | ||
| Main Level | Living Room | 16.8x12.6+16.5x11.5 | ||
| Main Level | Dining Room | 12.4x10.7 | ||
| Main Level | Kitchen | 13.3x11.10 | ||
| Main Level | Family Room | 12x9 + 4.4x13.1 |
https://www.realtor.ca/real-estate/29895266/11-fenwick-street-dartmouth-dartmouth
Interested?
Contact us for more information
Theresa Maclean

32 Akerley Blvd Unit 101
Dartmouth, Nova Scotia B3B 1N1
(902) 468-3400
(902) 468-3702
www.remaxnova.com/

The trademarks REALTOR®, REALTORS®, and the REALTOR® logo are controlled by The Canadian Real Estate Association (CREA) and identify real estate professionals who are members of CREA. The trademarks MLS®, Multiple Listing Service® and the associated logos are owned by The Canadian Real Estate Association (CREA) and identify the quality of services provided by real estate professionals who are members of CREA. The trademark DDF® is owned by The Canadian Real Estate Association (CREA) and identifies CREA's Data Distribution Facility (DDF®)
July 21 2026 04:54:05
Nova Scotia Association of REALTORS®
RE/MAX Nova