
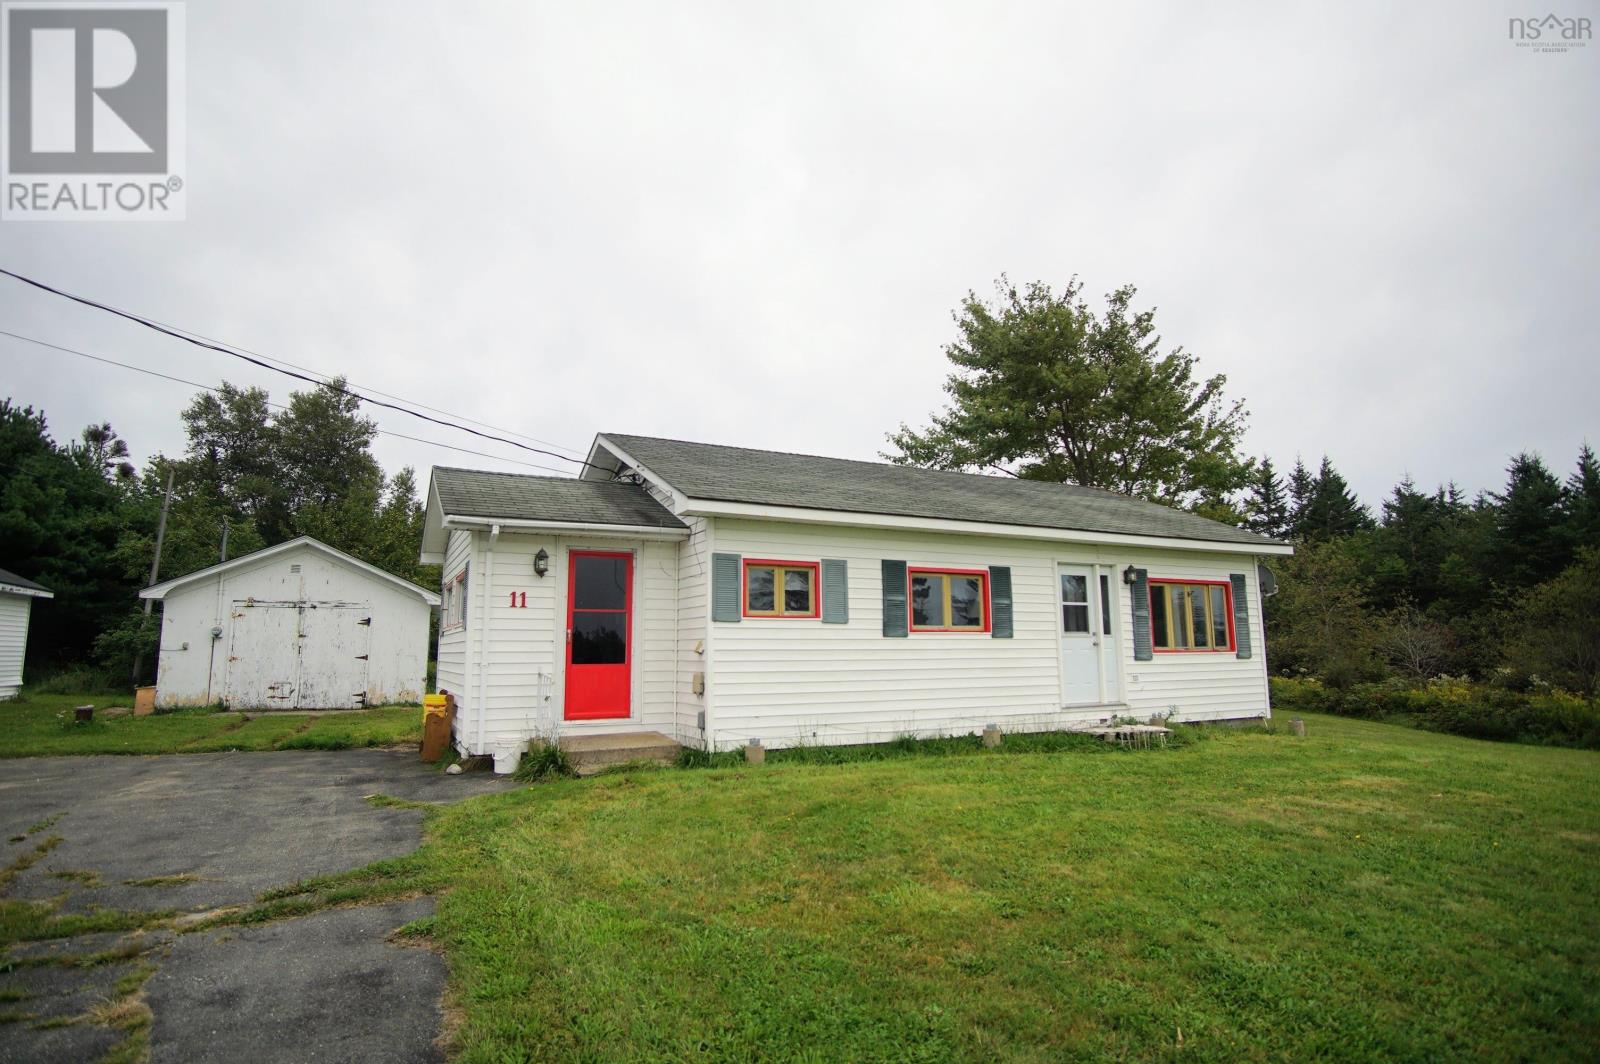
11 Goodick Road Road Lower Sandy Point, Nova Scotia B0T 1W0

$189,000
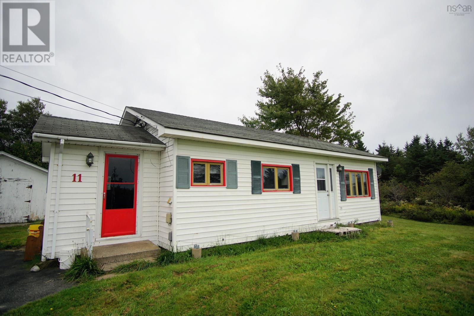
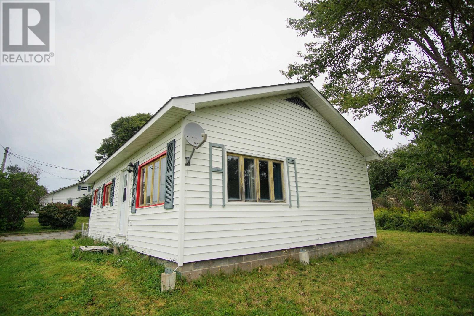
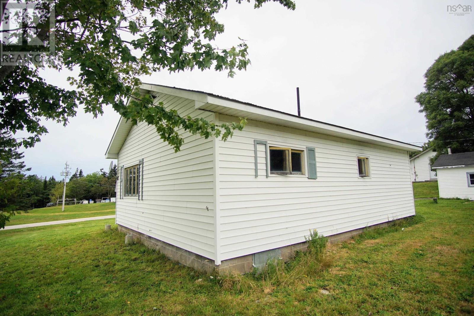
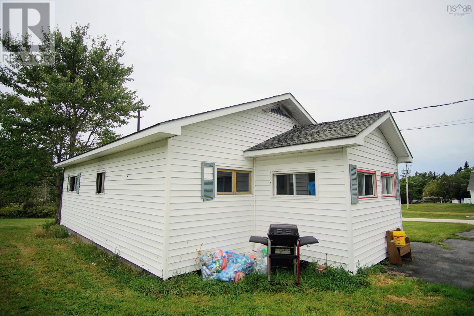
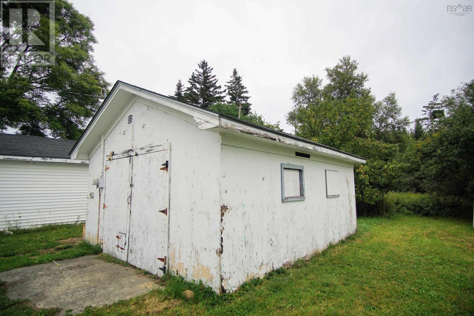
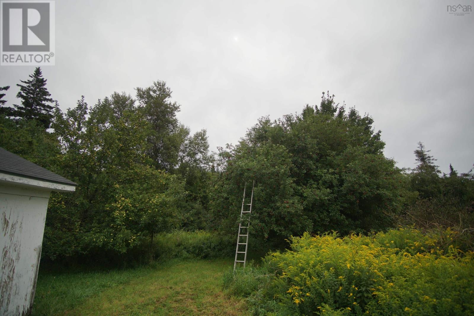
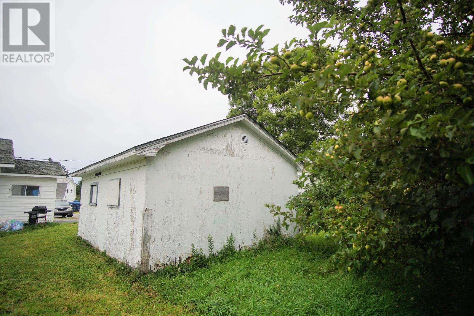
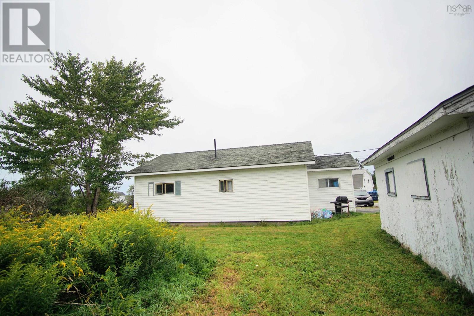
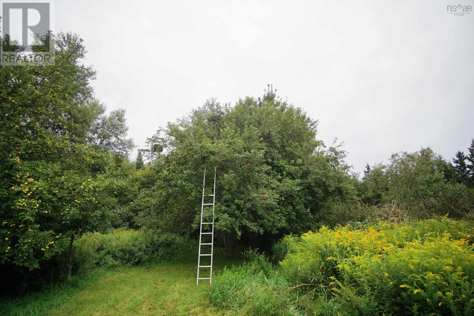
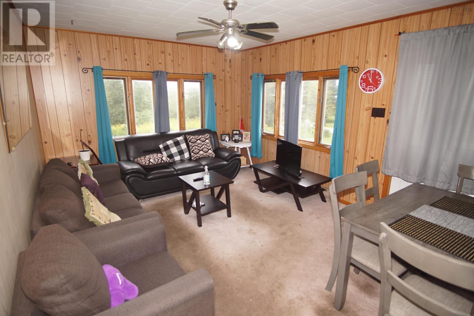
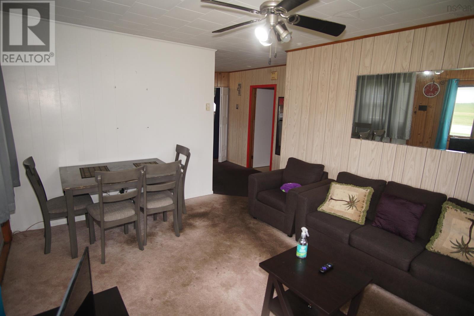
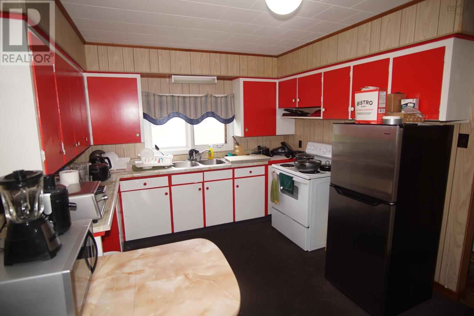
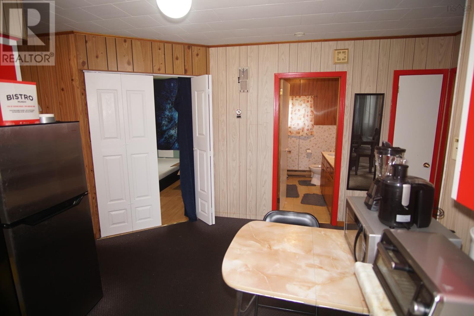
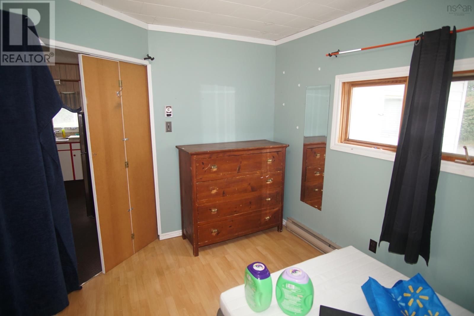
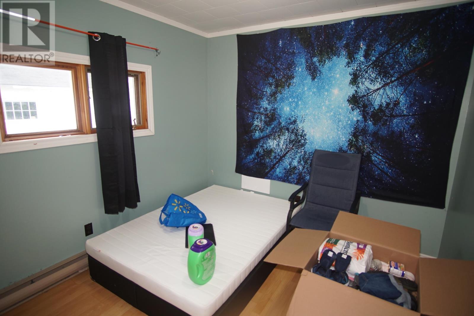
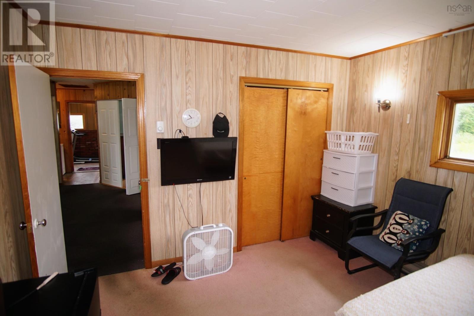
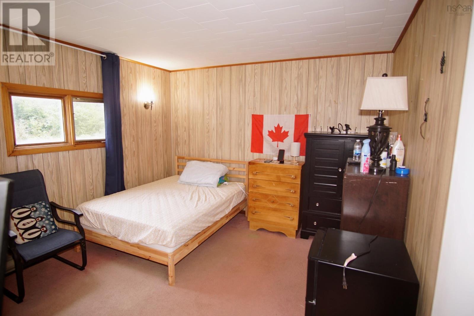
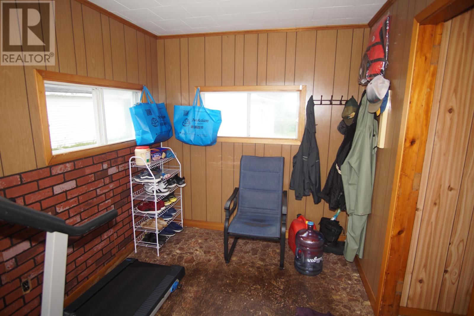
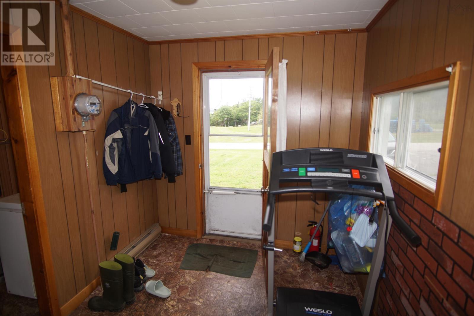
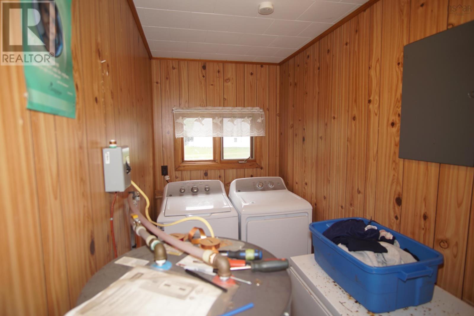
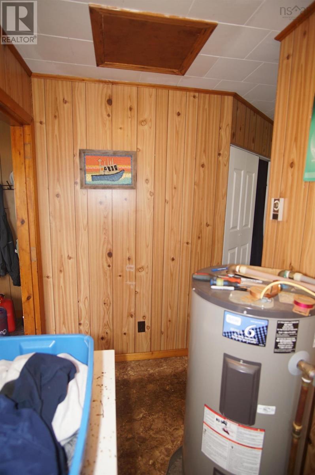
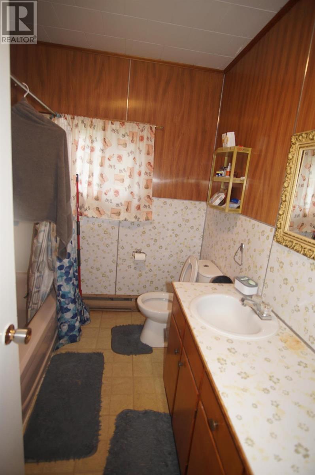
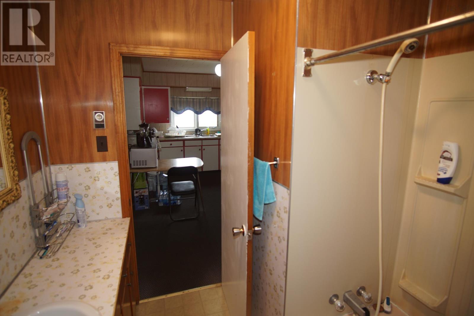
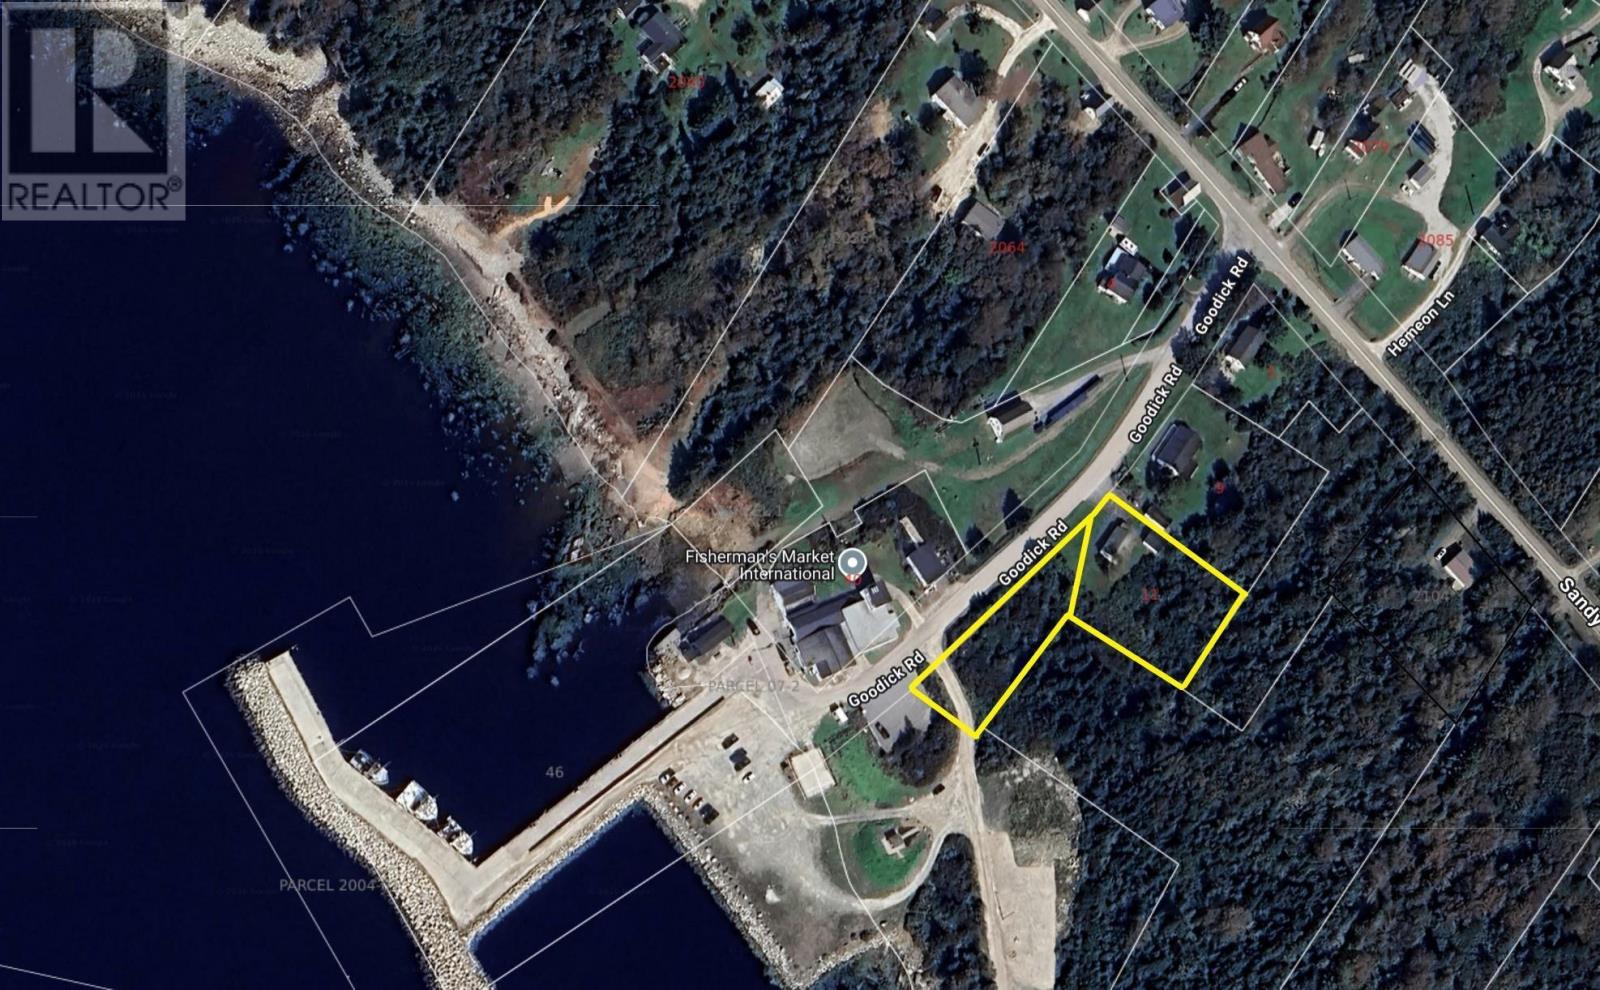
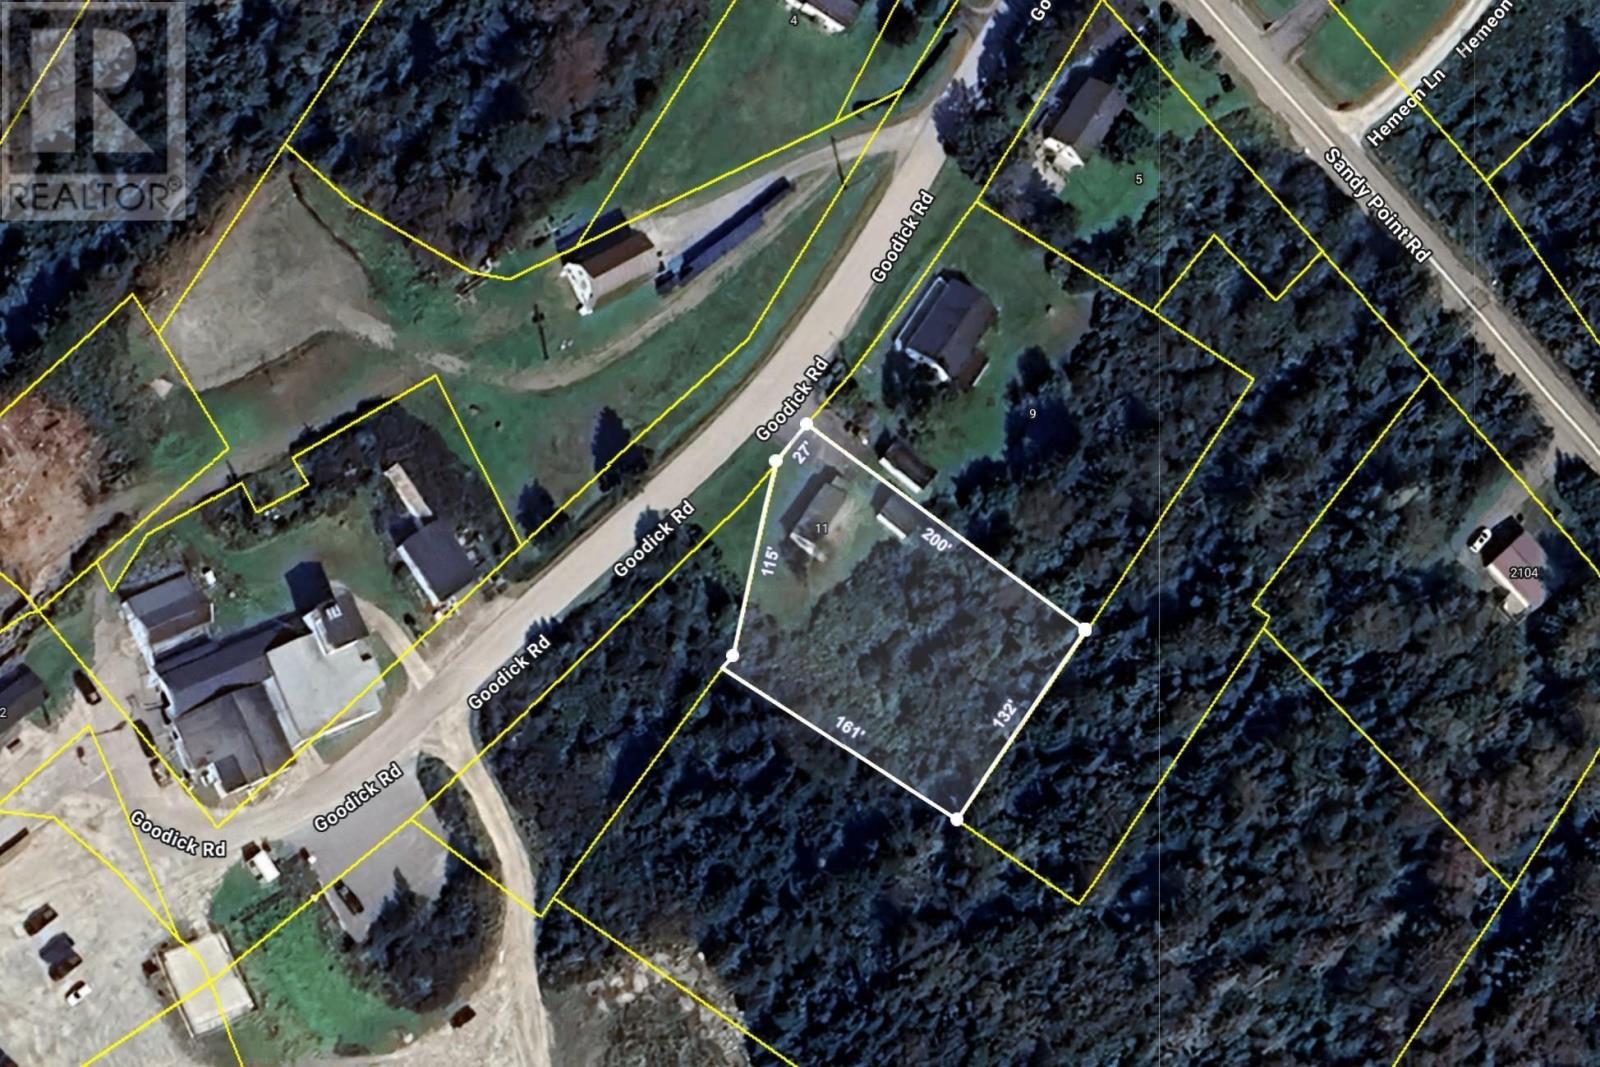
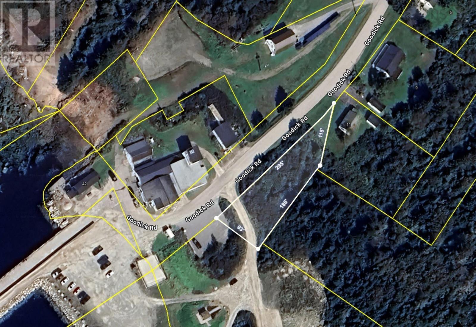
This two-bedroom bungalow sits on an almost one-acre lot and includes a 16' x 20' wired garage. The interior consists of a living room, an eat-in kitchen with storage, two bedrooms, a laundry area, a mudroom, and a 3-piece bath. The property is located a 15-minute drive from the Town of Shelburne, with all amenities. There is Bell fiberop internet. (id:29604)
Property Details
| MLS® Number | 202622890 |
| Property Type | Single Family |
| Community Name | Lower Sandy Point |
| Features | Treed |
Building
| Bathroom Total | 1 |
| Bedrooms Above Ground | 2 |
| Bedrooms Total | 2 |
| Appliances | Range, Dryer - Electric, Washer, Refrigerator |
| Architectural Style | Bungalow |
| Basement Type | Crawl Space |
| Constructed Date | 1971 |
| Construction Style Attachment | Detached |
| Exterior Finish | Vinyl |
| Flooring Type | Carpeted, Laminate, Linoleum |
| Foundation Type | Concrete Block |
| Heating Fuel | Electric |
| Heating Type | Baseboard Heaters, Radiator |
| Stories Total | 1 |
| Size Interior | 940 Sqft |
| Total Finished Area | 940 Sqft |
| Type | House |
| Utility Water | Drilled Well |
Parking
| Garage | |
| Detached Garage | |
| Paved Yard | |
| Shared |
Land
| Acreage | No |
| Landscape Features | Partially Landscaped |
| Sewer | Septic System |
| Size Irregular | 0.9586 |
| Size Total | 0.9586 Ac |
| Size Total Text | 0.9586 Ac |
Rooms
| Level | Type | Length | Width | Dimensions |
|---|---|---|---|---|
| Main Level | Kitchen | 15. x 10.8 | ||
| Main Level | Living Room | 11.10 x 15 | ||
| Main Level | Bedroom | 12. x 11.6 | ||
| Main Level | Bedroom | 11.4 x 9.4 | ||
| Main Level | Mud Room | 7.8 x 11.6 | ||
| Main Level | Laundry Room | 11.8 x 5 | ||
| Main Level | 4pc Bathroom | 8. x 7 |
https://www.realtor.ca/real-estate/30258855/11-goodick-road-road-lower-sandy-point-lower-sandy-point
Interested?
Contact us for more information

John Foss
(902) 875-2505
www.thinknovascotia.com/

135 Water Street
Shelburne, Nova Scotia B0T 1W0
(902) 875-6791
(902) 875-2505

The trademarks REALTOR®, REALTORS®, and the REALTOR® logo are controlled by The Canadian Real Estate Association (CREA) and identify real estate professionals who are members of CREA. The trademarks MLS®, Multiple Listing Service® and the associated logos are owned by The Canadian Real Estate Association (CREA) and identify the quality of services provided by real estate professionals who are members of CREA. The trademark DDF® is owned by The Canadian Real Estate Association (CREA) and identifies CREA's Data Distribution Facility (DDF®)
October 08 2026 01:27:48
Nova Scotia Association of REALTORS®
Keller Williams Select Realty (Shelburne)