
11 Honeycrisp Drive Berwick, Nova Scotia B0P 1E0


$729,900
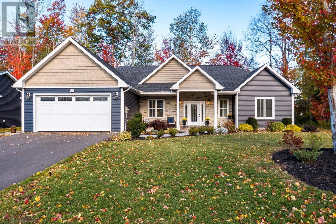
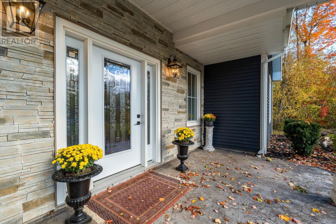
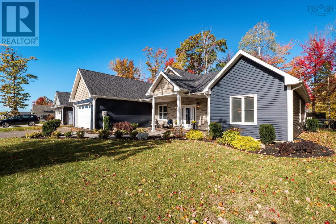
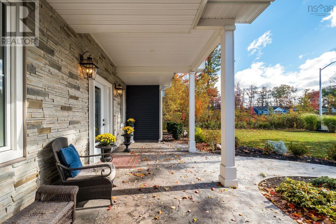
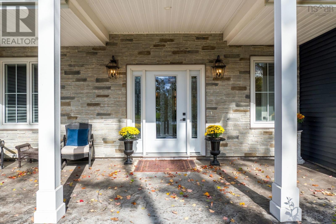
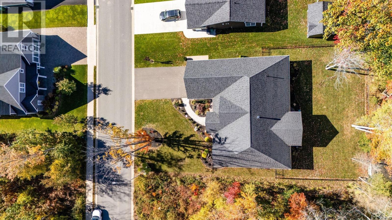
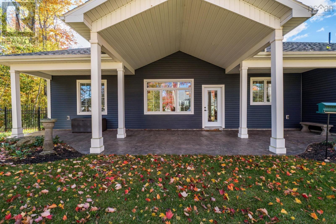
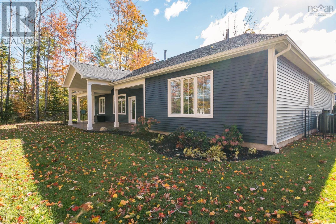
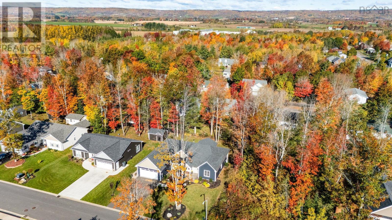
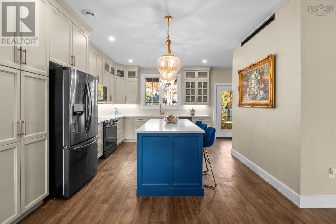
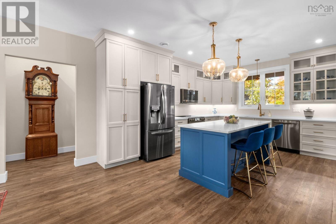
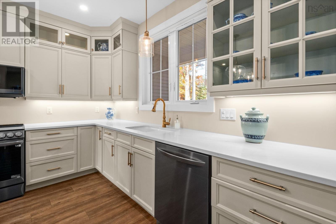
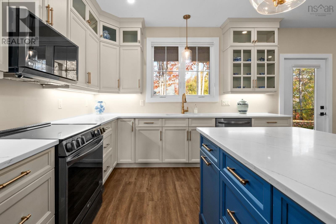
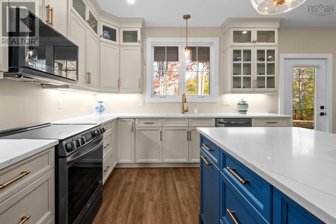
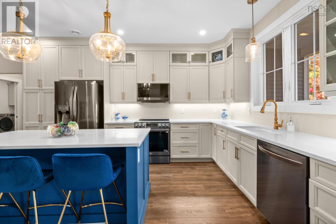
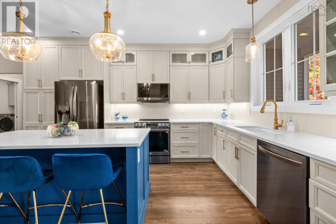
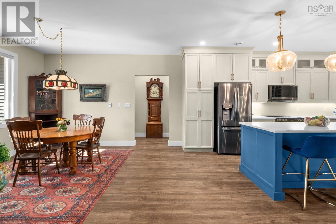
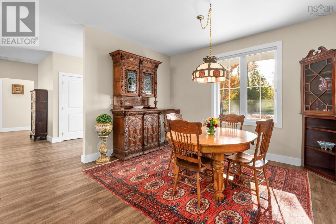
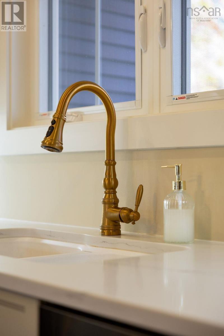
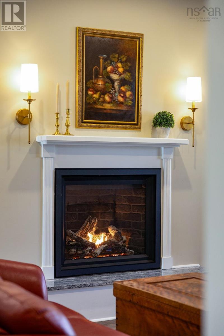
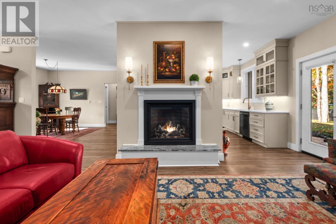
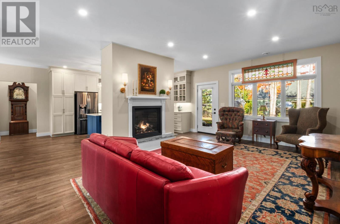
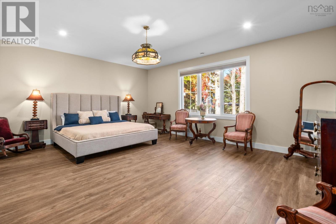
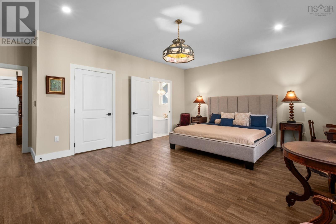
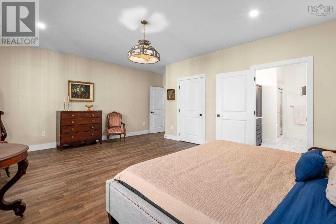
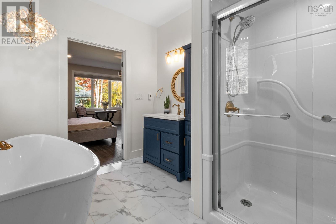
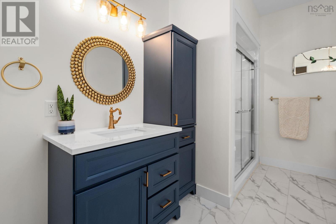
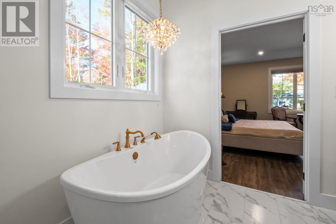
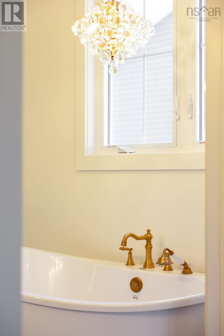
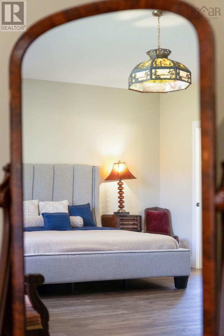
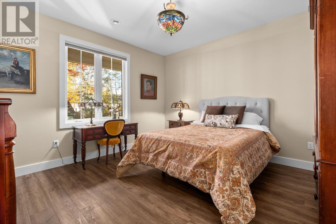
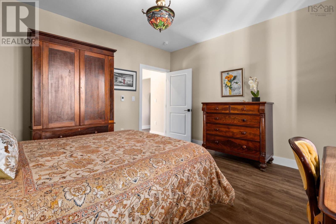
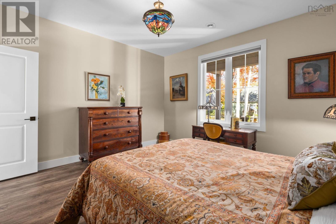
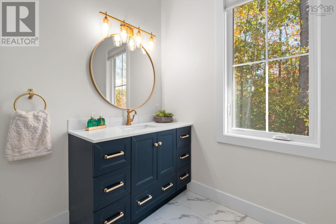
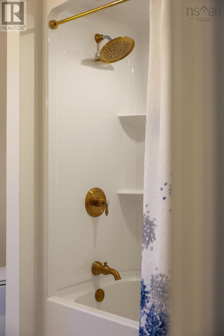
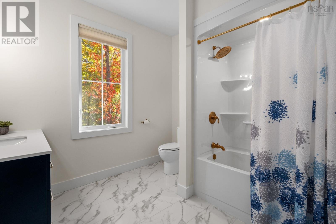
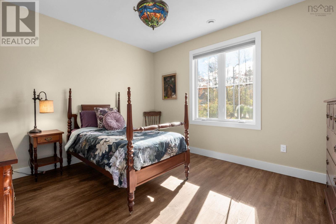
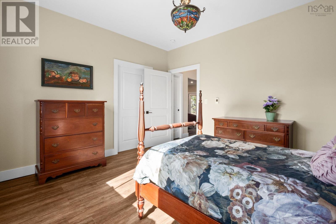
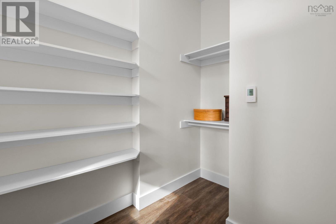
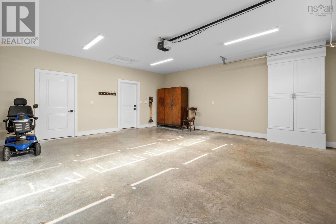
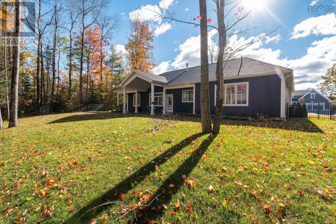
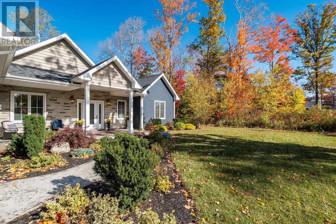
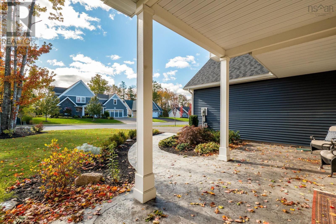
A distinguished address. An exceptional home. An elevated way of living. Nestled within one of the Annapolis Valleys most prestigious subdivisions, 11 Honeycrisp Drive is a stunning example of refined design, quality craftsmanship, and understated luxury. Just three years old and surrounded by an enclave of beautifully maintained, newer homes, this remarkable property offers sophistication, thoughtful design, and timeless appeal. Step inside and experience the sense of space created by soaring 9-foot ceilings, elegant finishes, and an inviting open-concept layout. At the heart of the home is a chef-inspired kitchen featuring granite countertops, a generous island, and an effortless flow into the living area, where a custom propane fireplace creates a warm and welcoming focal point. The expansive primary suite is a retreat of its own, featuring an oversized walk-in closet and a luxurious ensuite adorned with a striking crystal chandelier. Two additional generously proportioned bedrooms and a second full bathroom provide plenty of space for family or guests. In-floor heating and a heat pump offer year-round comfort. The attention to detail extends outdoors, where meticulously landscaped grounds, a fully fenced backyard, and stamped concrete patios create an inviting setting for entertaining or simply enjoying the privacy of your own outdoor retreat. A spacious double-car garage adds convenience and functionality. Ideally situated within walking distance of Berwicks charming shops, restaurants, town amenities, and the Apple Dome, this sought-after address combines peaceful neighbourhood living with everyday accessibility. Quick access to Highway 101 places you approximately 20 minutes from CFB Greenwood and approximately 1 hour and 20 minutes from Halifax. Thoughtfully designed, beautifully appointed, and ideally located, 11 Honeycrisp Drive offers a lifestyle that is every bit as impressive as the home itself. (id:29604)
Property Details
| MLS® Number | 202626242 |
| Property Type | Single Family |
| Community Name | Berwick |
| Amenities Near By | Park, Playground, Public Transit, Shopping, Place Of Worship |
| Community Features | Recreational Facilities, School Bus |
| Equipment Type | Propane Tank |
| Features | Walk-in Closet |
| Rental Equipment Type | Propane Tank |
Building
| Bathroom Total | 2 |
| Bedrooms Above Ground | 3 |
| Bedrooms Total | 3 |
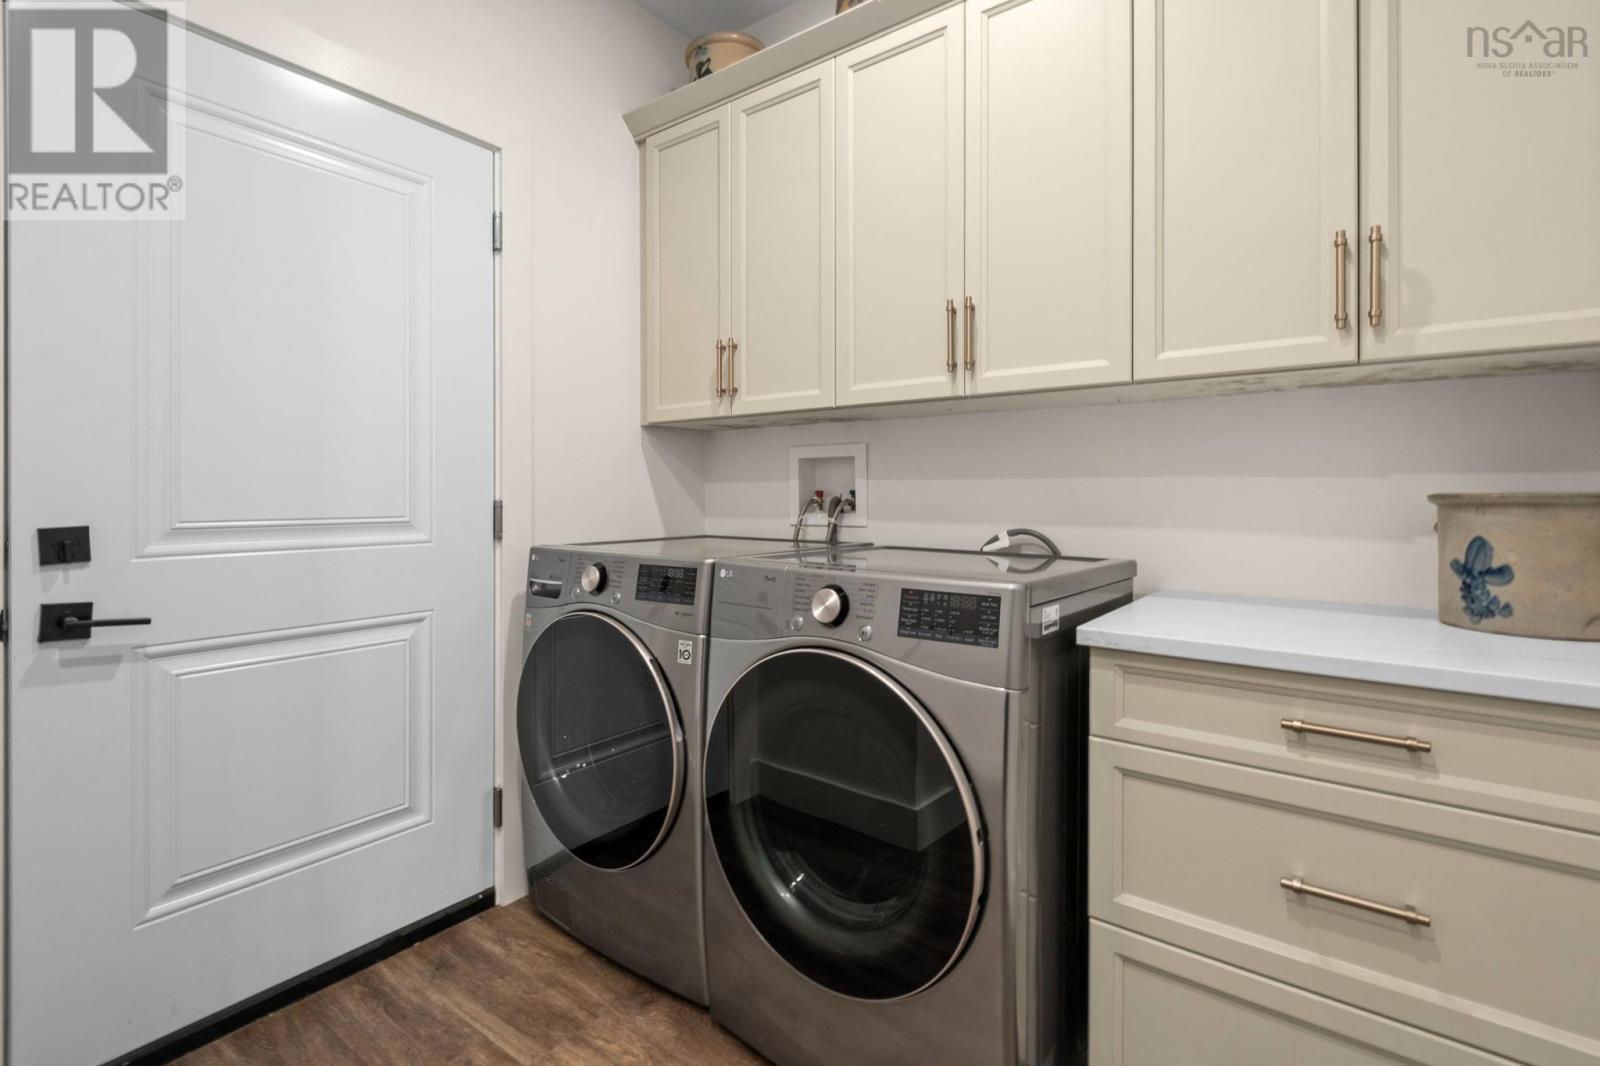
| Appliances | Stove, Dishwasher, Dryer, Washer, Microwave Range Hood Combo, Refrigerator |
| Basement Type | None |
| Constructed Date | 2023 |
| Construction Style Attachment | Detached |
| Cooling Type | Air Conditioned |
| Exterior Finish | Vinyl |
| Fireplace Present | Yes |
| Flooring Type | Vinyl Plank |
| Foundation Type | Concrete Slab |
| Heating Fuel | Electric, Propane |
| Heating Type | Heat Pump, Ductless, In Floor Heating |
| Stories Total | 1 |
| Size Interior | 2056 Sqft |
| Total Finished Area | 2056 Sqft |
| Type | House |
| Utility Water | Drilled Well |
Parking
| Garage | |
| Attached Garage | |
| Paved Yard |
Land
| Acreage | No |
| Land Amenities | Park, Playground, Public Transit, Shopping, Place Of Worship |
| Landscape Features | Landscaped |
| Sewer | Municipal Sewage System |
| Size Irregular | 0.2461 |
| Size Total | 0.2461 Ac |
| Size Total Text | 0.2461 Ac |
Rooms
| Level | Type | Length | Width | Dimensions |
|---|---|---|---|---|
| Main Level | Foyer | 8.7 x 9.4 | ||
| Main Level | Kitchen | 15.7 x 12.6 | ||
| Main Level | Dining Room | 13.5 x 12.5 | ||
| Main Level | Living Room | 20.4 x 15.4 | ||
| Main Level | Primary Bedroom | 19.4 x 20.1 | ||
| Main Level | 4pc Ensuite Bath | 10.10 x 8.5 | ||
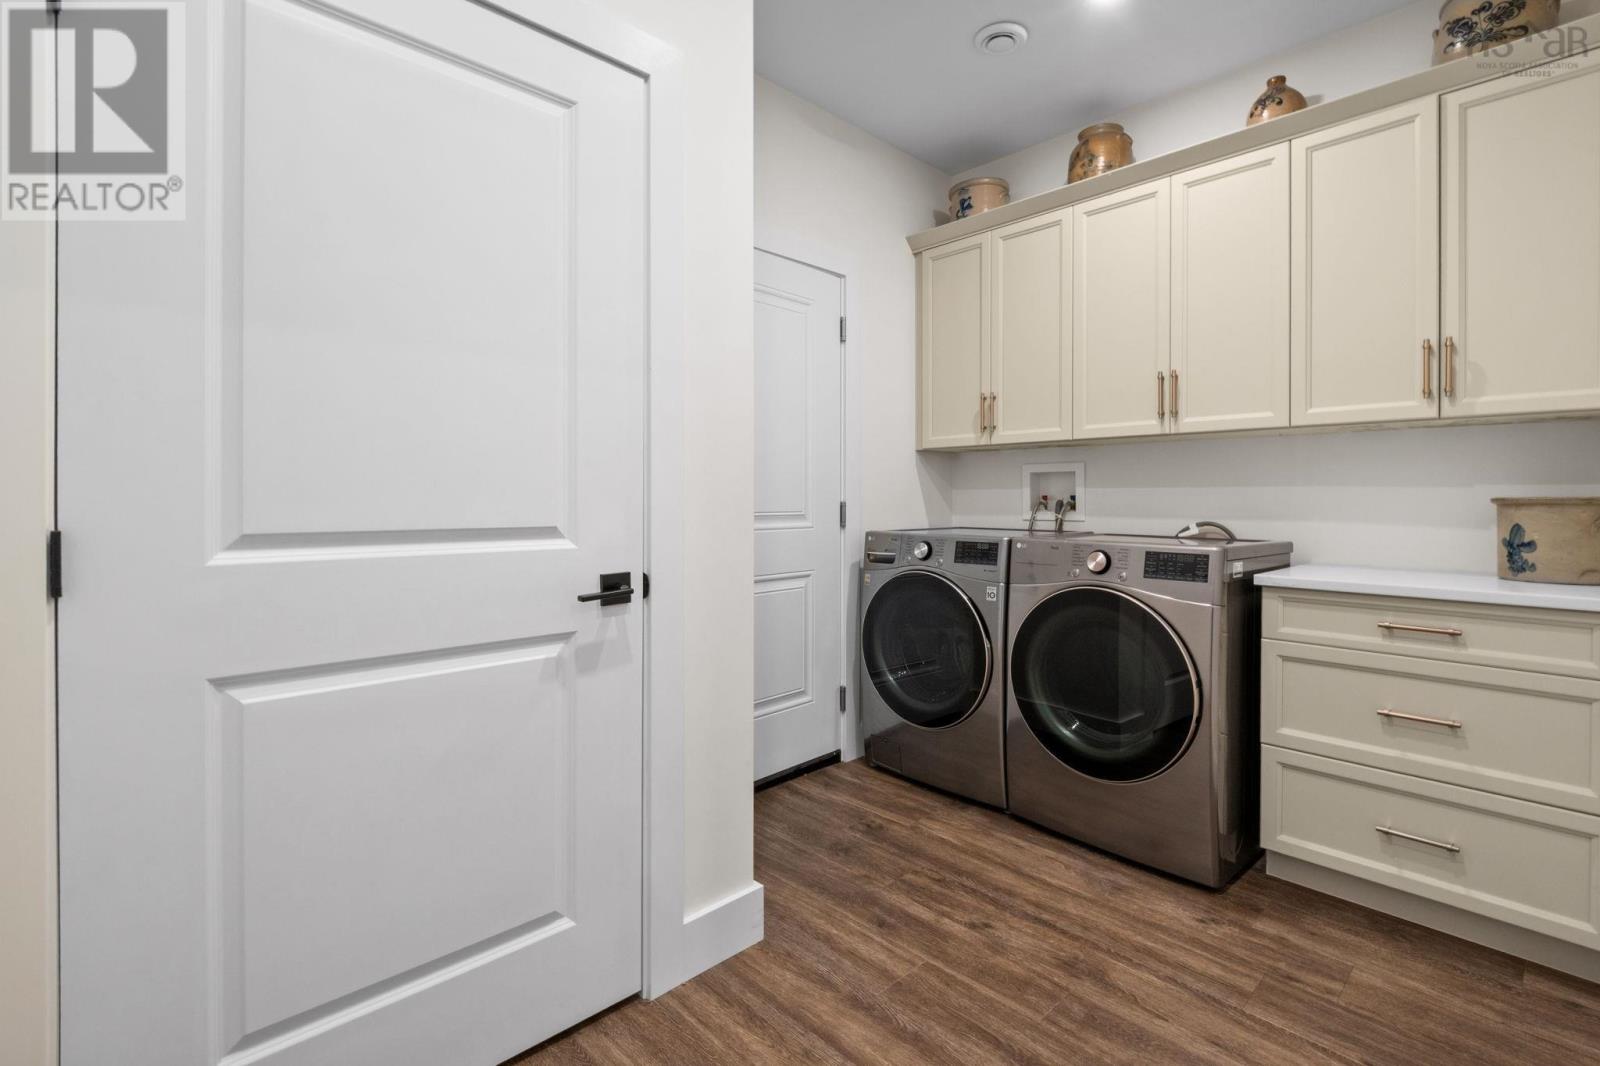
| Main Level | Laundry Room | 7.5 x 11.2 | ||
| Main Level | Bedroom | 13.2 x 13.5 | ||
| Main Level | 4pc Bathroom | 9.3 x 9 | ||
| Main Level | Bedroom | 11.9 x 13.5 |
https://www.realtor.ca/real-estate/30423792/11-honeycrisp-drive-berwick-berwick
Interested?
Contact us for more information

Sonya Lecompte
www.royallepageatlantic.ca/

8999 Commercial Street
New Minas, Nova Scotia B4N 3E3

The trademarks REALTOR®, REALTORS®, and the REALTOR® logo are controlled by The Canadian Real Estate Association (CREA) and identify real estate professionals who are members of CREA. The trademarks MLS®, Multiple Listing Service® and the associated logos are owned by The Canadian Real Estate Association (CREA) and identify the quality of services provided by real estate professionals who are members of CREA. The trademark DDF® is owned by The Canadian Real Estate Association (CREA) and identifies CREA's Data Distribution Facility (DDF®)
October 20 2026 09:29:47
Nova Scotia Association of REALTORS®
Royal LePage Atlantic (New Minas)