
11 Luke Street Glace Bay, Nova Scotia B1A 1N7

$299,000
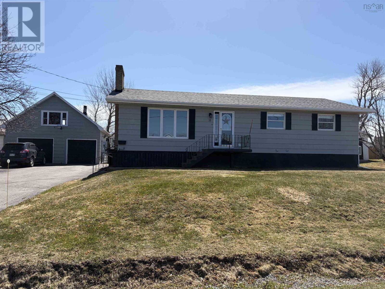
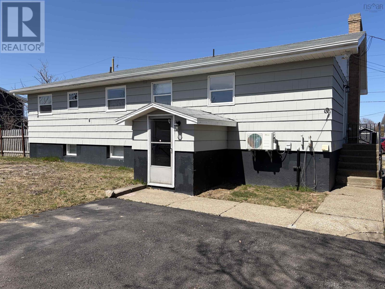
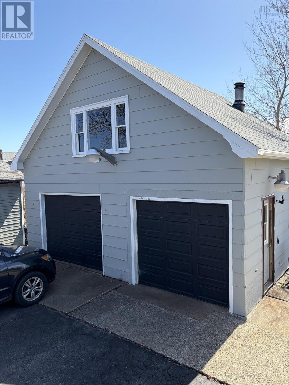
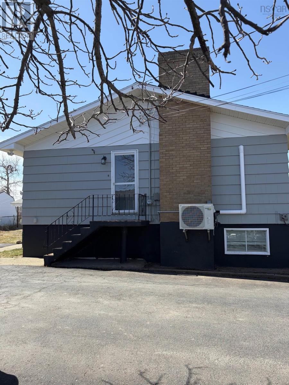
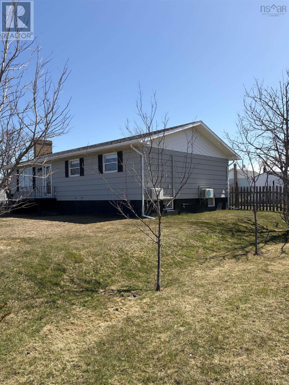
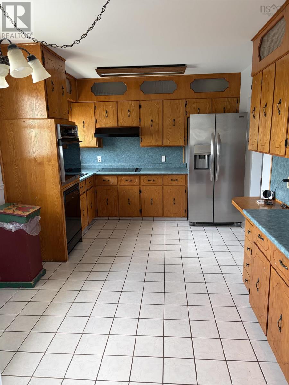
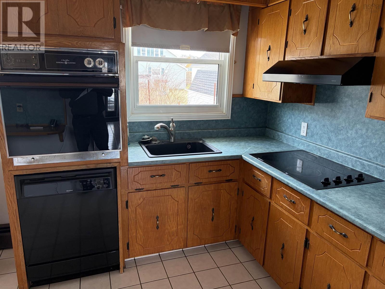
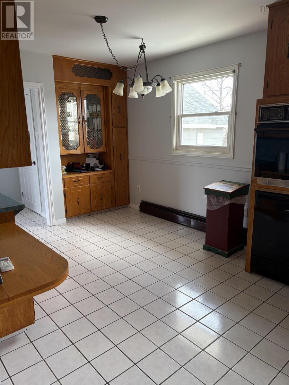
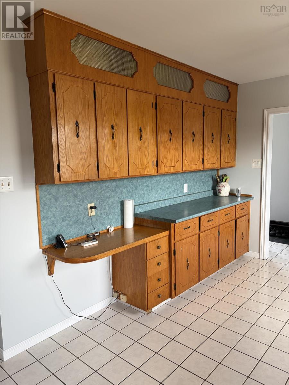
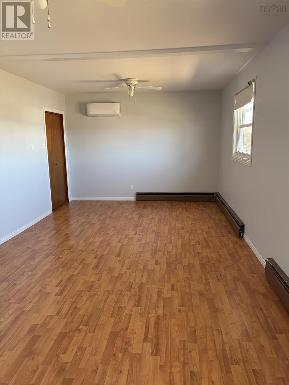
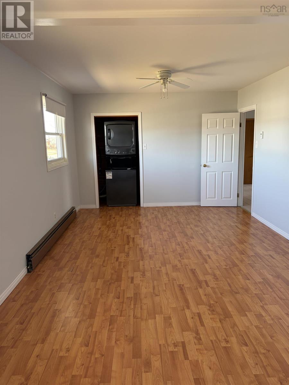
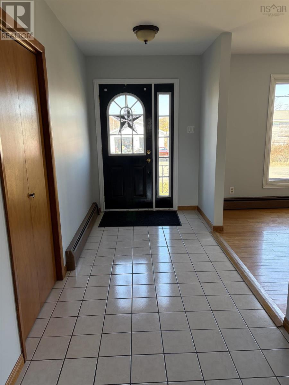
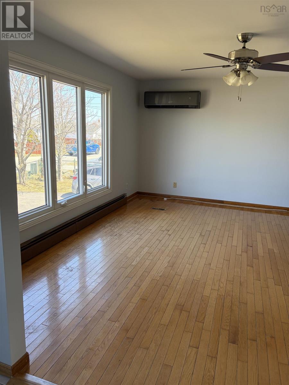
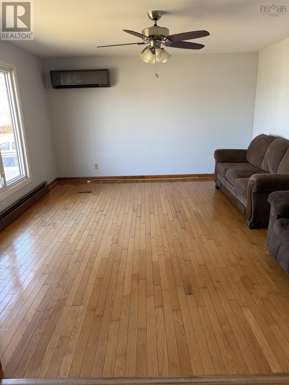
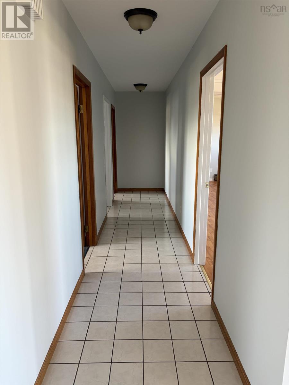
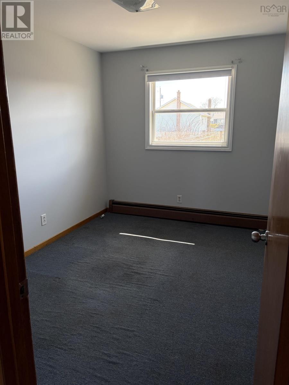
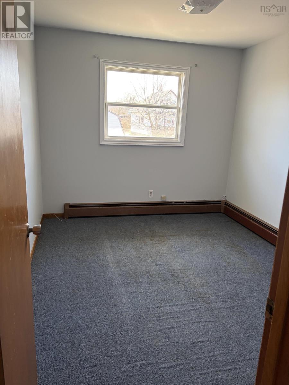
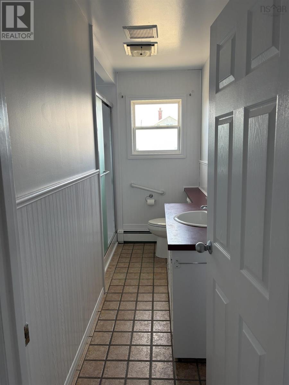
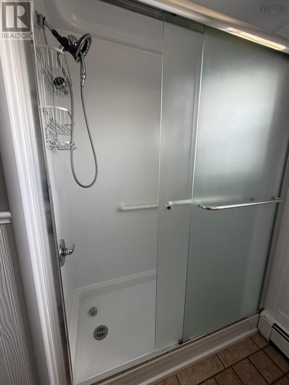
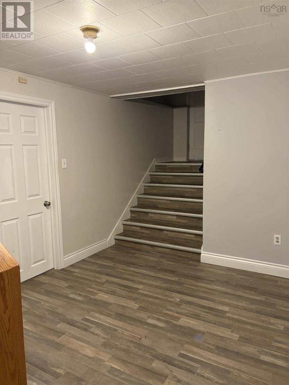
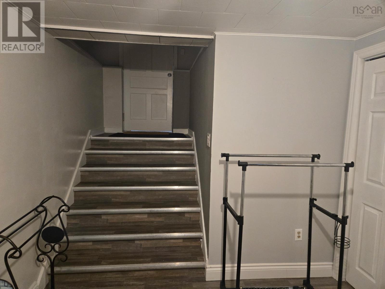
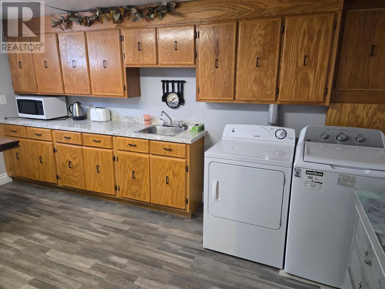
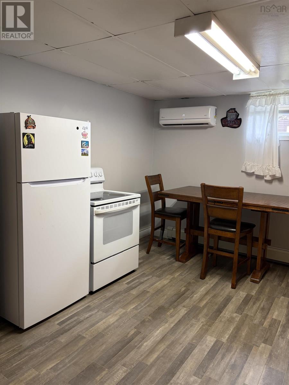
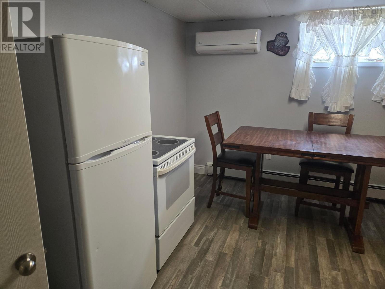
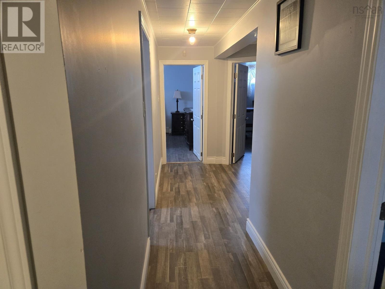
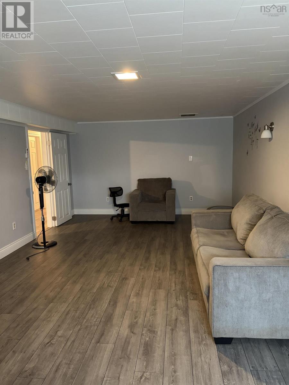
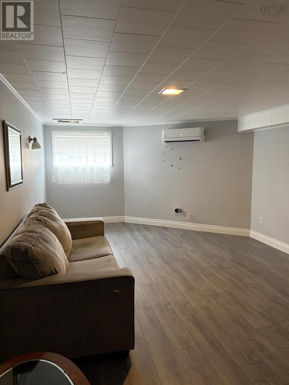
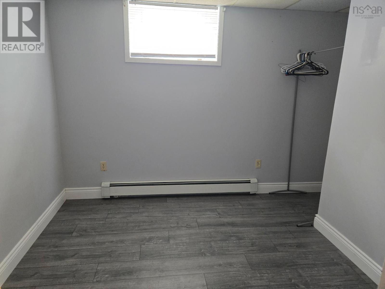
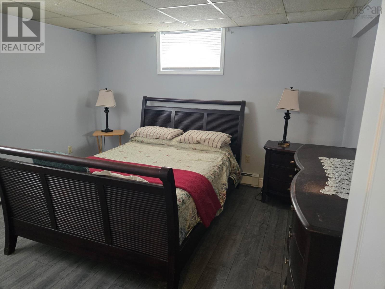
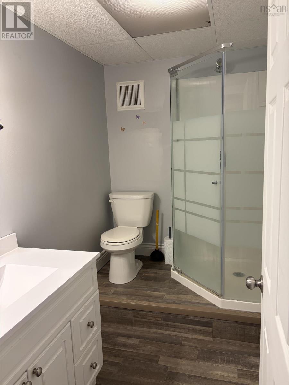
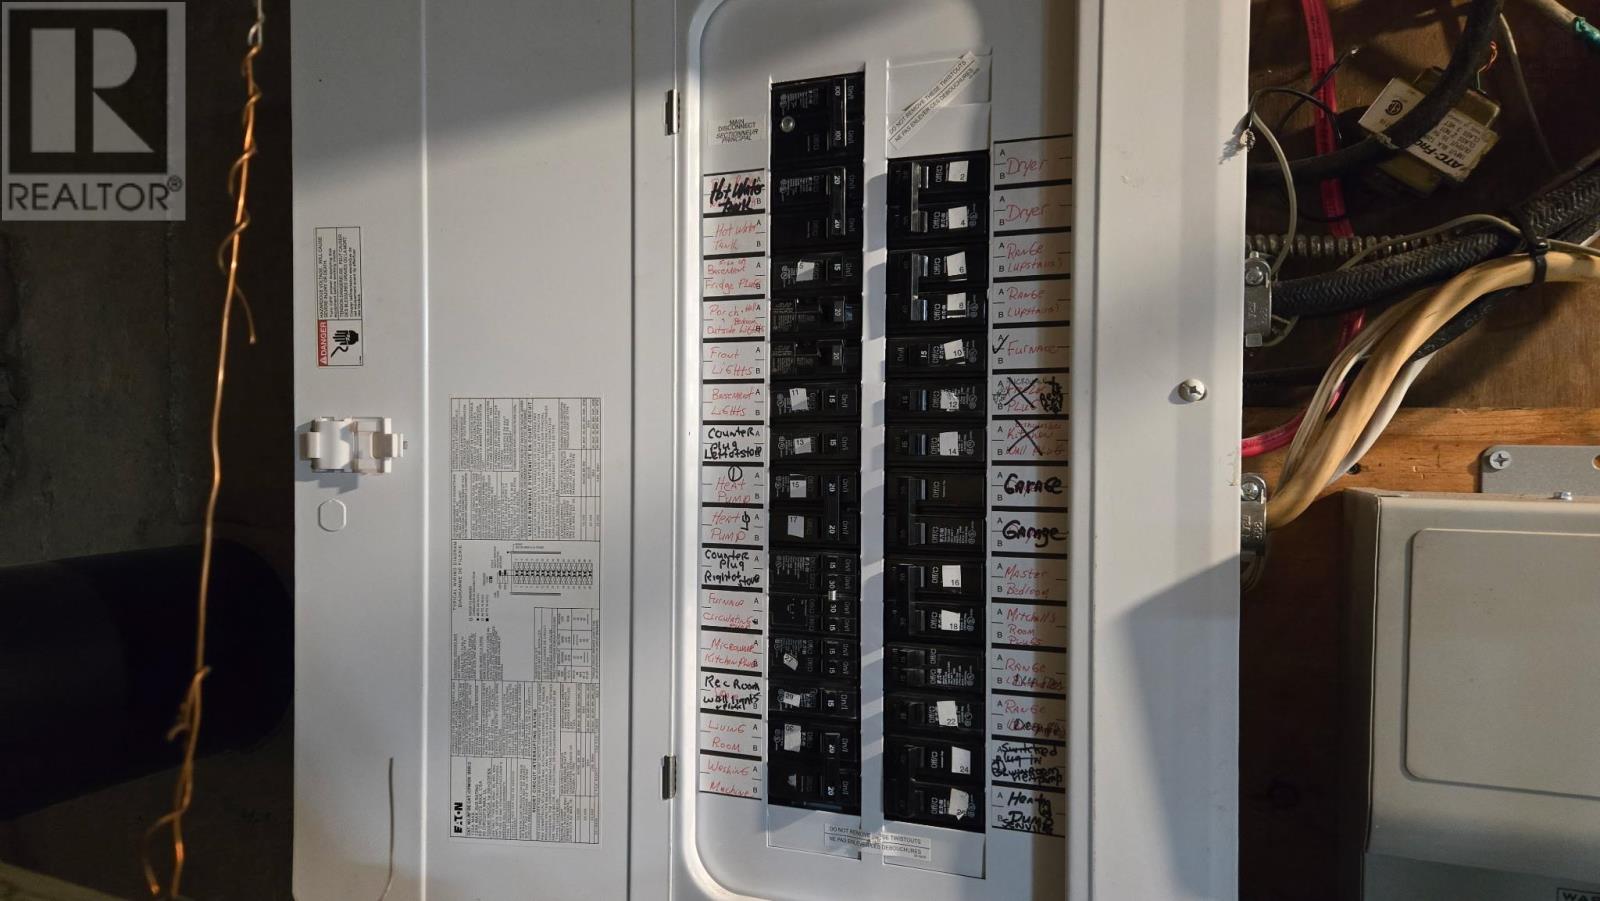
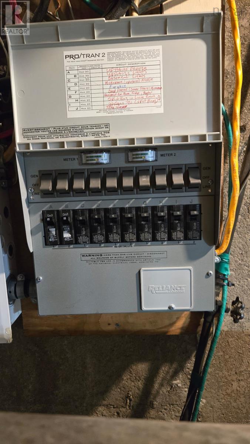
This well maintained 5 bedroom home offers comfort and versatility for a growing family or potential rental income. The main level features a bright spacious layout with a large primary bedroom, 2 additional bedrooms , a functional kitchen, and inviting living areas. Downstairs there are 2 bedrooms, a large rec room, large kithcen and a 3 piece bath. The basement has been rented in the past . Situated on a desirable lot, this home combines practicality with flexibility making it a place to call home. Recent updates include a breaker panel and generator panel installed in 2022 and roofing shingles in 2025 on the home and garage. Call your agent today for your viewing. (id:29604)
Property Details
| MLS® Number | 202609470 |
| Property Type | Single Family |
| Community Name | Glace Bay |
| Amenities Near By | Golf Course, Park, Playground, Public Transit, Shopping, Place Of Worship, Beach |
| Features | Level, Sump Pump |
Building
| Bathroom Total | 2 |
| Bedrooms Above Ground | 3 |
| Bedrooms Below Ground | 2 |
| Bedrooms Total | 5 |
| Architectural Style | Bungalow |
| Constructed Date | 1974 |
| Construction Style Attachment | Detached |
| Cooling Type | Heat Pump |
| Exterior Finish | Aluminum Siding |
| Flooring Type | Carpeted, Ceramic Tile, Hardwood, Vinyl Plank |
| Foundation Type | Poured Concrete |
| Half Bath Total | 2 |
| Stories Total | 1 |
| Size Interior | 2737 Sqft |
| Total Finished Area | 2737 Sqft |
| Type | House |
| Utility Water | Municipal Water |
Parking
| Garage | |
| Detached Garage | |
| Heated Garage | |
| Paved Yard |
Land
| Acreage | No |
| Land Amenities | Golf Course, Park, Playground, Public Transit, Shopping, Place Of Worship, Beach |
| Landscape Features | Landscaped |
| Sewer | Municipal Sewage System |
| Size Irregular | 0.2091 |
| Size Total | 0.2091 Ac |
| Size Total Text | 0.2091 Ac |
Rooms
| Level | Type | Length | Width | Dimensions |
|---|---|---|---|---|
| Basement | Recreational, Games Room | 12.7x24 irregular | ||
| Basement | Kitchen | 11.4x15 | ||
| Basement | Bedroom | 12x12.8 | ||
| Basement | Bedroom | 8.6x9 | ||
| Main Level | Kitchen | 10x16.4 | ||
| Main Level | Living Room | 13.7x15.7 | ||
| Main Level | Foyer | 5.8x17 | ||
| Main Level | Primary Bedroom | 11.3x22.4 | ||
| Main Level | Bedroom | 8.7x11.4 | ||
| Main Level | Bedroom | 9.2x11.4 | ||
| Main Level | Bath (# Pieces 1-6) | 3.9x6.4 + 5x6.5 | ||
| Main Level | Porch | 4.10x8.9 |
https://www.realtor.ca/real-estate/29692612/11-luke-street-glace-bay-glace-bay
Interested?
Contact us for more information

Paul Mcphee
https://www.facebook.com/paul.mcphee.90813

602 George Street
Sydney, Nova Scotia B1P 1K9
(902) 567-9880
(902) 567-0454
www.remaxcapebreton.com/

The trademarks REALTOR®, REALTORS®, and the REALTOR® logo are controlled by The Canadian Real Estate Association (CREA) and identify real estate professionals who are members of CREA. The trademarks MLS®, Multiple Listing Service® and the associated logos are owned by The Canadian Real Estate Association (CREA) and identify the quality of services provided by real estate professionals who are members of CREA. The trademark DDF® is owned by The Canadian Real Estate Association (CREA) and identifies CREA's Data Distribution Facility (DDF®)
May 22 2026 01:31:53
Nova Scotia Association of REALTORS®
RE/MAX Park Place Inc.