
110 Kennedy Street Port Hawkesbury, Nova Scotia B9A 2Y4
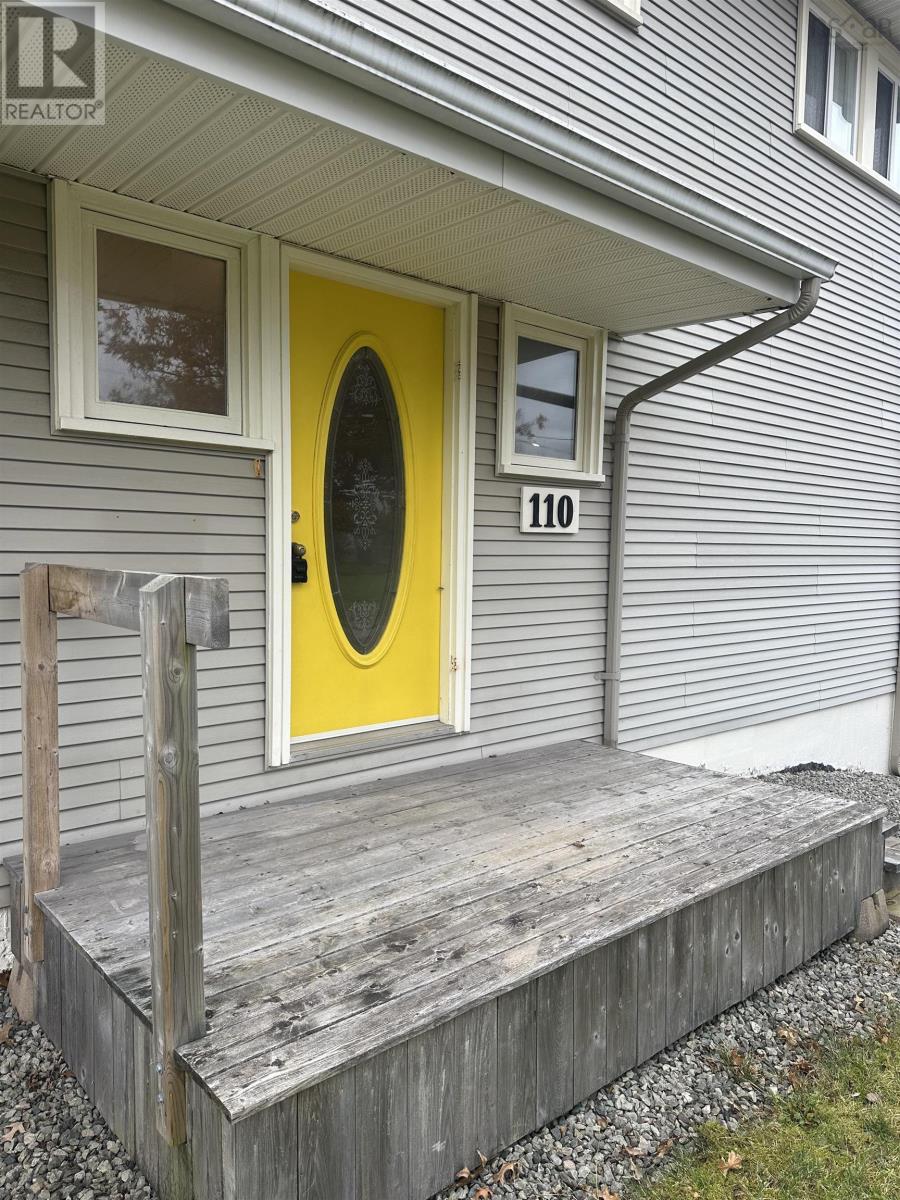

$329,000
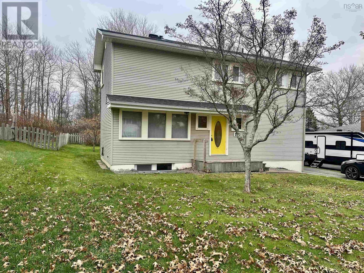
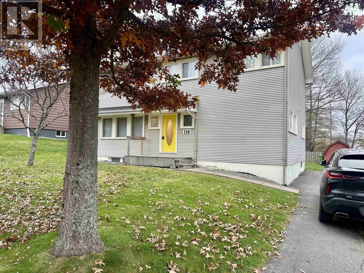
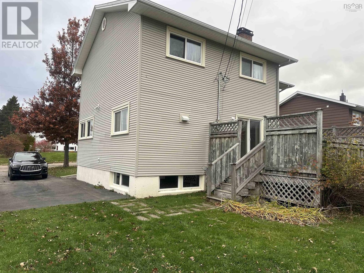
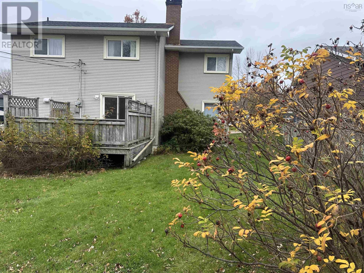
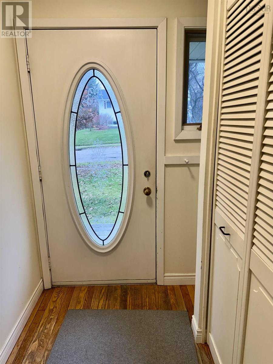
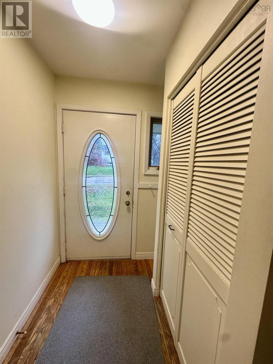
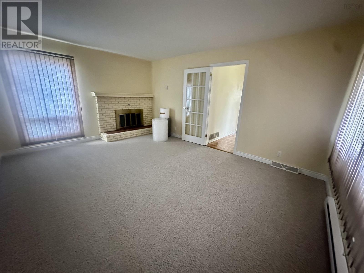
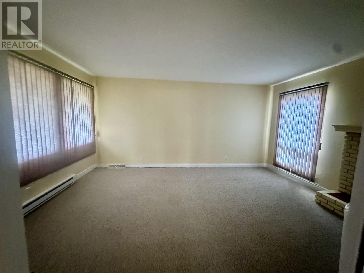
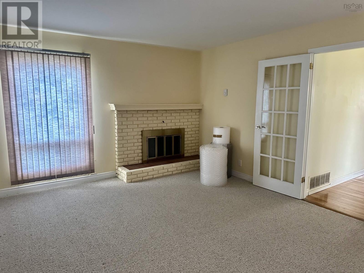
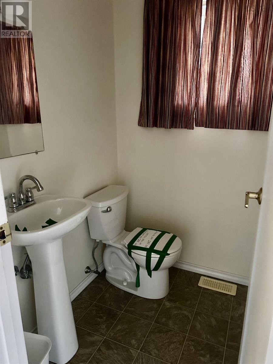
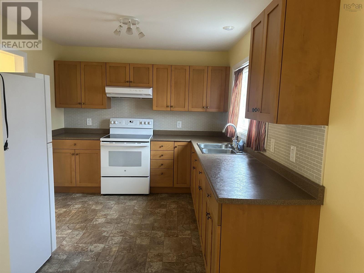
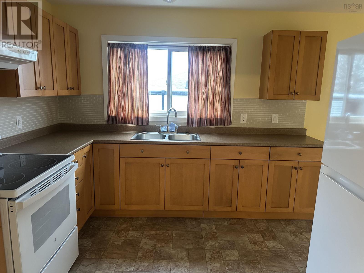
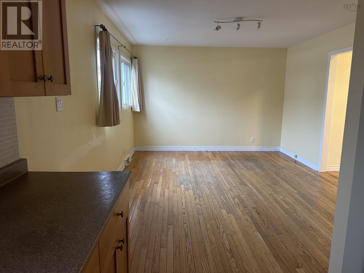
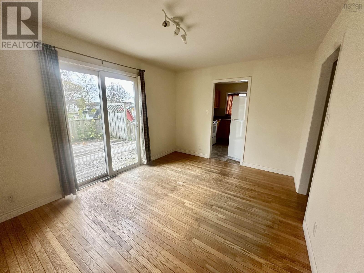
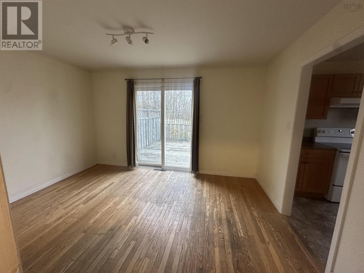
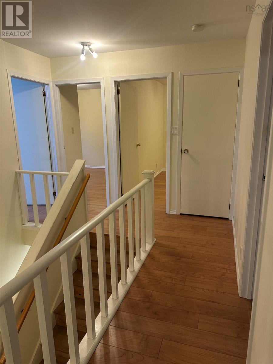
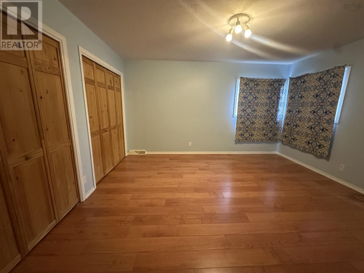
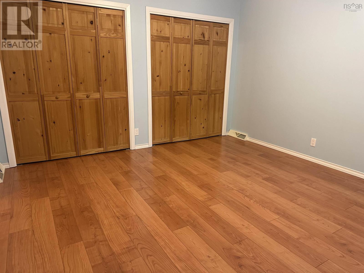
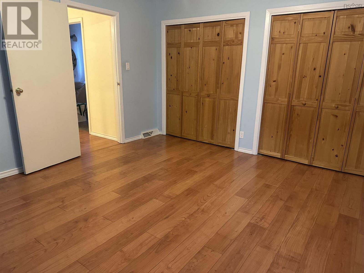
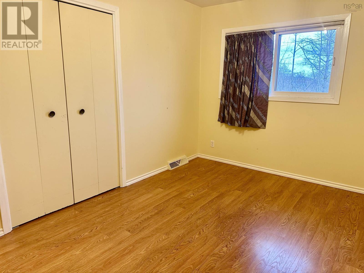
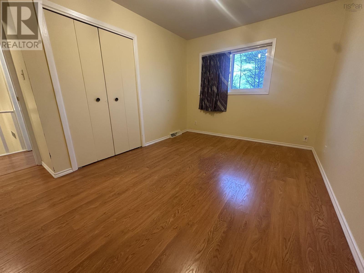
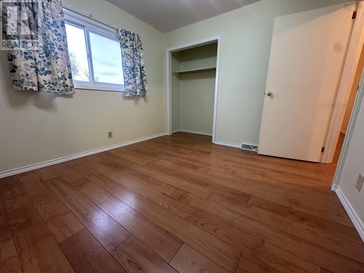
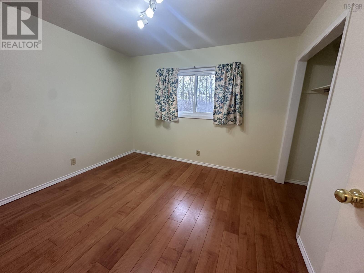
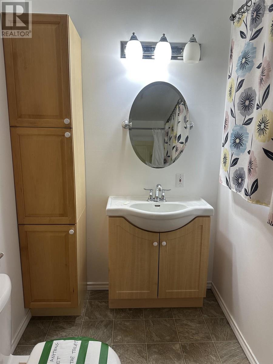
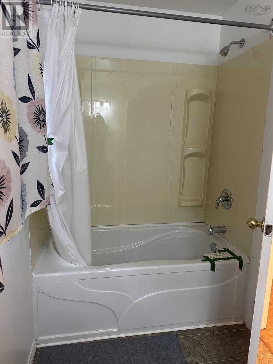
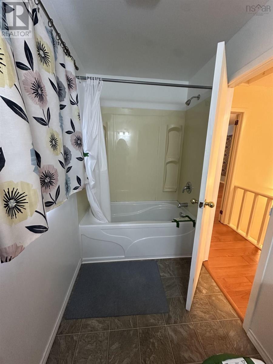
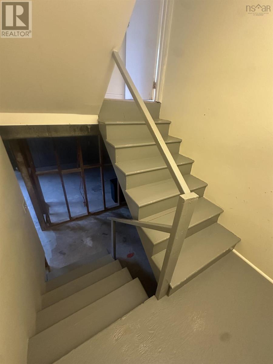
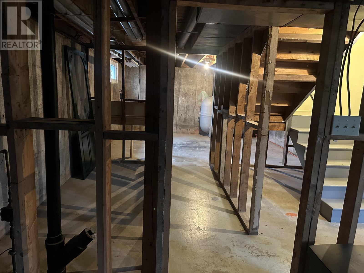
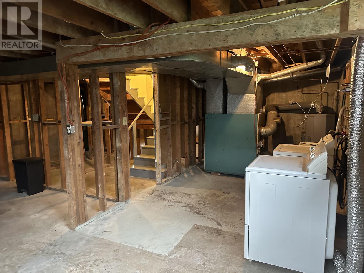
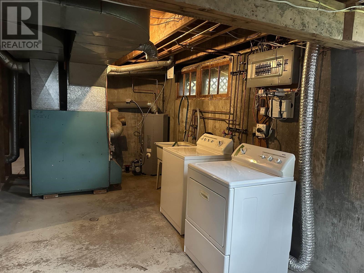
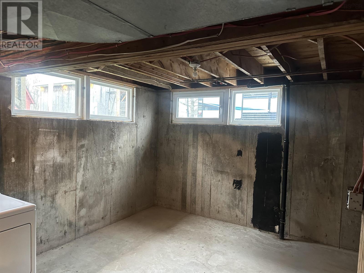
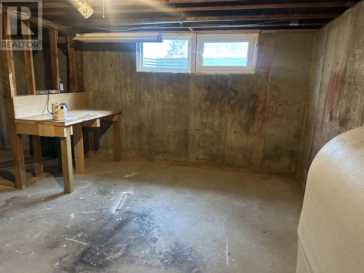
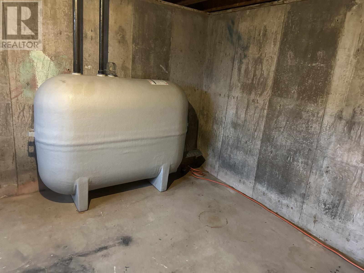
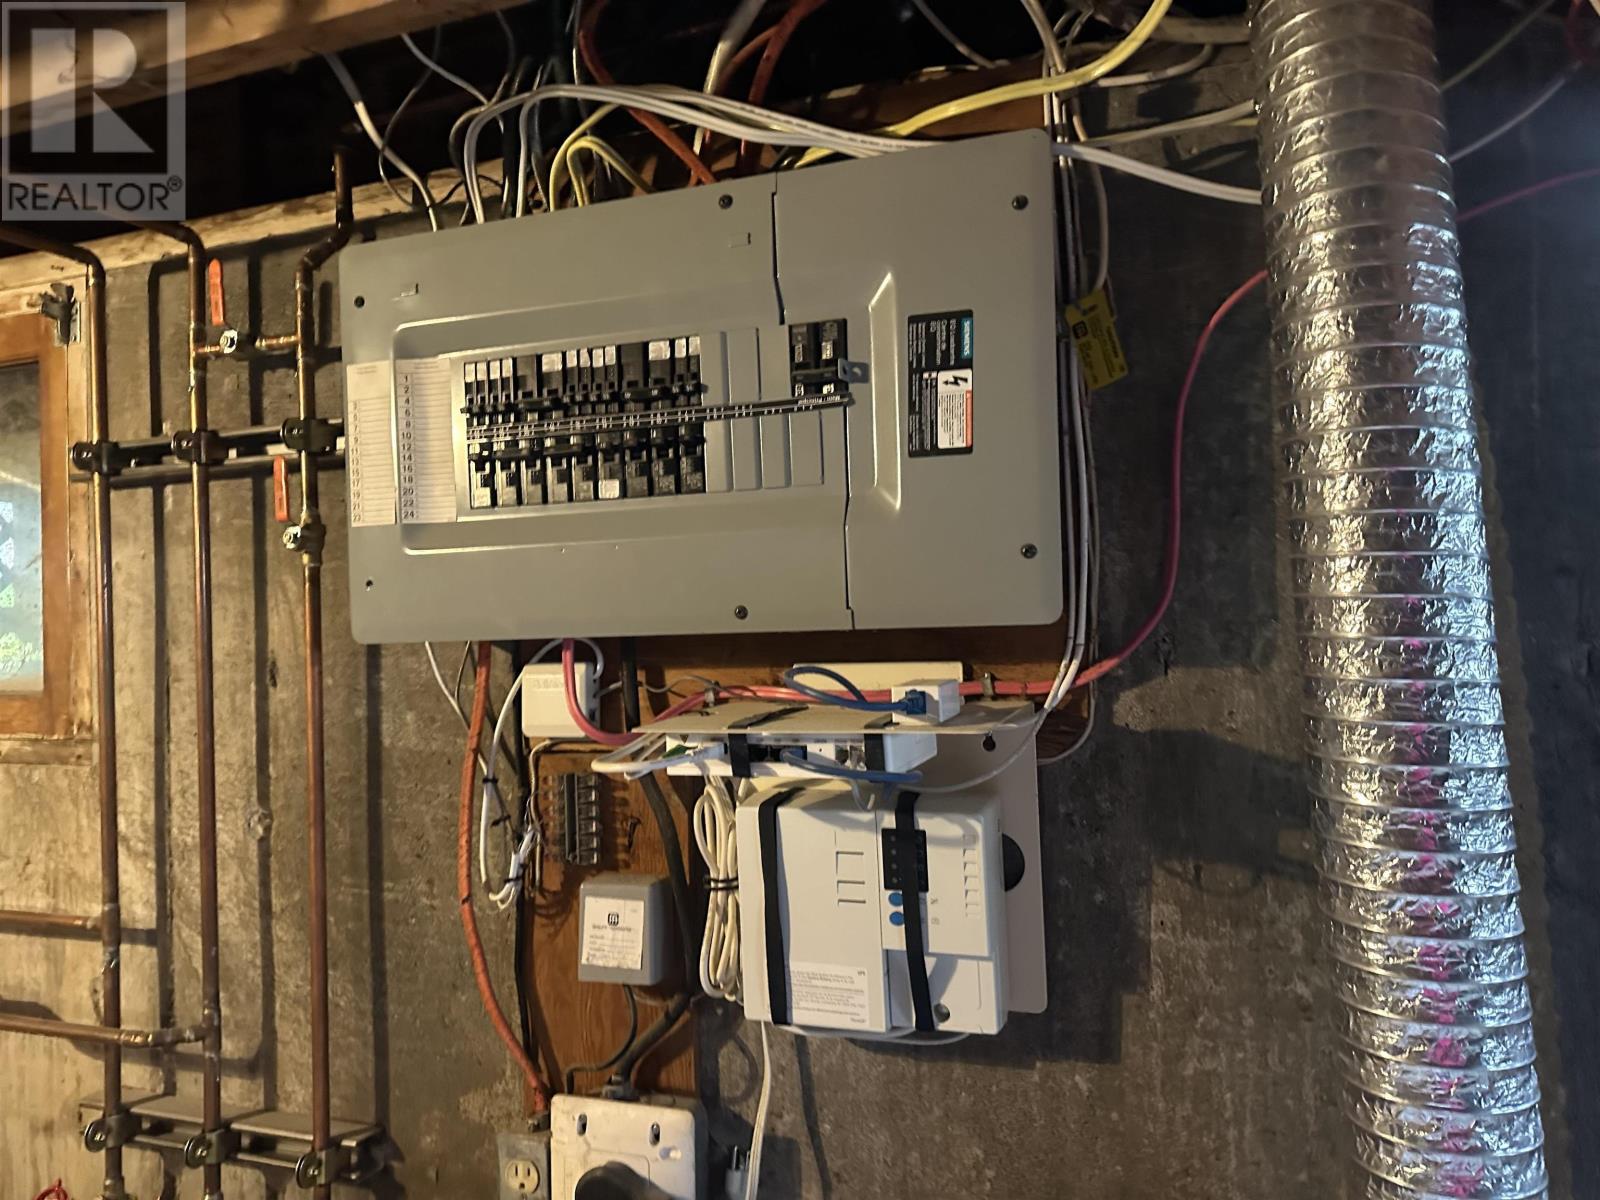
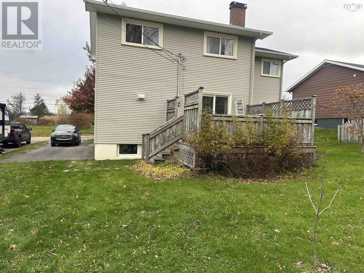
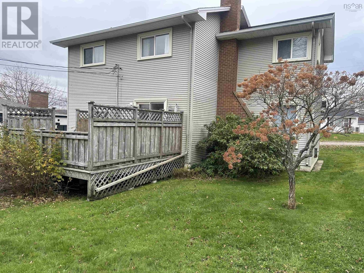
This spacious two-storey home offers plenty of room for the whole family, ideally situated within walking distance to all amenities. Featuring four bedrooms and 1.5 baths, this property combines comfortable living spaces with a convenient location. The main floor offers a welcoming living room with fireplace (currently non-operational), a kitchen with an adjoining family room or den, and a separate dining room with patio doors leading to the bank deck--perfect for enjoying the outdoors. Upstairs, you'll find four bedrooms and a full bath, including a primary bedroom with double closets. The unfinished basement provides additional storage space and houses the oil furnace, fibreglass oil tank, laundry and a 100 amp breaker panel. Situated on a 5965.80 sq ft lot, the property also features a nice sized backyard with room for outdoor enjoyment. (id:29604)
Property Details
| MLS® Number | 202627920 |
| Property Type | Single Family |
| Community Name | Port Hawkesbury |
| Amenities Near By | Park, Playground, Place Of Worship |
| Community Features | Recreational Facilities, School Bus |
| Structure | Shed |
Building
| Bathroom Total | 2 |
| Bedrooms Above Ground | 4 |
| Bedrooms Total | 4 |
| Appliances | Stove, Dryer, Washer, Refrigerator |
| Basement Development | Unfinished |
| Basement Type | Full (unfinished) |
| Constructed Date | 1970 |
| Construction Style Attachment | Detached |
| Exterior Finish | Vinyl |
| Flooring Type | Hardwood, Laminate, Vinyl |
| Foundation Type | Poured Concrete |
| Half Bath Total | 1 |
| Heating Fuel | Electric, Oil |
| Heating Type | Baseboard Heaters, Forced Air, Furnace |
| Stories Total | 2 |
| Size Interior | 1632 Sqft |
| Total Finished Area | 1632 Sqft |
| Type | House |
| Utility Water | Municipal Water |
Parking
| Paved Yard |
Land
| Acreage | No |
| Land Amenities | Park, Playground, Place Of Worship |
| Sewer | Municipal Sewage System |
| Size Irregular | 0.137 |
| Size Total | 0.137 Ac |
| Size Total Text | 0.137 Ac |
Rooms
| Level | Type | Length | Width | Dimensions |
|---|---|---|---|---|
| Second Level | Primary Bedroom | 12.7x14 | ||
| Second Level | Bedroom | 10x11.7 | ||
| Second Level | Bedroom | 10.4x11 | ||
| Second Level | Bedroom | 13.7x9.10+2.9x2.5 | ||
| Second Level | 4pc Bathroom | 10.9x5 | ||
| Main Level | Foyer | 8.5x4.3 | ||
| Main Level | 2pc Bathroom | 5.7x4.2 | ||
| Main Level | Living Room | 12.8x16.5 | ||
| Main Level | Dining Room | 13.9x10.1 | ||
| Main Level | Kitchen | 11.4x9.5 | ||
| Main Level | Family Room | 15x11.8 |
https://www.realtor.ca/real-estate/30508663/110-kennedy-street-port-hawkesbury-port-hawkesbury
Interested?
Contact us for more information

Lynn Kennedy

401 Sydney Road
Port Hawkesbury, Nova Scotia B9A 3B2
(902) 625-3228
(902) 625-2878
www.remaxcapebreton.com

The trademarks REALTOR®, REALTORS®, and the REALTOR® logo are controlled by The Canadian Real Estate Association (CREA) and identify real estate professionals who are members of CREA. The trademarks MLS®, Multiple Listing Service® and the associated logos are owned by The Canadian Real Estate Association (CREA) and identify the quality of services provided by real estate professionals who are members of CREA. The trademark DDF® is owned by The Canadian Real Estate Association (CREA) and identifies CREA's Data Distribution Facility (DDF®)
November 12 2026 11:13:54
Nova Scotia Association of REALTORS®
RE/MAX Park Place Inc. (Port Hawkesbury)