
110 Sampson Drive Lower Sackville, Nova Scotia B4C 2W3

$529,900
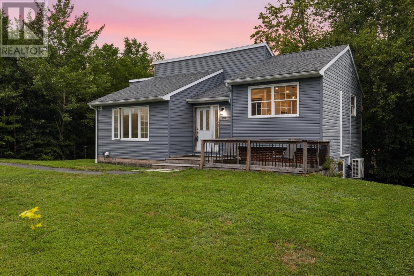
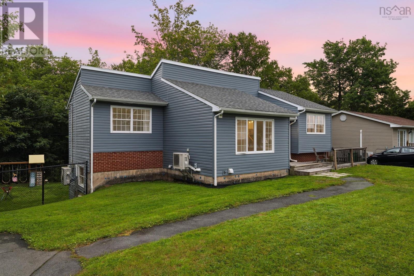
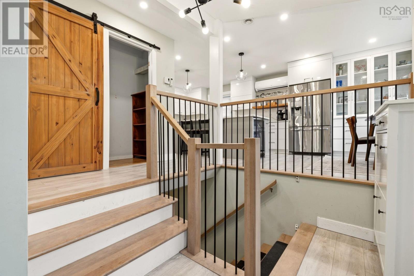
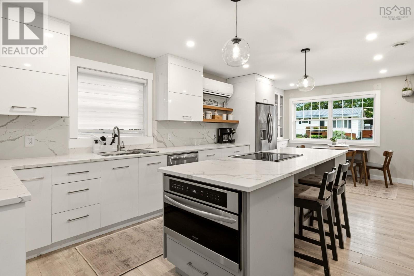
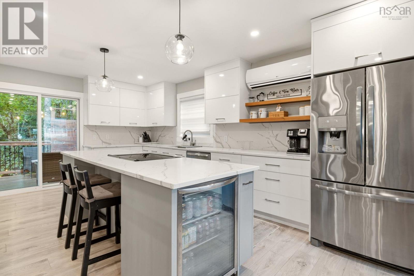
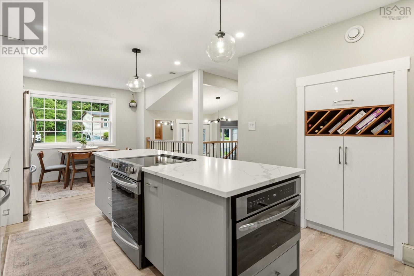
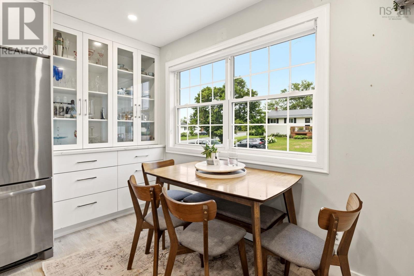
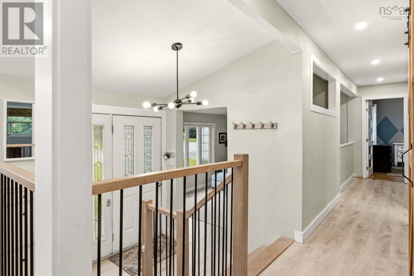
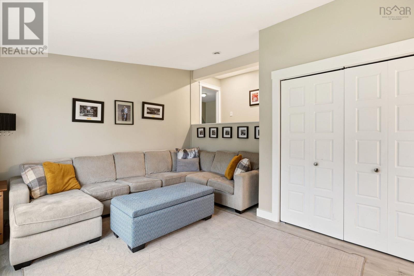
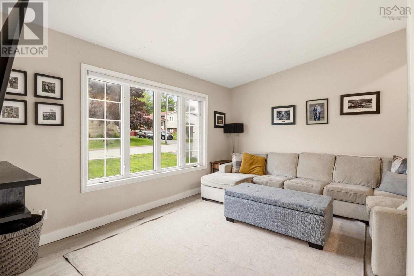
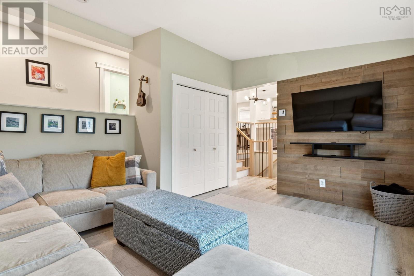
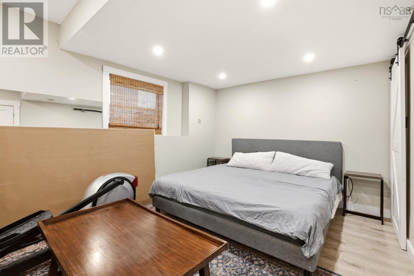
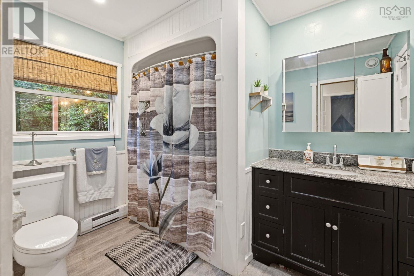
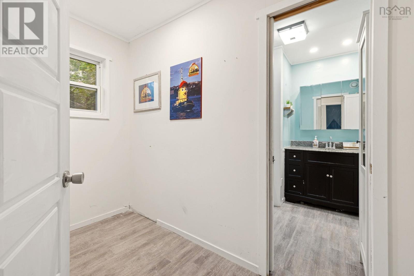
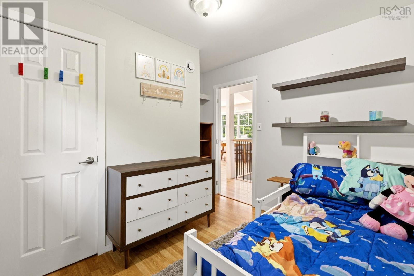
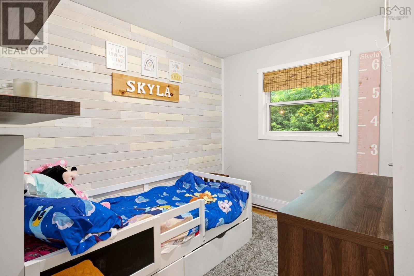
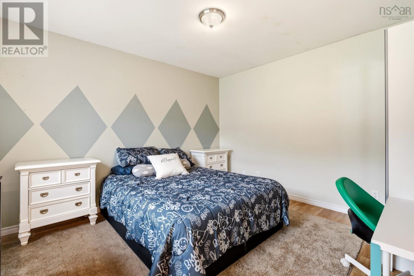
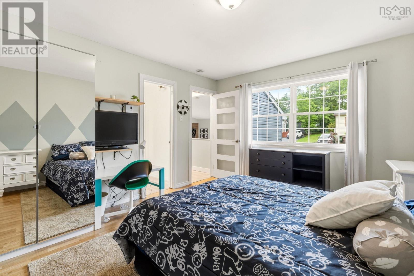
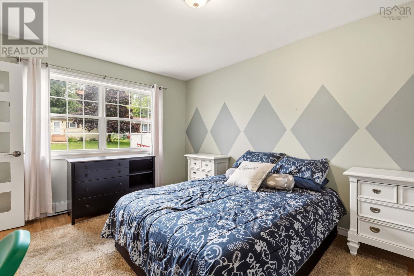
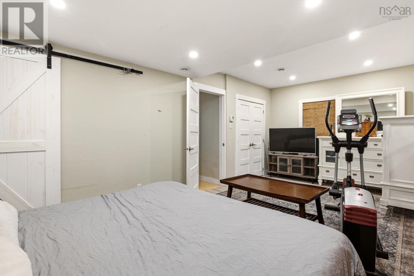
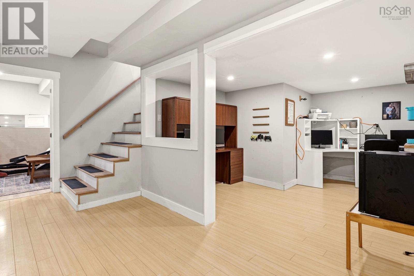
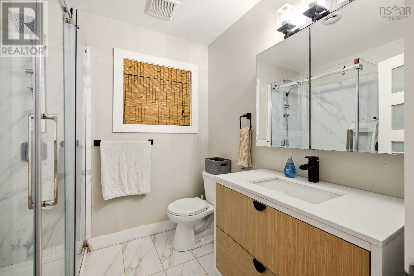
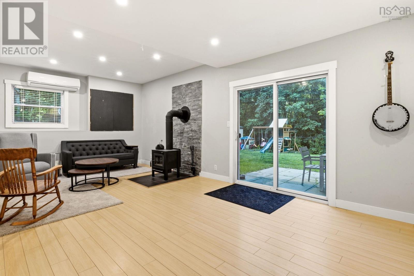
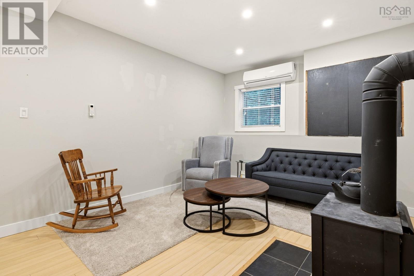
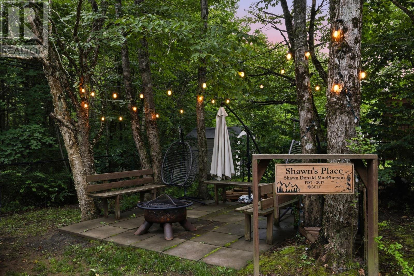
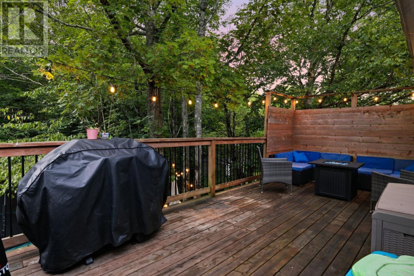
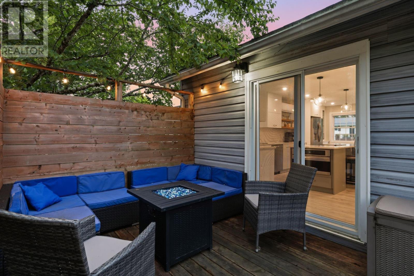
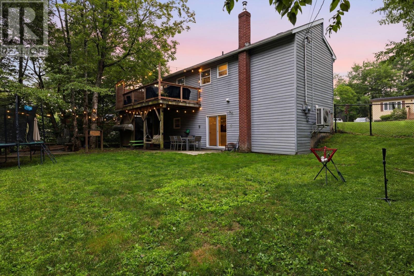
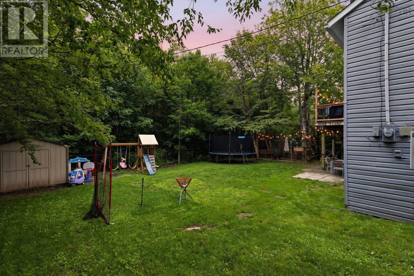
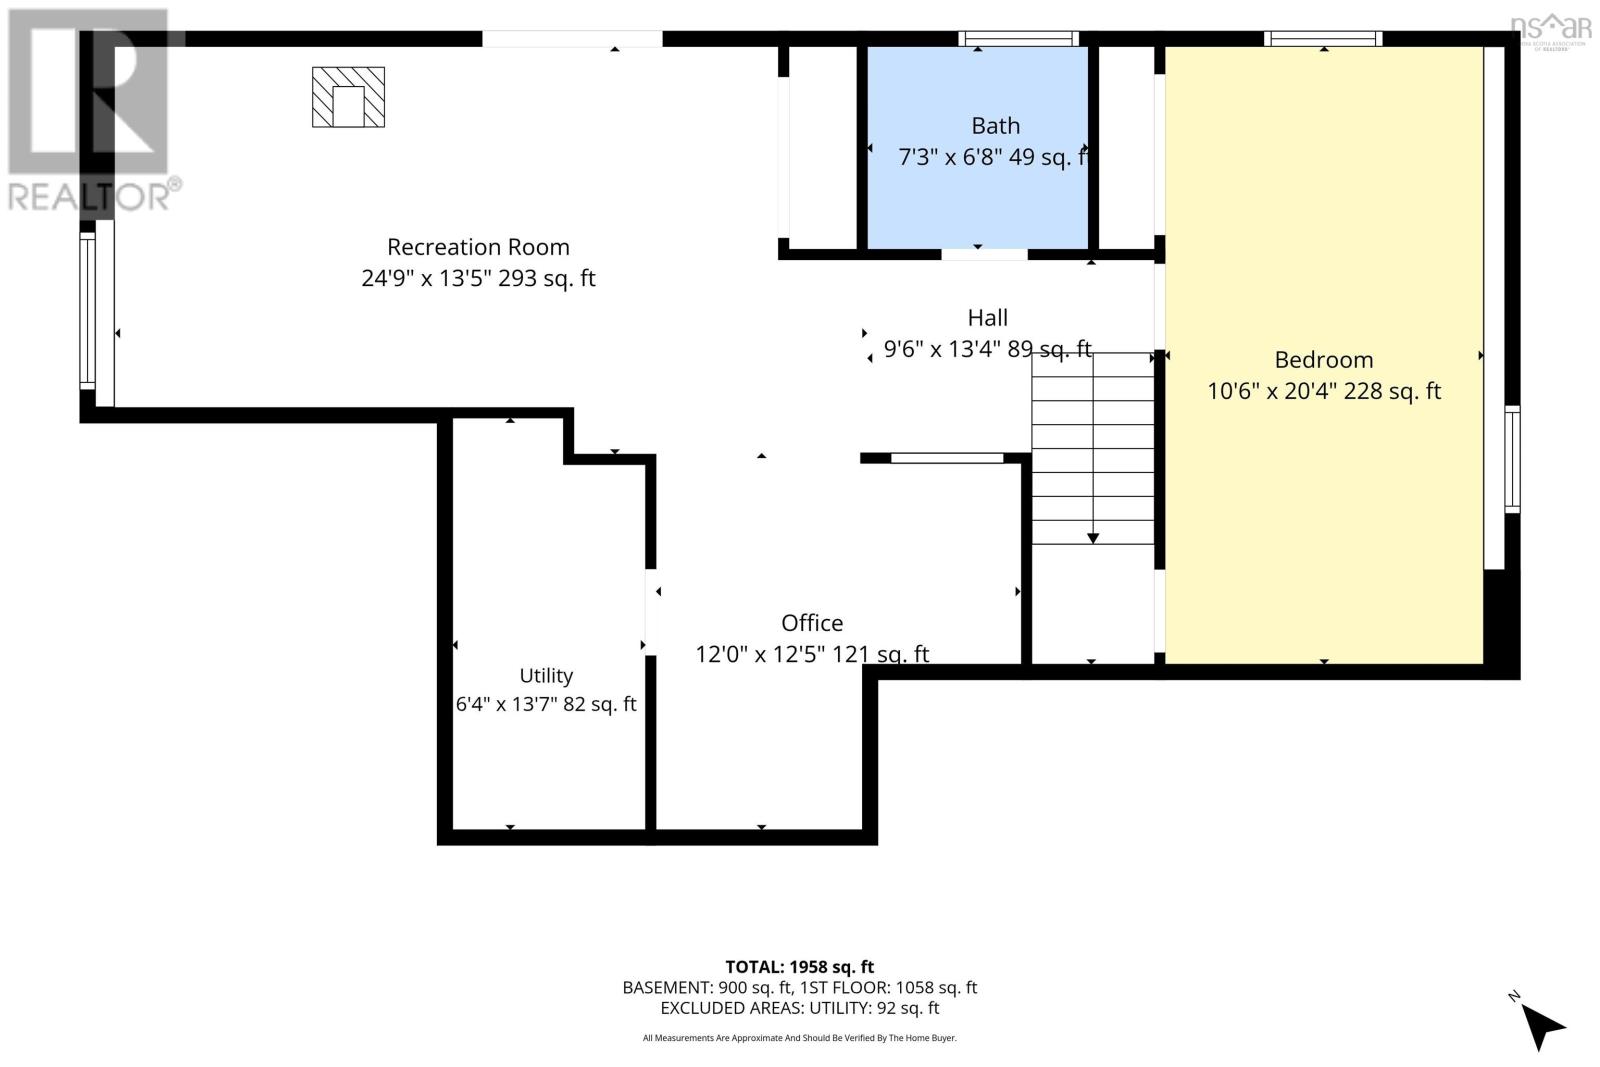
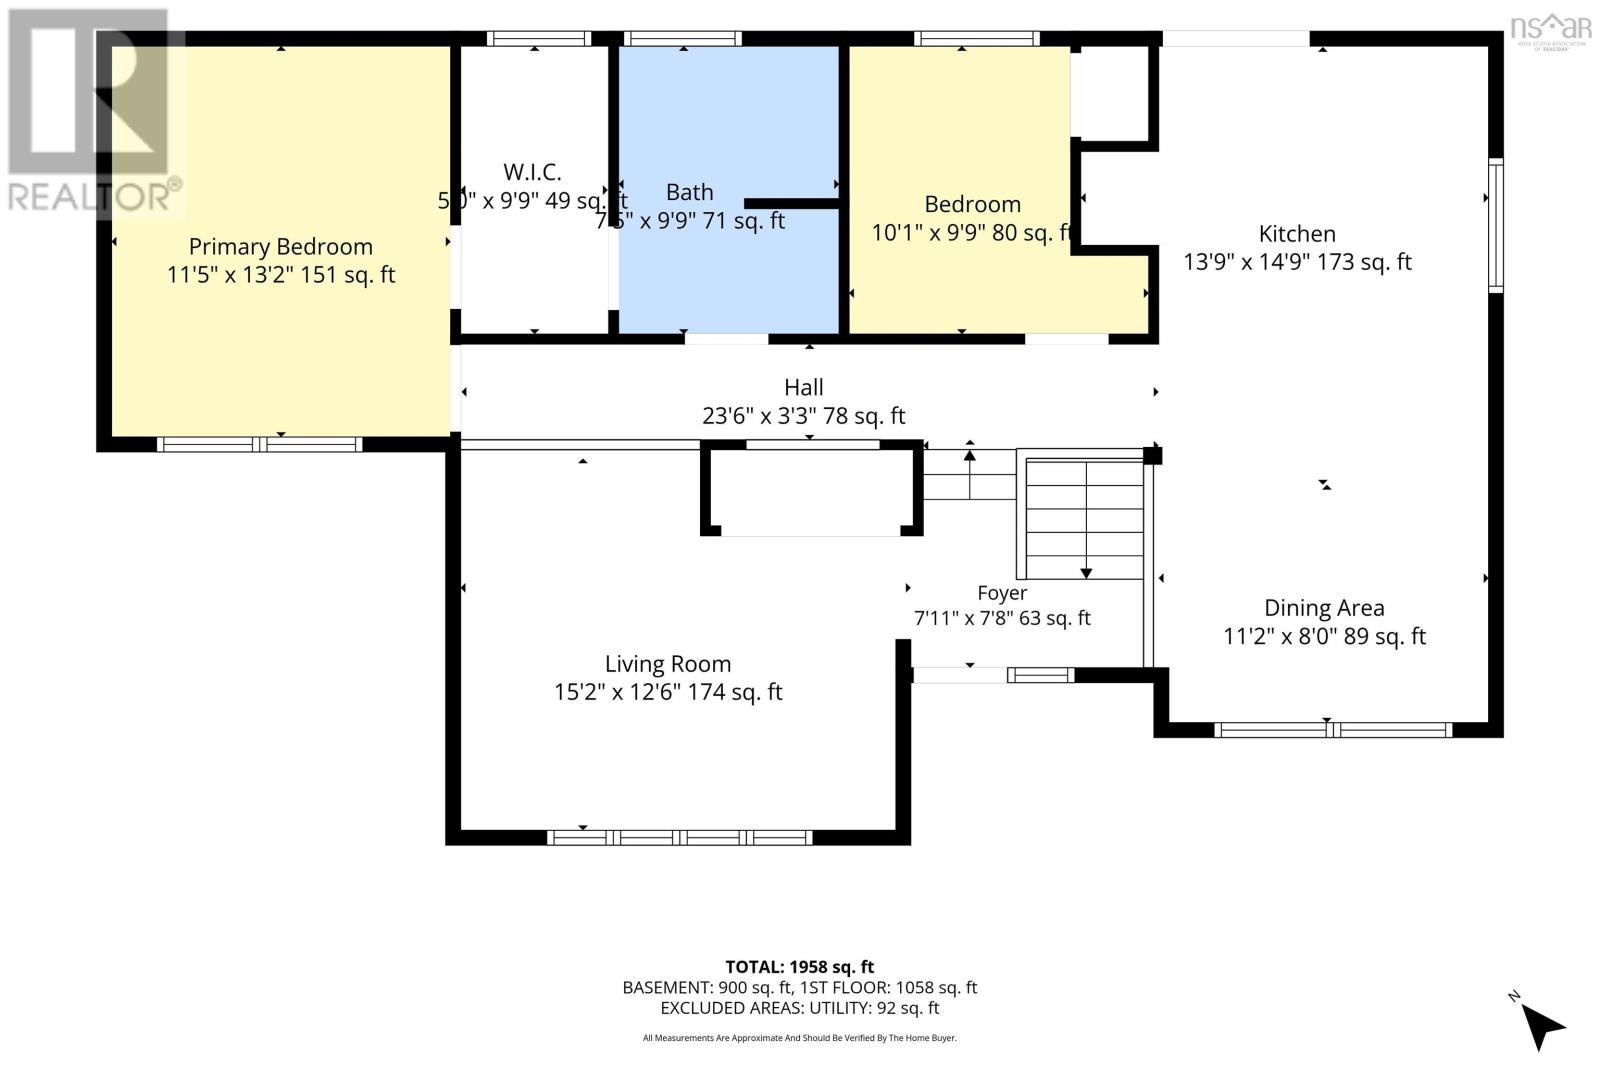
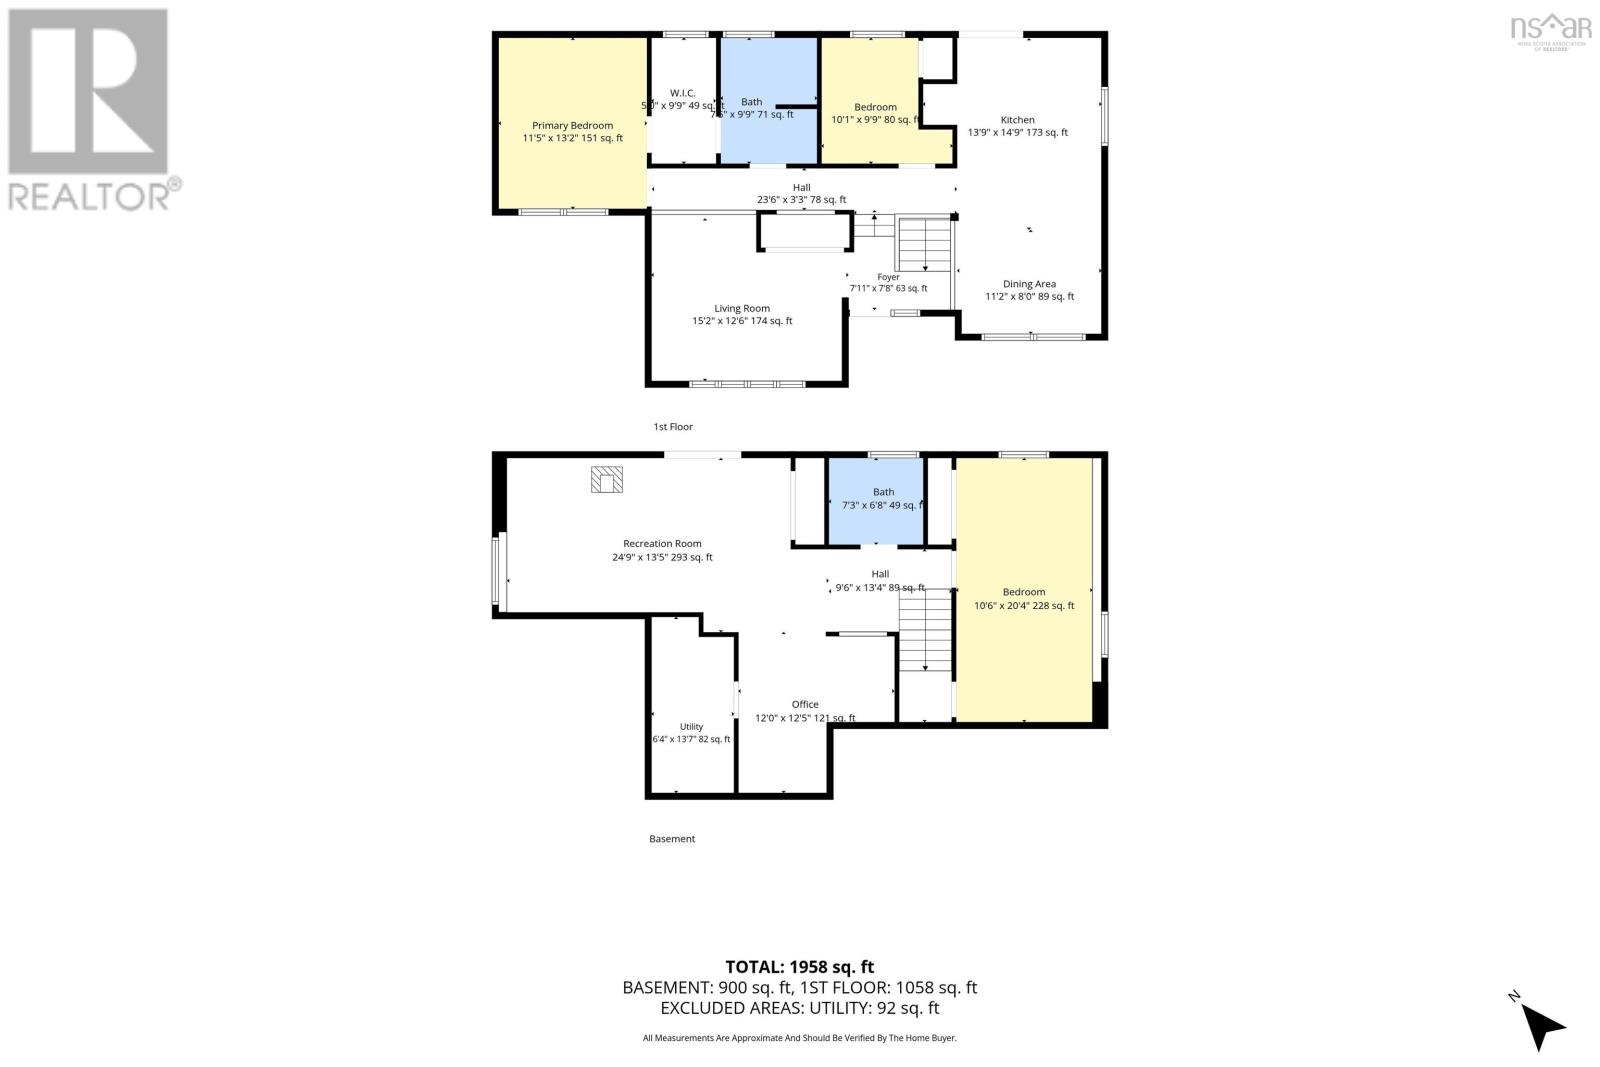
Welcome to 110 Sampson Drive! This well-maintained back split features 2 bedrooms upstairs, an oversized lower-level bedroom, 2 full bathrooms, and a beautifully renovated kitchen (2022). The primary bedroom includes a walk-in closet roughed-in for a future ensuite, while the finished walk-out basement with a wood-burning stove adds warm, flexible living space. Enjoy a fully fenced backyard backing onto a mature tree line and green space, offering exceptional privacy. Relax on the private back deck, gather around the firepit, or enjoy the spacious lawnperfect for an impressive winter skating rink. Major updates include the roof, back deck, kitchen, two ductless heat pumps, and a heat pump hot water tank. With a double-wide driveway, direct access to Sackville Lakes Provincial Park trails, and close proximity to schools, shopping, and amenities, this move-in-ready home offers the perfect balance of comfort, privacy, and convenience. (id:29604)
Property Details
| MLS® Number | 202619312 |
| Property Type | Single Family |
| Community Name | Lower Sackville |
Building
| Bathroom Total | 2 |
| Bedrooms Above Ground | 2 |
| Bedrooms Below Ground | 1 |
| Bedrooms Total | 3 |
| Basement Development | Finished |
| Basement Features | Walk Out |
| Basement Type | Full (finished) |
| Constructed Date | 1983 |
| Construction Style Attachment | Detached |
| Construction Style Split Level | Backsplit |
| Cooling Type | Air Conditioned |
| Exterior Finish | Vinyl |
| Fireplace Present | Yes |
| Flooring Type | Laminate, Vinyl |
| Foundation Type | Poured Concrete |
| Heating Fuel | Electric, Wood |
| Heating Type | Baseboard Heaters, Heat Pump, Ductless |
| Stories Total | 1 |
| Size Interior | 2050 Sqft |
| Total Finished Area | 2050 Sqft |
| Type | House |
| Utility Water | Municipal Water |
Parking
| Paved Yard |
Land
| Acreage | No |
| Landscape Features | Landscaped |
| Sewer | Municipal Sewage System |
| Size Irregular | 0.1928 |
| Size Total | 0.1928 Ac |
| Size Total Text | 0.1928 Ac |
Rooms
| Level | Type | Length | Width | Dimensions |
|---|---|---|---|---|
| Basement | Bedroom | 10.9x20.2 | ||
| Basement | 3pc Bathroom | 6.6x7.2 | ||
| Basement | Family Room | 22.10x11.6 | ||
| Basement | Den | 11.7x12.3 | ||
| Basement | Laundry Room | 11.8x11.7 | ||
| Main Level | Kitchen | 22.10X11 | ||
| Main Level | 4pc Bathroom | 9.7X7 | ||
| Main Level | Primary Bedroom | 13.1x11.5 | ||
| Main Level | Bedroom | 9.7x7.4 | ||
| Main Level | Living Room | 14.9x12.7 |
https://www.realtor.ca/real-estate/30102741/110-sampson-drive-lower-sackville-lower-sackville
Interested?
Contact us for more information

Caylum Evong
(902) 864-3305
https://evongrealestate.com/
https://www.facebook.com/EvongRealEstate/
https://www.linkedin.com/in/caylum-evong-5471201a/
https://twitter.com/cevong

281 Sackville Dr Unit C
Lower Sackville, Nova Scotia B4C 2R5
(902) 865-9333
(902) 252-3005
www.realtyconnect.ca

The trademarks REALTOR®, REALTORS®, and the REALTOR® logo are controlled by The Canadian Real Estate Association (CREA) and identify real estate professionals who are members of CREA. The trademarks MLS®, Multiple Listing Service® and the associated logos are owned by The Canadian Real Estate Association (CREA) and identify the quality of services provided by real estate professionals who are members of CREA. The trademark DDF® is owned by The Canadian Real Estate Association (CREA) and identifies CREA's Data Distribution Facility (DDF®)
August 04 2026 10:41:35
Nova Scotia Association of REALTORS®
Realty Connect Ltd.