
1100 Highway 6 Warren, Nova Scotia B4H 3Y2

$284,900
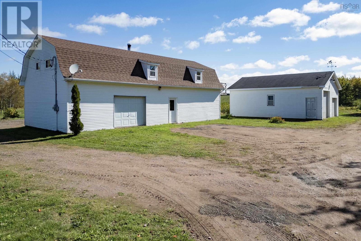
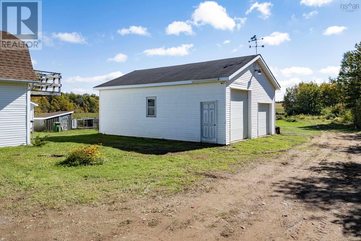
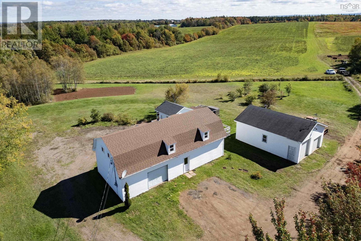
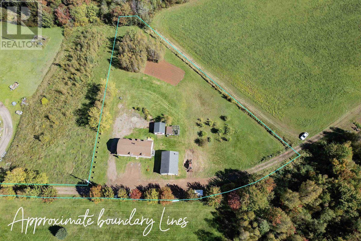
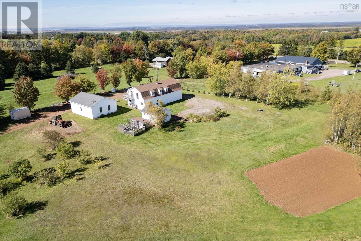
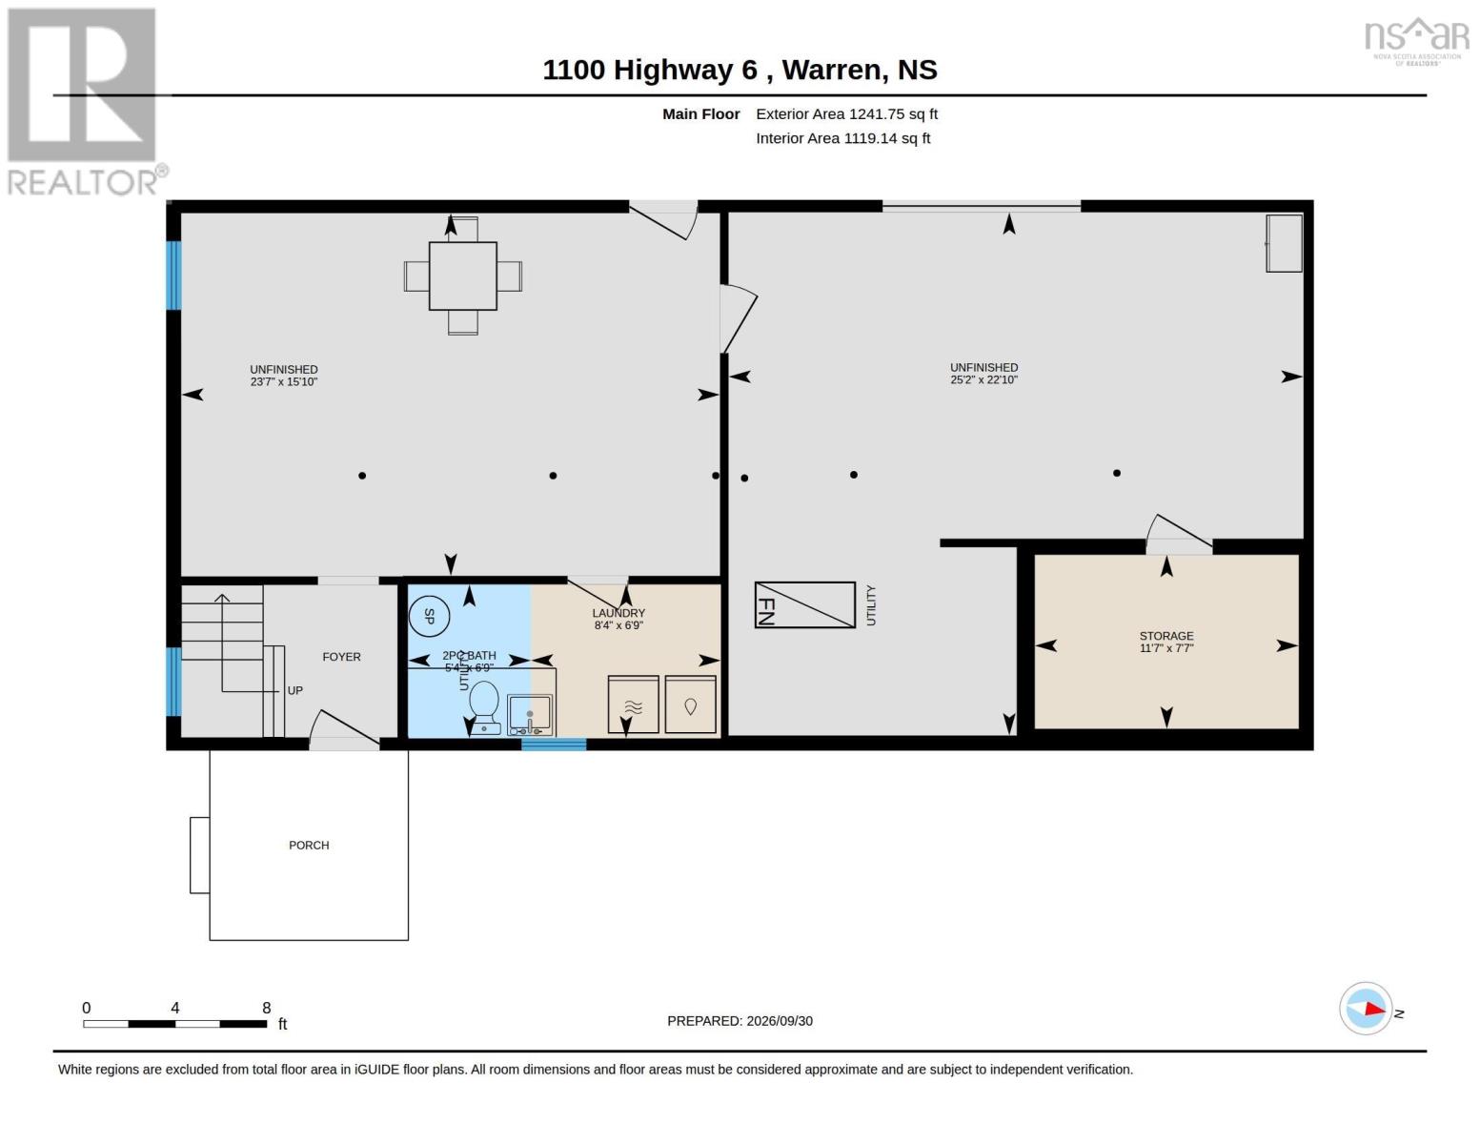
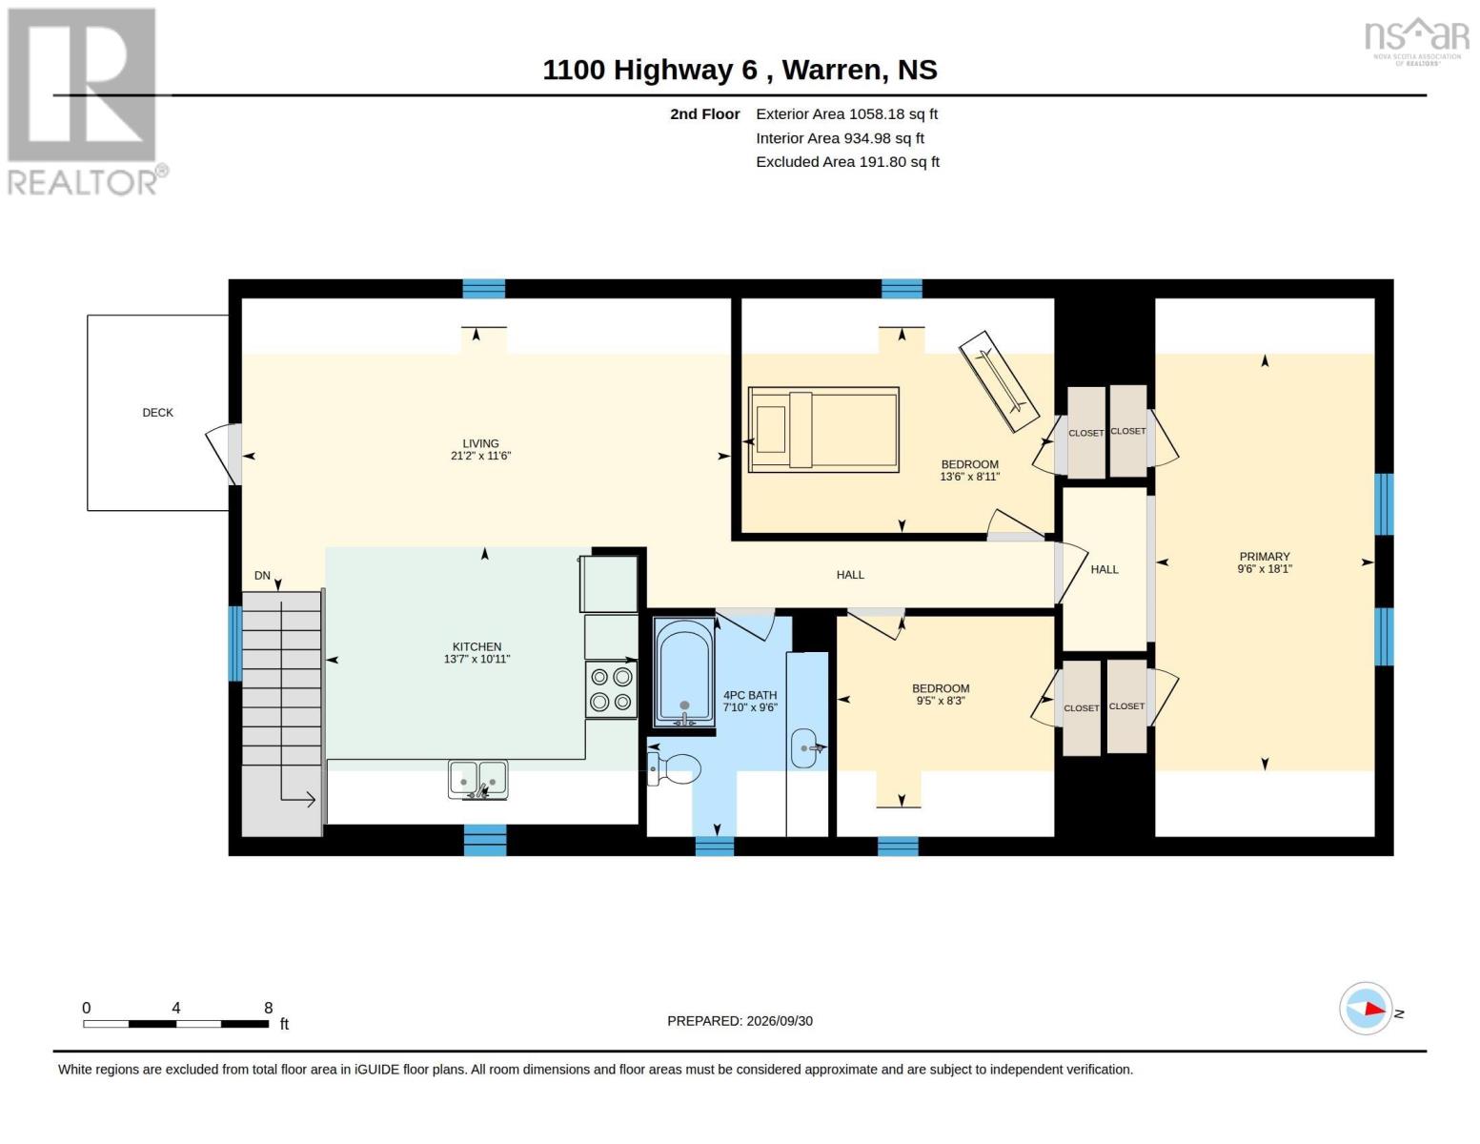
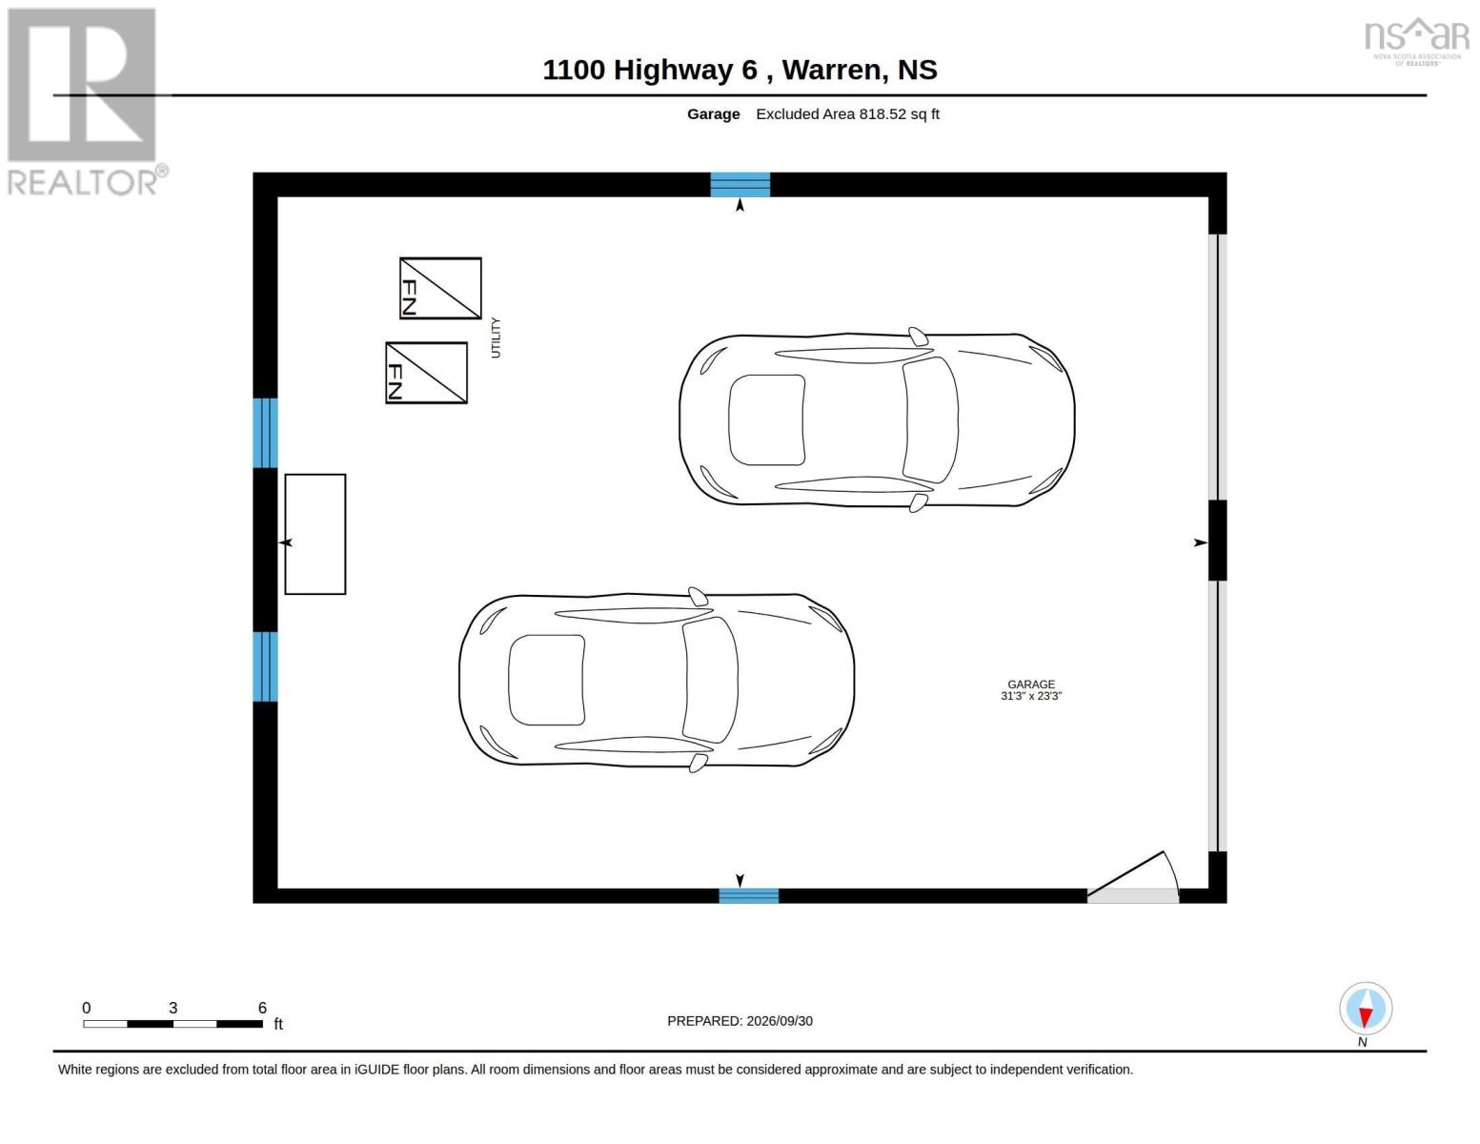
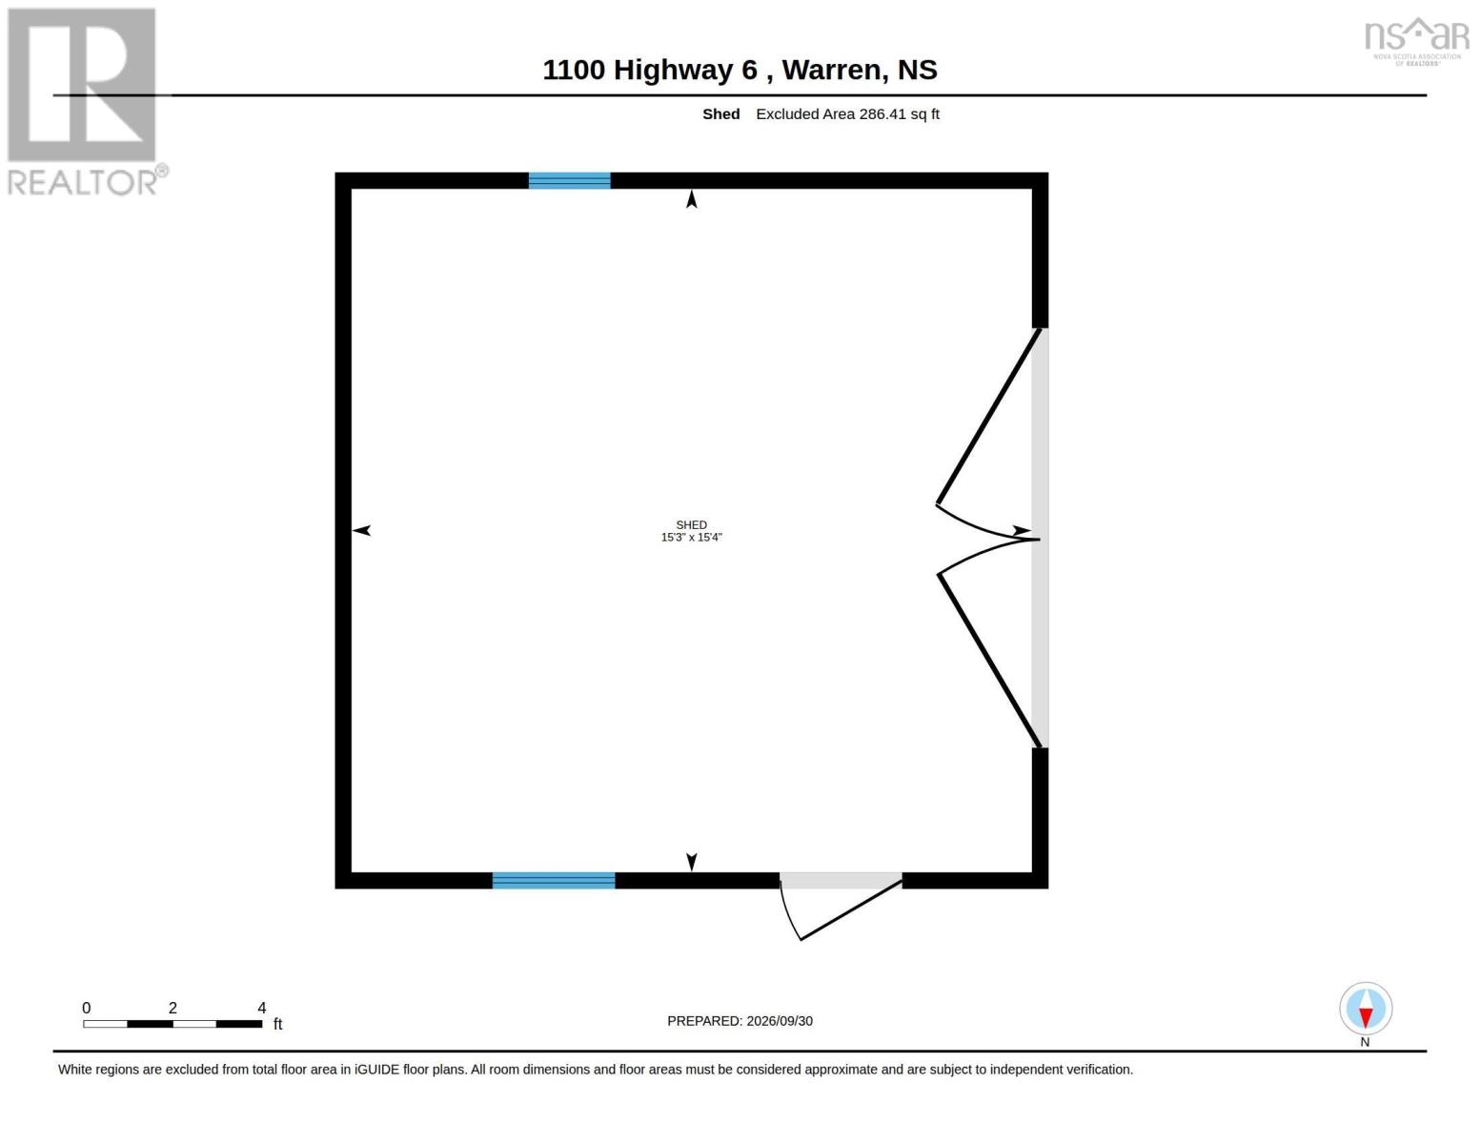
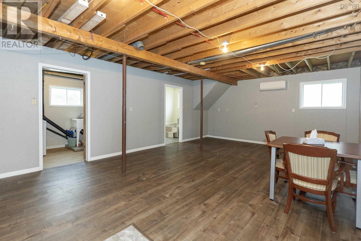
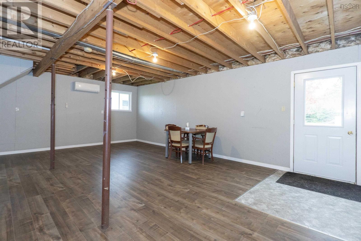
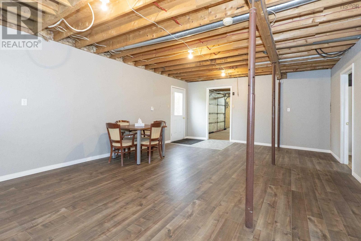
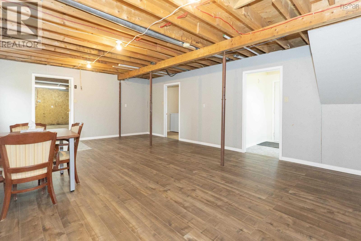
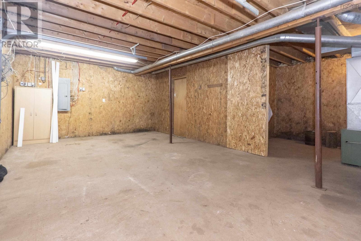
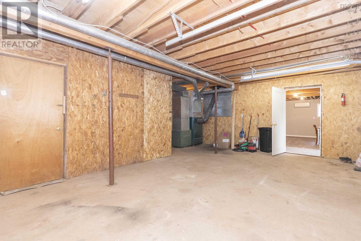
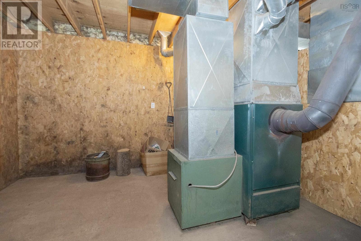
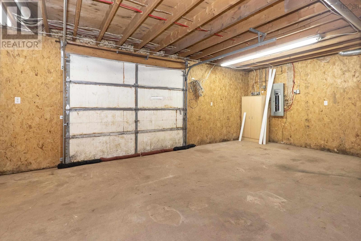
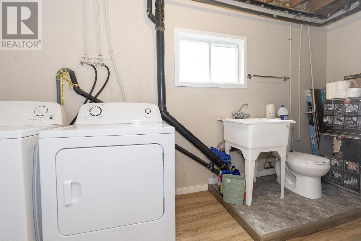
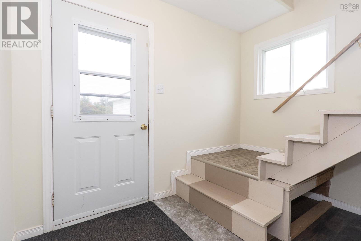
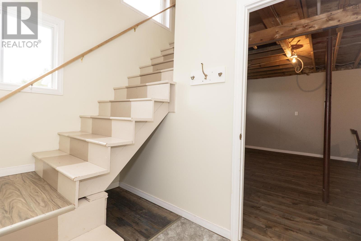
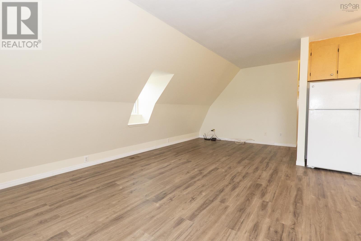
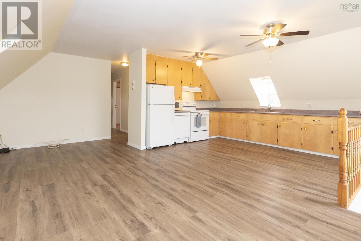
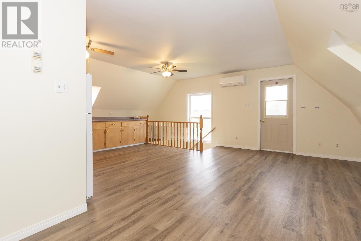
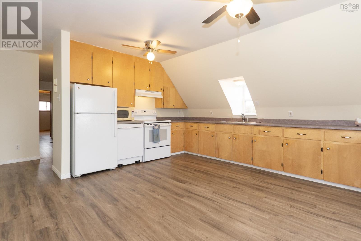
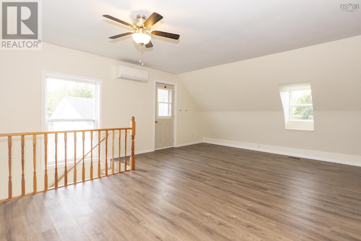
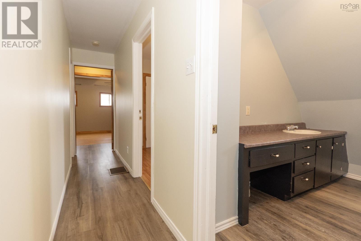
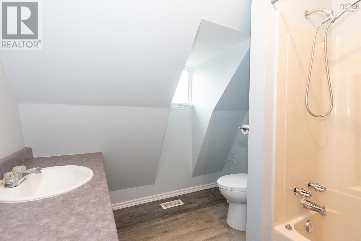
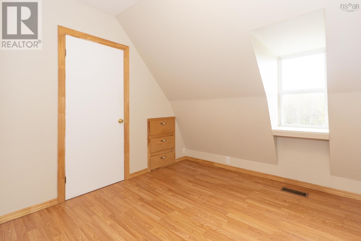
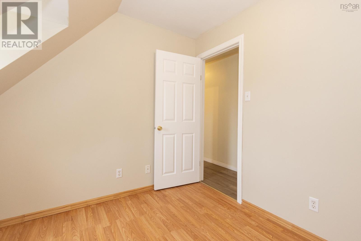
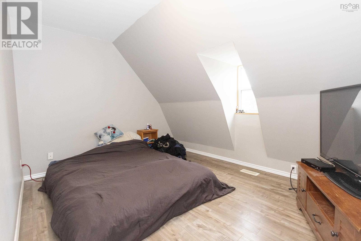
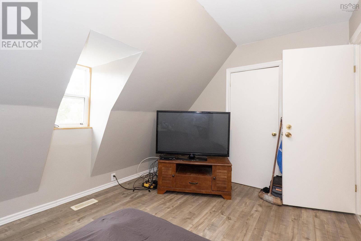
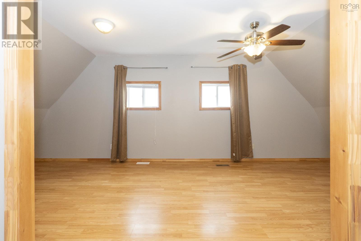
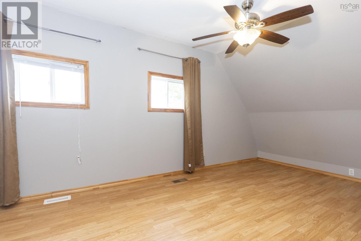
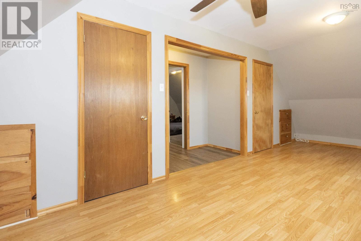
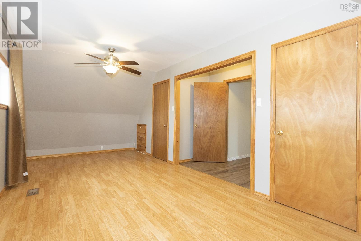
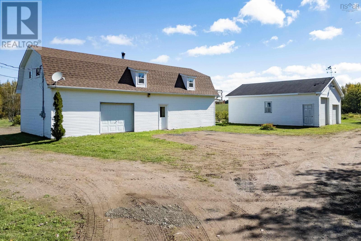
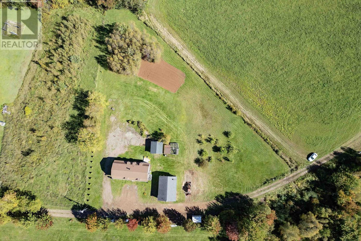
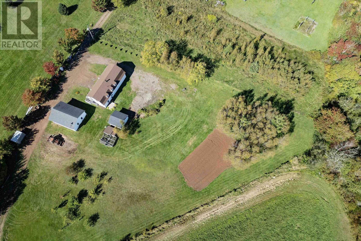
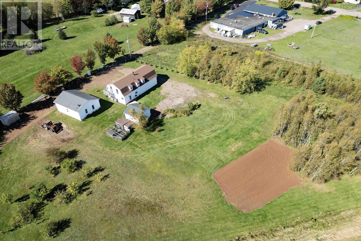
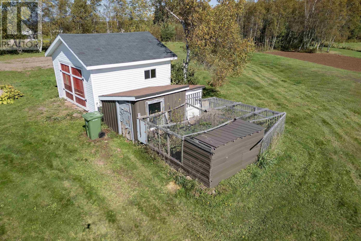
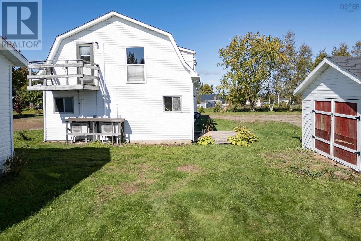
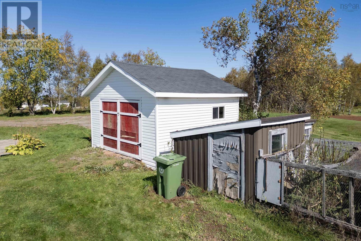
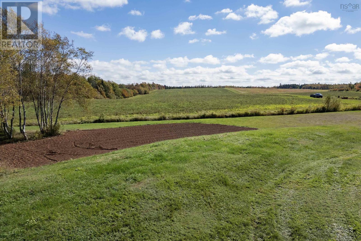
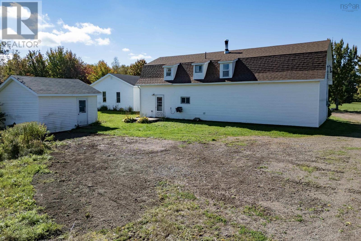
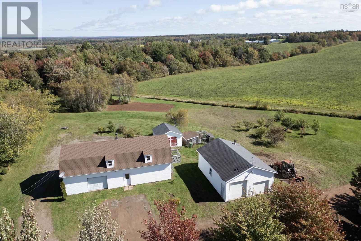
Welcome to your own slice of country paradise, just minutes from the conveniences of Amherst! Nestled back off the main road, this unique home offers the perfect blend of cozy rural charm, modern updates, and endless practical possibilities on 2+/- scenic acres. Step inside to a thoughtful, versatile layout. The main floor features a partially finished family room, a practical two-piece bathroom with laundry space. Head upstairs to the heart of the home, where an open-concept kitchen and light-filled living area seamlessly connect. Enjoy year-round efficiency with a ductless mini-split, or step out onto the private balcony to take in peaceful views of your property. Down the hall, youll find a four-piece bathroom, two bright guest bedrooms, and a generous primary bedroom. Every bedroom comes complete with its own built-in dresser and closet space for effortless storage! The home has been lovingly maintained, featuring fresh paint throughout, a wood furnace and mini-split (2016), and new roof shingles installed in May 2026. Outside, country living truly shines. Start your homesteading dreams with the chicken coop and vegetable garden. Outstanding outbuildings add incredible value: an integrated storage garage, a massive 24x32 detached garage that is both heated and wired (ideal for workshops, hobbies, or extra vehicle storage), and a handy 16x16 shed. As a fantastic bonus, the property includes a legal mini-home pad positioned behind the main house, serviced with its own septic system and connected to the shared welloffering fantastic potential for extended family, guest accommodations, or rental income. Whether you're looking for room to grow, space for your projects, or simply a relaxed retreat close to town, this versatile property is ready to welcome you home! (id:29604)
Property Details
| MLS® Number | 202625031 |
| Property Type | Single Family |
| Community Name | Warren |
| Amenities Near By | Golf Course |
| Community Features | School Bus |
| Structure | Shed |
Building
| Bathroom Total | 2 |
| Bedrooms Above Ground | 3 |
| Bedrooms Total | 3 |
| Appliances | Range - Electric, Dishwasher, Refrigerator |
| Basement Type | None |
| Constructed Date | 2000 |
| Construction Style Attachment | Detached |
| Cooling Type | Air Conditioned, Wall Unit |
| Exterior Finish | Vinyl |
| Flooring Type | Laminate, Vinyl |
| Foundation Type | Poured Concrete, Concrete Slab |
| Half Bath Total | 1 |
| Heating Fuel | Electric, Oil, Wood |
| Heating Type | Forced Air, Furnace, Heat Pump, Ductless |
| Stories Total | 2 |
| Size Interior | 935 Sqft |
| Total Finished Area | 935 Sqft |
| Type | House |
| Utility Water | Drilled Well |
Parking
| Garage | |
| Detached Garage | |
| Heated Garage | |
| Gravel |
Land
| Acreage | Yes |
| Land Amenities | Golf Course |
| Landscape Features | Landscaped |
| Sewer | Septic System |
| Size Irregular | 2 |
| Size Total | 2 Ac |
| Size Total Text | 2 Ac |
Rooms
| Level | Type | Length | Width | Dimensions |
|---|---|---|---|---|
| Second Level | Kitchen | 10.11 x 13.7 | ||
| Second Level | Living Room | 11.6 x 21.2 | ||
| Second Level | 4pc Bathroom | 9.6 x 7.10 | ||
| Second Level | Bedroom | 8.3 x 9.5 | ||
| Second Level | Bedroom | 8.11 x 13.6 | ||
| Second Level | Primary Bedroom | 18.1 x 9.6 | ||
| Main Level | Family Room | 15.10 x 23.7 | ||
| Main Level | Laundry / Bath | 6.9 x 13.8 |
https://www.realtor.ca/real-estate/30359890/1100-highway-6-warren-warren
Interested?
Contact us for more information

Celeste Leblanc
(902) 660-3310
https://cbperformance.ca/
https://www.facebook.com/LeBlancCBPerformance
www.linkedin.com/in/celeste-leblanc-8454b42bb
https://www.instagram.com/Celesteleblanc_cb_performance

134 East Victoria Street, Po Box 1137
Amherst, Nova Scotia B4H 4L2
(902) 667-1899
(902) 667-0301

Cathy Leblanc
(902) 660-3310
https://cbperformance.ca/
https://www.facebook.com/LeBlancCBPerformance
https://ca.linkedin.com/in/cathy-leblanc-aa470332
134 East Victoria Street, Po Box 1137
Amherst, Nova Scotia B4H 4L2
(902) 667-1899
(902) 667-0301

The trademarks REALTOR®, REALTORS®, and the REALTOR® logo are controlled by The Canadian Real Estate Association (CREA) and identify real estate professionals who are members of CREA. The trademarks MLS®, Multiple Listing Service® and the associated logos are owned by The Canadian Real Estate Association (CREA) and identify the quality of services provided by real estate professionals who are members of CREA. The trademark DDF® is owned by The Canadian Real Estate Association (CREA) and identifies CREA's Data Distribution Facility (DDF®)
October 03 2026 12:59:49
Nova Scotia Association of REALTORS®
Coldwell Banker Performance Realty