
1106 Tetzlaff Road Kentville, Nova Scotia B4N 4K1

$634,000
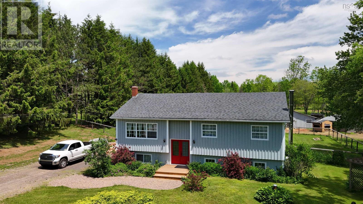
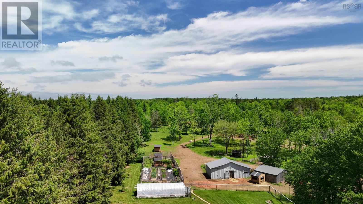
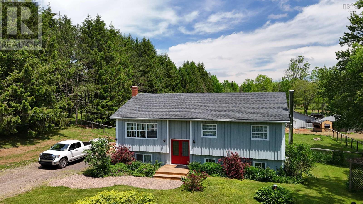
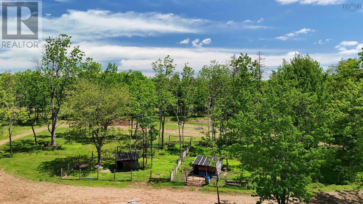
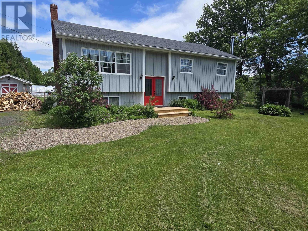
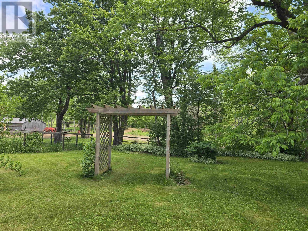
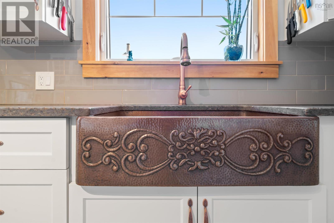
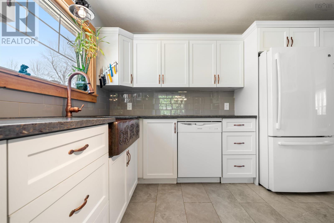
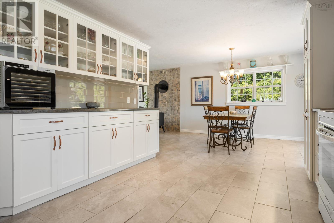
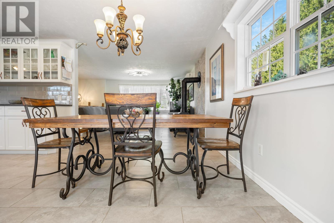
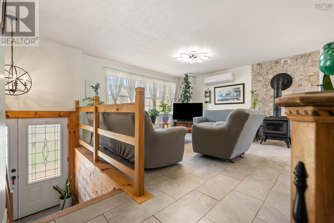
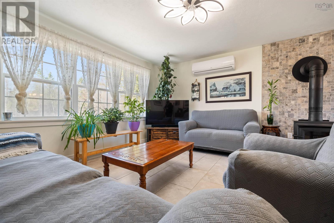
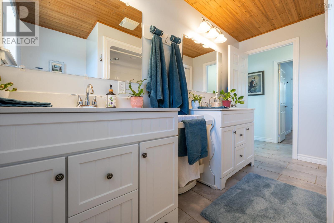
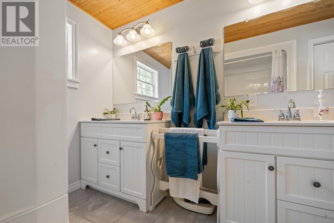
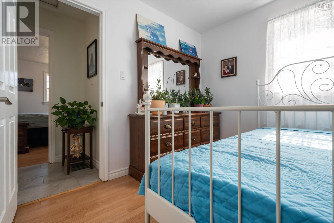
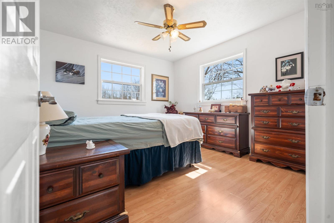
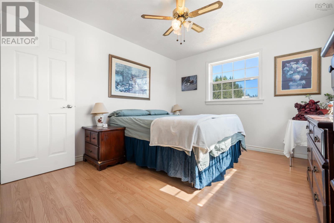
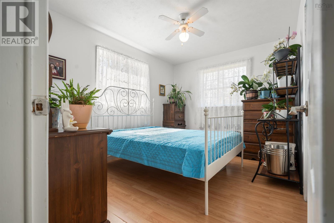
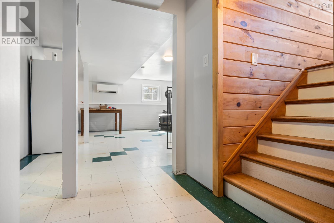
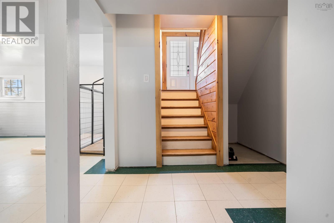
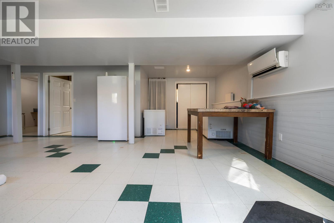
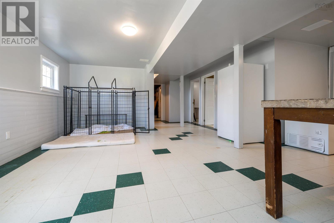
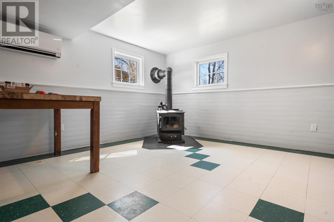
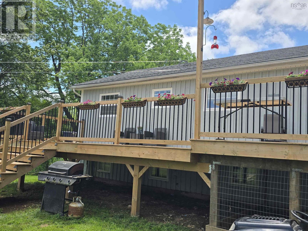
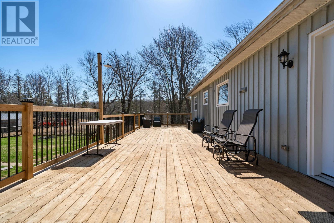
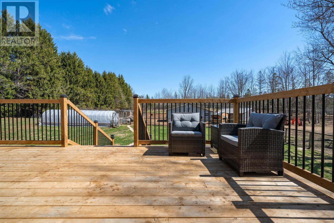
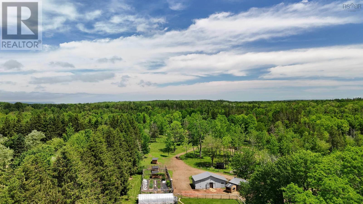
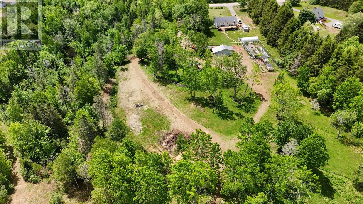
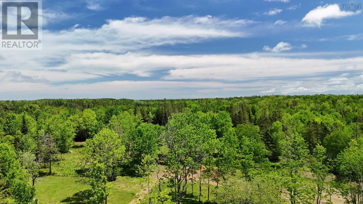
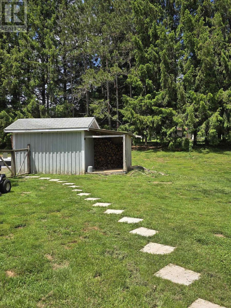
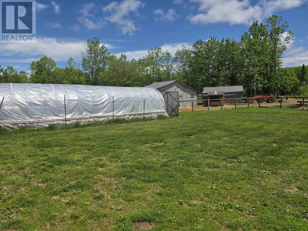
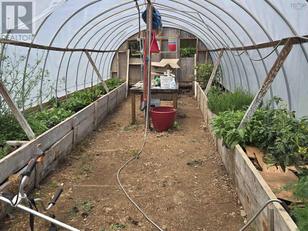
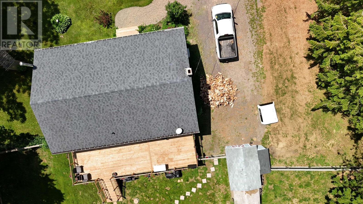
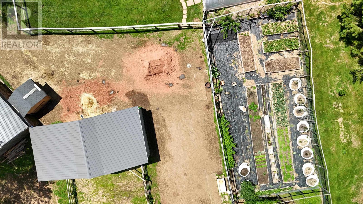
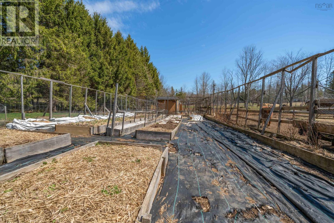
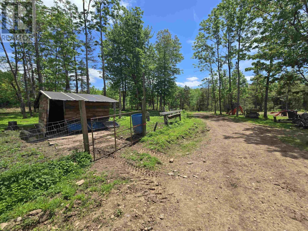
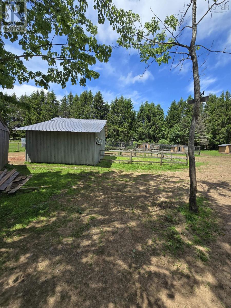
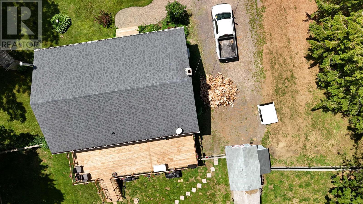
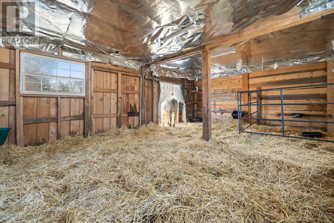
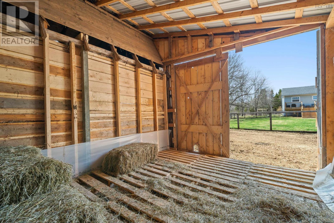
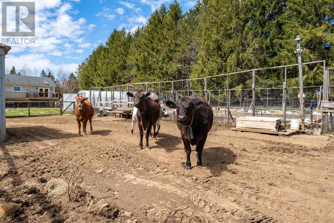
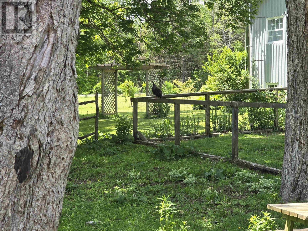
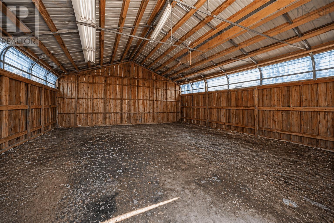
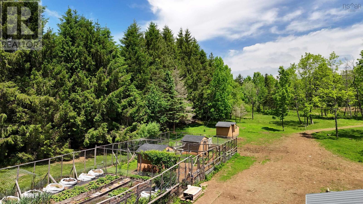
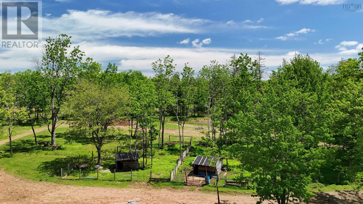
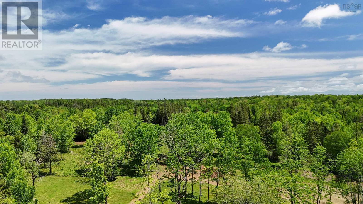
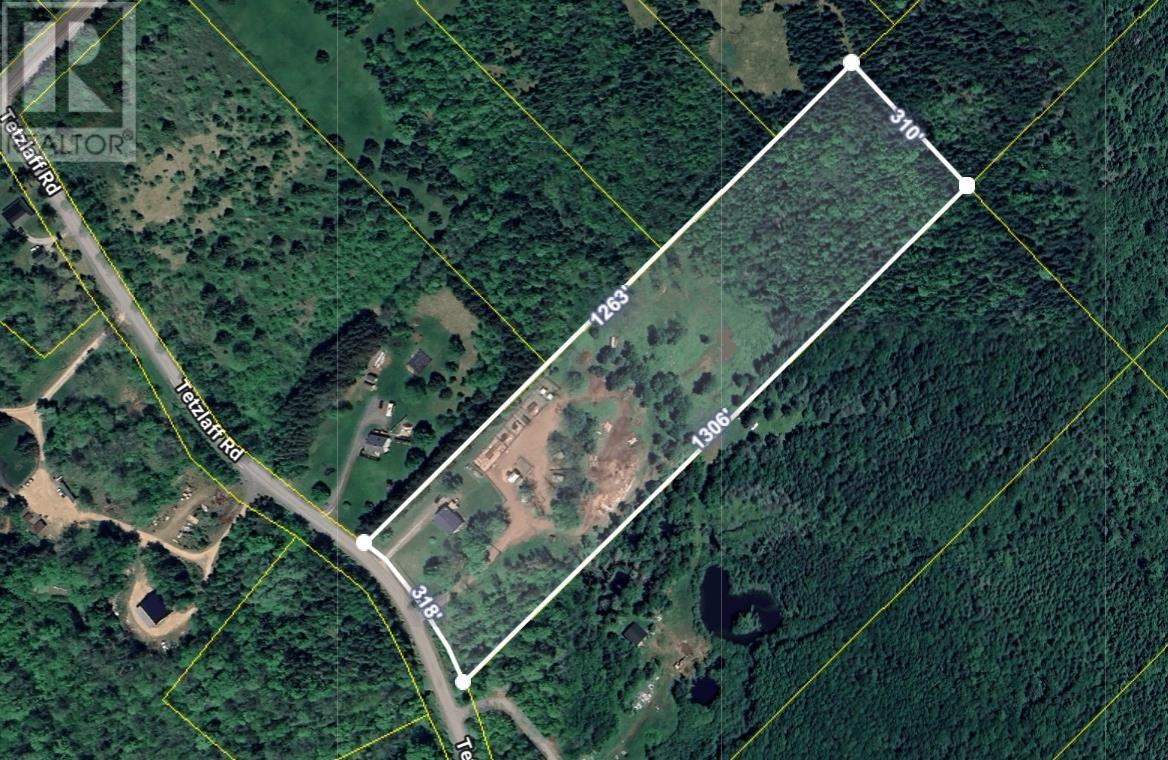
Welcome to a lifestyle defined by space, beauty, and endless possibilities. Nestled on approximately 8 picturesque acres just minutes from Kentville, this exceptional country property blends luxury rural living with the opportunity to create something truly your own. The thoughtfully designed 4-bedroom, 2-bath home offers warmth, comfort, and key updates already in place, creating an inviting retreat where you can embrace the slower pace of country life without sacrificing convenience. Beyond the home, a remarkable collection of amenities awaits. A classic barn, machine shed, coops, pens, pig cottages, and a striking white dome greenhouse are complemented by established gardens, fruit trees, berry bushes, and grapevines offering the perfect setting for those seeking a self-sufficient lifestyle or an income-producing venture. Whether your dream is an upscale hobby farm, boutique market garden, equestrian property, dog daycare or grooming business, wellness retreat, or agri-tourism destination, the infrastructure is already here. Two separate driveways provide exceptional flexibility for future expansion, guest accommodations, or a secondary dwelling (subject to approvals). A lower-level space is ideal for a home-based business, while an RV hookup and generator plug add further practicality and peace of mind. Located in the heart of the Annapolis Valley and within easy reach of 14 Wing Greenwood, this property offers the rare balance of country serenity and everyday accessibility. Grow with purpose. Create with passion. Live with intention. A distinctive Nova Scotia offering where luxury country living meets lifestyle and opportunity. (id:29604)
Property Details
| MLS® Number | 202609051 |
| Property Type | Single Family |
| Community Name | Kentville |
| Amenities Near By | Park, Playground, Shopping, Place Of Worship |
| Community Features | Recreational Facilities, School Bus |
| Features | Treed, Level, Generator |
| Structure | Shed |
Building
| Bathroom Total | 2 |
| Bedrooms Above Ground | 3 |
| Bedrooms Below Ground | 1 |
| Bedrooms Total | 4 |
| Appliances | Oven - Electric, Dishwasher, Dryer - Electric, Refrigerator, Water Softener |
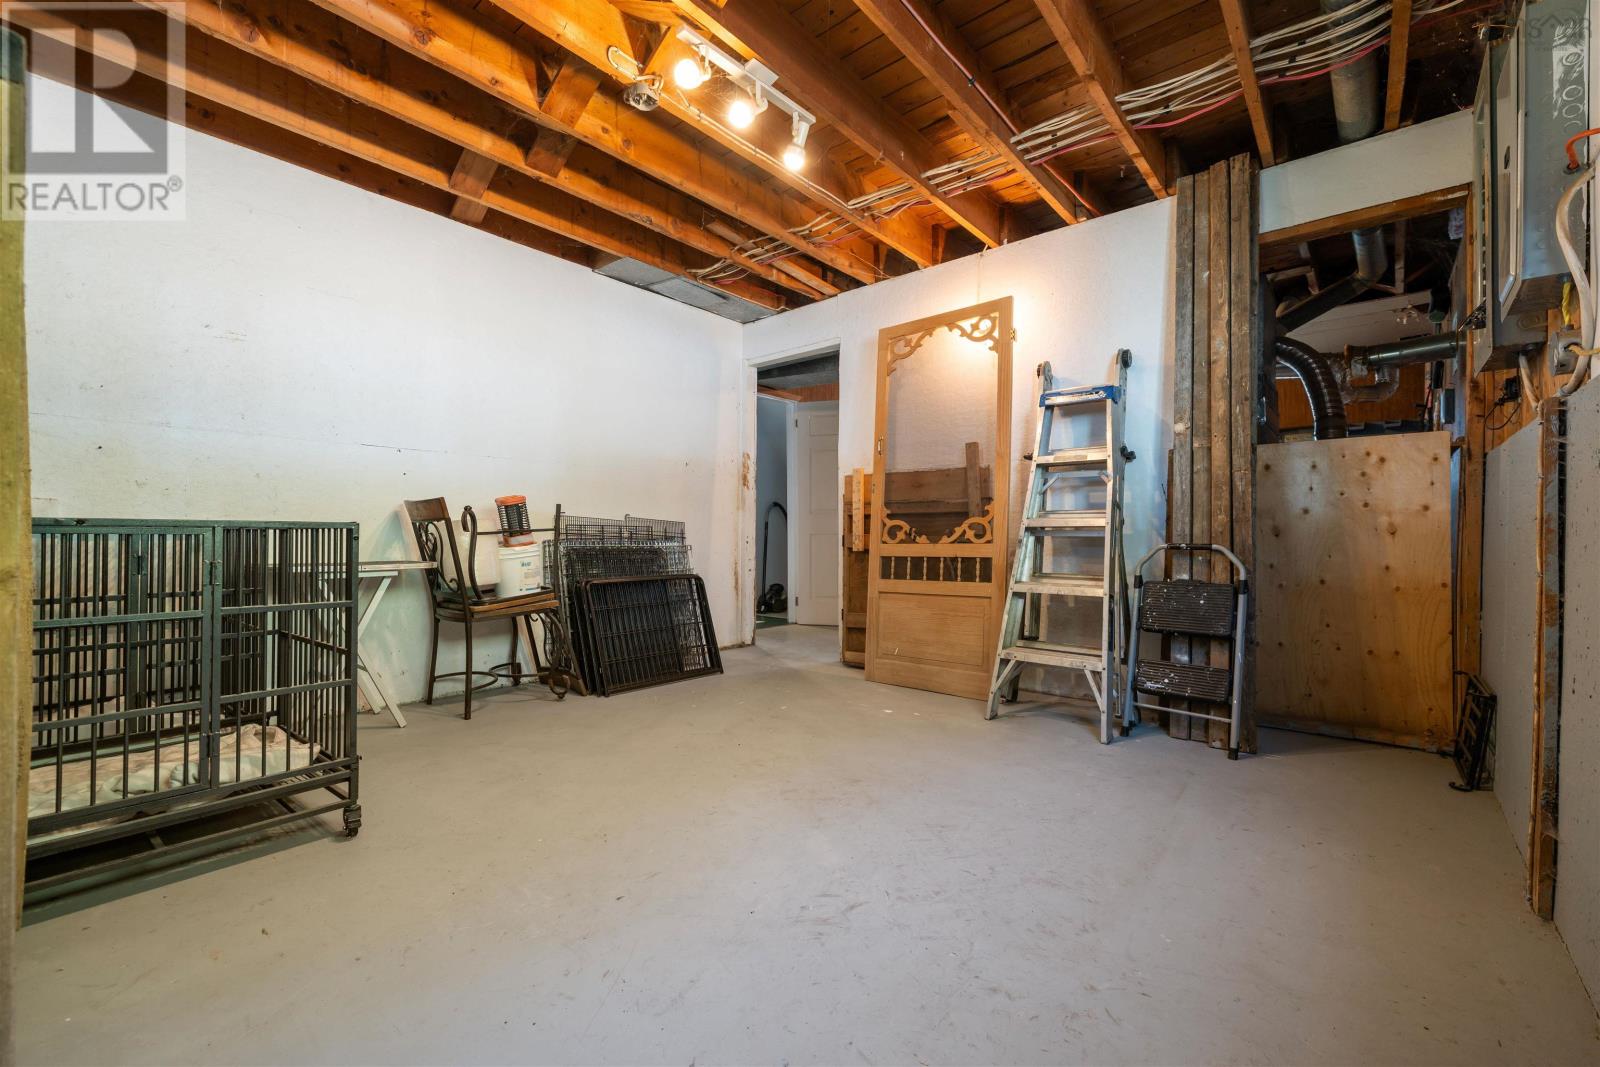
| Basement Development | Partially Finished |
| Basement Type | Full (partially Finished) |
| Constructed Date | 1985 |
| Construction Style Attachment | Detached |
| Cooling Type | Heat Pump |
| Exterior Finish | Wood Siding |
| Flooring Type | Ceramic Tile, Laminate |
| Foundation Type | Poured Concrete |
| Heating Fuel | Oil, Wood |
| Heating Type | Forced Air, Heat Pump |
| Stories Total | 1 |
| Size Interior | 2372 Sqft |
| Total Finished Area | 2372 Sqft |
| Type | House |
| Utility Water | Drilled Well |
Parking
| Detached Garage | |
| Gravel |
Land
| Acreage | Yes |
| Land Amenities | Park, Playground, Shopping, Place Of Worship |
| Landscape Features | Partially Landscaped |
| Sewer | Septic System |
| Size Irregular | 7.8 |
| Size Total | 7.8 Ac |
| Size Total Text | 7.8 Ac |
Rooms
| Level | Type | Length | Width | Dimensions |
|---|---|---|---|---|
| Lower Level | Den | 13.2x12.7 | ||
| Lower Level | Utility Room | 13.4x14.5 | ||
| Lower Level | Recreational, Games Room | 19.2x16.8 | ||
| Lower Level | Bedroom | 9.9x8.11 | ||
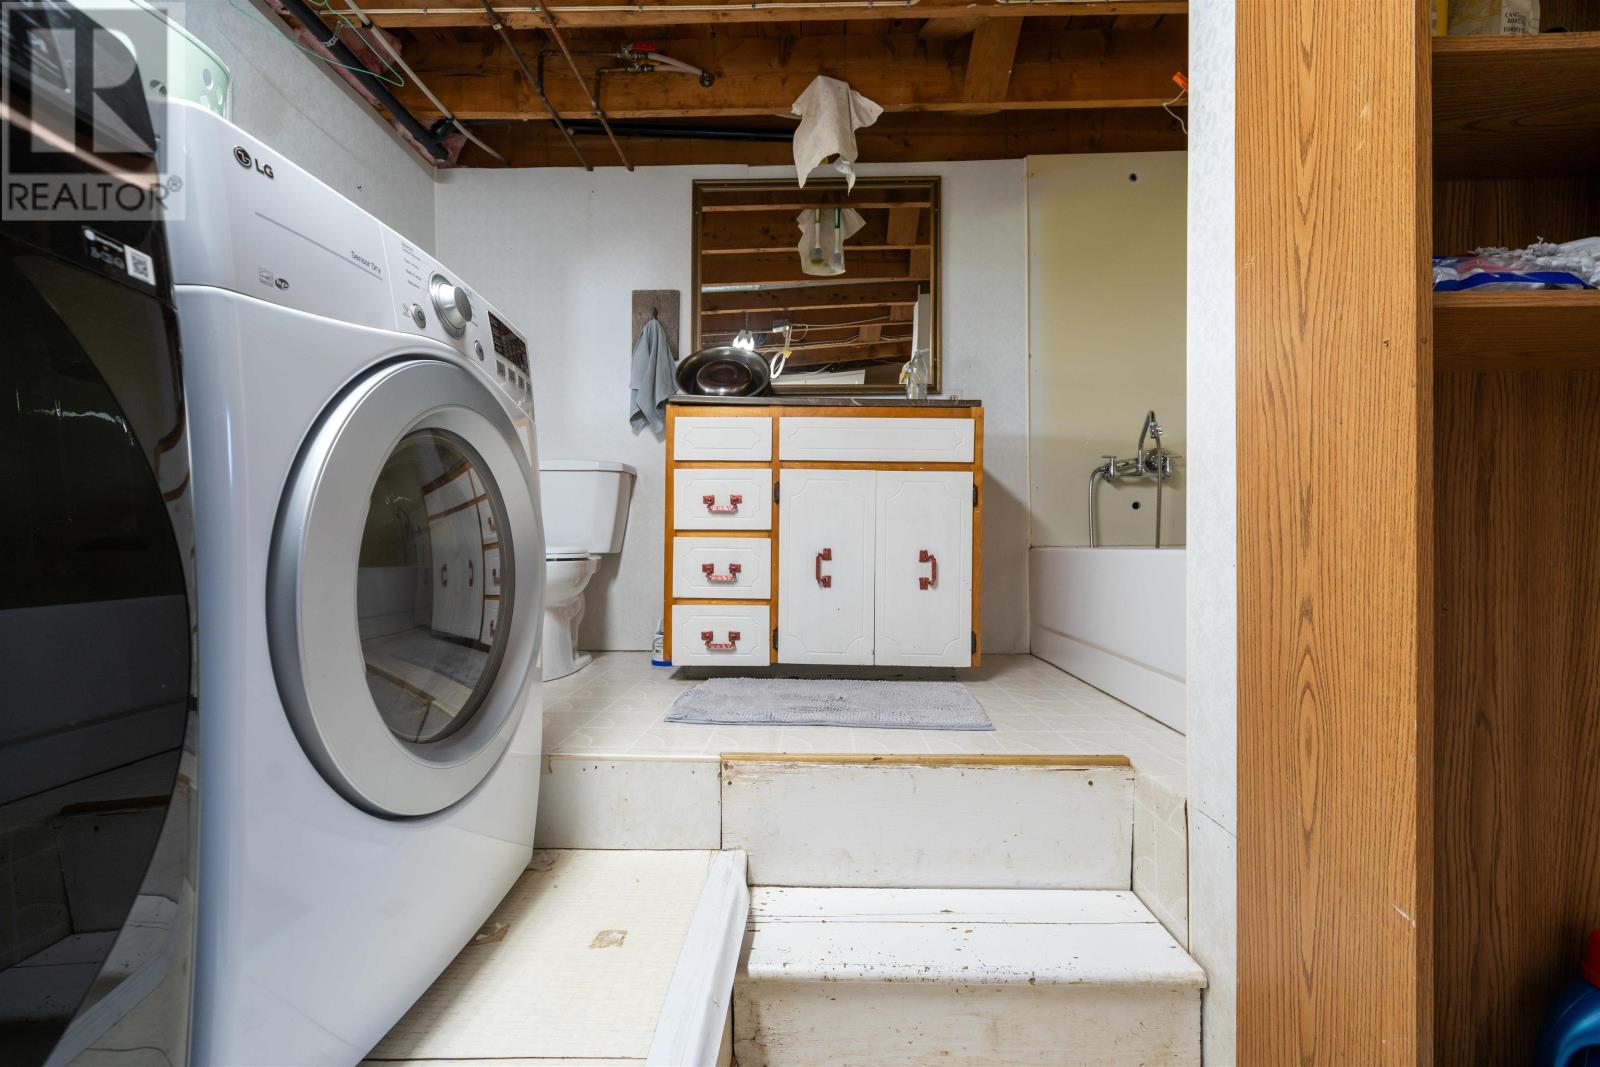
| Lower Level | Laundry / Bath | 10x9.11 | ||
| Main Level | Kitchen | 11.9x14.6 | ||
| Main Level | Dining Room | 10.4x11.9 | ||
| Main Level | Living Room | 16x14.6 | ||
| Main Level | 4pc Bathroom | 11.9x6.8 | ||
| Main Level | Bedroom | 12x8.10 | ||
| Main Level | Bedroom | 12x10 | ||
| Main Level | Primary Bedroom | 11.9x10 | ||
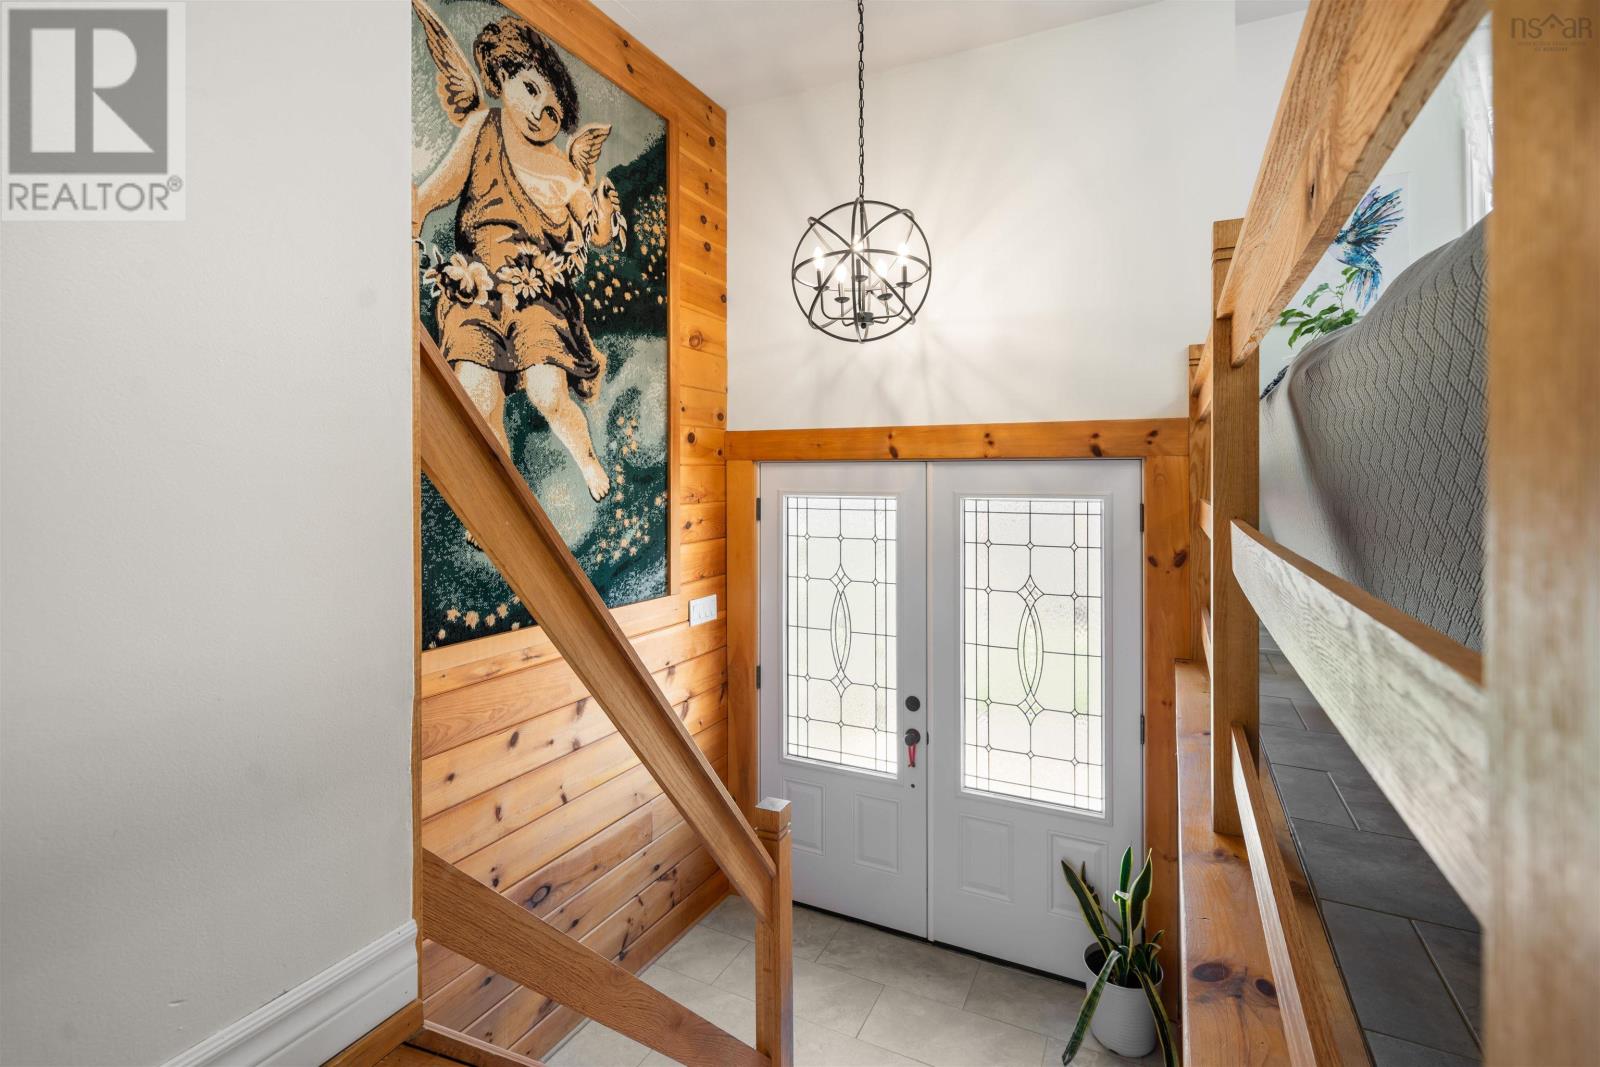
| Main Level | Foyer | 6x6 |
https://www.realtor.ca/real-estate/29676421/1106-tetzlaff-road-kentville-kentville
Interested?
Contact us for more information

Amy Perry
1959 Upper Water Street, Suite 1301
Halifax, Nova Scotia B3J 3N2
(902) 471-3500

The trademarks REALTOR®, REALTORS®, and the REALTOR® logo are controlled by The Canadian Real Estate Association (CREA) and identify real estate professionals who are members of CREA. The trademarks MLS®, Multiple Listing Service® and the associated logos are owned by The Canadian Real Estate Association (CREA) and identify the quality of services provided by real estate professionals who are members of CREA. The trademark DDF® is owned by The Canadian Real Estate Association (CREA) and identifies CREA's Data Distribution Facility (DDF®)
August 01 2026 04:23:27
Nova Scotia Association of REALTORS®
Exp Realty Of Canada Inc.