
112 Hilltop Drive Lower Sackville, Nova Scotia B4C 2P5

$214,900
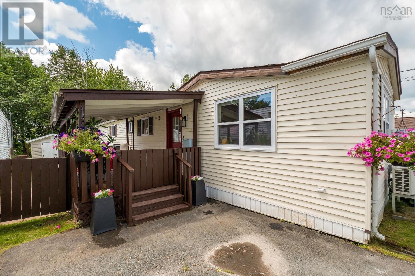
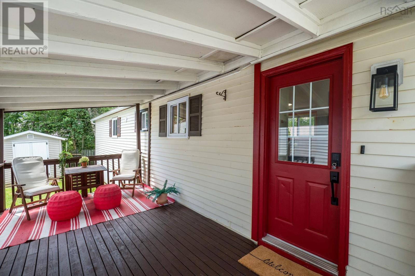
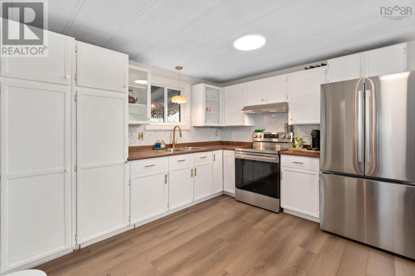
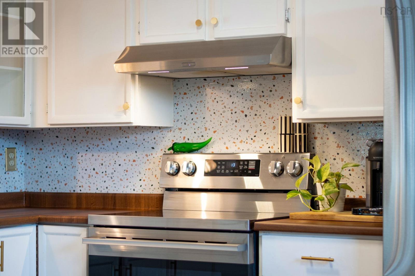
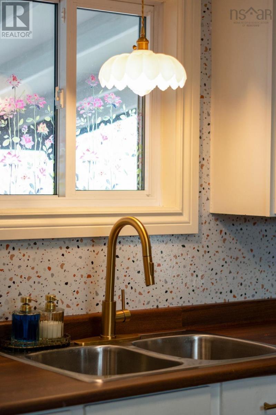
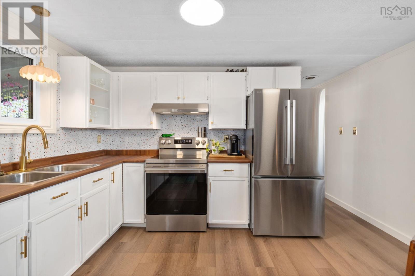
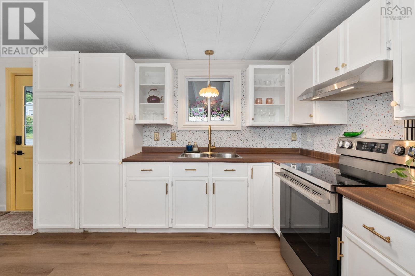
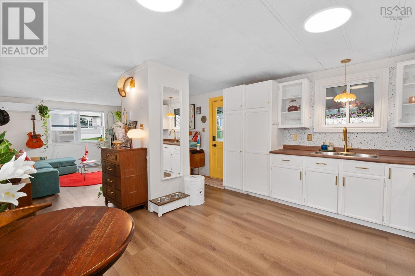
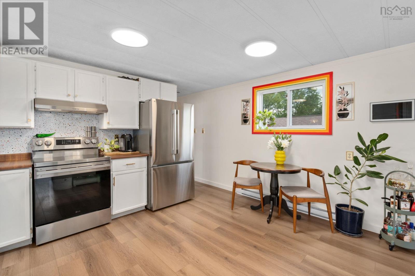
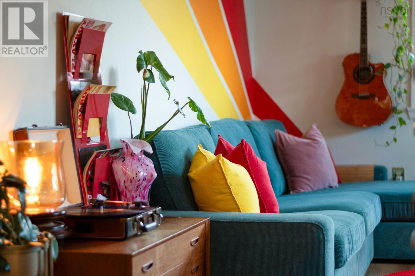
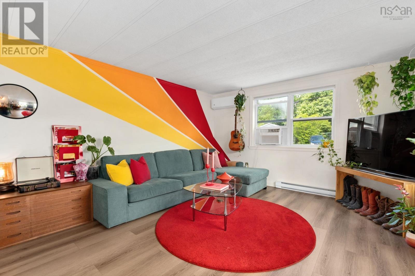
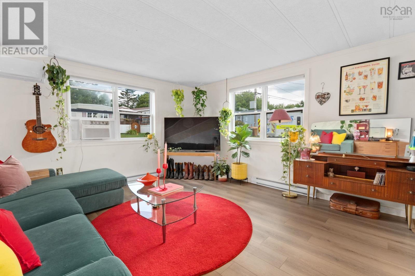
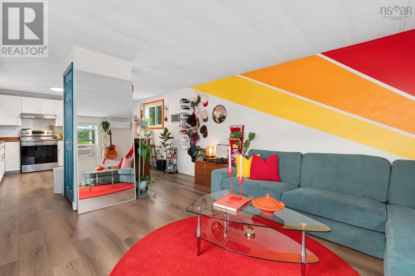
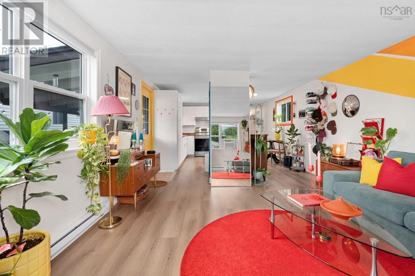
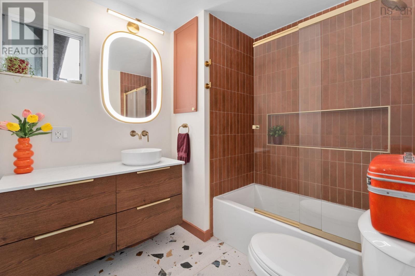
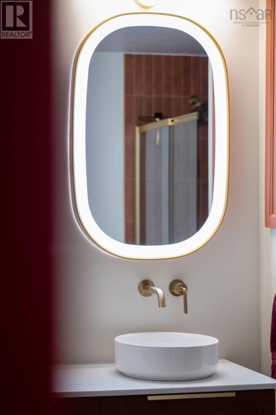
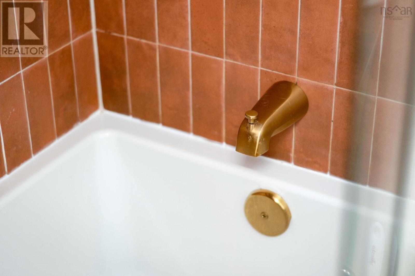
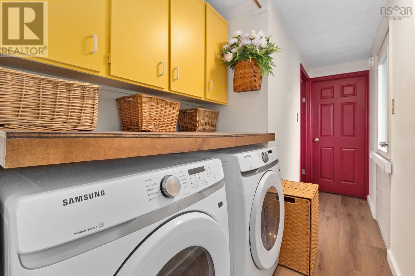
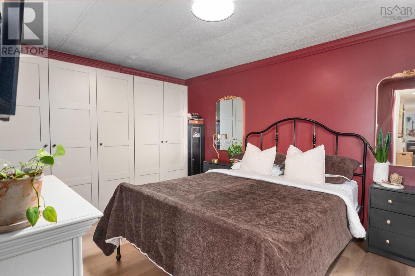
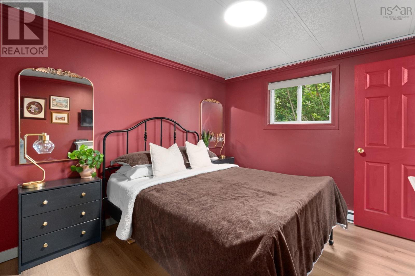
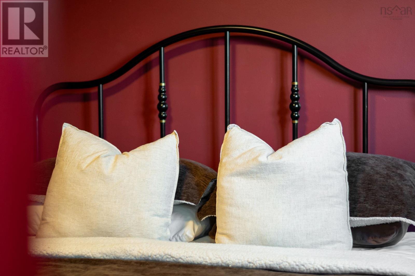
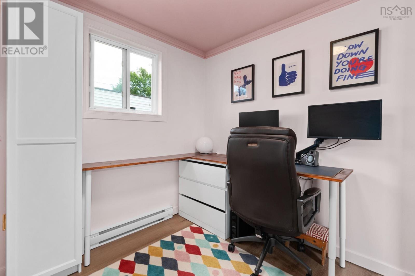
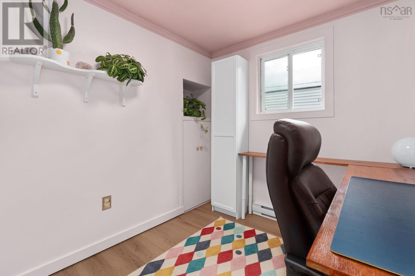
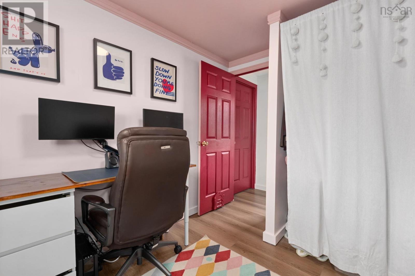
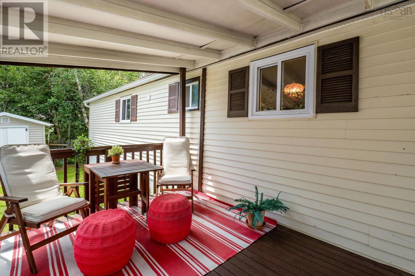
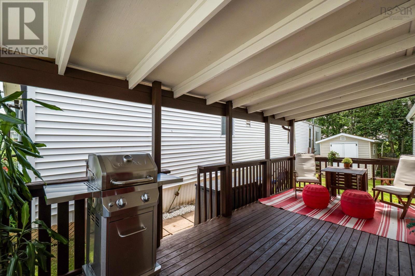
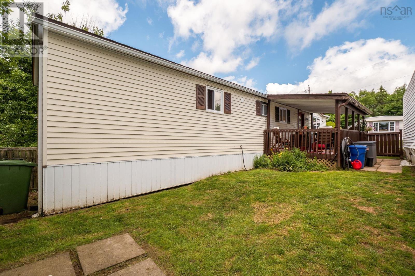
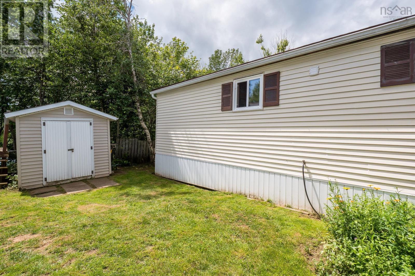
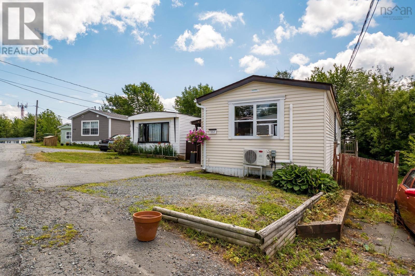
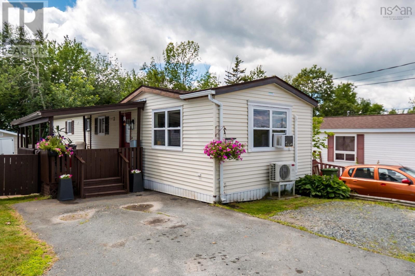
Renovated, modern & move-in-ready! This 2 bedroom 1 bath home in Sackville Manor Park is a great option for first-time buyers or down-sizers looking for easy, low maintenance one-level living. Bright open-concept kitchen with all new appliances, luxury vinyl plank flooring throughout, ductless heat pump, smart thermostats, and a fully renovated custom designed luxurious bathroom with heated floors. Outside, theres a covered deck, a fenced yard with privacy behind, and parking for two vehicles. Pet-friendly and close to Lower Sackvilles shops, services, and everyday amenities. Book your showing today! (id:29604)
Property Details
| MLS® Number | 202619052 |
| Property Type | Single Family |
| Community Name | Lower Sackville |
| Amenities Near By | Park, Public Transit, Shopping, Place Of Worship |
| Community Features | School Bus |
| Structure | Shed |
Building
| Bathroom Total | 1 |
| Bedrooms Above Ground | 2 |
| Bedrooms Total | 2 |
| Appliances | Stove, Dryer, Washer, Refrigerator |
| Architectural Style | Mini |
| Basement Type | None |
| Constructed Date | 1983 |
| Cooling Type | Air Conditioned |
| Exterior Finish | Vinyl |
| Flooring Type | Porcelain Tile, Vinyl Plank |
| Heating Fuel | Electric |
| Heating Type | Baseboard Heaters, Heat Pump, Ductless, In Floor Heating |
| Stories Total | 1 |
| Size Interior | 840 Sqft |
| Total Finished Area | 840 Sqft |
| Type | Mobile Home |
| Utility Water | Municipal Water |
Parking
| Gravel | |
| Paved Yard |
Land
| Acreage | No |
| Land Amenities | Park, Public Transit, Shopping, Place Of Worship |
| Landscape Features | Landscaped |
| Sewer | Municipal Sewage System |
| Size Total Text | Under 1/2 Acre |
Rooms
| Level | Type | Length | Width | Dimensions |
|---|---|---|---|---|
| Main Level | Living Room | 13.11 x 12.11 | ||
| Main Level | Kitchen | 15.2 x 8.5 | ||
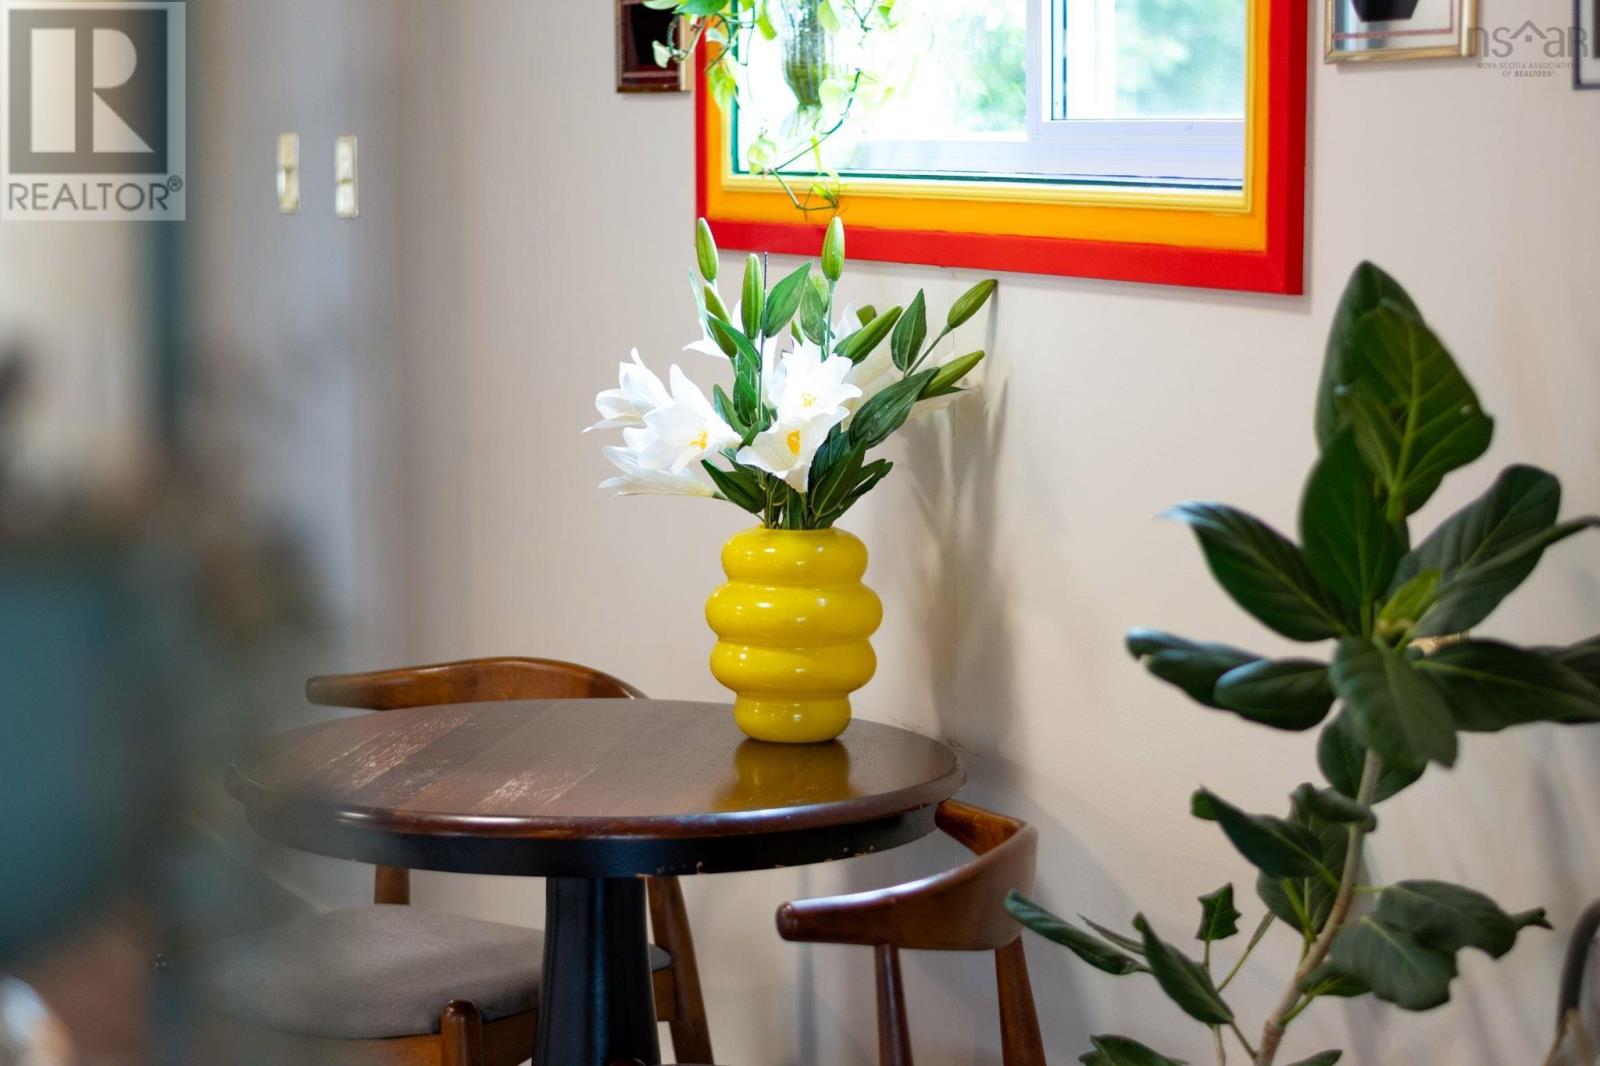
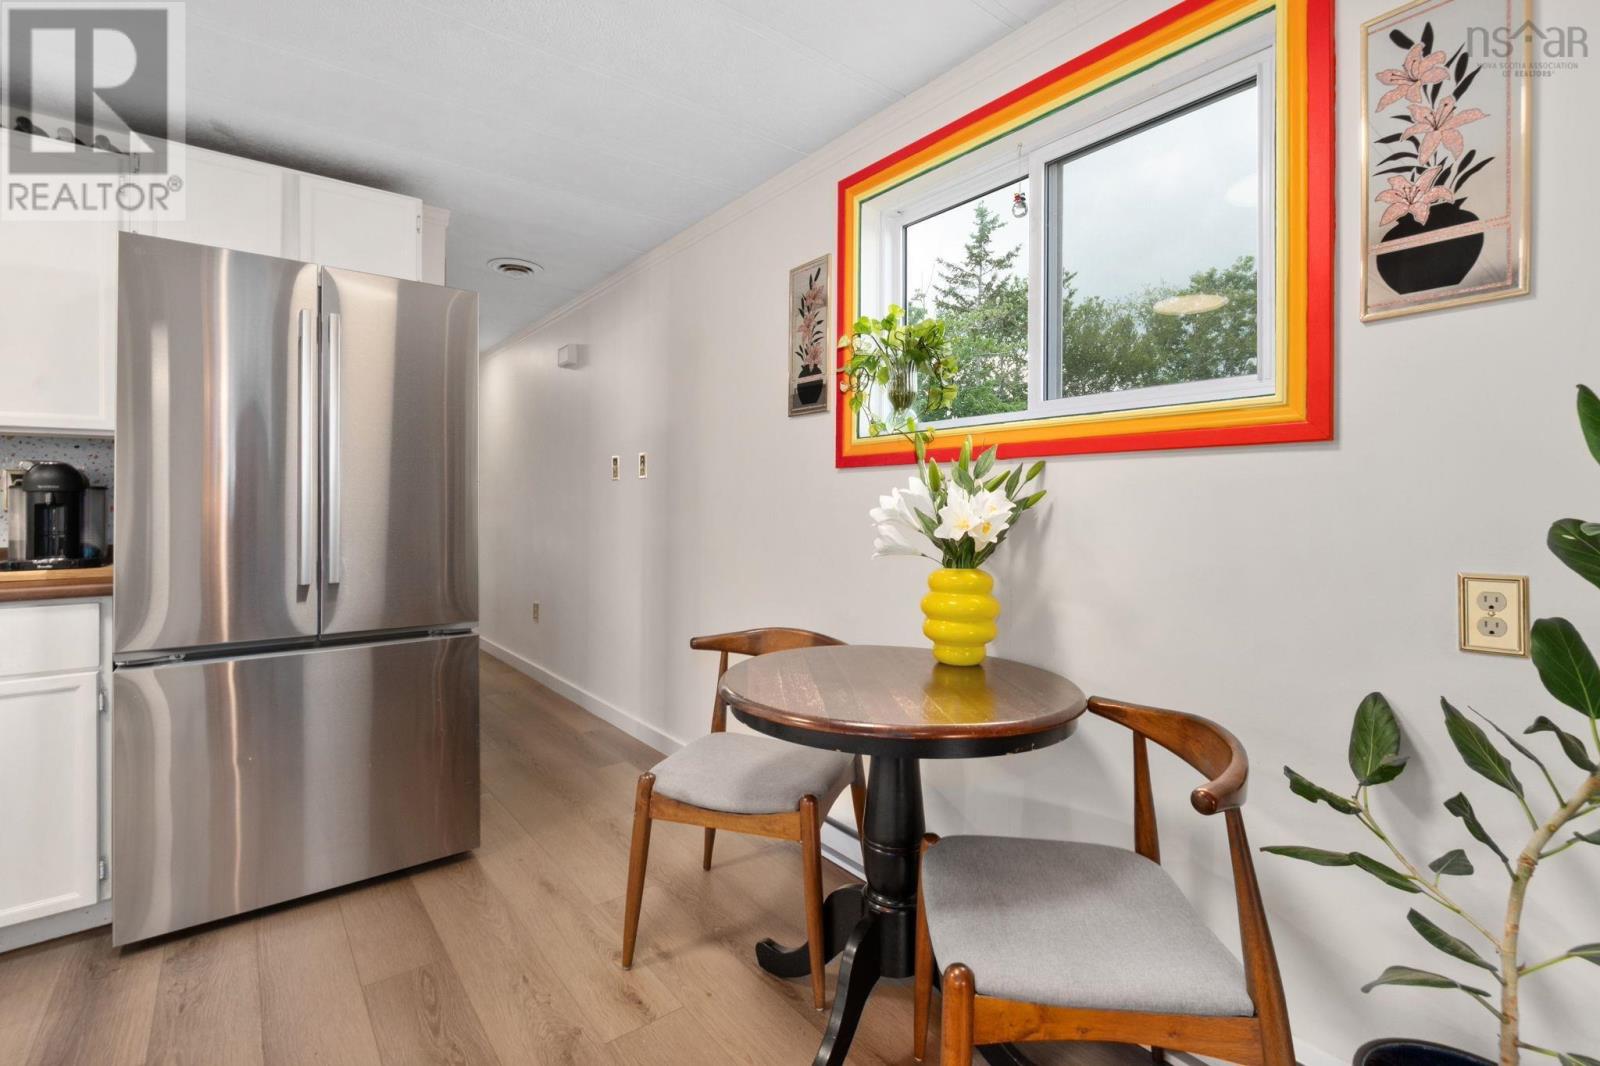
| Main Level | Dining Nook | 15.2 x 4.7 | ||
| Main Level | 4pc Bathroom | 7.11 x 9.11 | ||
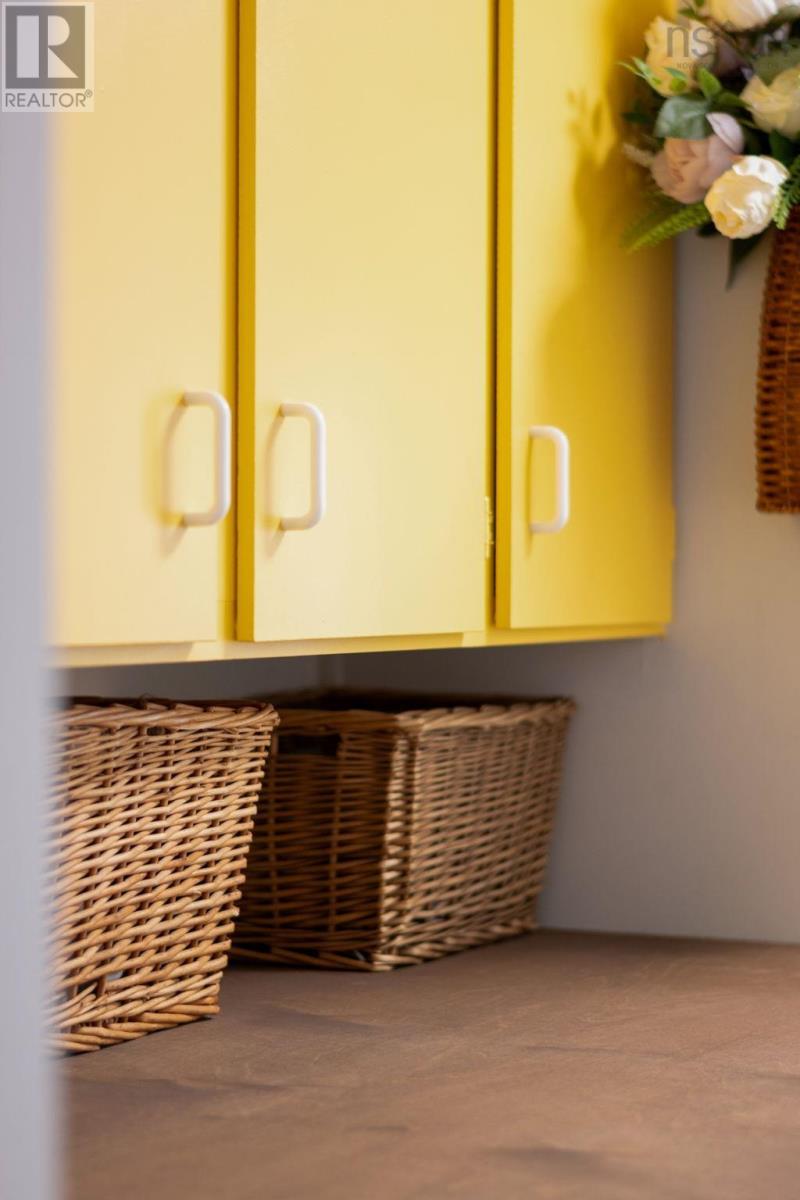
| Main Level | Laundry Room | 15.10 x 5.6 | ||
| Main Level | Bedroom | 10.2 x 9.11 | ||
| Main Level | Primary Bedroom | 9.9 x 13 |
https://www.realtor.ca/real-estate/30094663/112-hilltop-drive-lower-sackville-lower-sackville
Interested?
Contact us for more information

Shannon Fairbairn

84 Chain Lake Drive
Beechville, Nova Scotia B3S 1A2
(902) 453-1700
(902) 455-6738
www.royallepageatlantic.com/

The trademarks REALTOR®, REALTORS®, and the REALTOR® logo are controlled by The Canadian Real Estate Association (CREA) and identify real estate professionals who are members of CREA. The trademarks MLS®, Multiple Listing Service® and the associated logos are owned by The Canadian Real Estate Association (CREA) and identify the quality of services provided by real estate professionals who are members of CREA. The trademark DDF® is owned by The Canadian Real Estate Association (CREA) and identifies CREA's Data Distribution Facility (DDF®)
October 15 2026 11:00:35
Nova Scotia Association of REALTORS®
Royal LePage Atlantic