
113 Feruz Crescent Halifax, Nova Scotia B3R 2N2

$484,900
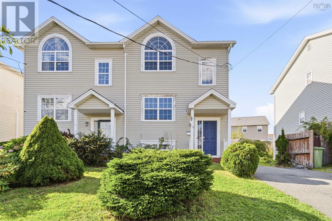
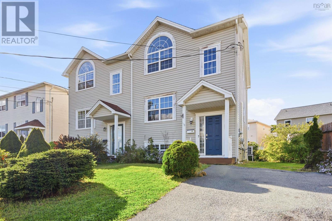
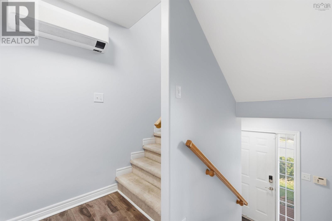
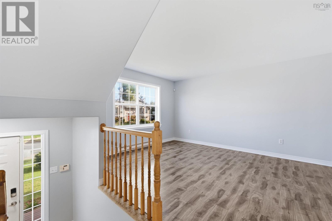
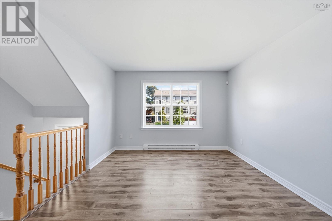
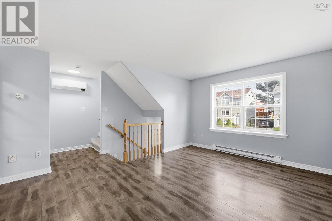
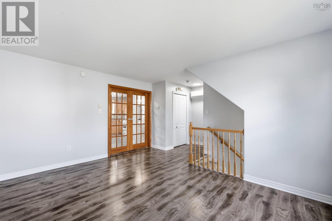
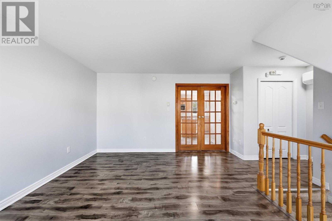
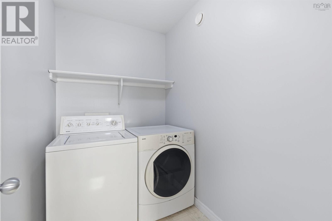
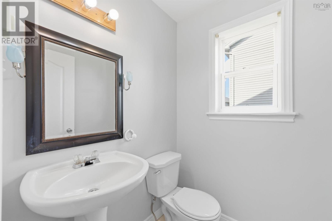
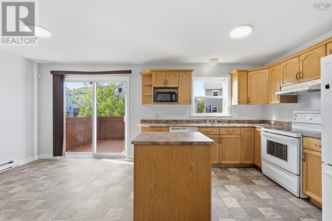
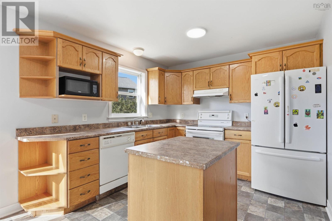
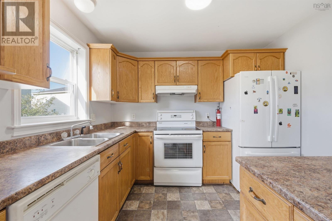
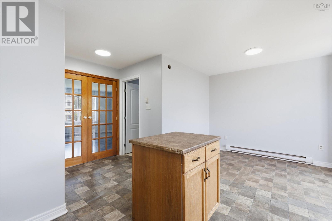
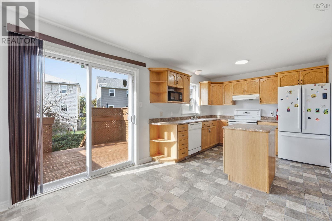
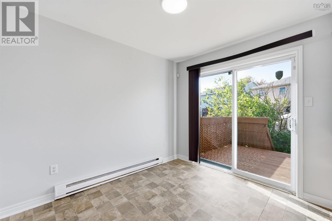
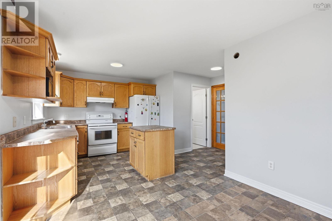
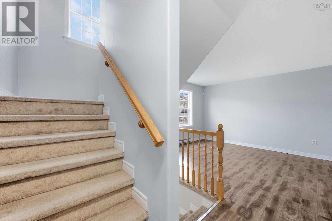
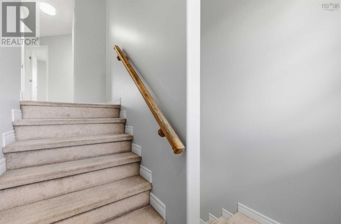
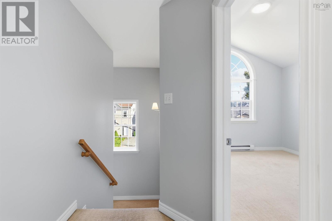
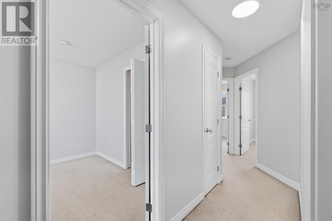
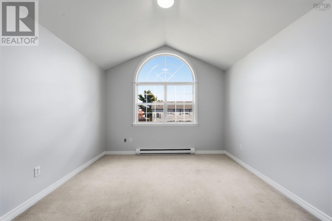
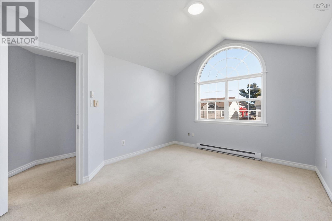
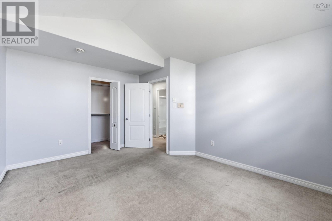
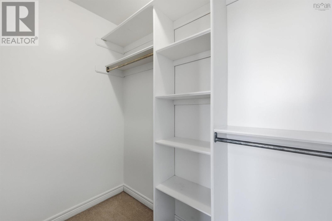
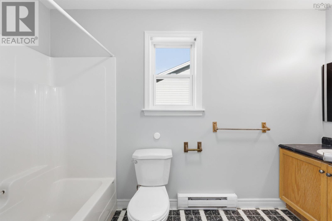
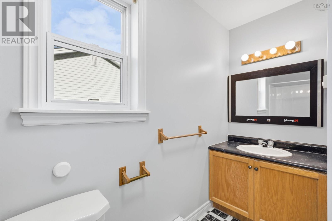
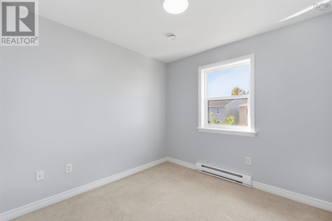
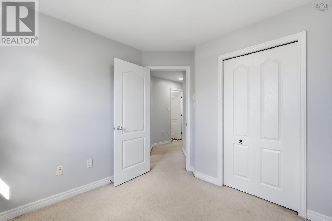
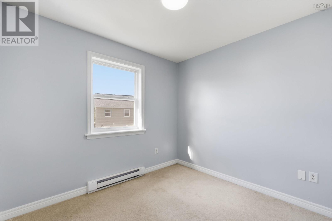
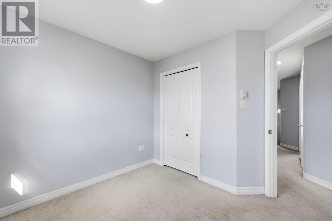
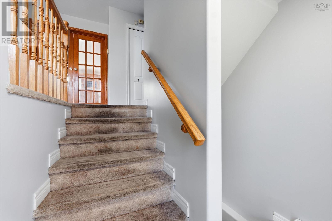
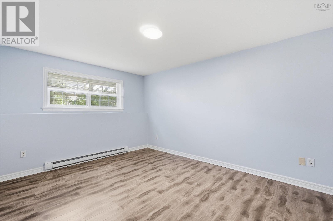
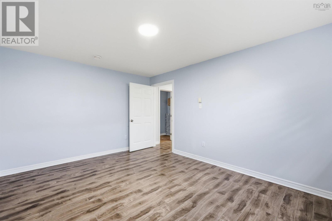
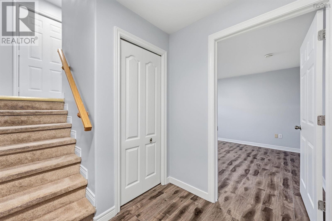
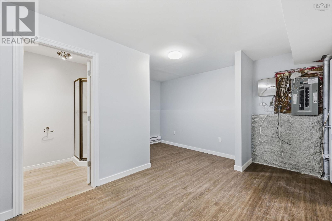
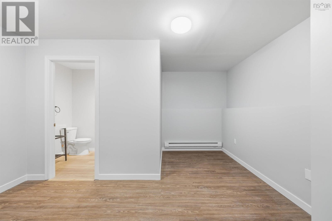
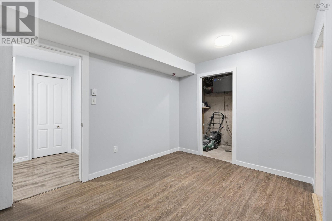
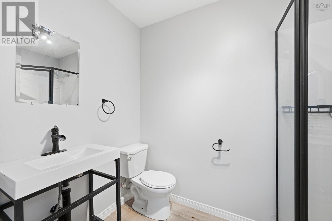
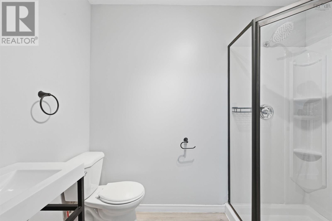
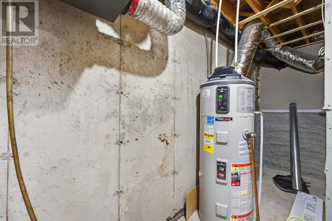
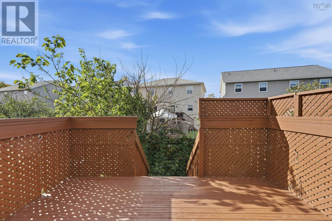
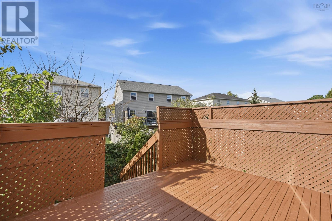
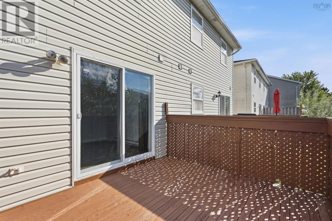
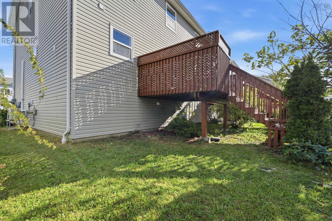
Pre inspected & freshly painted, this move in ready, beautifully maintained 3+1 bedroom, 2.5 bathroom home offers a comfortable blend of style, functionality, and thoughtful updates. The main level features a welcoming layout with bright living spaces and a functional kitchen. The finished lower level adds valuable flexibility with an additional bedroom and full bath, along with room for a recreation area, office, gym, or media room. Several important updates provide added peace of mind, including a 2022 water heater, 2022 roof and 2021 heat pump. Whether you're a growing family, first-time buyer, or looking for additional space for guests and working from home, this property provides the flexibility you need. (id:29604)
Open House
This property has open houses!
2:00 pm
Ends at:4:00 pm
Property Details
| MLS® Number | 202625104 |
| Property Type | Single Family |
| Community Name | Halifax |
| Amenities Near By | Park, Playground, Public Transit, Shopping, Place Of Worship |
| Community Features | Recreational Facilities, School Bus |
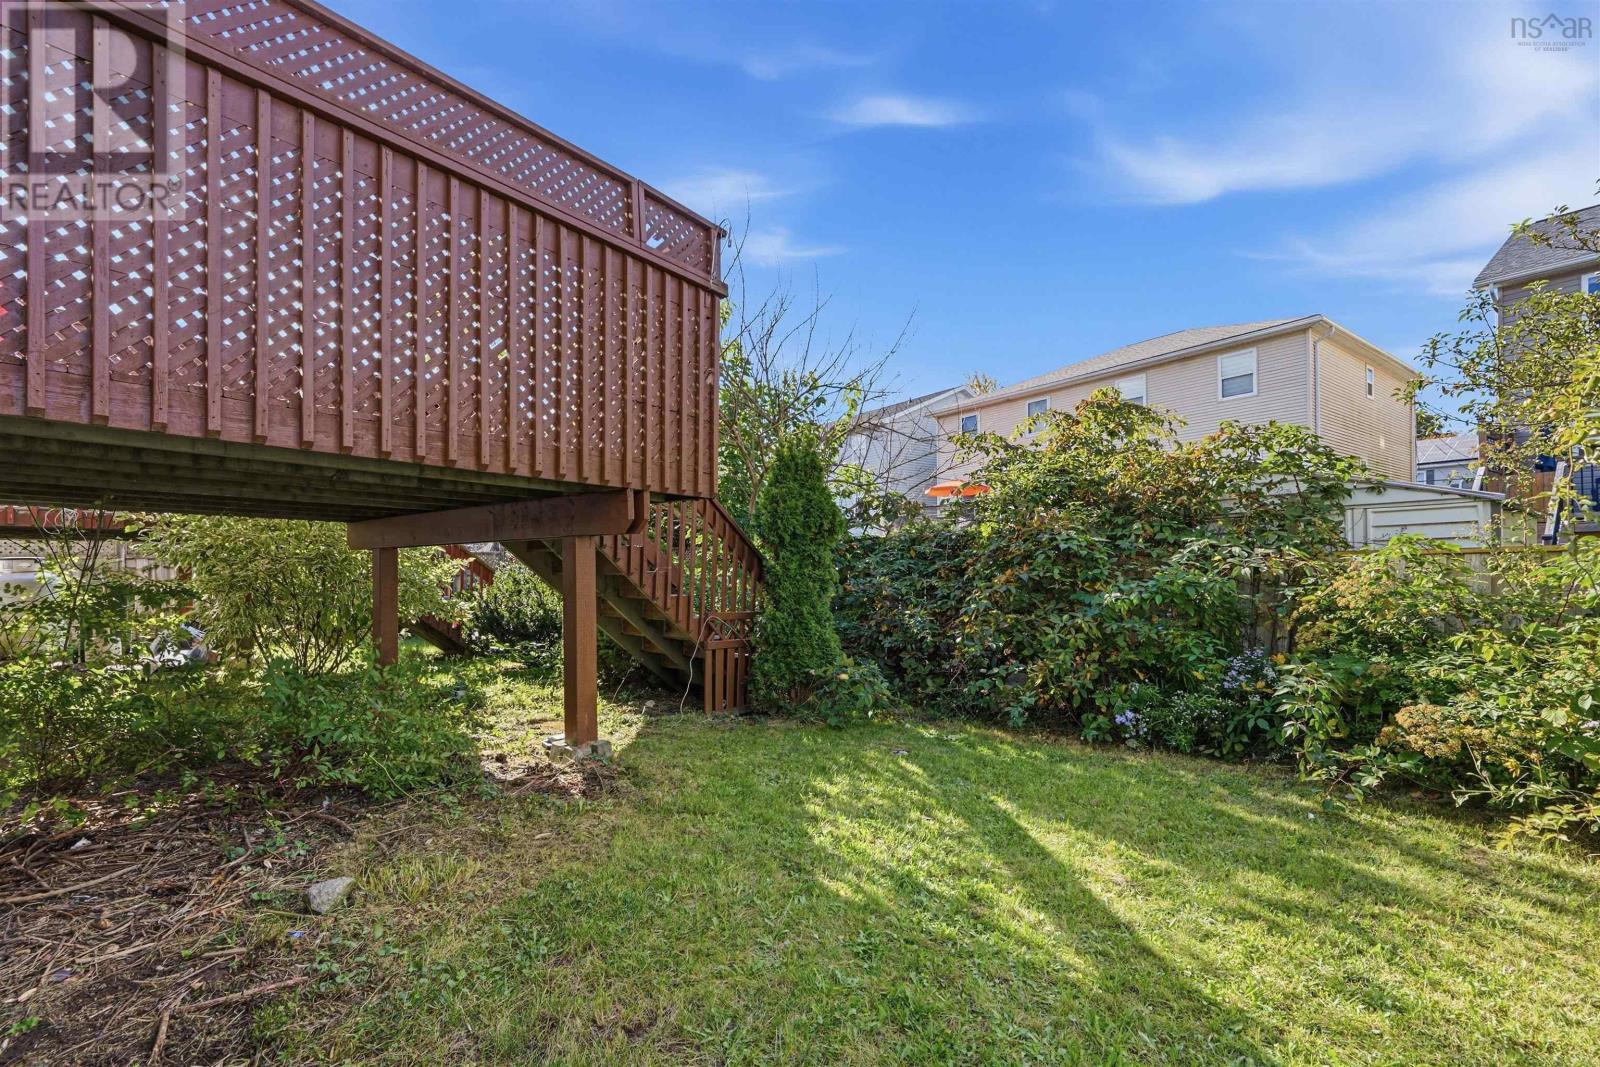
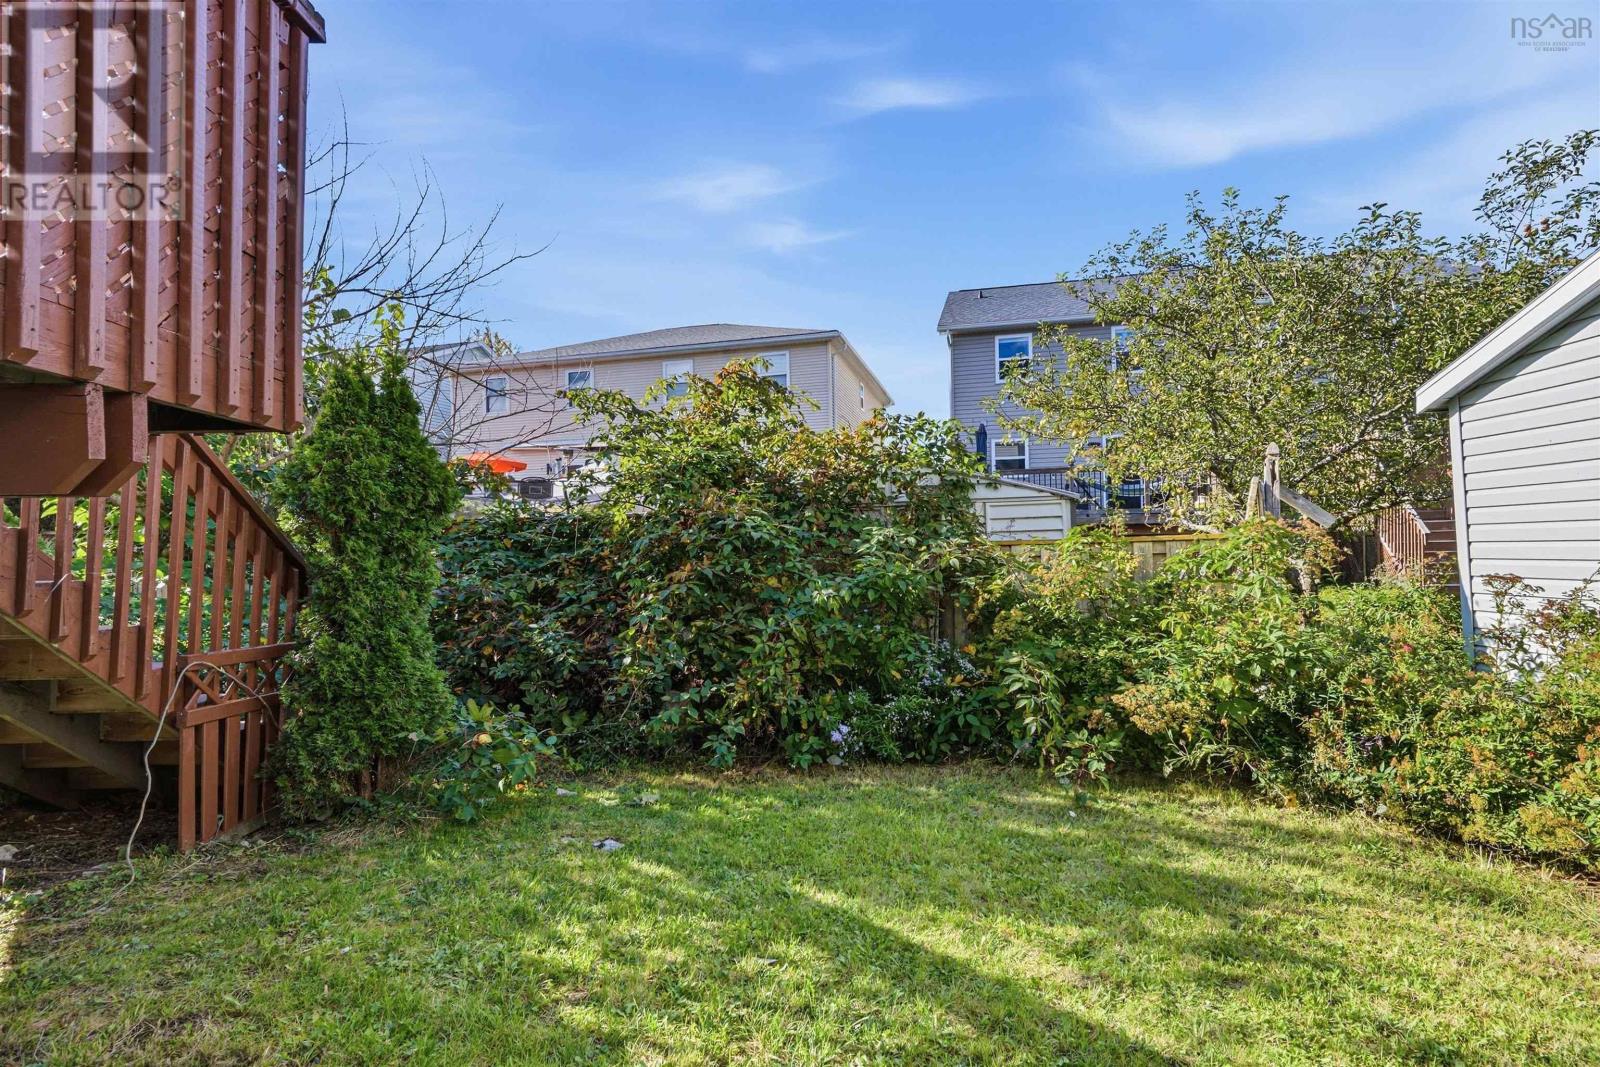
| Structure | Shed |
Building
| Bathroom Total | 3 |
| Bedrooms Above Ground | 3 |
| Bedrooms Below Ground | 1 |
| Bedrooms Total | 4 |
| Appliances | Stove, Dishwasher, Dryer, Washer, Refrigerator |
| Constructed Date | 2003 |
| Construction Style Attachment | Semi-detached |
| Cooling Type | Air Conditioned |
| Exterior Finish | Vinyl |
| Flooring Type | Carpeted, Laminate, Vinyl |
| Foundation Type | Poured Concrete |
| Half Bath Total | 1 |
| Heating Fuel | Electric |
| Heating Type | Baseboard Heaters, Heat Pump, Ductless |
| Stories Total | 3 |
| Size Interior | 1954 Sqft |
| Total Finished Area | 1954 Sqft |
| Type | House |
| Utility Water | Municipal Water |
Parking
| Paved Yard |
Land
| Acreage | No |
| Land Amenities | Park, Playground, Public Transit, Shopping, Place Of Worship |
| Landscape Features | Landscaped |
| Sewer | Municipal Sewage System |
| Size Irregular | 0.0584 |
| Size Total | 0.0584 Ac |
| Size Total Text | 0.0584 Ac |
Rooms
| Level | Type | Length | Width | Dimensions |
|---|---|---|---|---|
| Second Level | 4pc Bathroom | 5x11.2 | ||
| Second Level | Primary Bedroom | 11.6x15.3 | ||
| Second Level | Bedroom | 9.5x9.5 | ||
| Second Level | Bedroom | 9.1x9.8 | ||
| Basement | Bedroom | 11.7x15.6 | ||
| Basement | 3pc Bathroom | 8.4x5.1 | ||
| Basement | Recreational, Games Room | 14.3x15.8 | ||
| Main Level | Living Room | 13.7x15 | ||
| Main Level | Dining Nook | 8.6x10.1 | ||
| Main Level | Kitchen | 10.7x10.1 | ||
| Main Level | 2pc Bathroom | 4.11x5.1 | ||
| Main Level | Laundry Room | 7.8x4.1 |
https://www.realtor.ca/real-estate/30363685/113-feruz-crescent-halifax-halifax
Interested?
Contact us for more information

Umme Sardar

222 Waterfront Drive, Suite 106
Bedford, Nova Scotia B4A 0H3
(902) 407-7373
(902) 407-7374
www.kwhalifax.com/

The trademarks REALTOR®, REALTORS®, and the REALTOR® logo are controlled by The Canadian Real Estate Association (CREA) and identify real estate professionals who are members of CREA. The trademarks MLS®, Multiple Listing Service® and the associated logos are owned by The Canadian Real Estate Association (CREA) and identify the quality of services provided by real estate professionals who are members of CREA. The trademark DDF® is owned by The Canadian Real Estate Association (CREA) and identifies CREA's Data Distribution Facility (DDF®)
October 05 2026 03:02:32
Nova Scotia Association of REALTORS®
Keller Williams Select Realty