
1130 Aalders Ave New Minas, Nova Scotia B4N 3H5

$449,000
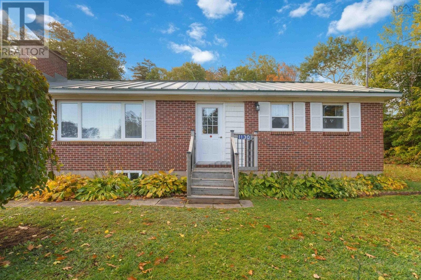
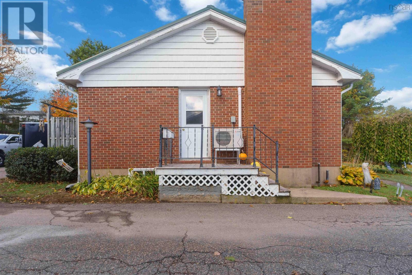
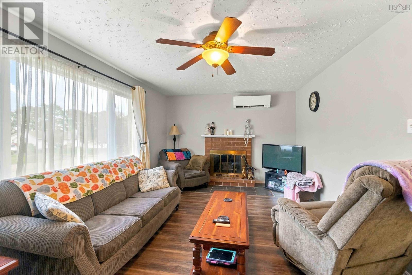
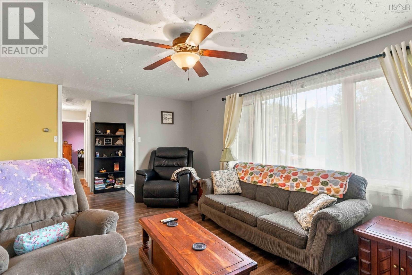
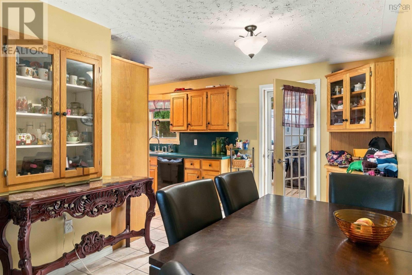
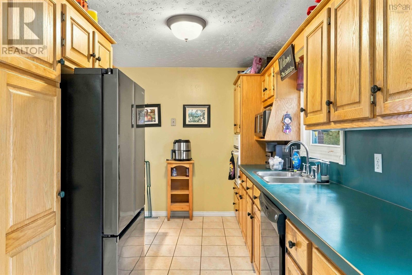
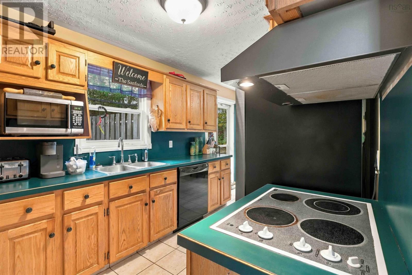
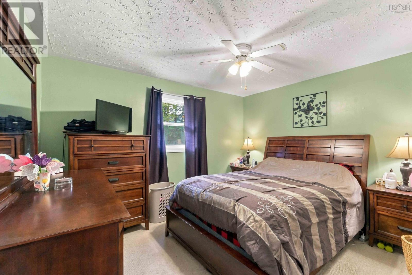
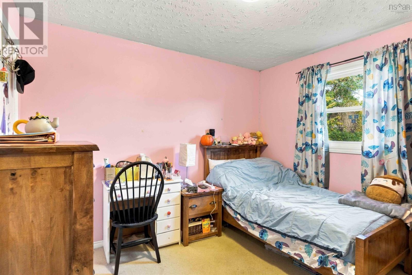
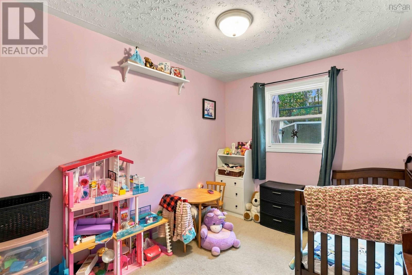
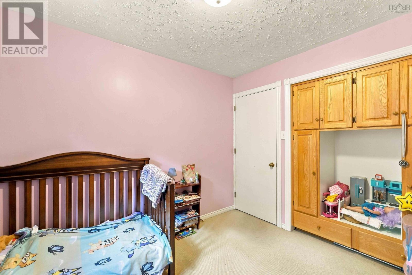
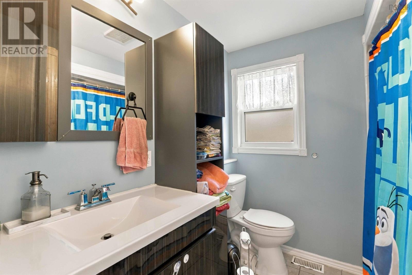
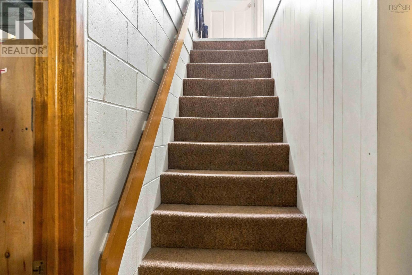
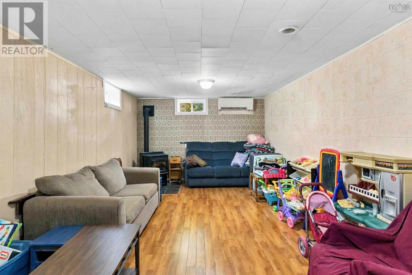
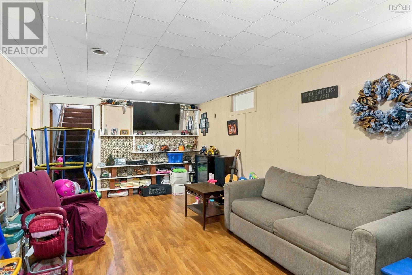
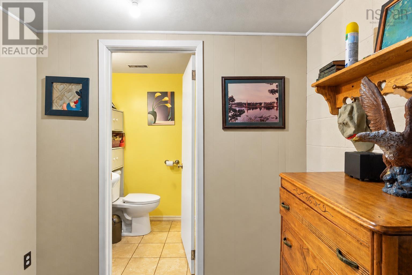
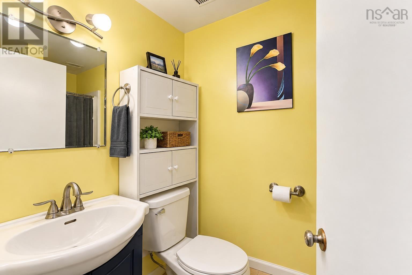
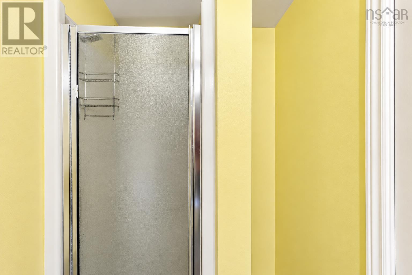
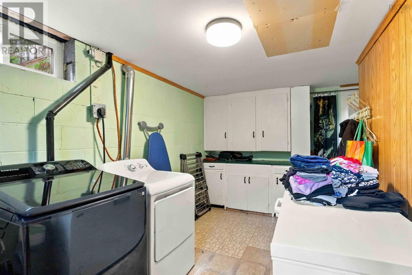
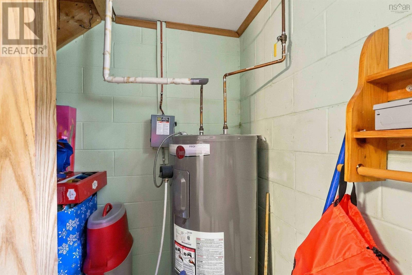
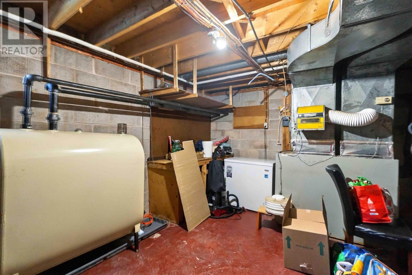
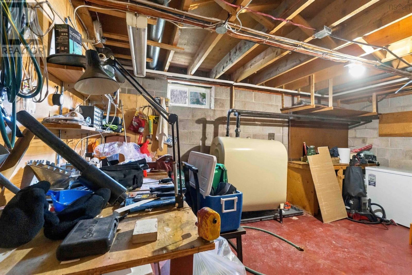
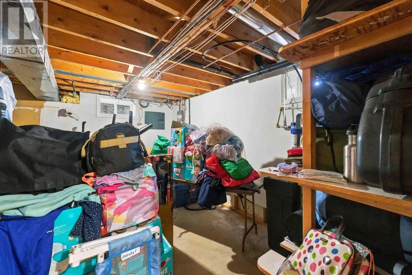
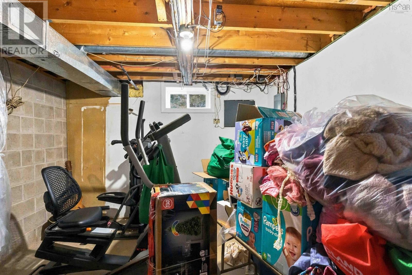
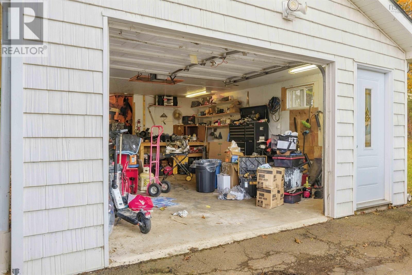
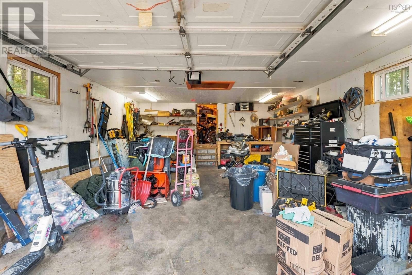
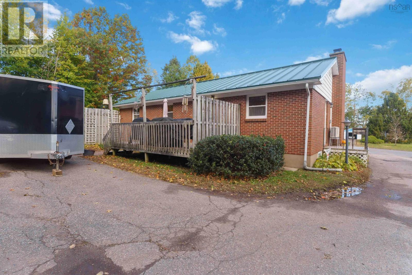
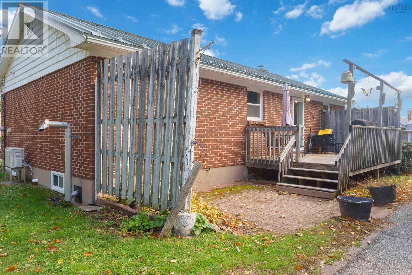
Walking distance to everything, this New Minas bungalow puts groceries, shopping, restaurants, schools, and everyday errands just a short stroll from your front door, so you can leave the car in the driveway and still have the whole town at hand. Set on a nearly half-acre lot, it adds a solid brick exterior and a metal roof, making it a home thats as easy to own as it is to live in. The main level offers a bright, generous living room, three comfortable bedrooms, and a full bath, keeping your day-to-day living spaces together on one floor. Downstairs, a massive rec room with new flooring is ready for movie nights, games, or family hangouts, along with a three-piece bath. The unfinished space gives you plenty of storage plus room for a home gym or workshop, and with the basement windows upgraded to egress-compliant, theres potential to add a fourth bedroom. The oversized garage includes a rear addition with its own garage door, perfect for storing toys or larger lawn equipment. Heating is flexible and efficient, with a ductless heat pump that also provides summer cooling, a cozy pellet stove, and an oil furnace backup. With no siding to paint or shingles to replace, and recent updates including a new oil tank, a new sewer line to the road, a water softener, a new fridge, and windows replaced over the last five to ten years, the big-ticket items are already taken care of. A low-maintenance home in an unbeatable location, book your showing today. (id:29604)
Property Details
| MLS® Number | 202626009 |
| Property Type | Single Family |
| Community Name | New Minas |
| Amenities Near By | Golf Course, Park, Playground, Public Transit, Place Of Worship |
| Community Features | Recreational Facilities, School Bus |
Building
| Bathroom Total | 2 |
| Bedrooms Above Ground | 3 |
| Bedrooms Total | 3 |
| Appliances | Cooktop - Electric, Oven - Electric, Dishwasher, Refrigerator |
| Architectural Style | Bungalow |
| Basement Development | Partially Finished |
| Basement Type | Full (partially Finished) |
| Constructed Date | 1971 |
| Construction Style Attachment | Detached |
| Cooling Type | Air Conditioned |
| Exterior Finish | Brick |
| Flooring Type | Carpeted, Laminate, Tile, Vinyl |
| Foundation Type | Concrete Block |
| Heating Fuel | Electric, Oil, Pellet |
| Heating Type | Forced Air, Furnace, Heat Pump, Ductless, Stove |
| Stories Total | 1 |
| Size Interior | 1402 Sqft |
| Total Finished Area | 1402 Sqft |
| Type | House |
| Utility Water | Municipal Water |
Parking
| Garage | |
| Detached Garage | |
| Paved Yard |
Land
| Acreage | No |
| Land Amenities | Golf Course, Park, Playground, Public Transit, Place Of Worship |
| Landscape Features | Landscaped |
| Sewer | Municipal Sewage System |
| Size Irregular | 0.4646 |
| Size Total | 0.4646 Ac |
| Size Total Text | 0.4646 Ac |
Rooms
| Level | Type | Length | Width | Dimensions |
|---|---|---|---|---|
| Lower Level | Storage | 11.6 x 16.11 | ||
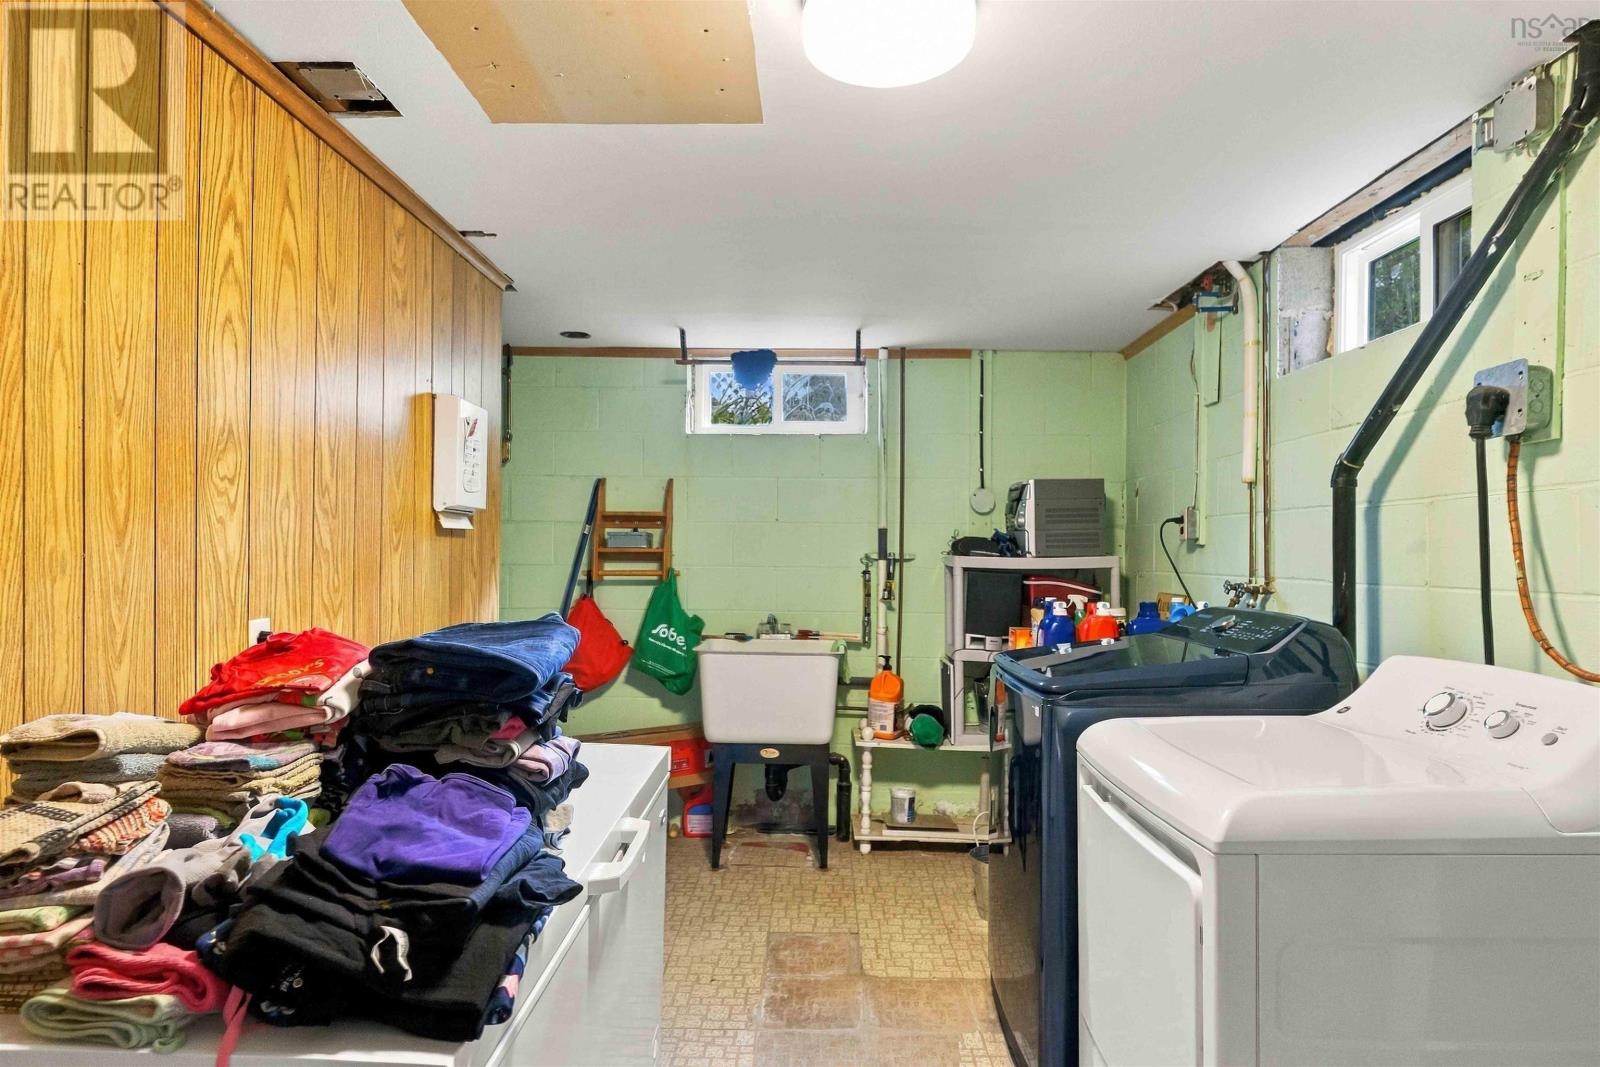
| Lower Level | Laundry Room | 8.1 x 15.10 | ||
| Lower Level | Recreational, Games Room | 23.2 x 11.4 | ||
| Lower Level | 3pc Bathroom | 4.2 x 7.4 | ||
| Lower Level | Storage | 15.2 x 11.1 | ||
| Main Level | Kitchen | 11.3 x 8.1 | ||
| Main Level | Dining Room | 8.5 x 12.5 | ||
| Main Level | Living Room | 19.6 x 12.0 | ||
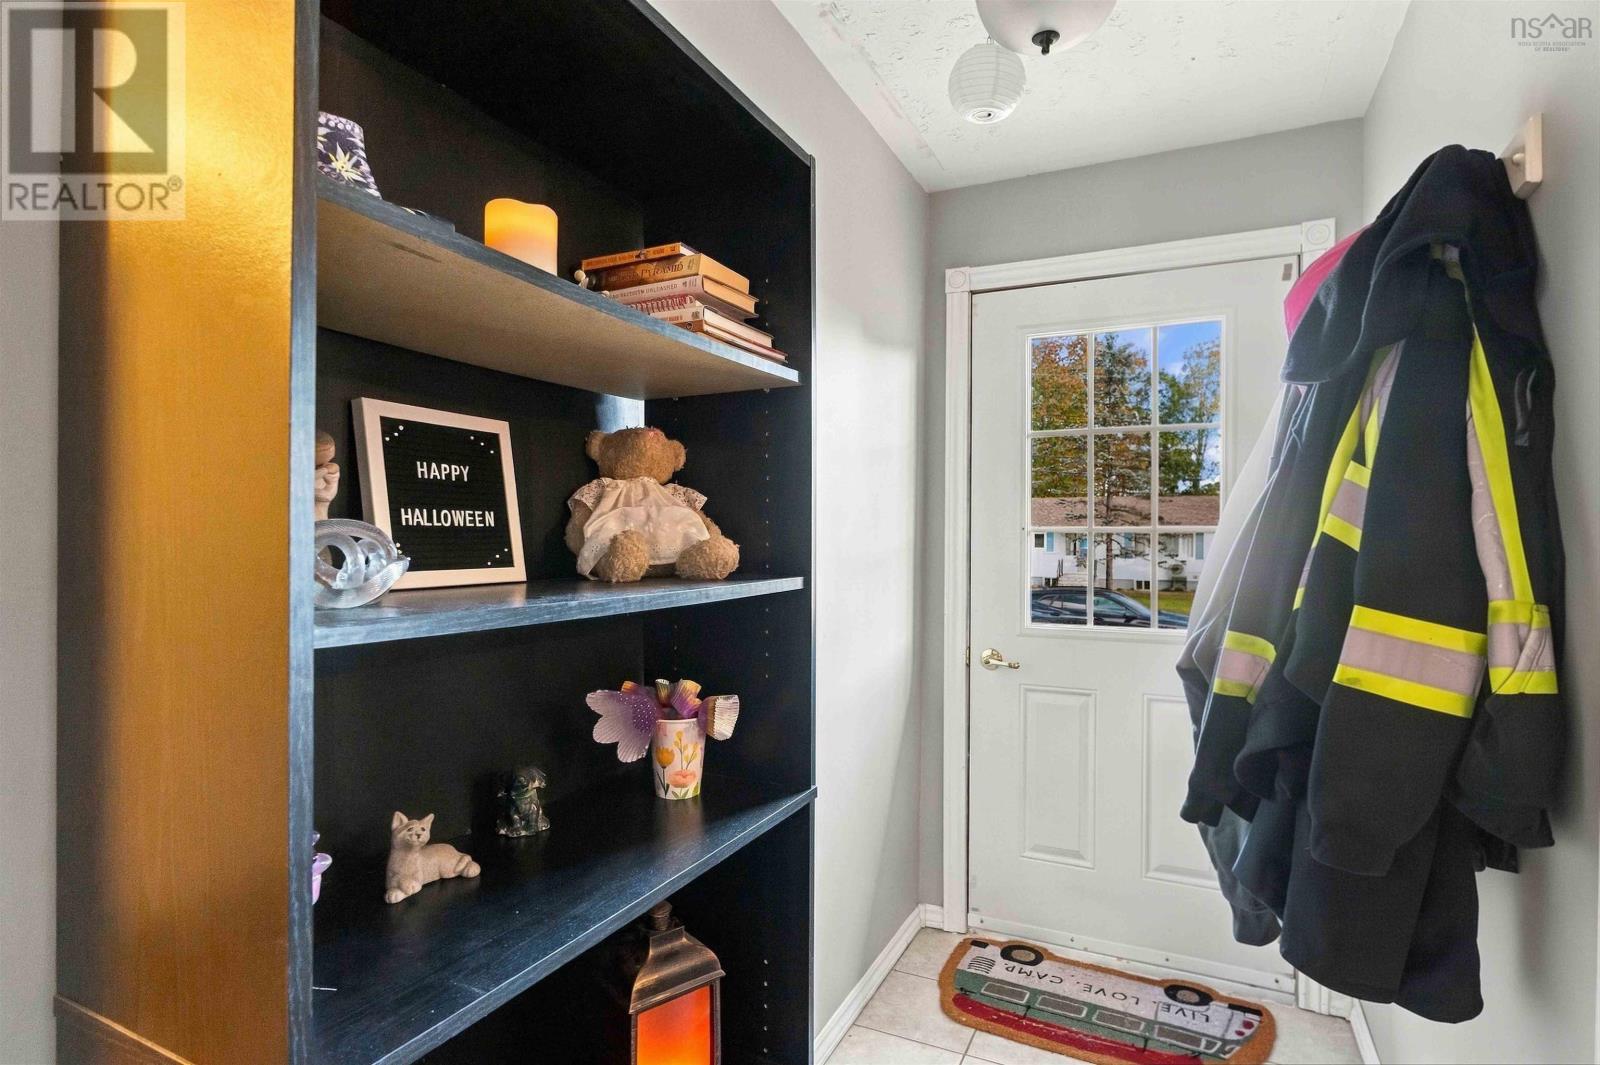
| Main Level | Foyer | 10.6 x 3.11 | ||
| Main Level | 4pc Bathroom | 4.11 x 7.3 | ||
| Main Level | Primary Bedroom | 12.3 x 10.2 | ||
| Main Level | Bedroom | 10.2 x 8.2 | ||
| Main Level | Bedroom | 10.5 x 8.11 | ||
| Main Level | Foyer | 2.11 x 3.3 |
https://www.realtor.ca/real-estate/30411274/1130-aalders-ave-new-minas-new-minas
Interested?
Contact us for more information
Chris Barnes
https://www.facebook.com/chrisgetsyouhome
https://www.linkedin.com/in/chris-barnes-4242a7164/
https://www.instagram.com/chrisgetsyouhome/

8999 Commercial Street
New Minas, Nova Scotia B4N 3E3

The trademarks REALTOR®, REALTORS®, and the REALTOR® logo are controlled by The Canadian Real Estate Association (CREA) and identify real estate professionals who are members of CREA. The trademarks MLS®, Multiple Listing Service® and the associated logos are owned by The Canadian Real Estate Association (CREA) and identify the quality of services provided by real estate professionals who are members of CREA. The trademark DDF® is owned by The Canadian Real Estate Association (CREA) and identifies CREA's Data Distribution Facility (DDF®)
October 16 2026 05:00:40
Nova Scotia Association of REALTORS®
Royal LePage Atlantic (New Minas)