
115 Bromley Road Cowie Hill, Nova Scotia B3P 2L6

$319,900Maintenance, Common Area Maintenance, Condominium Amenities
$236.25 Monthly
Maintenance, Common Area Maintenance, Condominium Amenities
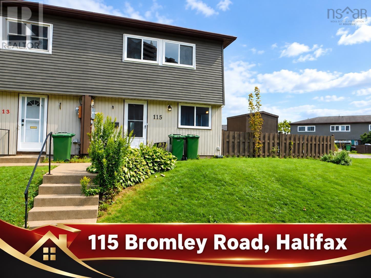
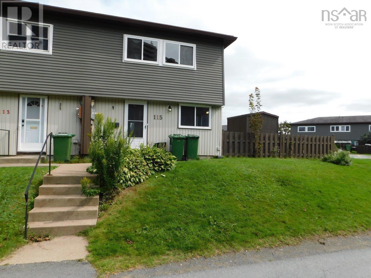
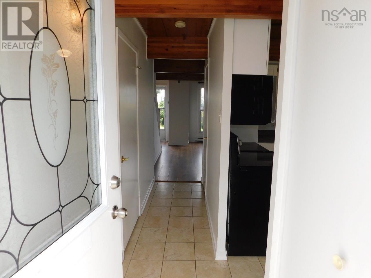
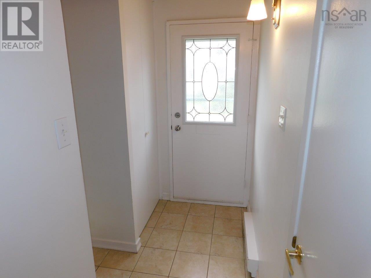
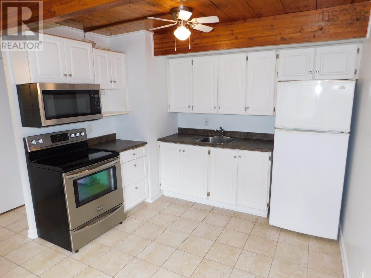
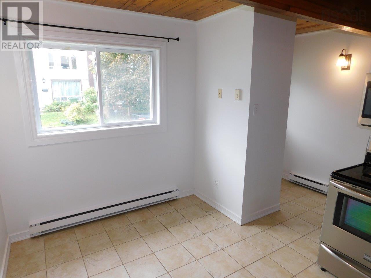
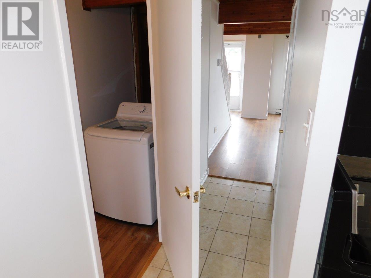
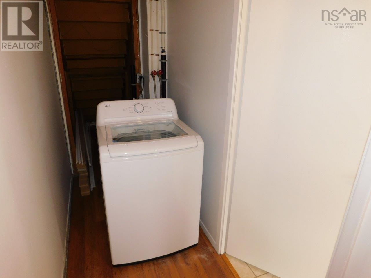
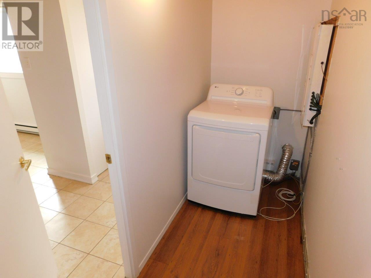
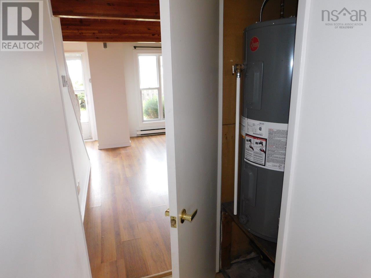
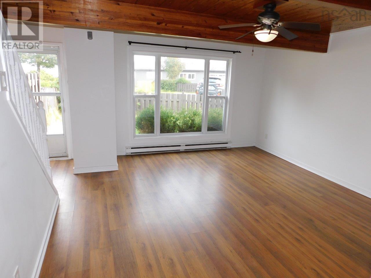
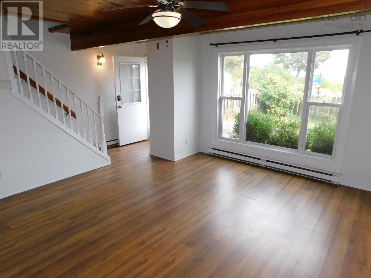
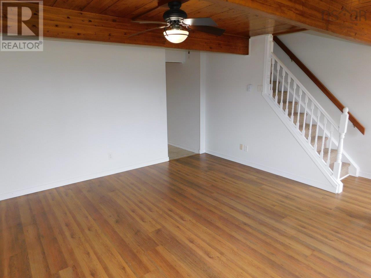
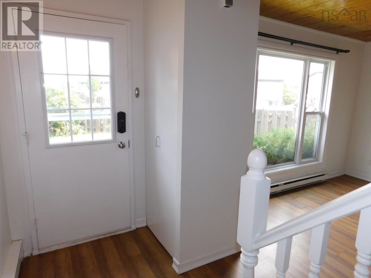
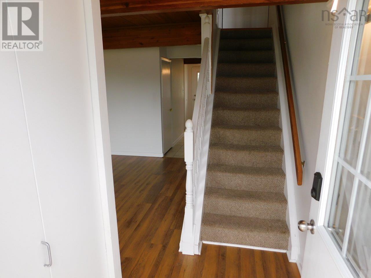
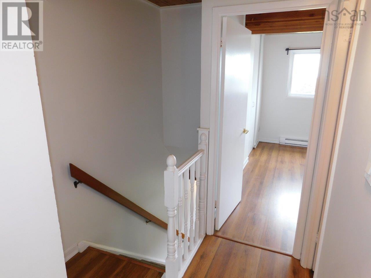
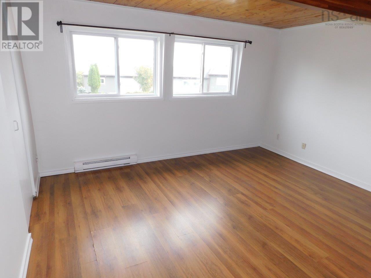
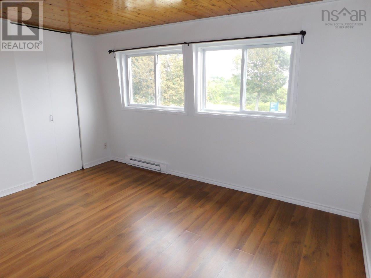
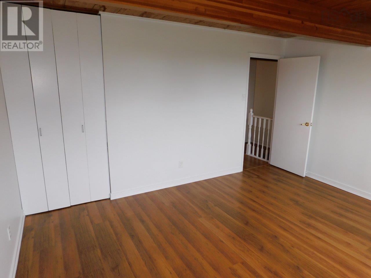
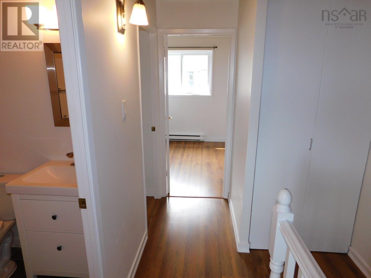
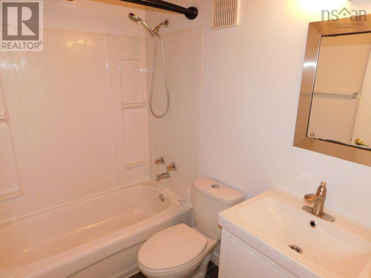
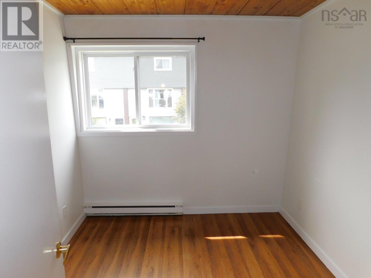
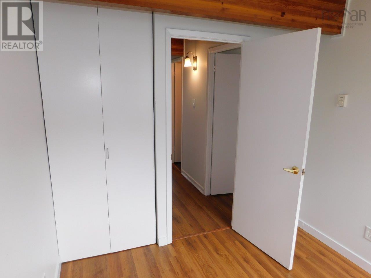
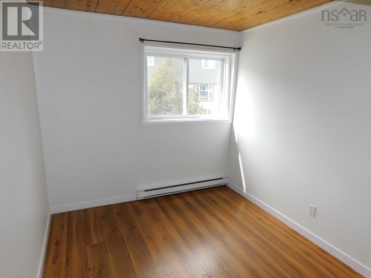
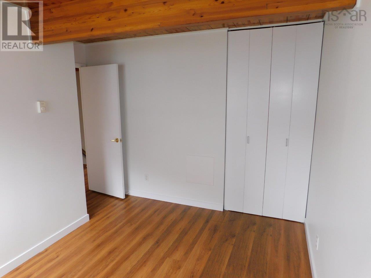
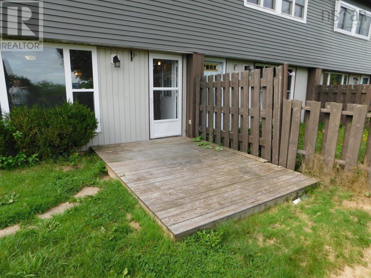
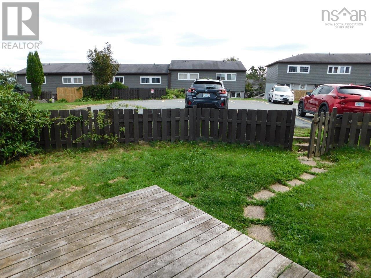
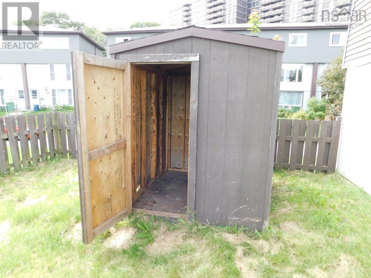
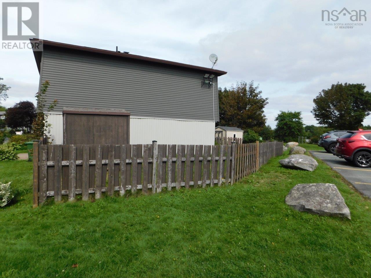
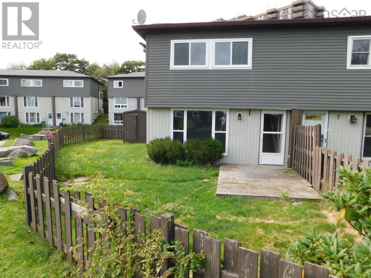
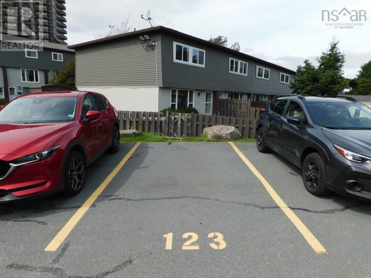
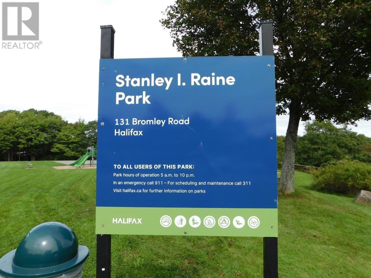
$236.25 MonthlyWonderful 3 bedroom, 1 bathroom condo townhouse located in sought after Cowie Hill is sure to please! Comes with fenced side/backyard, shed and one exterior parking spot (#123). Home has a great floor plan with lots of windows inviting in the suns warm rays all day long. The main floor offers a foyer, eat-in kitchen, living room, utility/laundry/storage room along with access to the backyard. Three bedrooms plus a four-piece bathroom can be found on the upper floor. Situated on a quiet street and is just minutes away from downtown Halifax, walking trails, parks, lakes, schools, shopping, public transit, highway access and so much more. Condo fees ($236.25/month) cover year-round exterior maintenance (excluding cutting of grass in fenced side/backyard and snow removal on front steps), roof and siding. Be sure to check-out the HD pictures and narrated video tour for full details! (id:29604)
Property Details
| MLS® Number | 202623803 |
| Property Type | Single Family |
| Community Name | Cowie Hill |
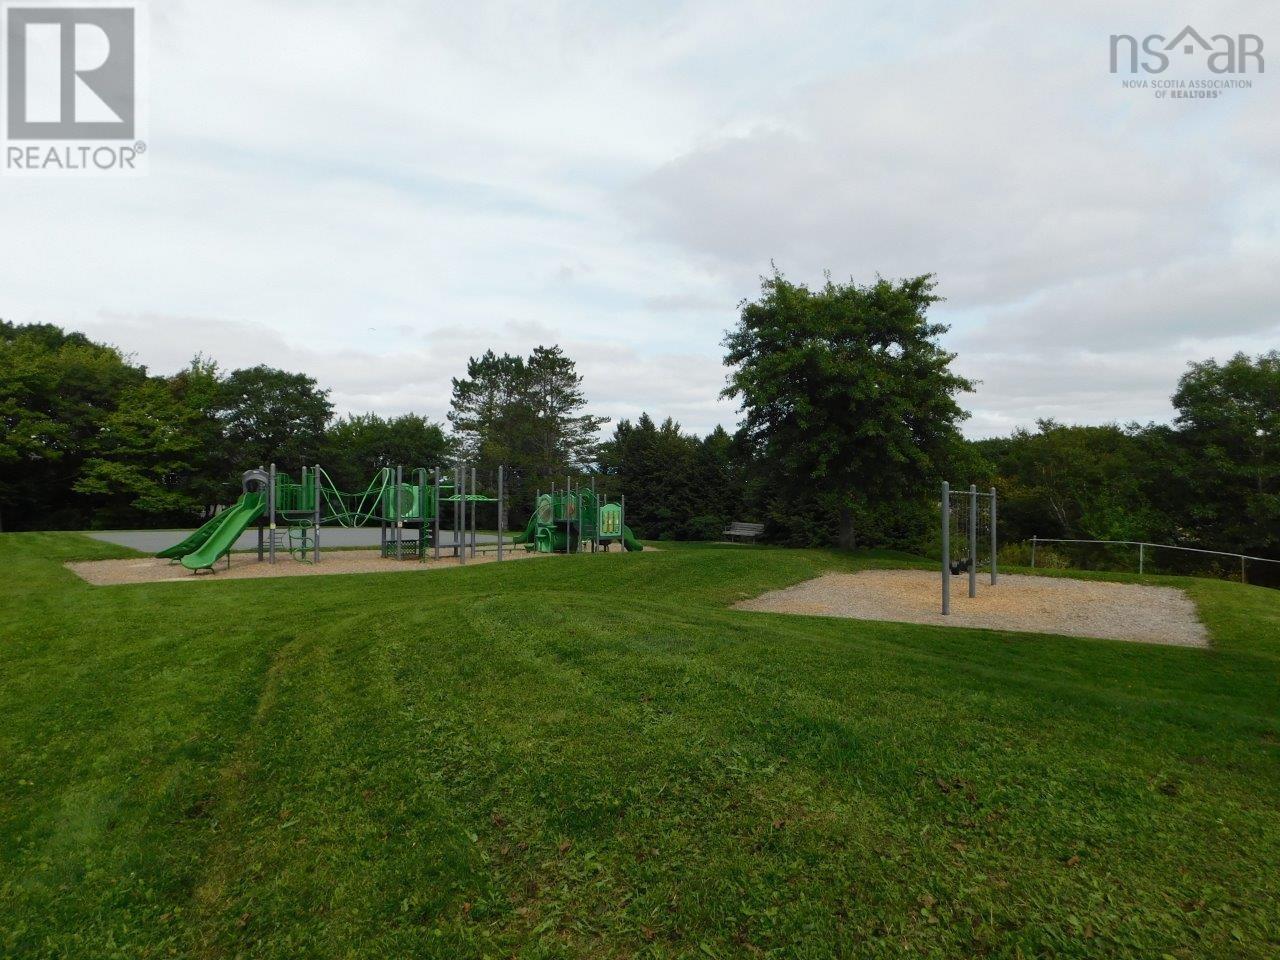
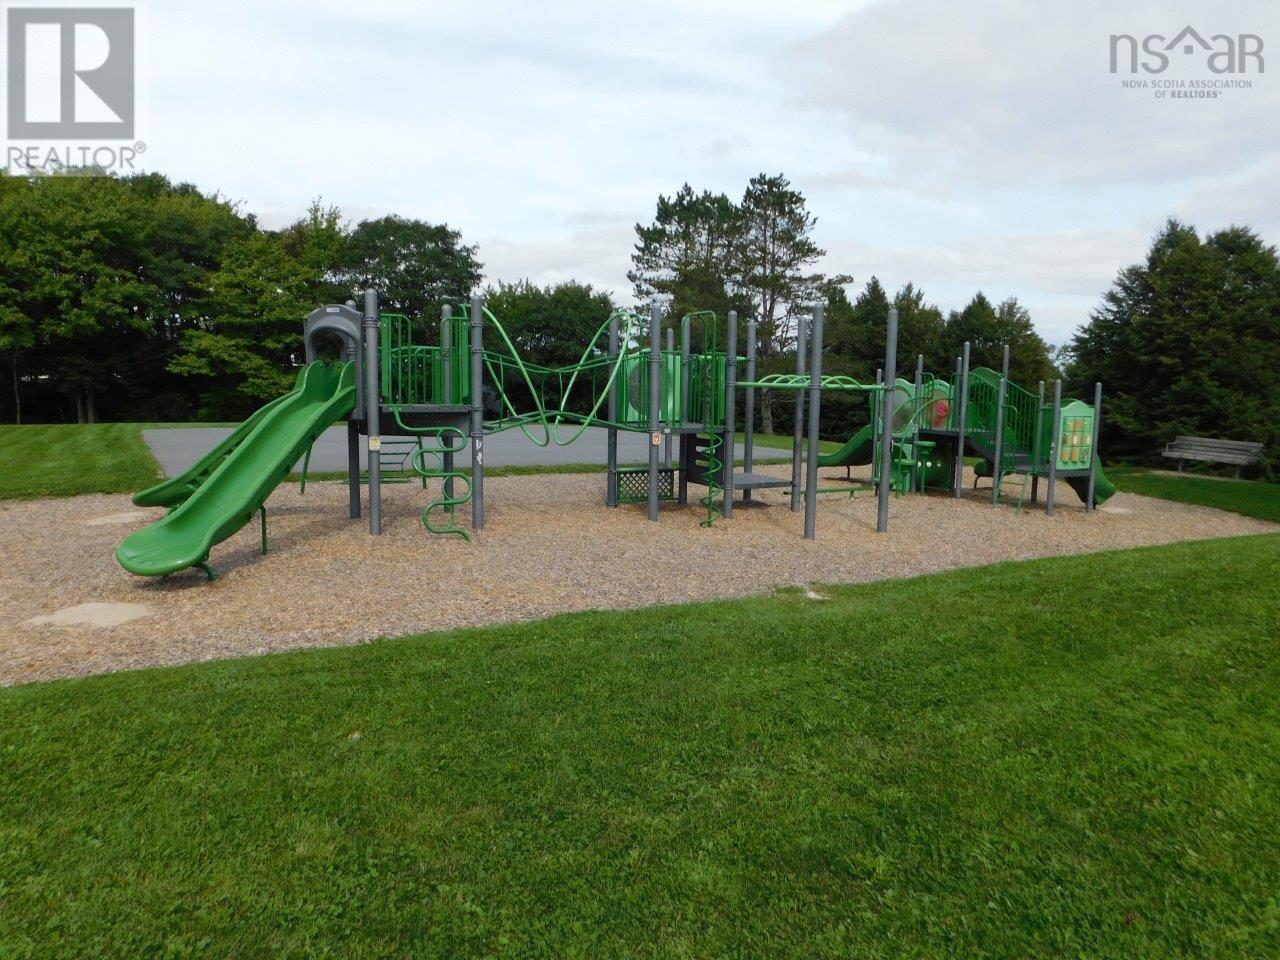
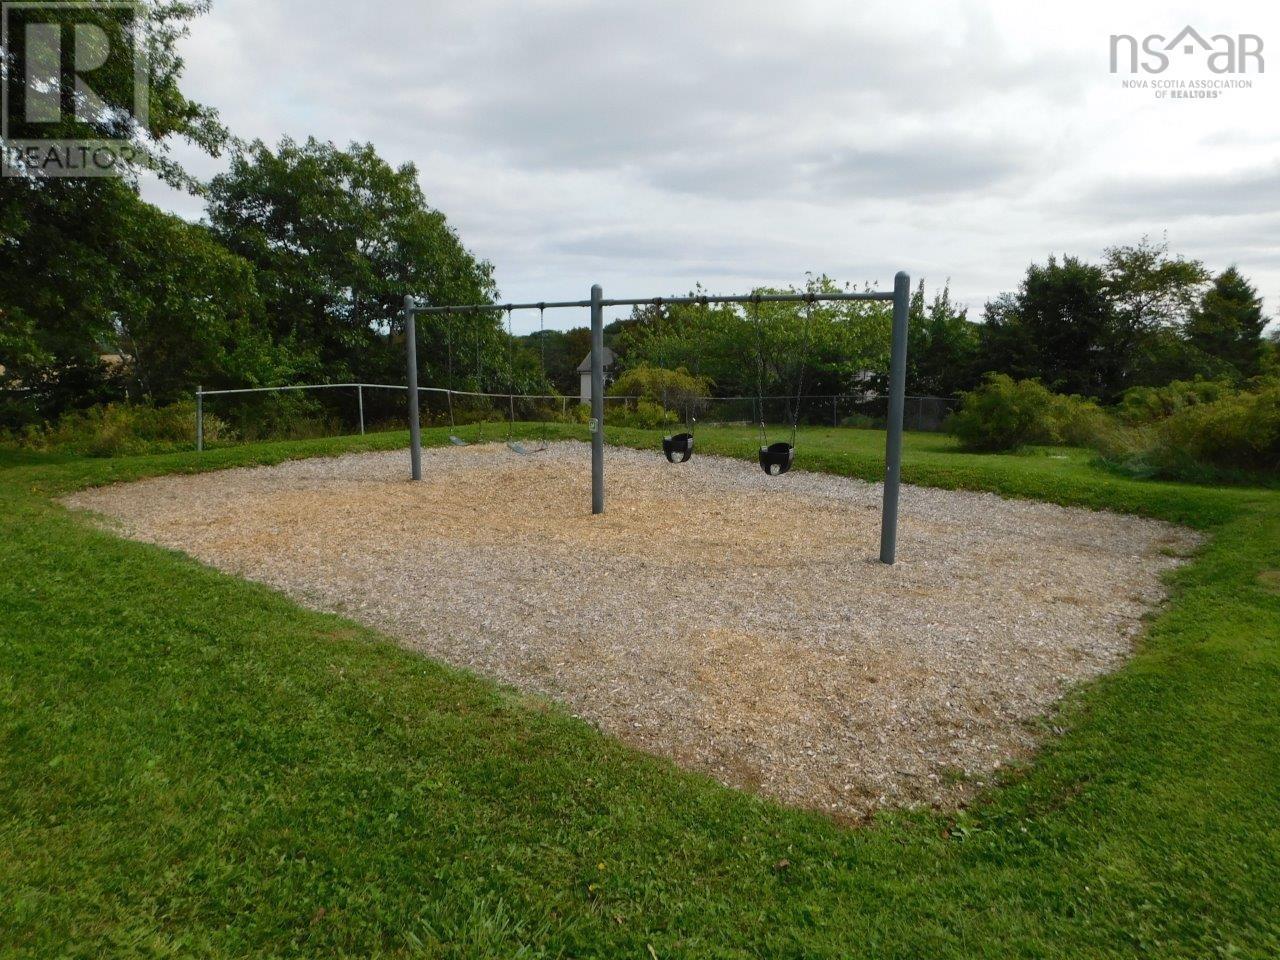
| Amenities Near By | Park, Playground, Public Transit, Shopping, Place Of Worship |
| Community Features | Recreational Facilities, School Bus |
| Structure | Shed |
Building
| Bathroom Total | 1 |
| Bedrooms Above Ground | 3 |
| Bedrooms Total | 3 |
| Appliances | Stove, Dryer - Electric, Washer, Microwave Range Hood Combo, Refrigerator |
| Basement Type | None |
| Constructed Date | 1975 |
| Exterior Finish | Vinyl |
| Flooring Type | Carpeted, Ceramic Tile, Laminate |
| Foundation Type | Poured Concrete |
| Heating Fuel | Electric |
| Heating Type | Radiator |
| Stories Total | 2 |
| Size Interior | 1104 Sqft |
| Total Finished Area | 1104 Sqft |
| Type | Row / Townhouse |
| Utility Water | Municipal Water |
Parking
| Parking Space(s) | |
| Paved Yard |
Land
| Acreage | No |
| Land Amenities | Park, Playground, Public Transit, Shopping, Place Of Worship |
| Landscape Features | Landscaped |
| Sewer | Municipal Sewage System |
| Size Total Text | Under 1/2 Acre |
Rooms
| Level | Type | Length | Width | Dimensions |
|---|---|---|---|---|
| Second Level | Primary Bedroom | 12.9 x 14.2 | ||
| Second Level | Bedroom | 9.2 x 8.6 | ||
| Second Level | Bedroom | 8.8 x 12.5 | ||
| Second Level | 4pc Bathroom | 7.3 x 5.1 (4 piece) | ||
| Main Level | Kitchen | 10 x 13.6 | ||
| Main Level | Dining Room | Combo | ||
| Main Level | Living Room | 13.10 x 15.3 | ||
| Main Level | Laundry Room | 14.6 x 3.10 |
https://www.realtor.ca/real-estate/30300126/115-bromley-road-cowie-hill-cowie-hill
Interested?
Contact us for more information

Chris Ryan
(902) 703-0255
www.chrisryan.ca/
https://www.facebook.com/chris.ryan.1069020
https://ca.linkedin.com/in/chrisryan73
https://twitter.com/ChrisRyanHFX

84 Chain Lake Drive
Beechville, Nova Scotia B3S 1A2
(902) 453-1700
(902) 455-6738
www.royallepageatlantic.com/

The trademarks REALTOR®, REALTORS®, and the REALTOR® logo are controlled by The Canadian Real Estate Association (CREA) and identify real estate professionals who are members of CREA. The trademarks MLS®, Multiple Listing Service® and the associated logos are owned by The Canadian Real Estate Association (CREA) and identify the quality of services provided by real estate professionals who are members of CREA. The trademark DDF® is owned by The Canadian Real Estate Association (CREA) and identifies CREA's Data Distribution Facility (DDF®)
September 21 2026 11:48:58
Nova Scotia Association of REALTORS®
Royal LePage Atlantic