
115 Lindforest Court Middle Sackville, Nova Scotia B4E 3J2

$619,000
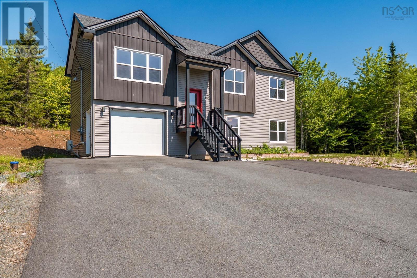
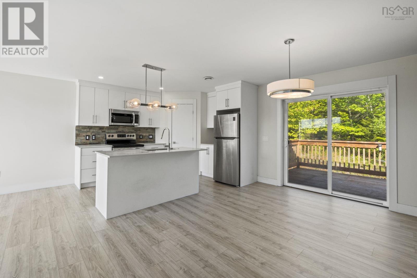
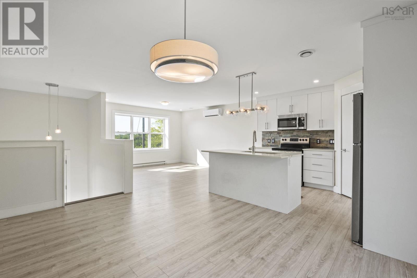
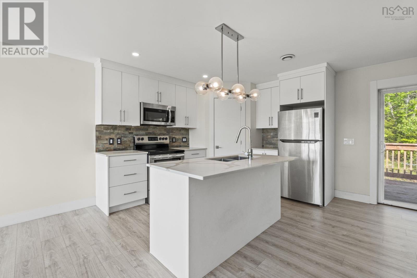
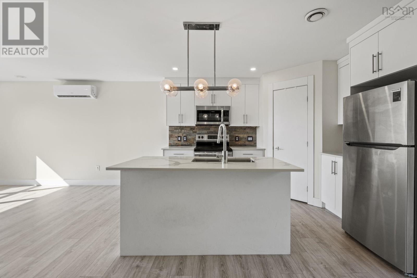
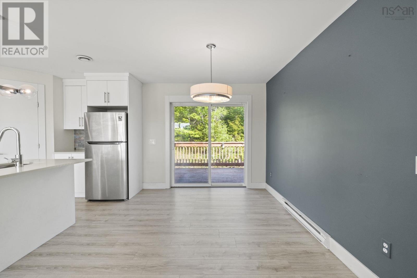
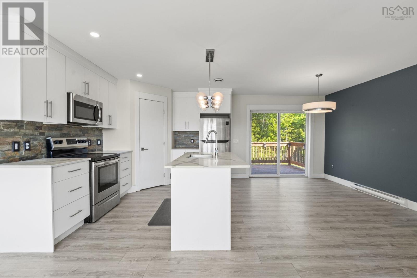
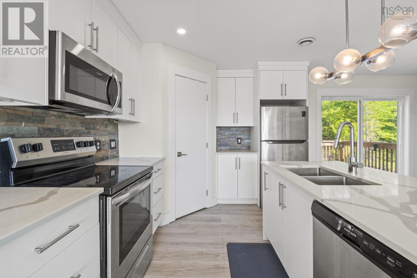
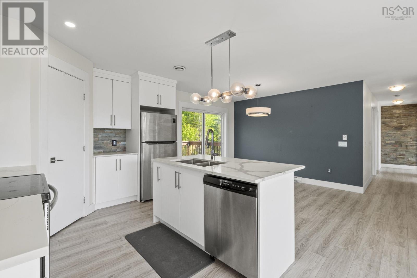
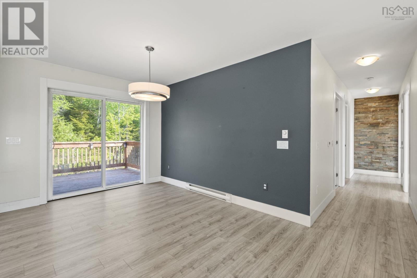
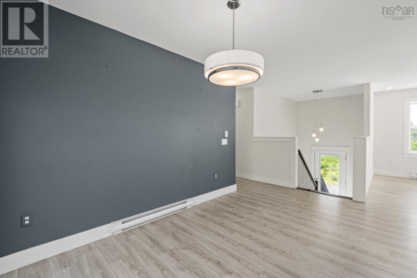
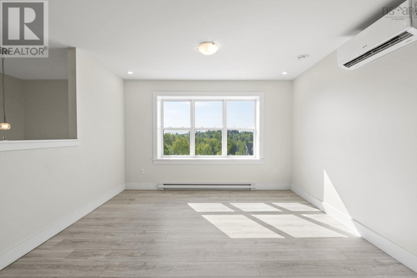
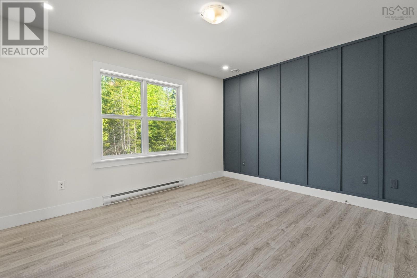
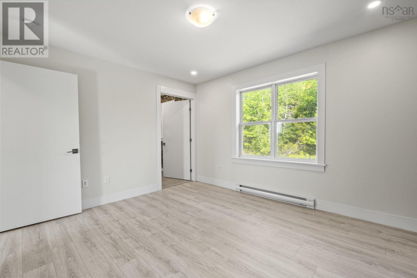
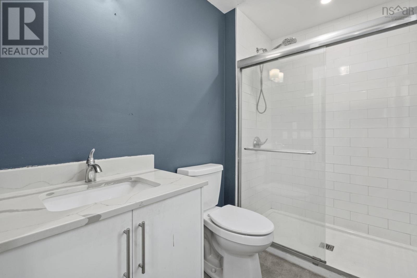
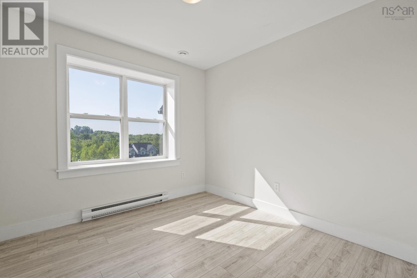
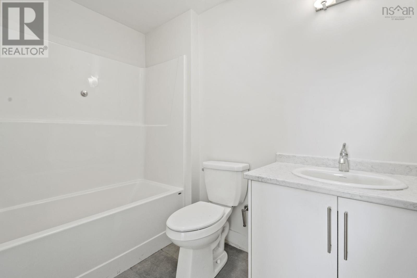
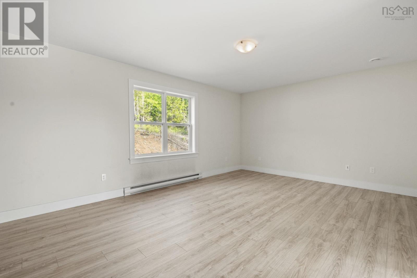
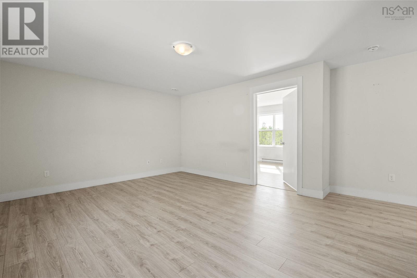
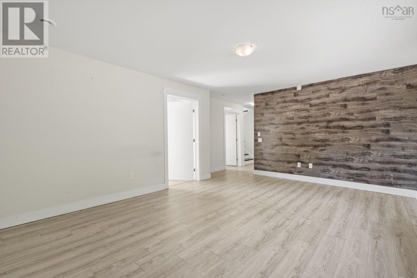
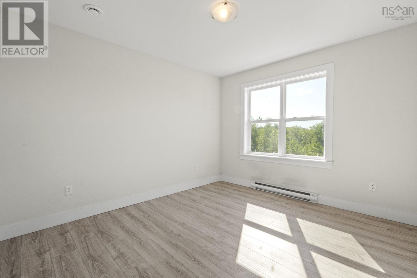
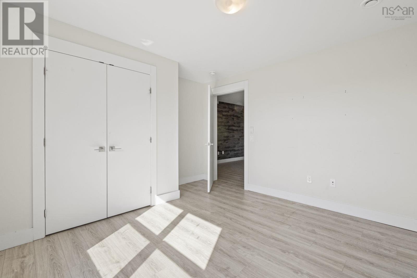
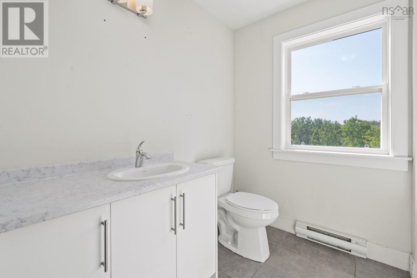
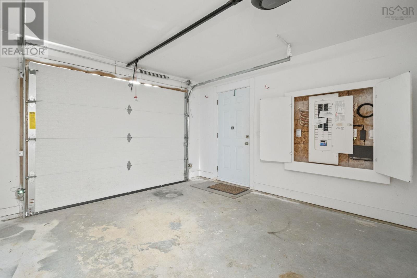
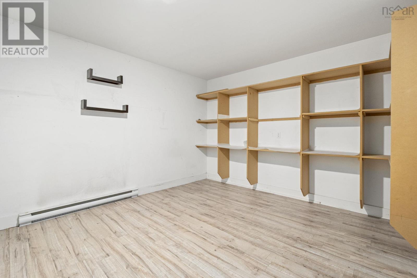
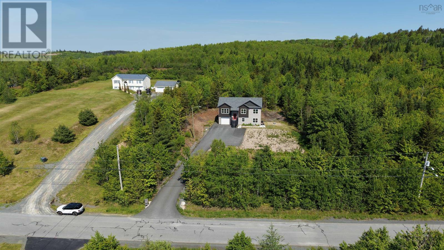
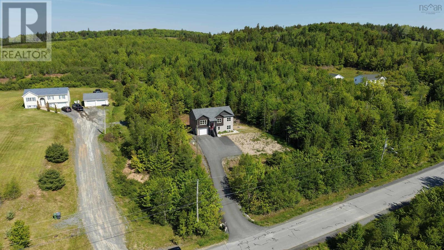
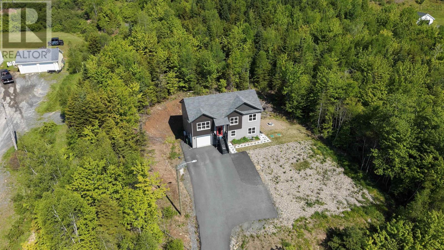
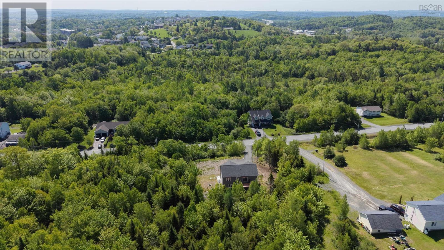
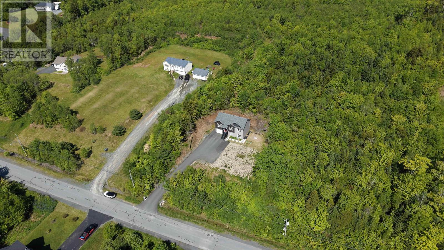
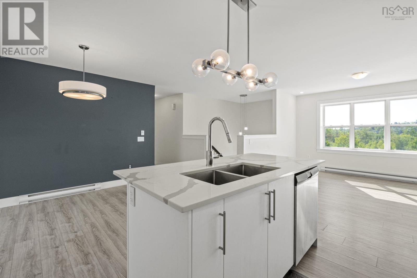
Discover the perfect blend of privacy and contemporary living with this exceptional 3-year-old home, beautifully situated on an expansive 1.6-acre lot in the heart of Sackville. Surrounded by mature trees and professionally landscaped with decorative stone, this property offers a serene, private retreat just minutes from local amenities. Main-Level Living: Features an open, modern kitchen equipped with a large central island and abundant storage, flowing effortlessly into a welcoming dining area and a bright, cozy living room. Primary Suite & Bedrooms: The spacious primary bedroom boasts its own private en-suite bathroom. Two additional well-proportioned bedrooms and a full main bath complete the upper level. Outdoor Relaxation: Step directly from the dining room onto a private rear deckthe perfect spot for your morning coffee while enjoying the quiet, wooded surroundings. Fully Finished Lower Level: Offers a massive recreation/games room, a generous fourth bedroom, a dedicated laundry room, plus ample utility and storage space. Attached Garage & Parking: Features a built-in garage and a large, paved driveway providing plenty of parking for family and guests. Note: This property is being sold on an "as is, where is" basis. All offers must include a Schedule A provided by the listing Agent. (id:29604)
Property Details
| MLS® Number | 202615091 |
| Property Type | Single Family |
| Community Name | Middle Sackville |
| Amenities Near By | Golf Course, Public Transit, Shopping, Place Of Worship |
| Community Features | Recreational Facilities, School Bus |
Building
| Bathroom Total | 3 |
| Bedrooms Above Ground | 3 |
| Bedrooms Below Ground | 1 |
| Bedrooms Total | 4 |
| Appliances | Stove, Dishwasher, Dryer, Washer, Microwave Range Hood Combo, Refrigerator |
| Constructed Date | 2022 |
| Construction Style Attachment | Detached |
| Cooling Type | Air Conditioned |
| Exterior Finish | Vinyl |
| Flooring Type | Laminate |
| Foundation Type | Poured Concrete |
| Heating Fuel | Electric |
| Heating Type | Baseboard Heaters, Heat Pump, Ductless |
| Stories Total | 1 |
| Size Interior | 1884 Sqft |
| Total Finished Area | 1884 Sqft |
| Type | House |
| Utility Water | Drilled Well |
Parking
| Garage | |
| Paved Yard |
Land
| Acreage | Yes |
| Land Amenities | Golf Course, Public Transit, Shopping, Place Of Worship |
| Landscape Features | Partially Landscaped |
| Sewer | Septic System |
| Size Irregular | 1.609 |
| Size Total | 1.609 Ac |
| Size Total Text | 1.609 Ac |
Rooms
| Level | Type | Length | Width | Dimensions |
|---|---|---|---|---|
| Lower Level | Bedroom | 10.6 x 11 | ||
| Lower Level | 4pc Bathroom | 9.8 x 8.2 | ||
| Lower Level | Great Room | 17.3 x 13 | ||
| Lower Level | Utility Room | 5x8 | ||
| Main Level | Living Room | 12 x 13.8 | ||
| Main Level | Kitchen | 9.4 x 11.11 | ||
| Main Level | Dining Room | 9.7 x 12 | ||
| Main Level | Primary Bedroom | 11.1 x 12.11 | ||
| Main Level | 3pc Ensuite Bath | 5.5 x 8.8 | ||
| Main Level | Bedroom | 9.4 x 9.8 | ||
| Main Level | Bedroom | 9.4 x 9.8 | ||
| Main Level | 4pc Bathroom | 5.5 x 8.8 |
https://www.realtor.ca/real-estate/29931766/115-lindforest-court-middle-sackville-middle-sackville
Interested?
Contact us for more information

Jacob Coffin
https://jacobcoffin.evrealestate.com/

1901 Gottingen Street
Halifax, Nova Scotia B3J 0C6
(902) 422-5552
(902) 422-5562
https://novascotia.evrealestate.com/
Sebastien Latulippe
(902) 422-5562
(902) 220-4000
https://www.evns.ca/
1901 Gottingen Street
Halifax, Nova Scotia B3J 0C6
(902) 422-5552
(902) 422-5562
https://novascotia.evrealestate.com/

The trademarks REALTOR®, REALTORS®, and the REALTOR® logo are controlled by The Canadian Real Estate Association (CREA) and identify real estate professionals who are members of CREA. The trademarks MLS®, Multiple Listing Service® and the associated logos are owned by The Canadian Real Estate Association (CREA) and identify the quality of services provided by real estate professionals who are members of CREA. The trademark DDF® is owned by The Canadian Real Estate Association (CREA) and identifies CREA's Data Distribution Facility (DDF®)
October 15 2026 11:00:13
Nova Scotia Association of REALTORS®
Engel & Volkers