
1156 Inglisville Road Inglisville, Nova Scotia B0S 1M0

$490,000
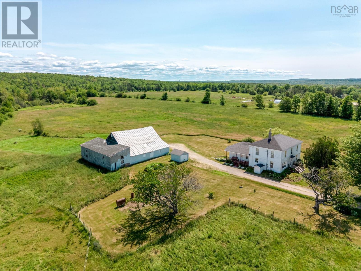
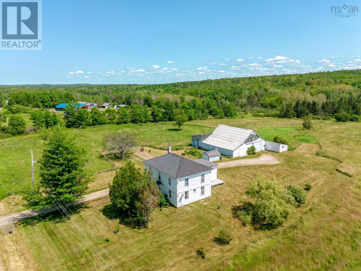
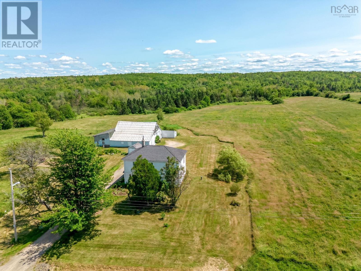
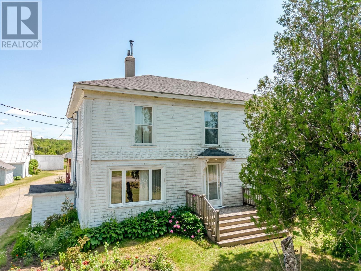
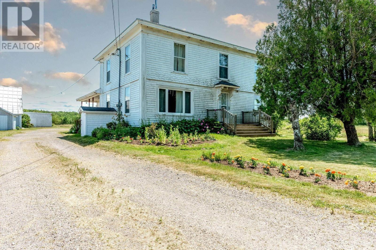
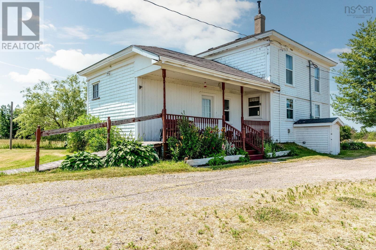
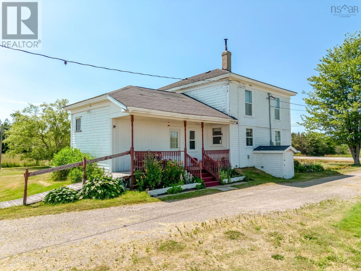
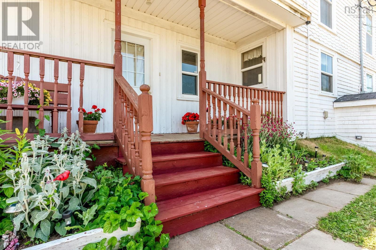
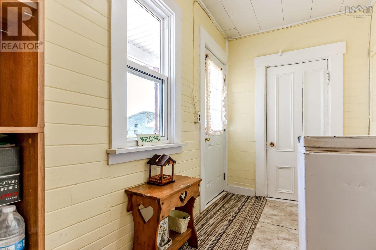
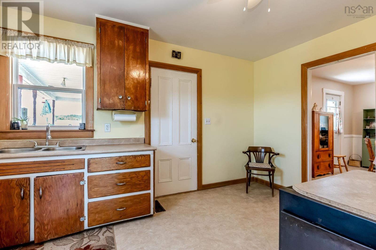
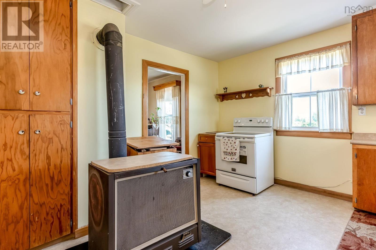
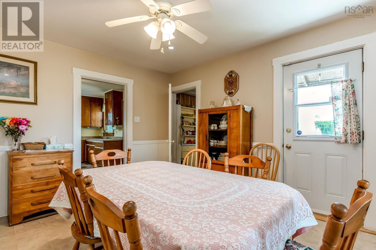
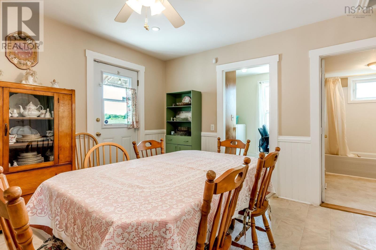
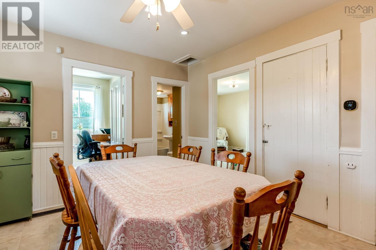
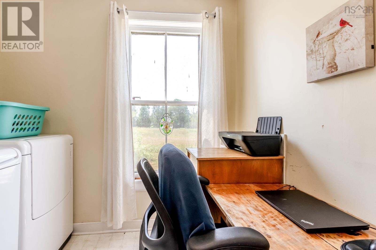
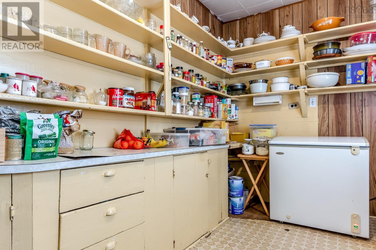
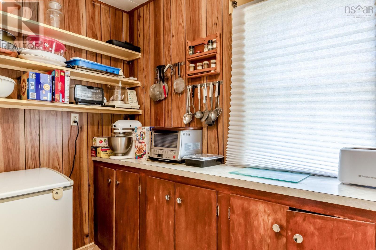
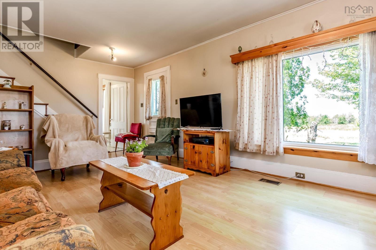
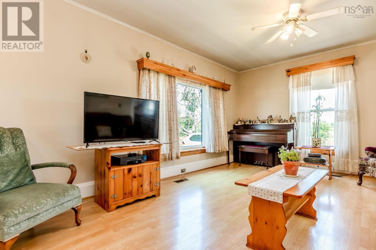
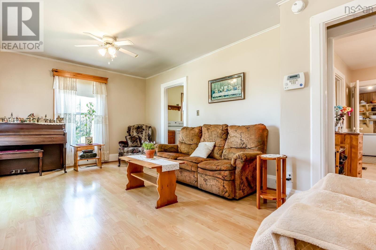
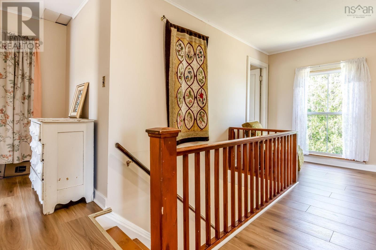
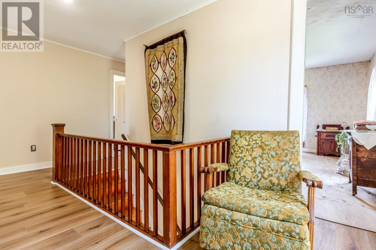
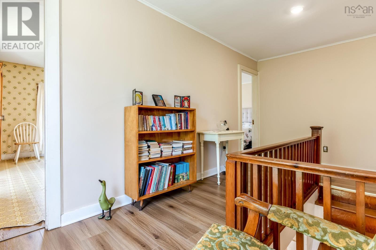
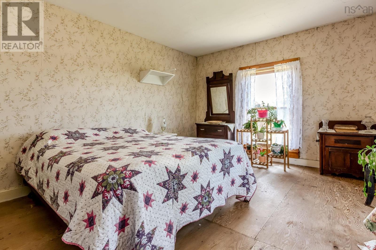
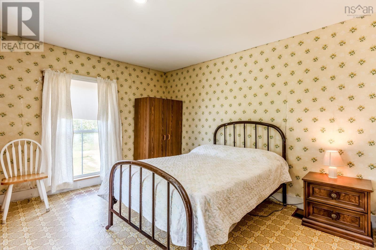
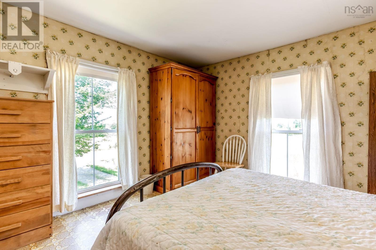
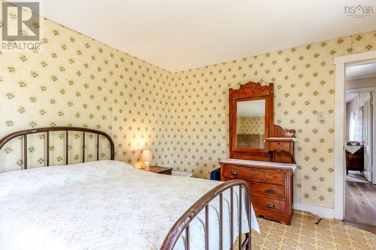
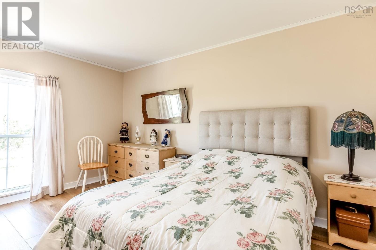
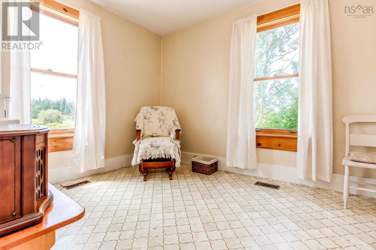
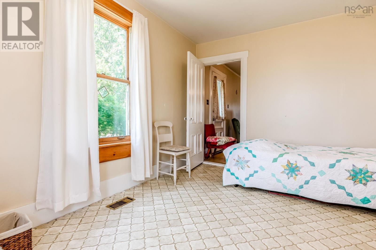
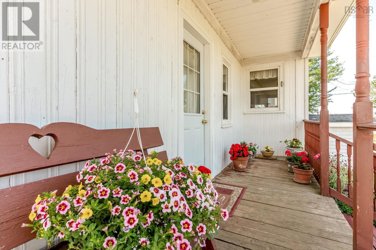
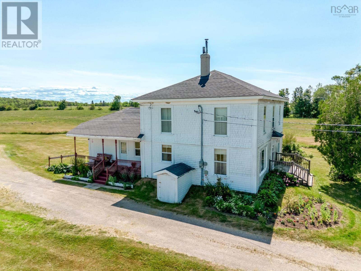
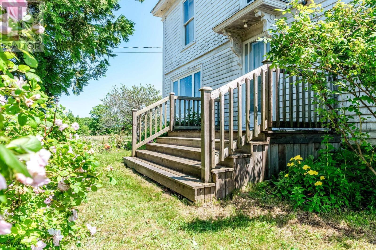
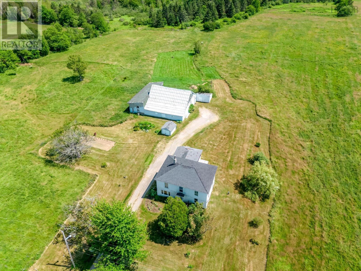
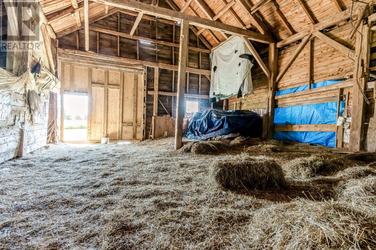
Picture yourself starting each morning surrounded by 174 acres of peaceful countryside in beautiful Inglisville. Whether it's sipping coffee on the porch, exploring your own land, or simply enjoying the slower pace of country life, this property offers the space to truly settle in. Inside, you'll find a warm and welcoming layout with both a cozy living room and separate family room, a spacious pantry, and the convenience of a main floor office/laundry room. Upstairs, four generous bedrooms plus a versatile den provide plenty of room for family, hobbies, or working from home. A ducted heat pump keeps the home comfortable year round, while a partial roof update completed in 2024 adds peace of mind. If you've been dreaming of wide open spaces and a home with room for everyone, this countryside retreat is ready to welcome you. (id:29604)
Property Details
| MLS® Number | 202616879 |
| Property Type | Single Family |
| Community Name | Inglisville |
Building
| Bathroom Total | 1 |
| Bedrooms Above Ground | 4 |
| Bedrooms Total | 4 |
| Age | 170 Years |
| Basement Type | Full |
| Construction Style Attachment | Detached |
| Cooling Type | Heat Pump |
| Exterior Finish | Vinyl |
| Flooring Type | Laminate, Vinyl |
| Foundation Type | Stone |
| Heating Fuel | Electric |
| Heating Type | Heat Pump |
| Stories Total | 2 |
| Size Interior | 2100 Sqft |
| Total Finished Area | 2100 Sqft |
| Type | House |
| Utility Water | Drilled Well |
Parking
| Gravel |
Land
| Acreage | Yes |
| Sewer | Septic System |
| Size Irregular | 173.9374 |
| Size Total | 173.9374 Ac |
| Size Total Text | 173.9374 Ac |
Rooms
| Level | Type | Length | Width | Dimensions |
|---|---|---|---|---|
| Second Level | Bedroom | 13.8x11.11 | ||
| Second Level | Bedroom | 13.8x12.1 | ||
| Second Level | Bedroom | 12.3x7.9 | ||
| Second Level | Primary Bedroom | 13.11x12 | ||
| Second Level | Den | 7.11x12 | ||
| Main Level | Mud Room | 11x5.10 | ||
| Main Level | Kitchen | 12x13.11 | ||
| Main Level | Storage | 11x8.2 | ||
| Main Level | Dining Room | 12x13.7 | ||
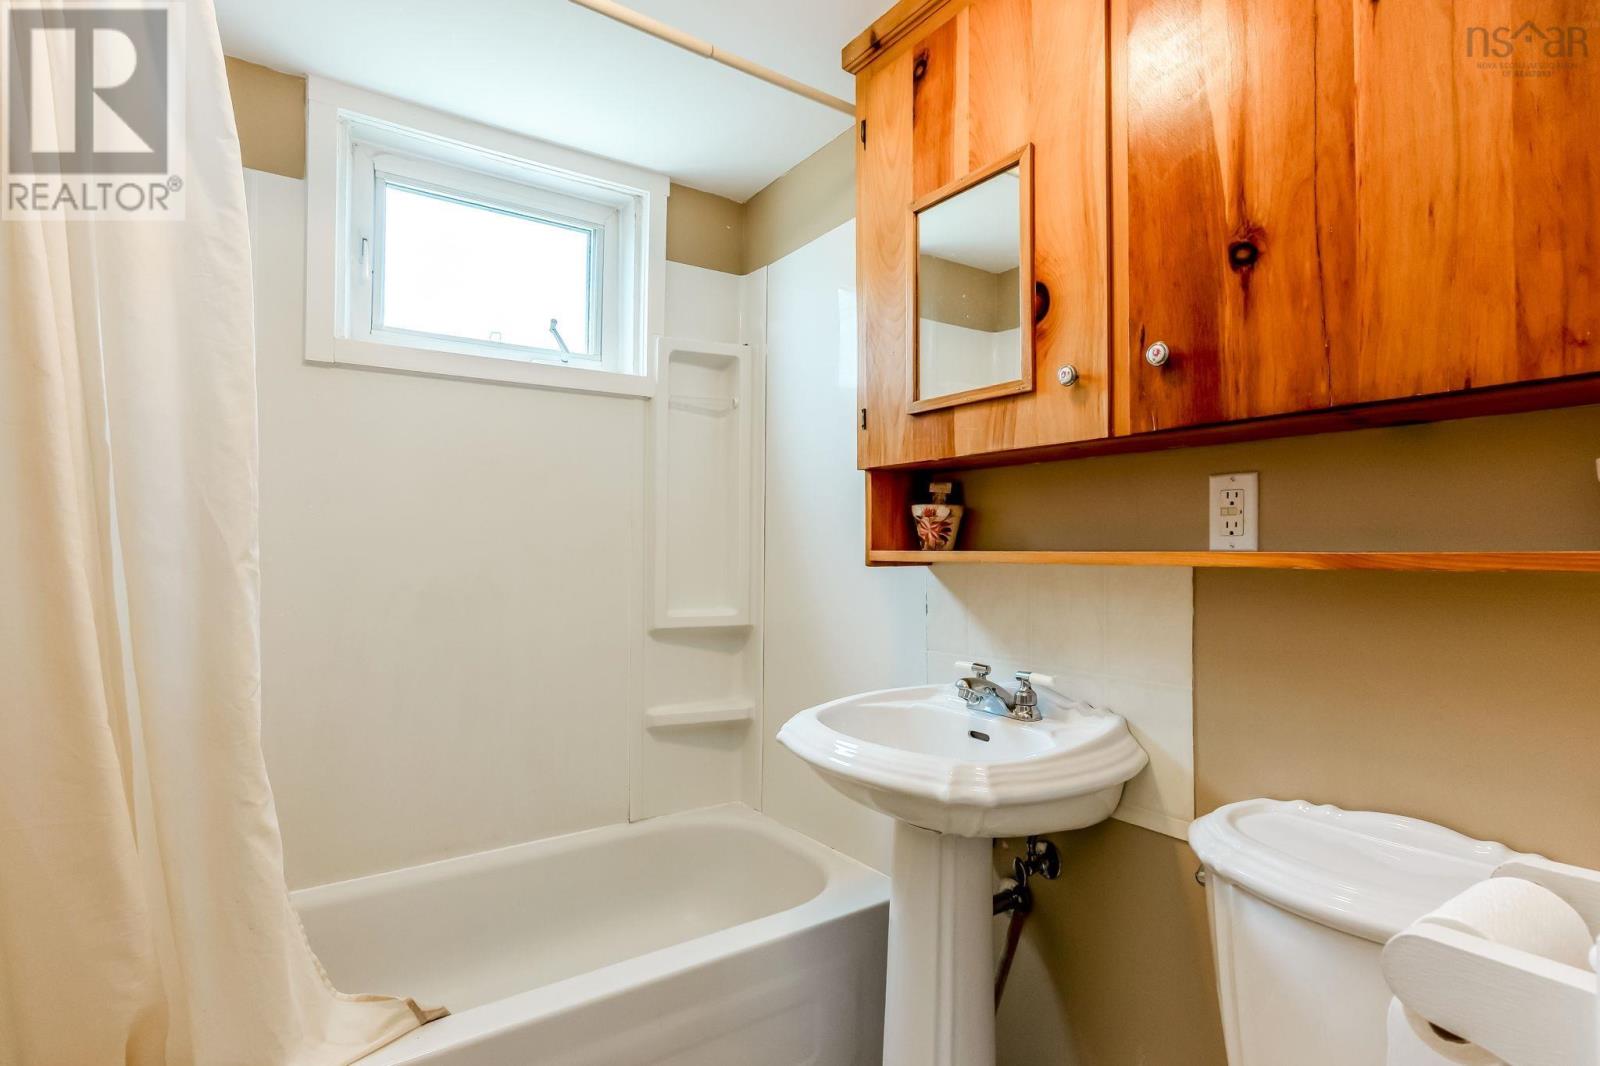
| Main Level | 4pc Bathroom | 5.7x8.2 | ||
| Main Level | Laundry Room | 8.8x8.2 | ||
| Main Level | Family Room | 11.11x14 | ||
| Main Level | Living Room | 12x22 |
https://www.realtor.ca/real-estate/30005178/1156-inglisville-road-inglisville-inglisville
Interested?
Contact us for more information

Elysha Juhlke

775 Central Avenue
Greenwood, Nova Scotia B0P 1R0
(902) 765-7777
(902) 765-0994
www.royallepageatlantic.com/

The trademarks REALTOR®, REALTORS®, and the REALTOR® logo are controlled by The Canadian Real Estate Association (CREA) and identify real estate professionals who are members of CREA. The trademarks MLS®, Multiple Listing Service® and the associated logos are owned by The Canadian Real Estate Association (CREA) and identify the quality of services provided by real estate professionals who are members of CREA. The trademark DDF® is owned by The Canadian Real Estate Association (CREA) and identifies CREA's Data Distribution Facility (DDF®)
October 08 2026 01:20:40
Nova Scotia Association of REALTORS®
Royal LePage Atlantic (Greenwood)