
117 Silver Rock Drive Hunt's Point, Nova Scotia B0T 1G0

$275,000
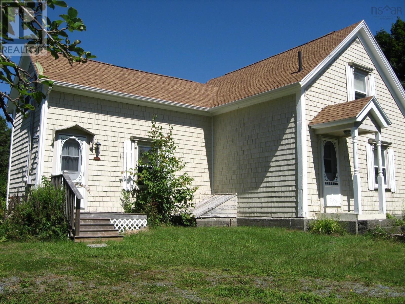
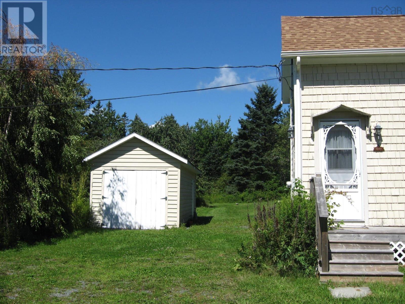
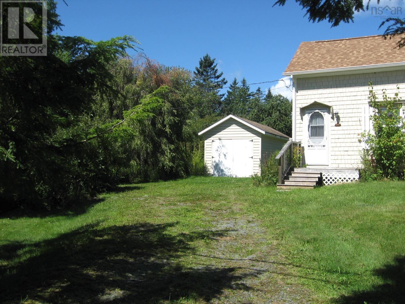
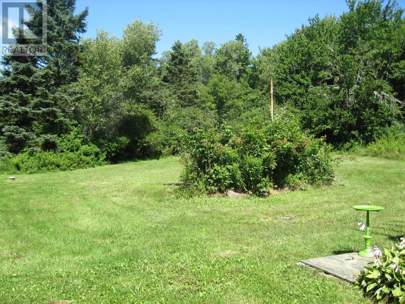
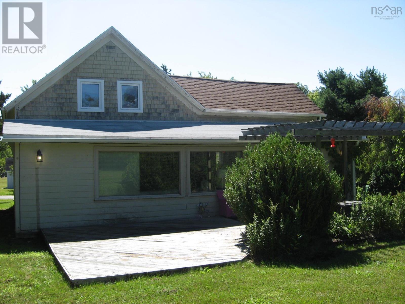
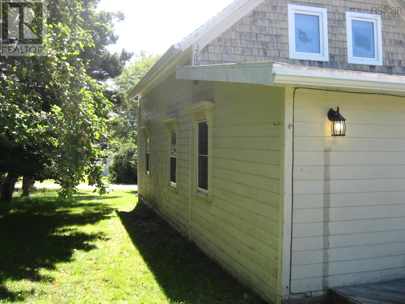
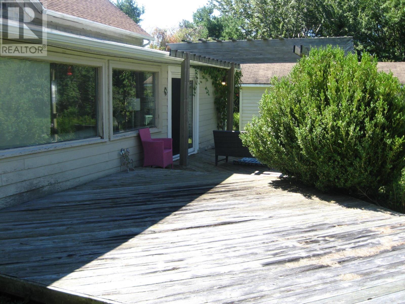
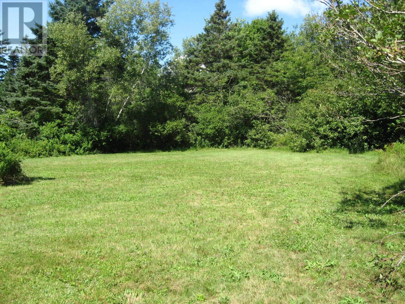
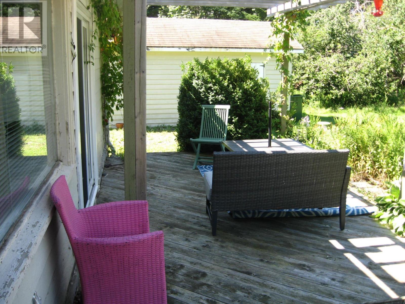
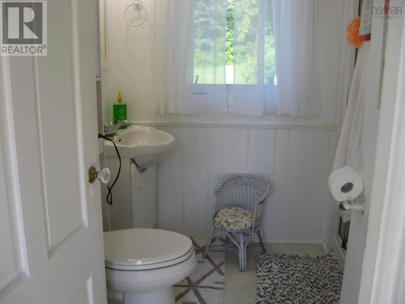
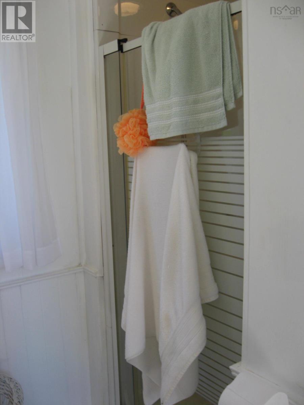
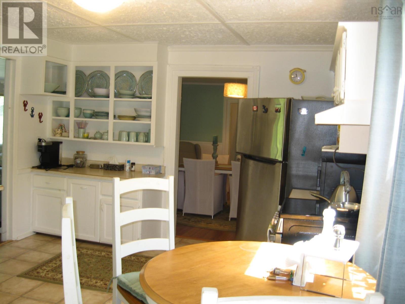
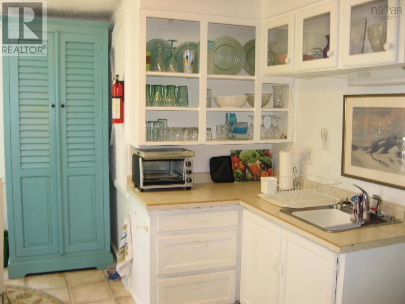
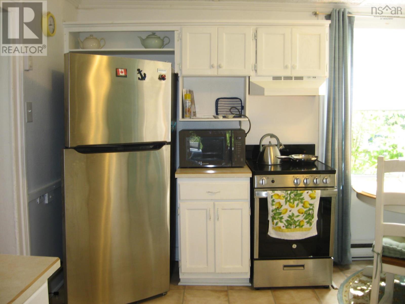
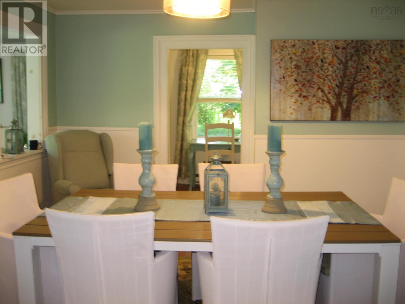
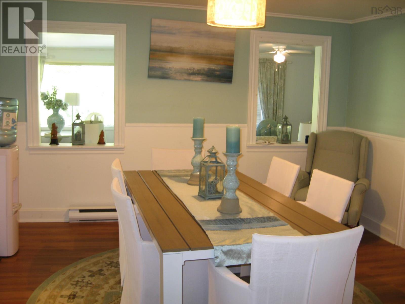
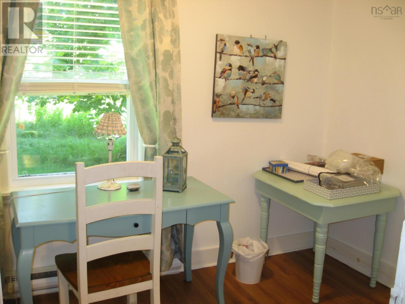
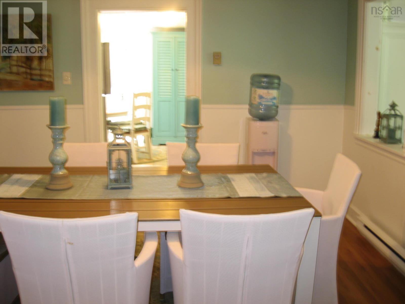
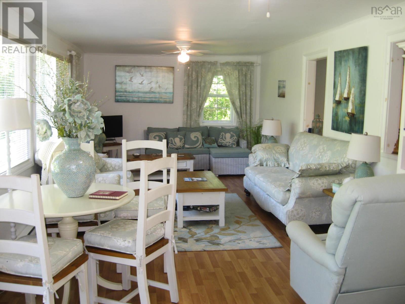
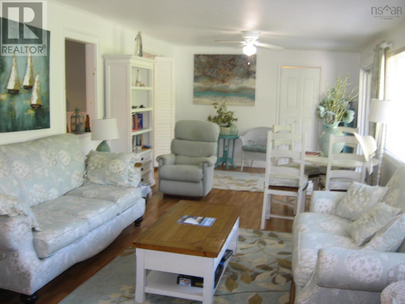
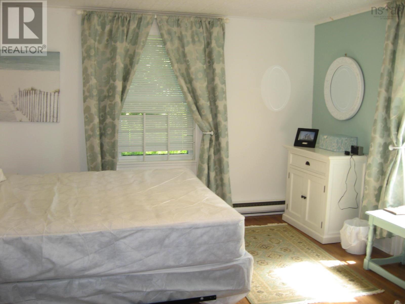
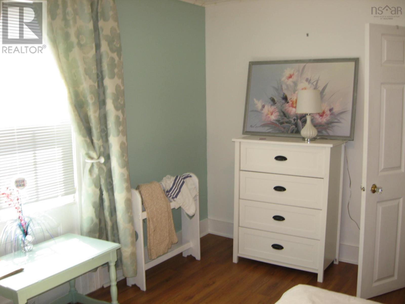
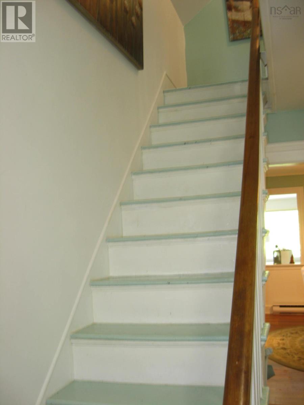
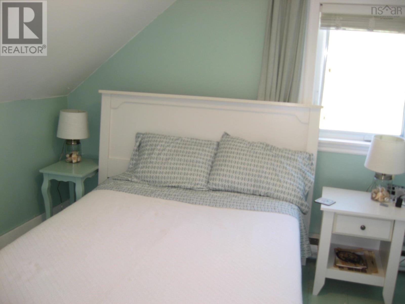
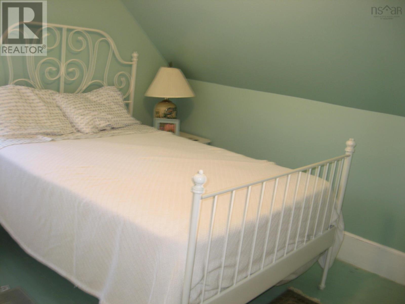
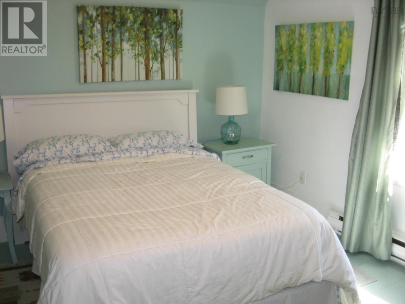
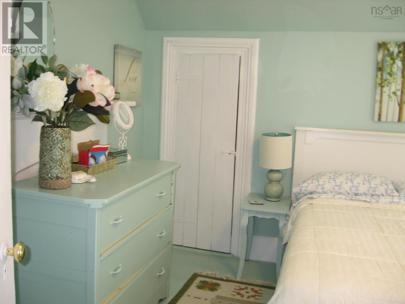
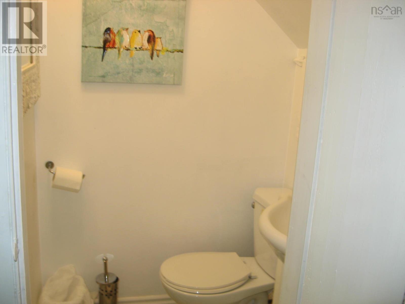
Located just minutes from Hunts Point Beach as well as Summerville Beach, this 1.5 storey home has been used for the last 8 years as a summer cottage. The home has an eat-in kitchen, a large dining room, and a living room on the main level plus a bedroom, a three-piece bath, and an office. The upstairs has 3 big bedrooms and a 2piece bath with all original softwood floors. The lot has numerous shrubs and an 11x23 building with a cement floor, plus a dug well and a drilled well. There is a large back deck overlooking the yard where the kids would have lots of room to enjoy. The bonus for this property is that it comes fully furnished; just bring your clothes and food and stay as long as you want. (id:29604)
Property Details
| MLS® Number | 202620756 |
| Property Type | Single Family |
| Community Name | Hunt's Point |
| Amenities Near By | Golf Course, Park, Playground, Shopping, Place Of Worship, Beach |
| Community Features | Recreational Facilities, School Bus |
| Features | Treed, Level |
Building
| Bathroom Total | 2 |
| Bedrooms Above Ground | 4 |
| Bedrooms Total | 4 |
| Basement Development | Unfinished |
| Basement Type | Partial (unfinished) |
| Construction Style Attachment | Detached |
| Exterior Finish | Wood Shingles |
| Flooring Type | Laminate, Wood, Vinyl |
| Foundation Type | Stone |
| Half Bath Total | 1 |
| Heating Fuel | Electric |
| Heating Type | Baseboard Heaters |
| Stories Total | 2 |
| Size Interior | 1720 Sqft |
| Total Finished Area | 1720 Sqft |
| Type | House |
| Utility Water | Drilled Well, Dug Well, Well |
Parking
| Garage | |
| Detached Garage |
Land
| Acreage | Yes |
| Land Amenities | Golf Course, Park, Playground, Shopping, Place Of Worship, Beach |
| Landscape Features | Partially Landscaped |
| Sewer | Septic System |
| Size Irregular | 1.95 |
| Size Total | 1.95 Ac |
| Size Total Text | 1.95 Ac |
Rooms
| Level | Type | Length | Width | Dimensions |
|---|---|---|---|---|
| Second Level | Bedroom | 12.3 x 10.5 | ||
| Second Level | Bedroom | 10.6 x 8.11 | ||
| Second Level | Bedroom | 10.6 x 9.1 | ||
| Second Level | 2pc Bathroom | 4 x 3.9 | ||
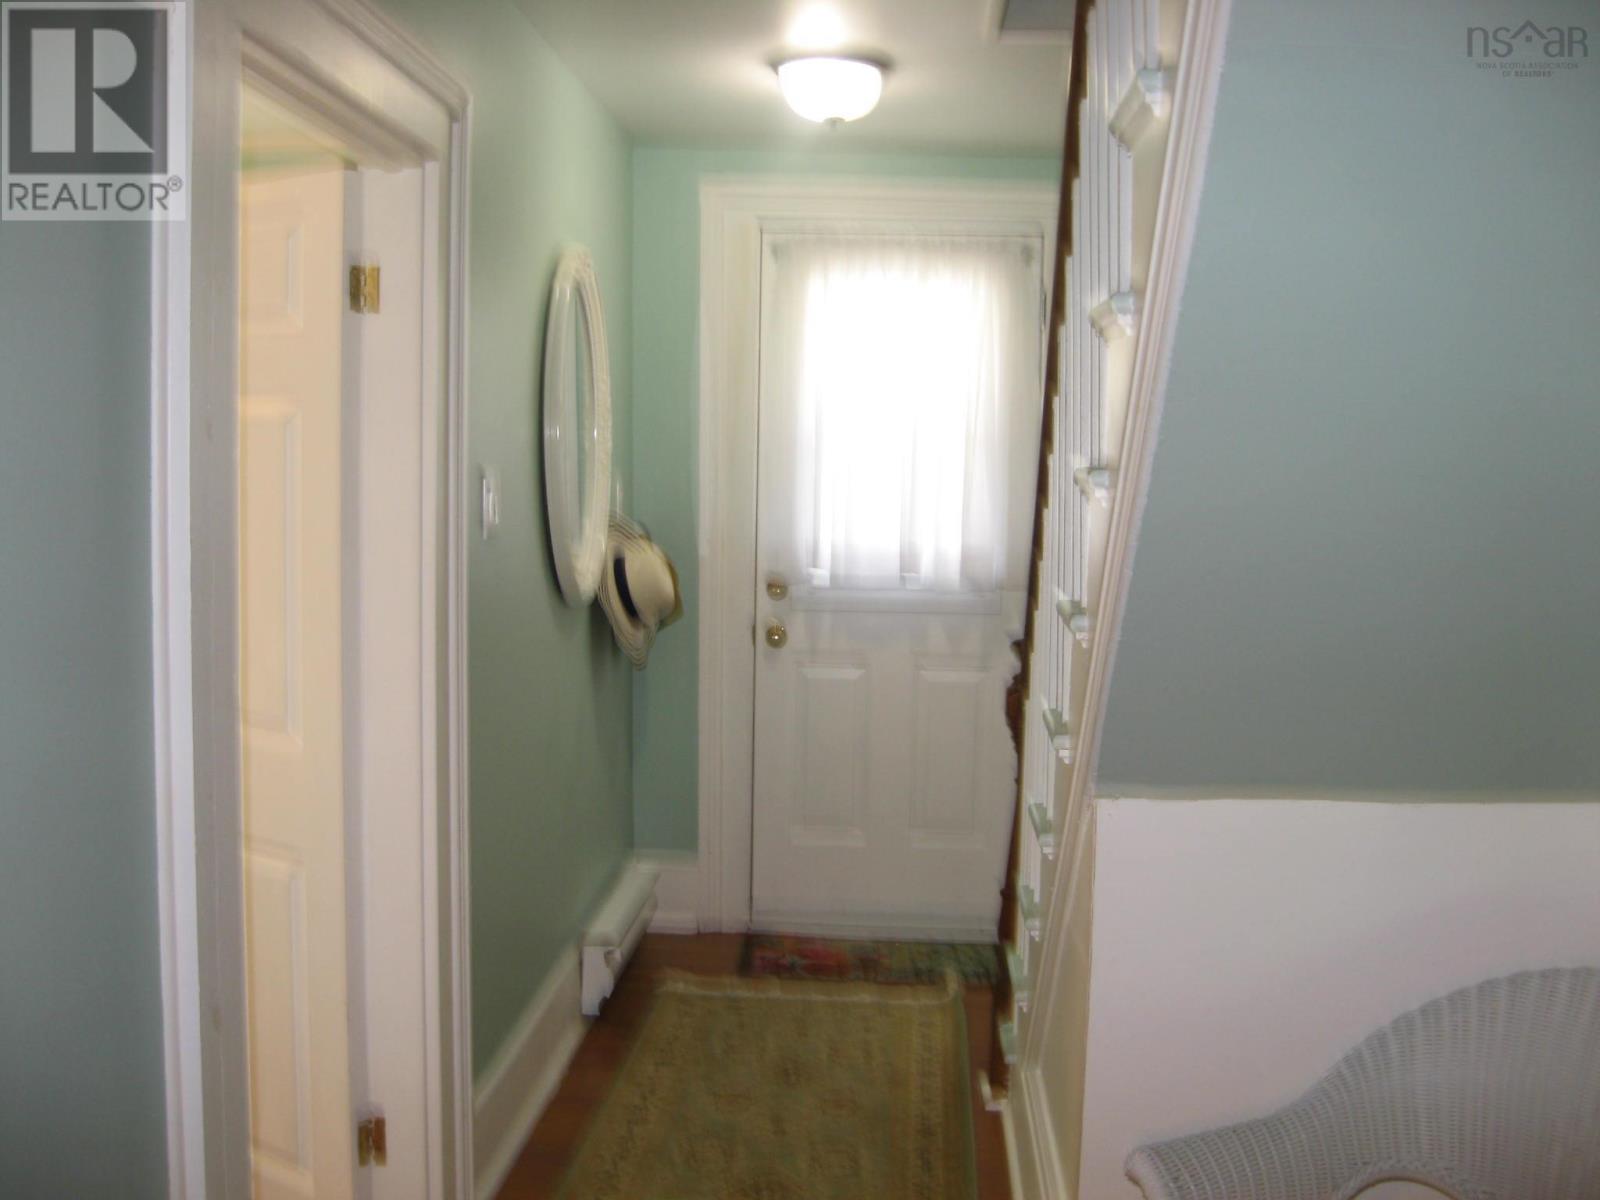
| Main Level | Foyer | 4.7 x 4.4 | ||
| Main Level | Kitchen | 14.5 x 7.2+11.2 x 4.8 | ||
| Main Level | Dining Room | 12.1 x 10.5 | ||
| Main Level | Living Room | 30.3 x 12.3 | ||
| Main Level | Bedroom | 13.8 x 12.6 | ||
| Main Level | Den | 12.2 x 7.4 | ||
| Main Level | 3pc Bathroom | 7 x 5 | ||
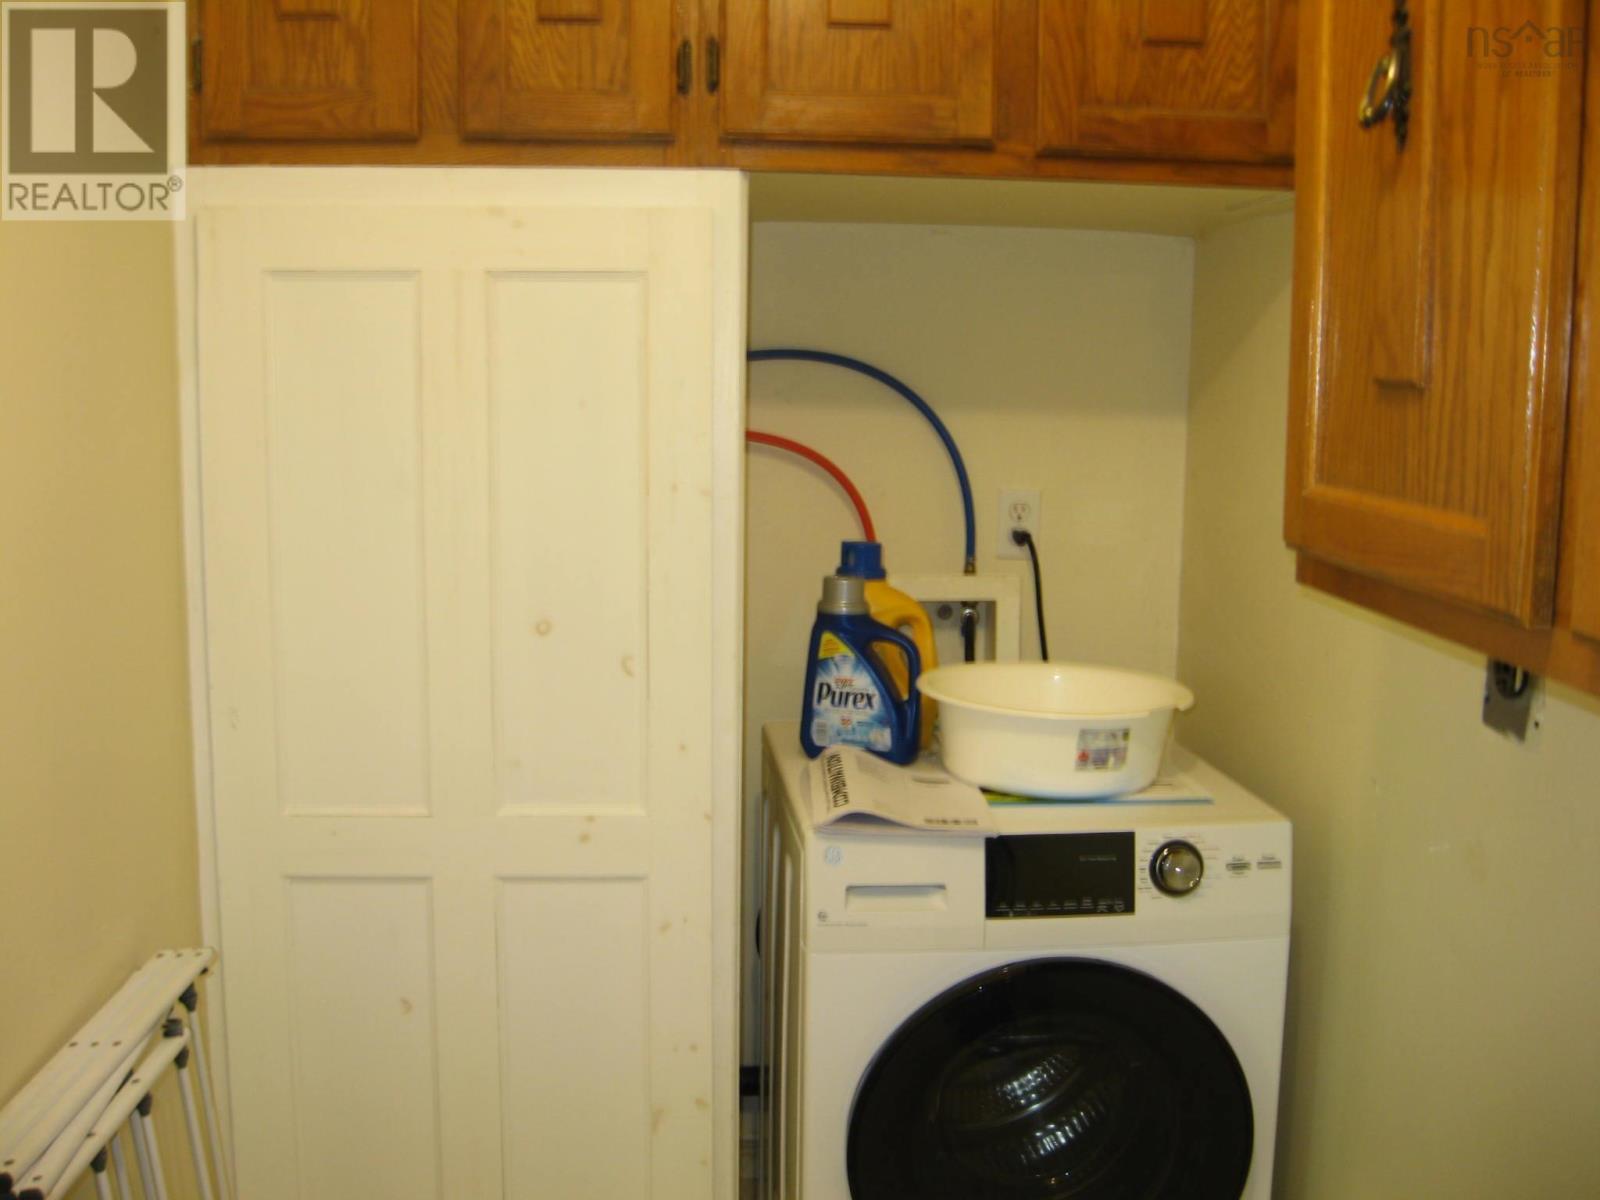
| Main Level | Laundry Room | 12 x 4.5 |
https://www.realtor.ca/real-estate/30163234/117-silver-rock-drive-huntaposs-point-huntaposs-point
Interested?
Contact us for more information
Timothy White
(902) 354-3489
www.exitinterlake.com/
163 Main Street
Liverpool, Nova Scotia B0T 1K0
(902) 354-4896
(902) 354-3489
www.exitinterlake.com/

The trademarks REALTOR®, REALTORS®, and the REALTOR® logo are controlled by The Canadian Real Estate Association (CREA) and identify real estate professionals who are members of CREA. The trademarks MLS®, Multiple Listing Service® and the associated logos are owned by The Canadian Real Estate Association (CREA) and identify the quality of services provided by real estate professionals who are members of CREA. The trademark DDF® is owned by The Canadian Real Estate Association (CREA) and identifies CREA's Data Distribution Facility (DDF®)
October 13 2026 03:45:13
Nova Scotia Association of REALTORS®
Exit Realty Inter Lake (Liverpool)