
118 Hillcrest Street Bridgewater, Nova Scotia B4V 1T3

$385,900
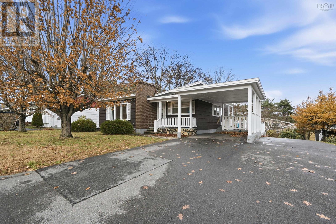
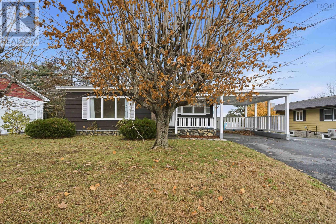
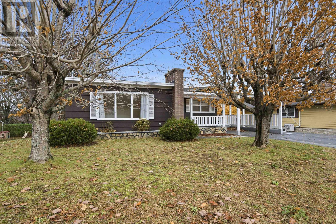
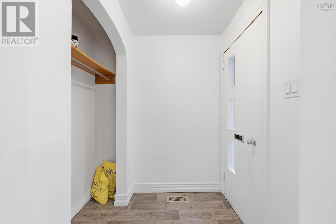
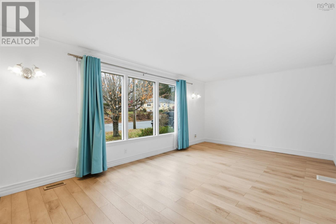
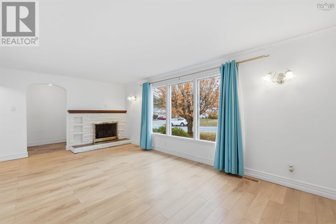
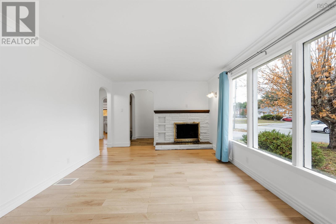
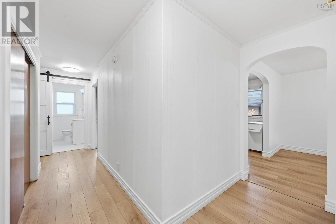
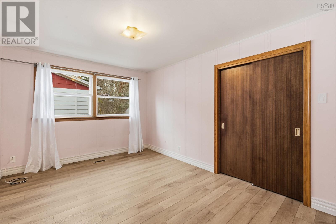
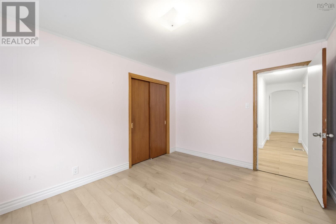
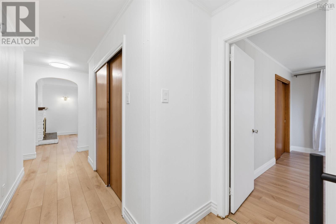
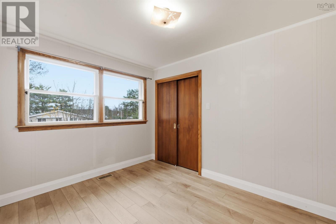
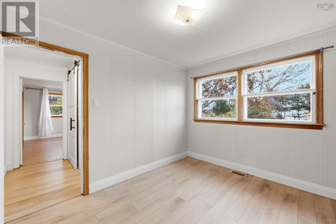
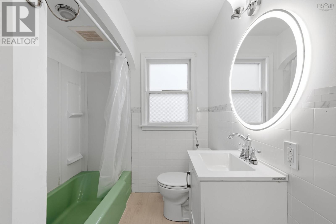
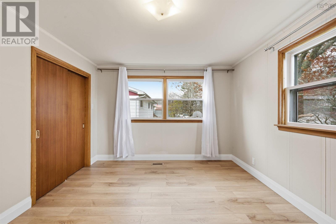
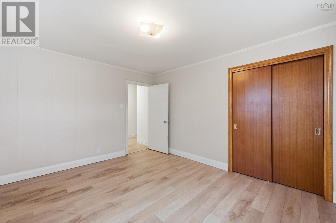
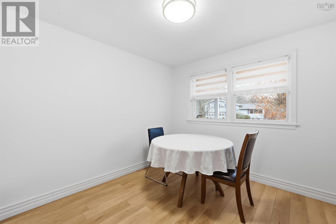
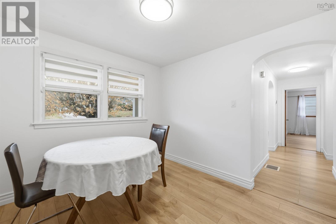
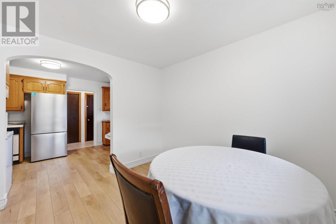
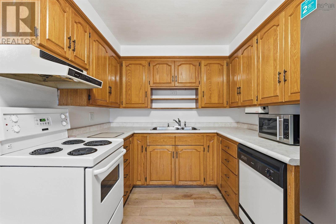
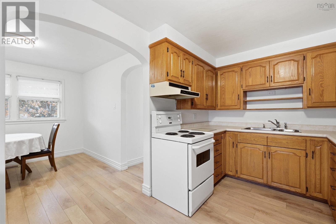
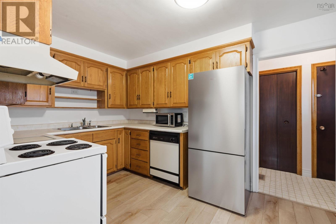
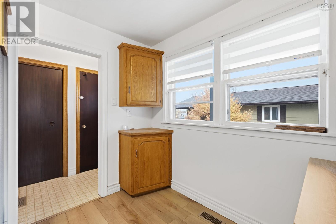
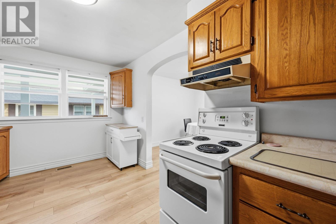
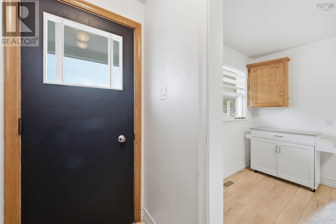
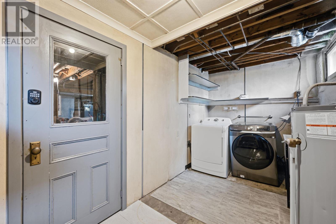
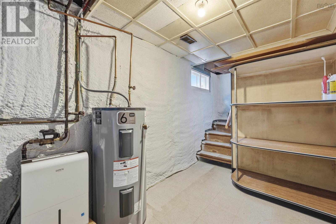
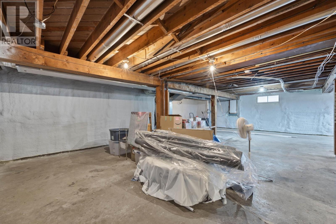
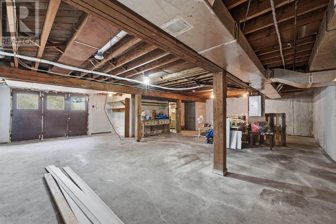
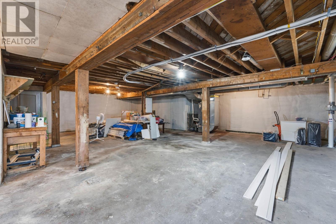
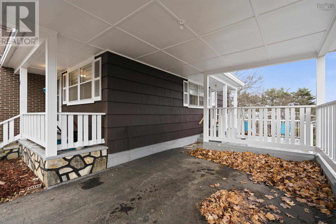
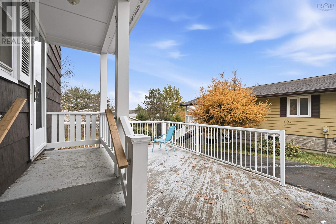
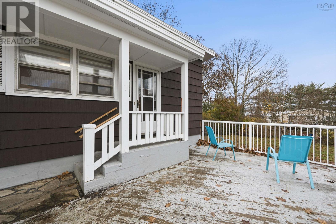
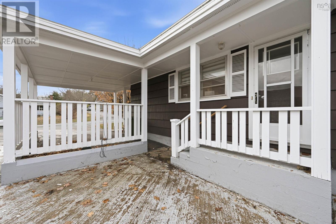
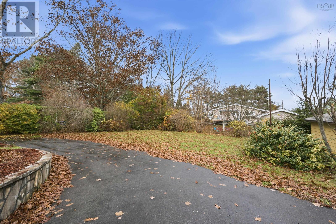
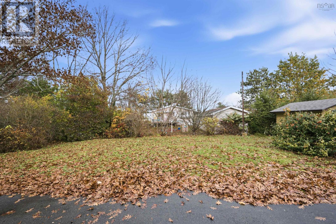
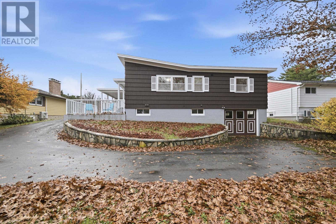
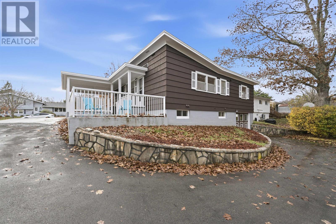
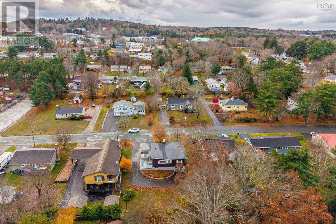
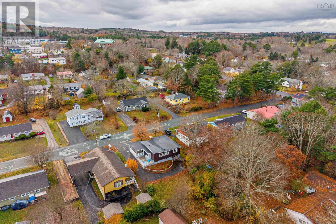
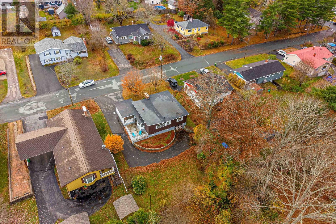
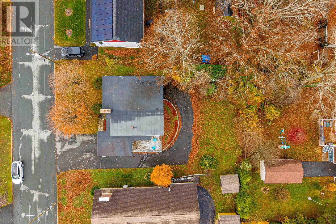
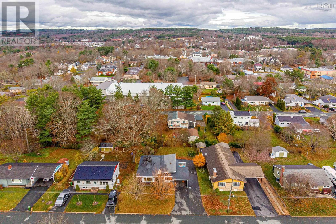
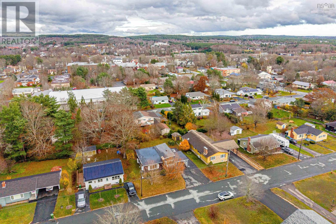
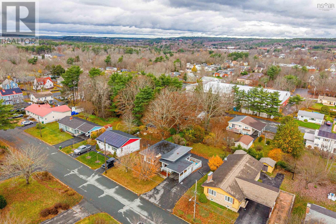
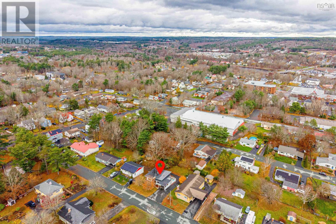
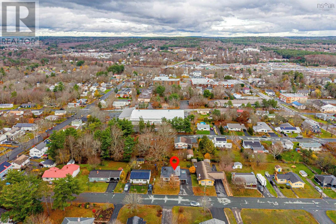
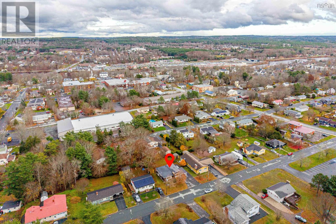
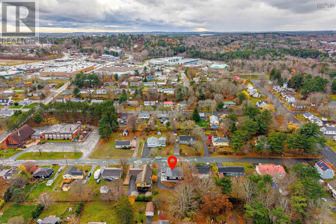
Centrally located on a quiet street in the heart of Bridgewater; this 3-bedroom, 1 bath bungalow has great curb appeal and 1240 sq ft. of living space. The main floor opens to a front foyer that leads to the living room which is complete with a wood-burning fireplace. The main floor also includes the kitchen with side entrance for easy access to the basement, a dining room, a renovated 4 piece bath and 3 spacious bedrooms. New Luxury vinyl floors, a ducted heat pump for even heat & cooling throughout, new paint through out in this well cared for home. The basement includes a laundry area and 1200 sq ft. where one could double the footprint of this home! It is completely spray foamed, has 200 amp service and a radon mitigation system. The basement has a double door entrance that could easily be turned into a garage if desired. The outside offers a double paved driveway, one that leads around to the back of the house to the basement doors. There is a 13x20 carport, a patio area and a spacious backyard. Walking distance to all amenities such as shopping community college, schools, & restaurants; this house is a perfect spot for anyone looking for town living. On municipal water & sewer. Great for first time homebuyers or downsizers-this home will not last long. call today! (id:29604)
Property Details
| MLS® Number | 202627744 |
| Property Type | Single Family |
| Community Name | Bridgewater |
| Amenities Near By | Park, Playground, Public Transit, Shopping, Place Of Worship |
| Community Features | Recreational Facilities, School Bus |
Building
| Bathroom Total | 1 |
| Bedrooms Above Ground | 3 |
| Bedrooms Total | 3 |
| Appliances | Stove, Dishwasher, Dryer, Washer, Refrigerator |
| Architectural Style | Bungalow |
| Basement Development | Unfinished |
| Basement Features | Walk Out |
| Basement Type | Full (unfinished) |
| Constructed Date | 1961 |
| Construction Style Attachment | Detached |
| Cooling Type | Central Air Conditioning, Heat Pump |
| Exterior Finish | Other |
| Fireplace Present | Yes |
| Flooring Type | Vinyl Plank |
| Foundation Type | Poured Concrete |
| Heating Fuel | Electric |
| Heating Type | Forced Air, Heat Pump |
| Stories Total | 1 |
| Size Interior | 1240 Sqft |
| Total Finished Area | 1240 Sqft |
| Type | House |
| Utility Water | Municipal Water |
Parking
| Carport |
Land
| Acreage | No |
| Land Amenities | Park, Playground, Public Transit, Shopping, Place Of Worship |
| Landscape Features | Landscaped |
| Sewer | Municipal Sewage System |
| Size Irregular | 0.1977 |
| Size Total | 0.1977 Ac |
| Size Total Text | 0.1977 Ac |
Rooms
| Level | Type | Length | Width | Dimensions |
|---|---|---|---|---|
| Main Level | Dining Room | 10x9.5 | ||
| Main Level | Kitchen | 14.10x8.3 | ||
| Main Level | Living Room | 19.11x11.6 | ||
| Main Level | Primary Bedroom | 13.2x11.1 | ||
| Main Level | Bedroom | 13.2x10 | ||
| Main Level | Bedroom | 11.10x8.7 | ||
| Main Level | 4pc Bathroom | 7.1x6.4 |
https://www.realtor.ca/real-estate/30497609/118-hillcrest-street-bridgewater-bridgewater
Interested?
Contact us for more information

Rob Ogilvie
(902) 468-3702
https://www.halifaxregionalhomeguide.com/
https://www.instagram.com/robert.ogilvie/

32 Akerley Blvd Unit 101
Dartmouth, Nova Scotia B3B 1N1
(902) 468-3400
(902) 468-3702
www.remaxnova.com/

The trademarks REALTOR®, REALTORS®, and the REALTOR® logo are controlled by The Canadian Real Estate Association (CREA) and identify real estate professionals who are members of CREA. The trademarks MLS®, Multiple Listing Service® and the associated logos are owned by The Canadian Real Estate Association (CREA) and identify the quality of services provided by real estate professionals who are members of CREA. The trademark DDF® is owned by The Canadian Real Estate Association (CREA) and identifies CREA's Data Distribution Facility (DDF®)
November 13 2026 07:14:16
Nova Scotia Association of REALTORS®
RE/MAX Nova