
119 Victoria Road Sydney, Nova Scotia B1P 2V5

$169,900
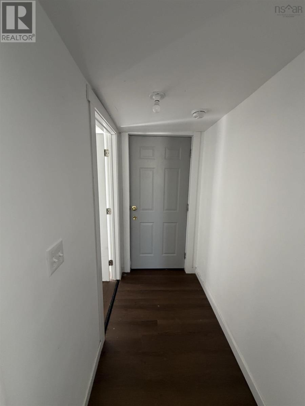
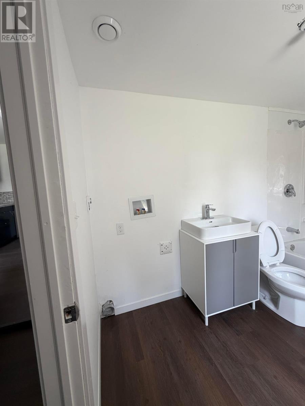
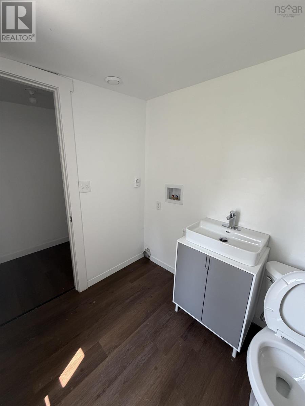
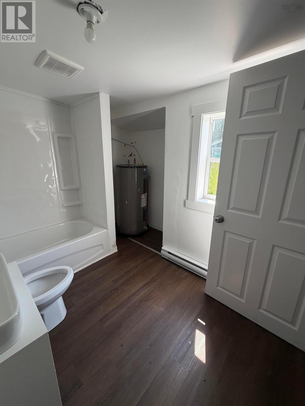
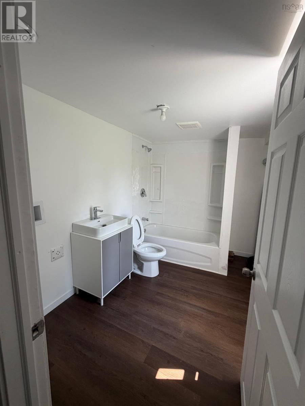
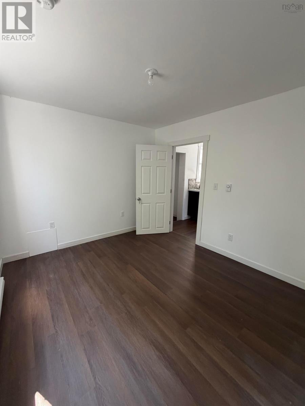
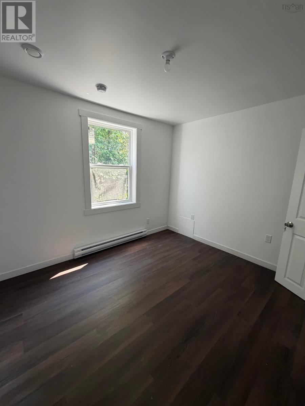
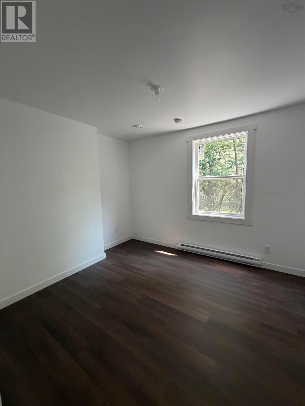
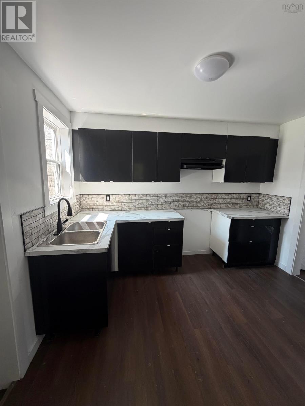
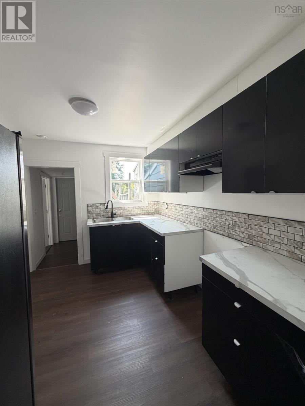
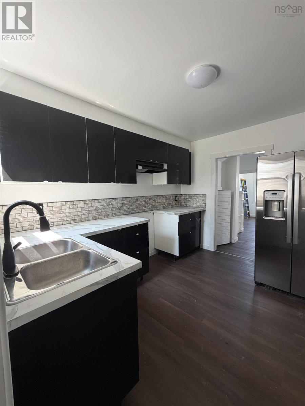
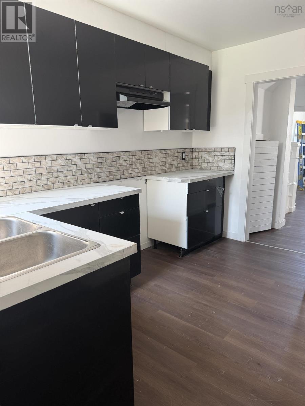
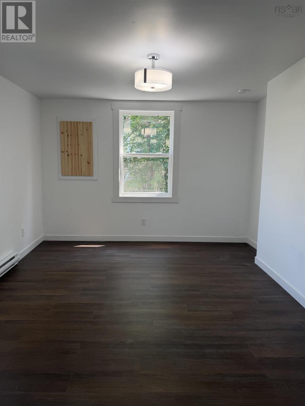
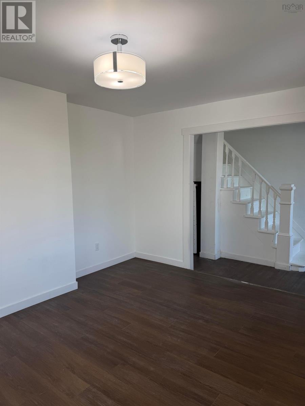
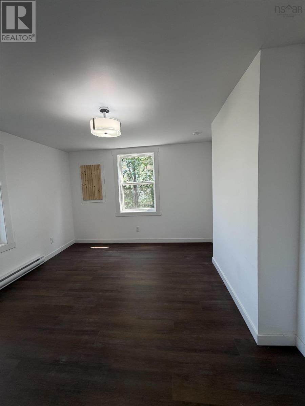
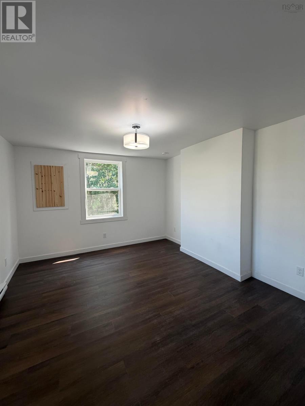
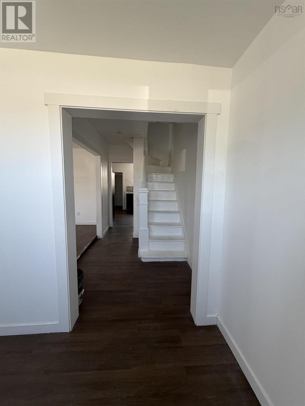
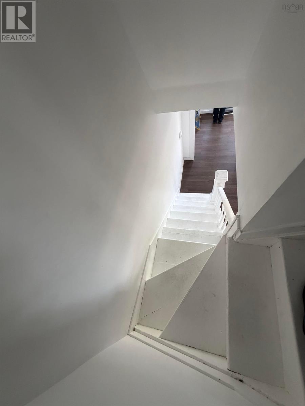
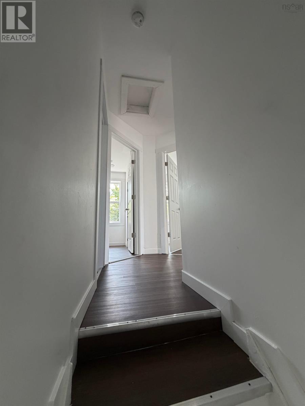
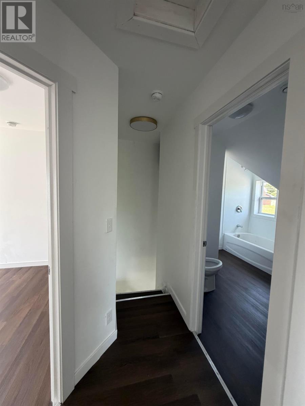
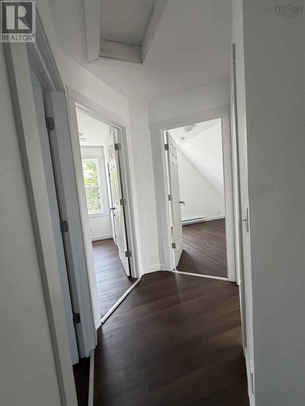
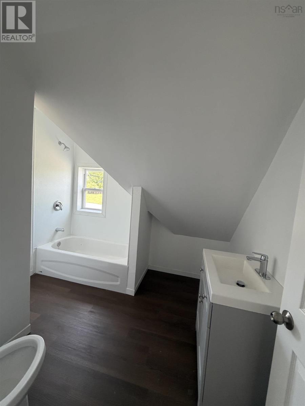
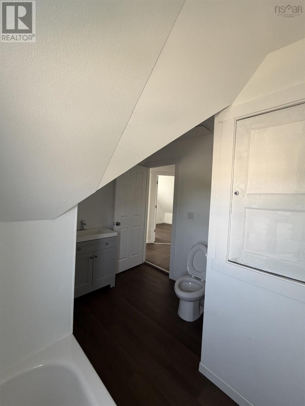
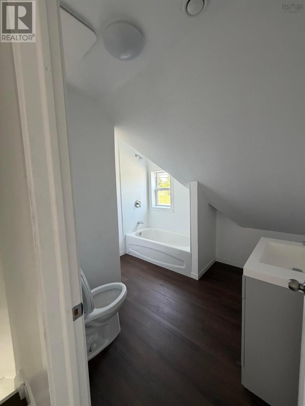
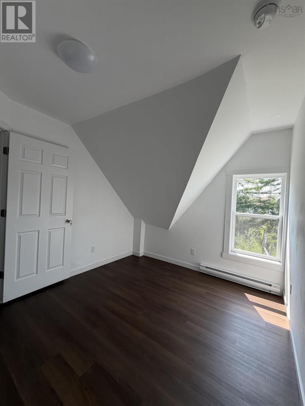
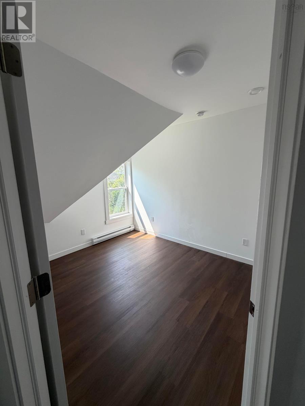
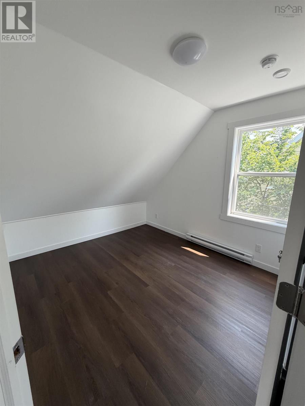
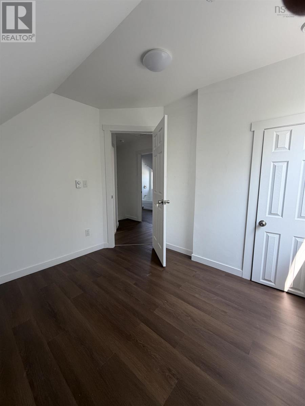
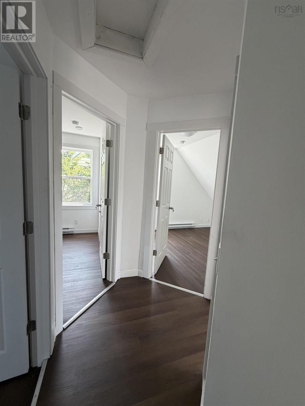
Beautifully renovated 4-bedroom, 2-bathroom property situated on a commercially zoned lot, offering exceptional flexibility for both residential and future commercial opportunities (subject tomunicipal requirements). This home has been completely rebuilt from the studs with extensive renovations throughout, including all-new electrical, plumbing, insulation, drywall, flooring, trim, doors, lighting, and modernfinishes. The property also features a brand-new kitchen with contemporary cabinetry and fixtures, making it truly move-in ready.The functional layout includes four spacious bedrooms, two fully updated bathrooms, a bright living room, a separate dining area, and a stylish new kitchen designed for everyday living andentertaining.Whether you're looking for a family home, an investment property, or a property with commercial zoning potential, this extensively renovated property is a rare opportunity that combines modernliving with excellent future possibilities. (id:29604)
Property Details
| MLS® Number | 202617031 |
| Property Type | Single Family |
| Community Name | Sydney |
Building
| Bathroom Total | 2 |
| Bedrooms Above Ground | 4 |
| Bedrooms Total | 4 |
| Appliances | Range |
| Architectural Style | 2 Level |
| Basement Type | Crawl Space |
| Constructed Date | 1898 |
| Construction Style Attachment | Detached |
| Exterior Finish | Vinyl |
| Flooring Type | Ceramic Tile, Laminate, Vinyl |
| Foundation Type | Poured Concrete |
| Heating Fuel | Electric |
| Heating Type | Baseboard Heaters |
| Stories Total | 2 |
| Size Interior | 1112 Sqft |
| Total Finished Area | 1112 Sqft |
| Type | House |
| Utility Water | Municipal Water |
Parking
| Paved Yard |
Land
| Acreage | No |
| Sewer | Municipal Sewage System |
| Size Irregular | 0.0931 |
| Size Total | 0.0931 Ac |
| Size Total Text | 0.0931 Ac |
Rooms
| Level | Type | Length | Width | Dimensions |
|---|---|---|---|---|
| Second Level | 3pc Bathroom | 6.8 × 8.7 | ||
| Second Level | Bedroom | 9.3 x 10.4 | ||
| Second Level | Bedroom | 9.3 × 10.3 | ||
| Second Level | Bedroom | 9.5 × 11.4 | ||
| Main Level | Foyer | 5.5 x 9.2 | ||
| Main Level | Living Room | 12.9 x 11.0 | ||
| Main Level | Kitchen | 9.0 x 10.4 | ||
| Main Level | Bedroom | 9.5 x 11.3 | ||
| Main Level | 3pc Bathroom | 6.5 × 7.0 |
https://www.realtor.ca/real-estate/30010881/119-victoria-road-sydney-sydney
Interested?
Contact us for more information

Yogesh Mehta

222 Waterfront Drive, Suite 106
Bedford, Nova Scotia B4A 0H3
(902) 407-7373
(902) 407-7374
www.kwhalifax.com/

The trademarks REALTOR®, REALTORS®, and the REALTOR® logo are controlled by The Canadian Real Estate Association (CREA) and identify real estate professionals who are members of CREA. The trademarks MLS®, Multiple Listing Service® and the associated logos are owned by The Canadian Real Estate Association (CREA) and identify the quality of services provided by real estate professionals who are members of CREA. The trademark DDF® is owned by The Canadian Real Estate Association (CREA) and identifies CREA's Data Distribution Facility (DDF®)
October 15 2026 02:01:16
Nova Scotia Association of REALTORS®
Keller Williams Select Realty