
12 Landsdown Drive Cole Harbour, Nova Scotia B2V 1E4

$439,000
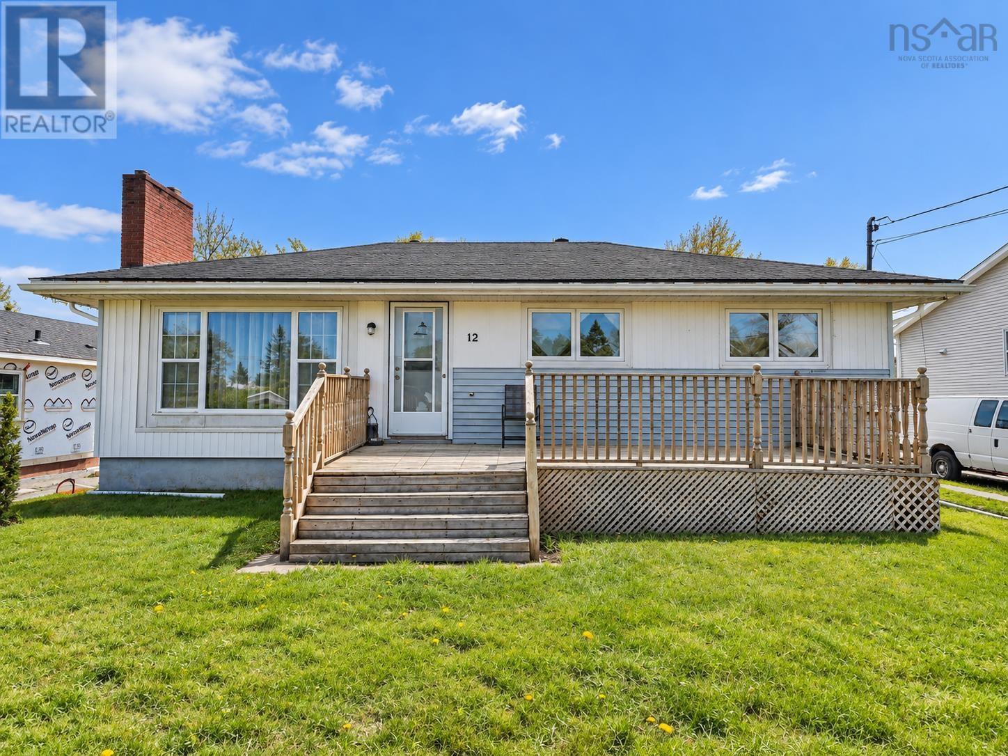
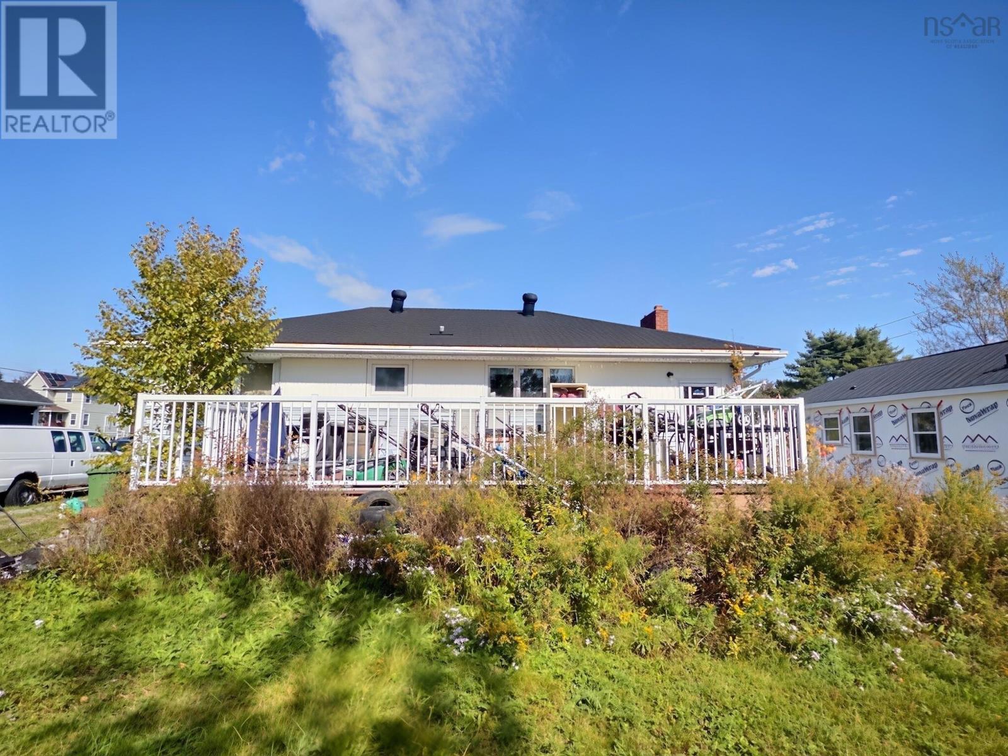
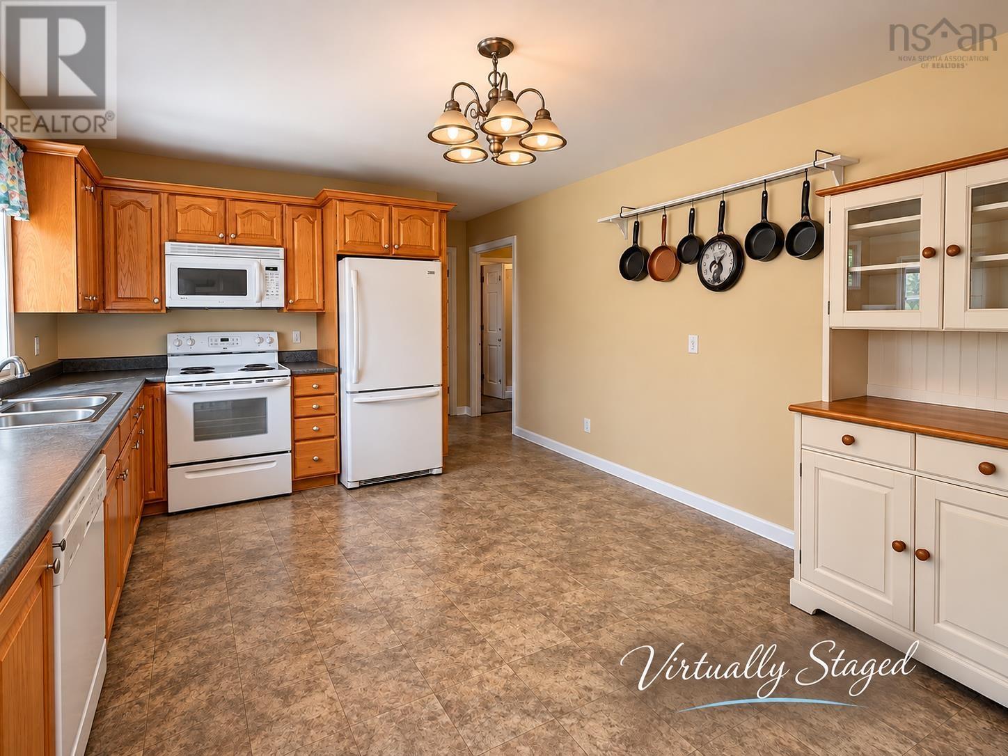
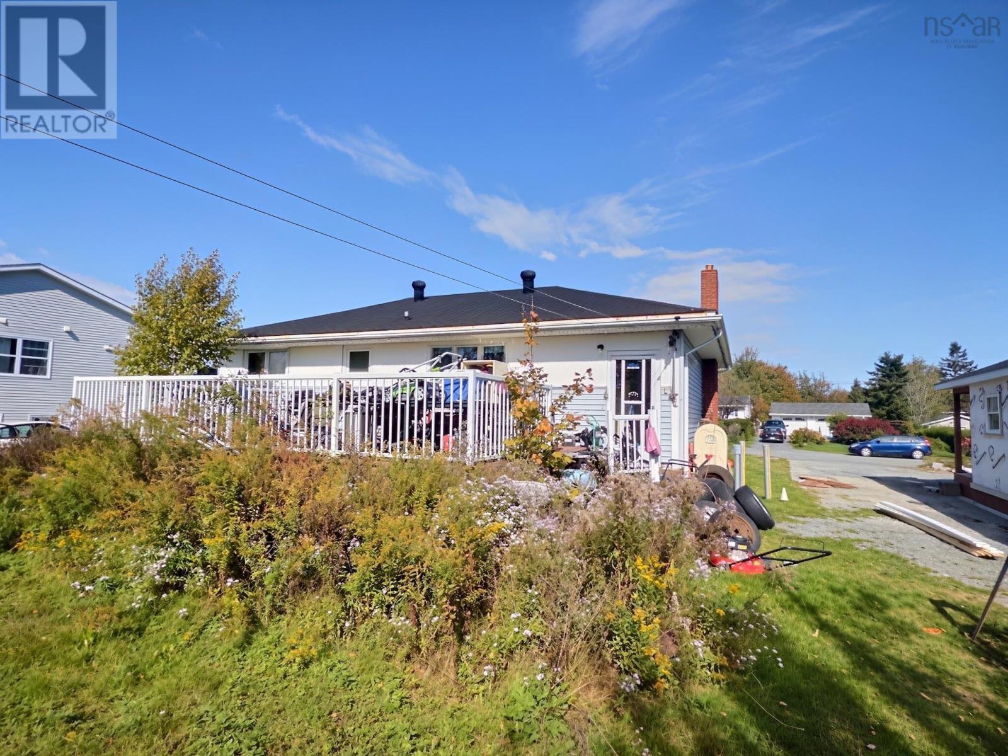
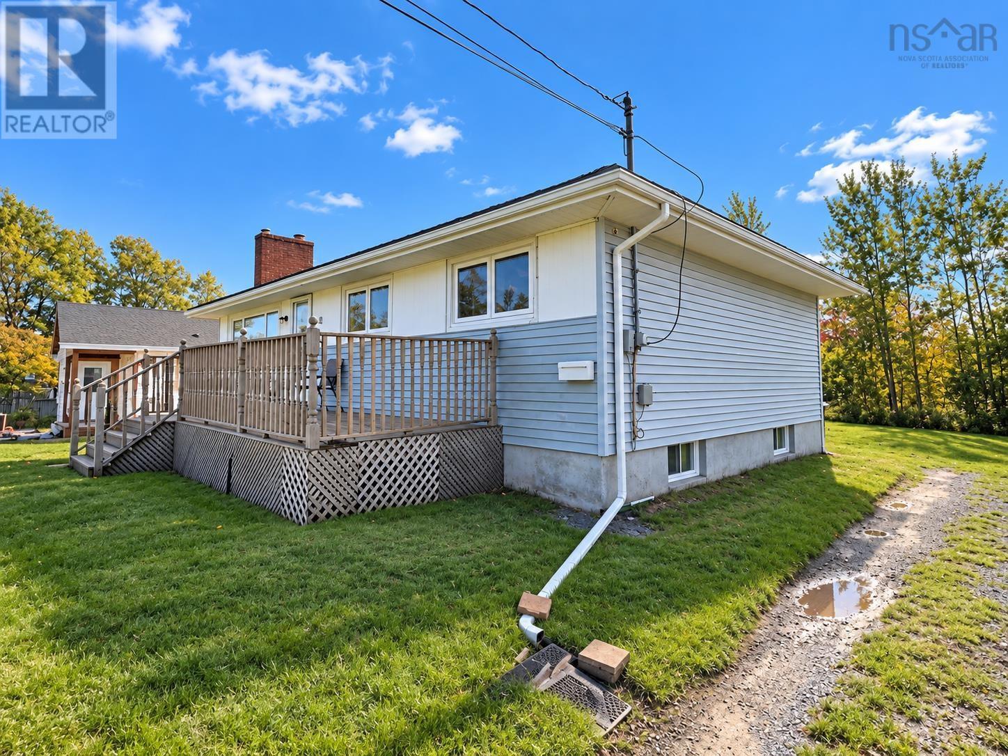
Visit REALTOR® website for additional information. Solid bones, great potential & an opportunity to build equity! This property offers a functional layout & a solid home that can be enjoyed as it is, with the opportunity to add your own touches & updates over time. A fresh coat of paint, updated finishes & a little cosmetic TLC could go a long way in adding appeal & value. Whether you're an investor, first-time buyer or someone looking for a property with potential, this home is worth a closer look. Being sold AS IS, WHERE IS. Bring your vision & make it your own! (id:29604)
Property Details
| MLS® Number | 202627925 |
| Property Type | Single Family |
| Community Name | Cole Harbour |
| Amenities Near By | Golf Course, Park, Playground, Public Transit, Shopping, Place Of Worship |
| Community Features | Recreational Facilities, School Bus |
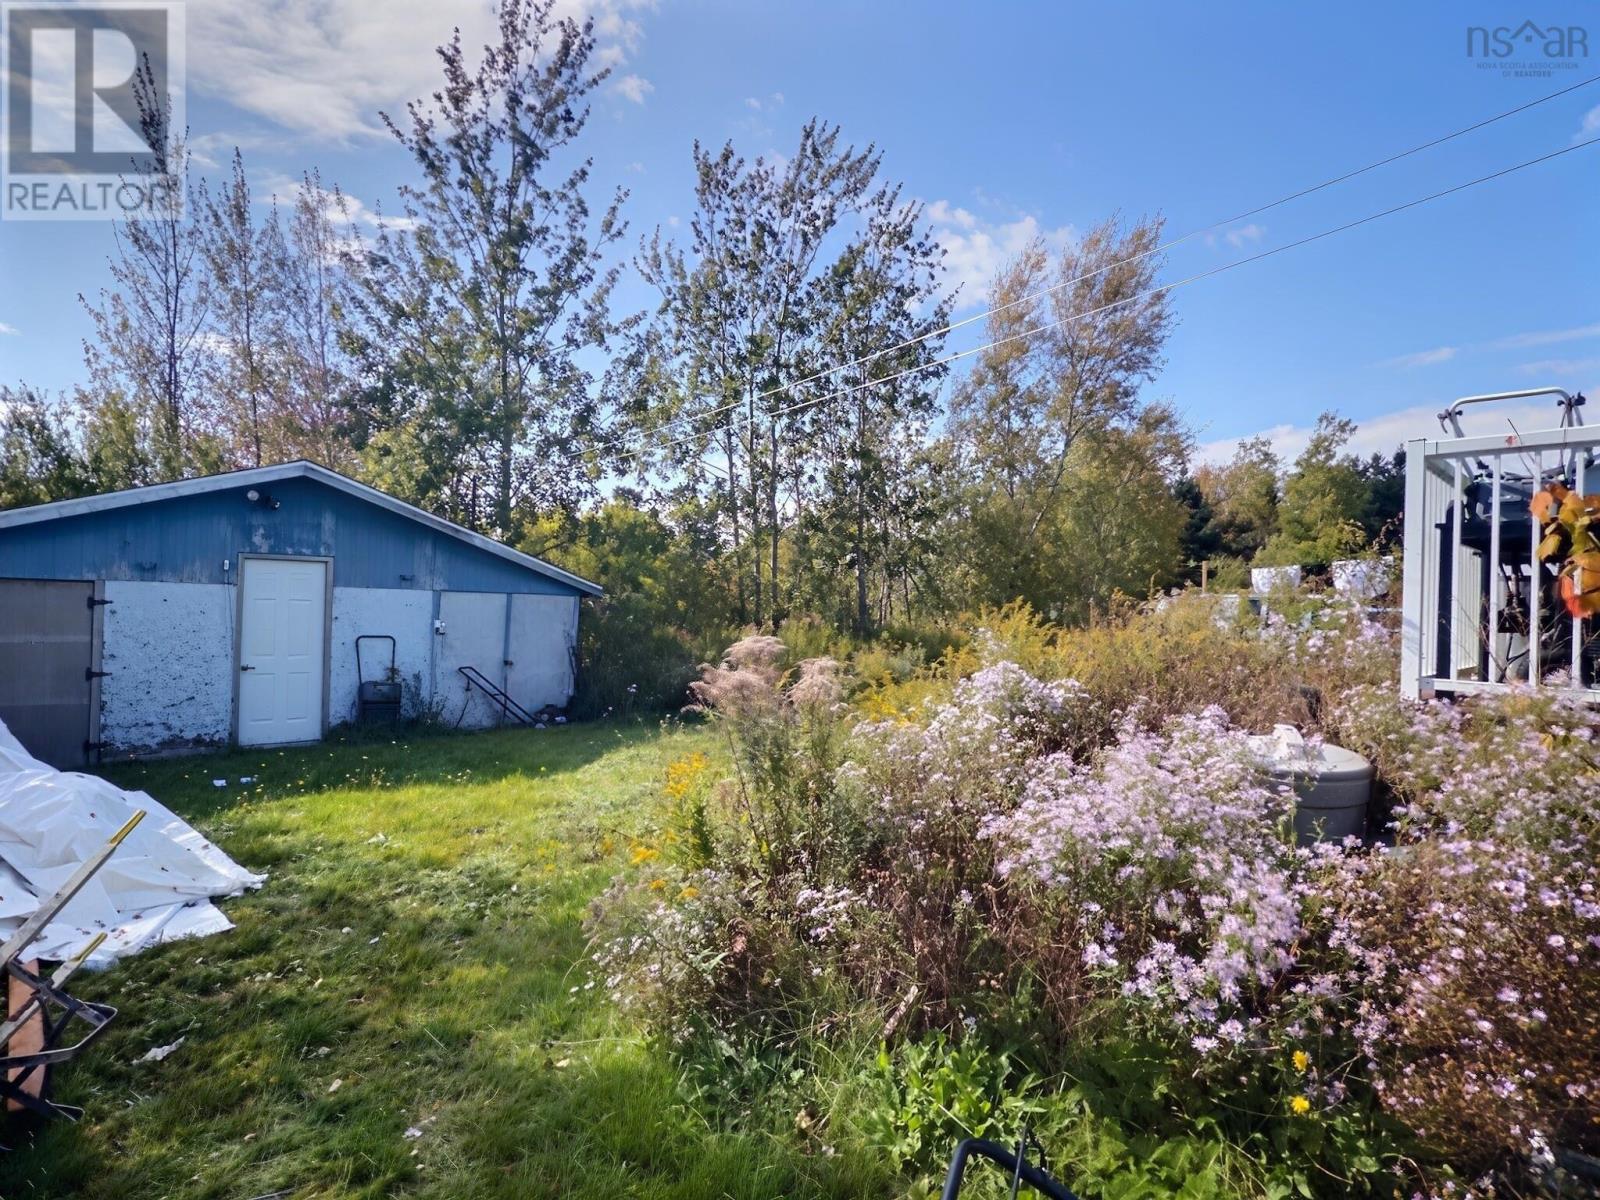
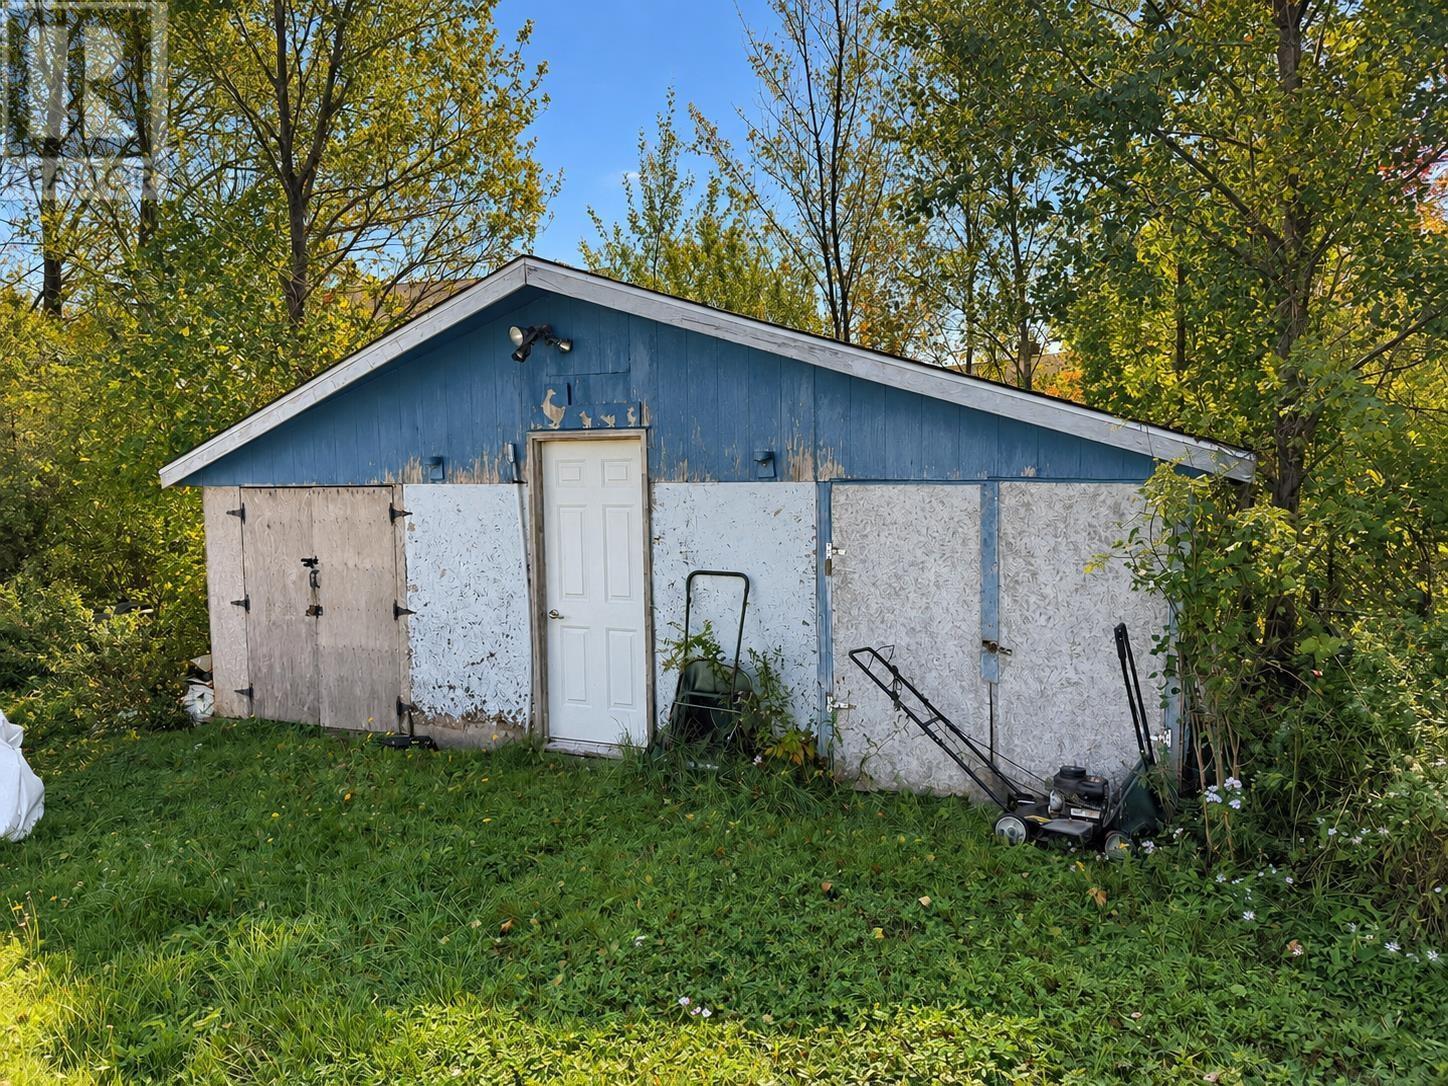
| Structure | Shed |
Building
| Bathroom Total | 2 |
| Bedrooms Above Ground | 3 |
| Bedrooms Below Ground | 2 |
| Bedrooms Total | 5 |
| Appliances | Stove, Dishwasher, Microwave Range Hood Combo, Refrigerator |
| Architectural Style | Bungalow |
| Constructed Date | 1974 |
| Construction Style Attachment | Detached |
| Exterior Finish | Vinyl |
| Fireplace Present | Yes |
| Flooring Type | Laminate, Vinyl |
| Foundation Type | Poured Concrete |
| Half Bath Total | 1 |
| Heating Fuel | Oil |
| Heating Type | Forced Air |
| Stories Total | 1 |
| Size Interior | 2033 Sqft |
| Total Finished Area | 2033 Sqft |
| Type | House |
| Utility Water | Municipal Water |
Parking
| Gravel |
Land
| Acreage | No |
| Land Amenities | Golf Course, Park, Playground, Public Transit, Shopping, Place Of Worship |
| Landscape Features | Landscaped |
| Sewer | Municipal Sewage System |
| Size Irregular | 0.2413 |
| Size Total | 0.2413 Ac |
| Size Total Text | 0.2413 Ac |
Rooms
| Level | Type | Length | Width | Dimensions |
|---|---|---|---|---|
| Basement | Bedroom | 17.7x10.6 | ||
| Basement | Bedroom | 8.9x7.0 | ||
| Basement | 2pc Bathroom | 6.9x6.5 | ||
| Basement | Utility Room | 11.4x6.0 | ||
| Basement | Laundry Room | 7.9x11 | ||
| Main Level | Kitchen | 15.6x11.8 | ||
| Main Level | Living Room | 18x11.1 | ||
| Main Level | Primary Bedroom | 11x10 | ||
| Main Level | Bedroom | 11x9 | ||
| Main Level | Bedroom | 11.3x8 | ||
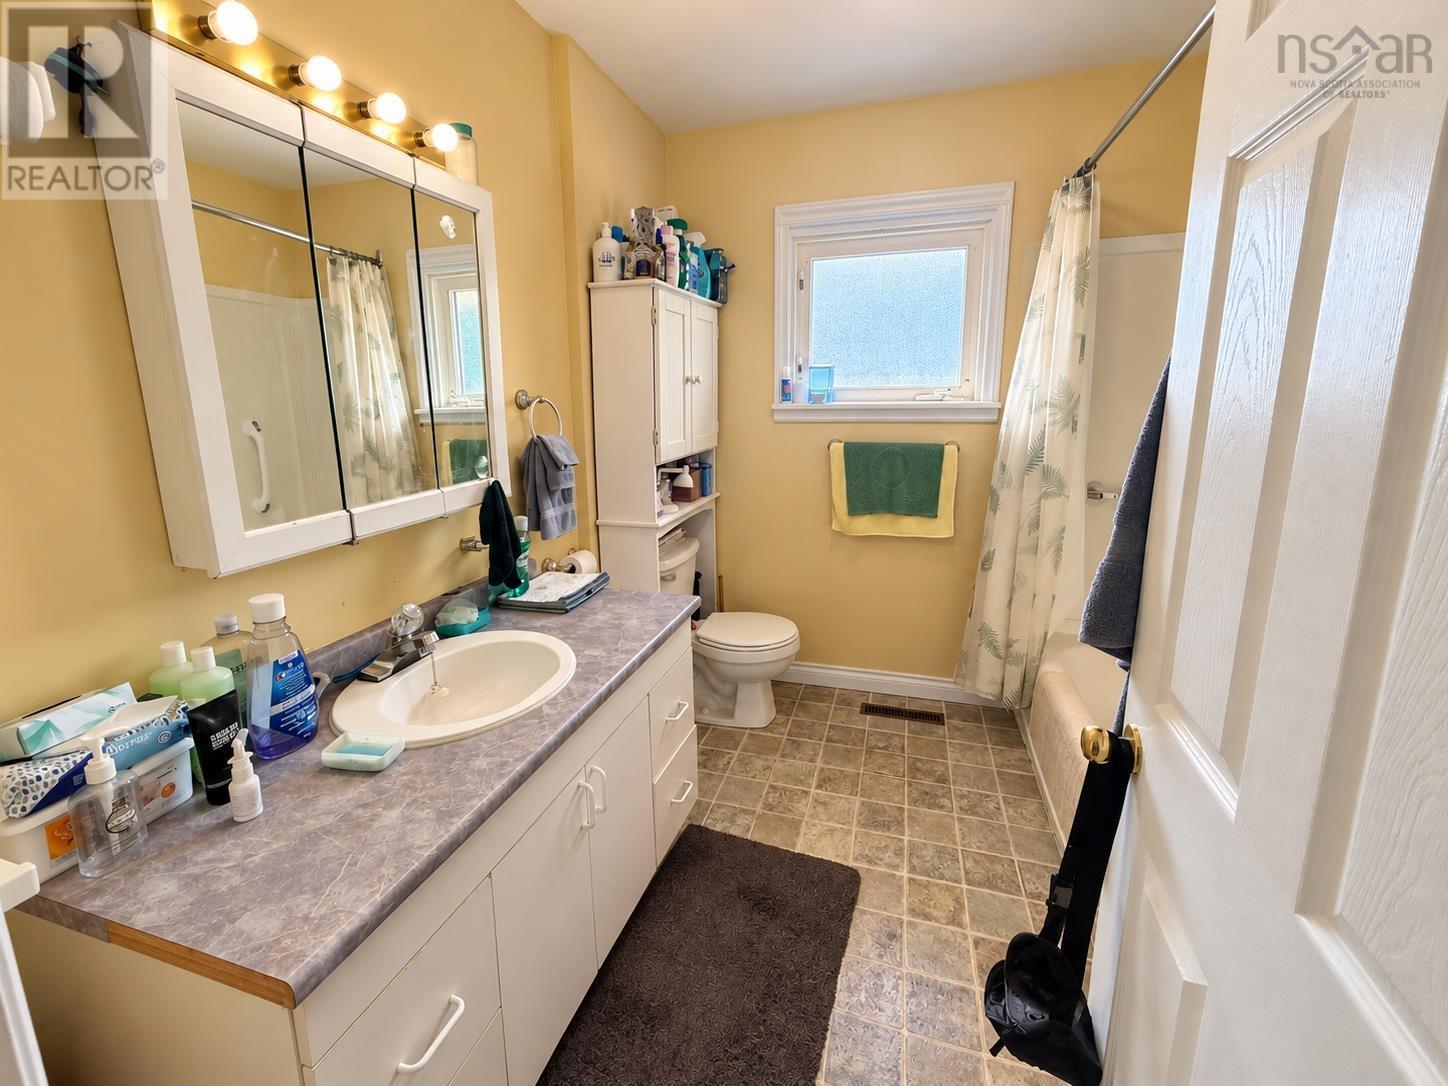
| Main Level | 4pc Bathroom | 8.3x7.8 |
https://www.realtor.ca/real-estate/30509135/12-landsdown-drive-cole-harbour-cole-harbour
Interested?
Contact us for more information

Julie Mont
https://www.linkedin.com/in/julie-mont-4977ab21b/
https://www.instagram.com/juliemont_pgdirectrealty?igsh=dGFza3ExN3VzNHlr&utm_source=qr

2 Ralston Avenue, Suite 100
Dartmouth, Nova Scotia B3B 1H7
(877) 709-0027
(902) 406-4141

Shannon Gavin
(647) 477-7654
https://buywithshannon.realtor/
https://www.facebook.com/ShannonDuffy.Gavin
https://www.linkedin.com/in/shannonduffygavin/
https://www.instagram.com/shanpagne_n_oysters/
2 Ralston Avenue, Suite 100
Dartmouth, Nova Scotia B3B 1H7
(877) 709-0027
(902) 406-4141

The trademarks REALTOR®, REALTORS®, and the REALTOR® logo are controlled by The Canadian Real Estate Association (CREA) and identify real estate professionals who are members of CREA. The trademarks MLS®, Multiple Listing Service® and the associated logos are owned by The Canadian Real Estate Association (CREA) and identify the quality of services provided by real estate professionals who are members of CREA. The trademark DDF® is owned by The Canadian Real Estate Association (CREA) and identifies CREA's Data Distribution Facility (DDF®)
November 13 2026 02:43:38
Nova Scotia Association of REALTORS®
Pg Direct Realty Ltd.