
12 Sherbrooke Street Stewiacke, Nova Scotia B0N 2J0

$499,900
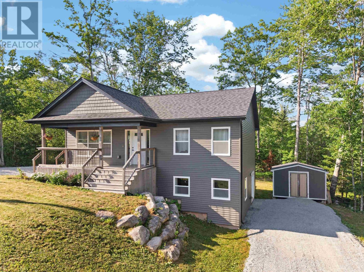
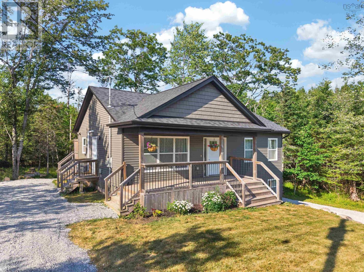
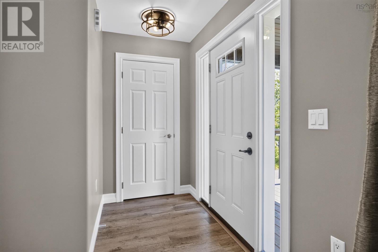
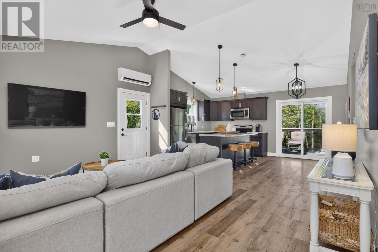
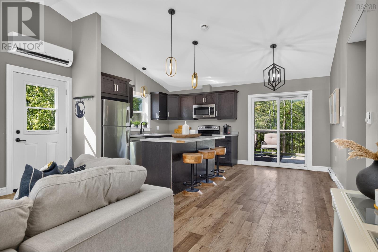
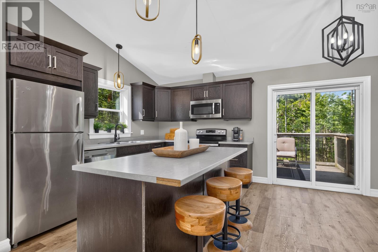
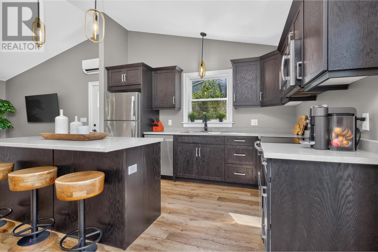
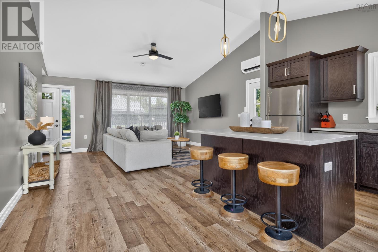
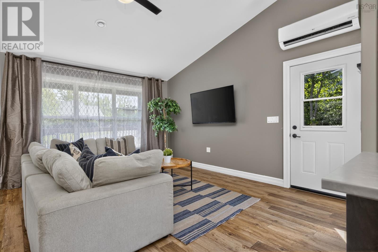
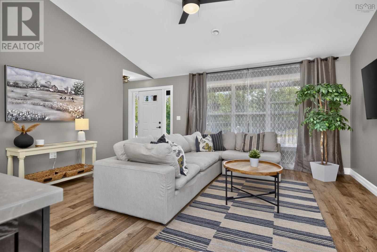
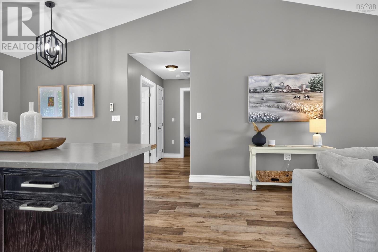
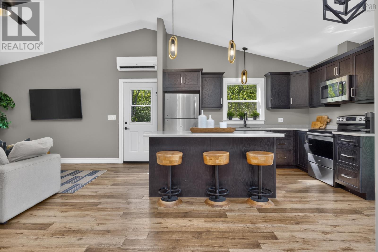
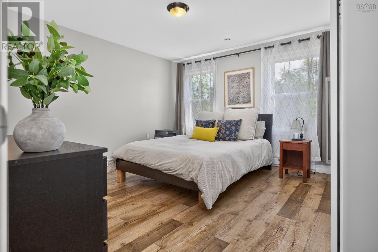
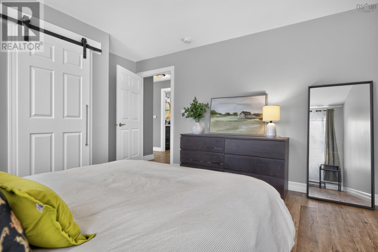
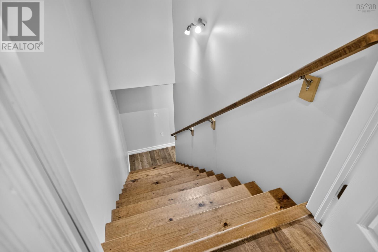
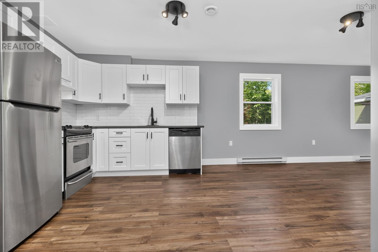
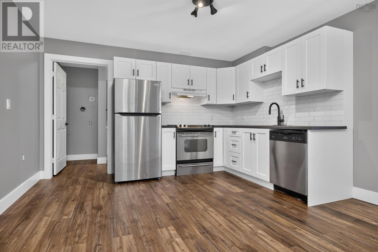
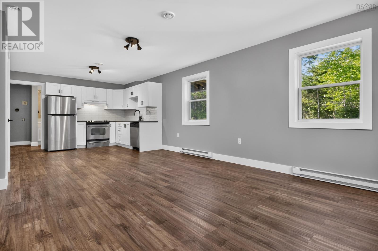
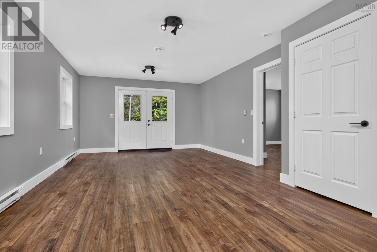
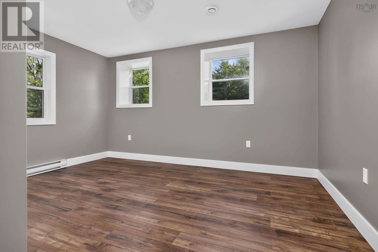
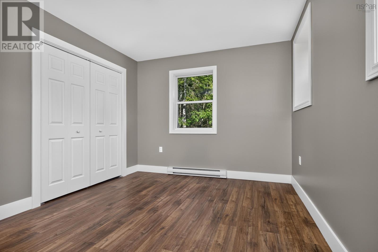
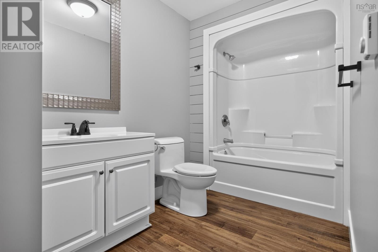
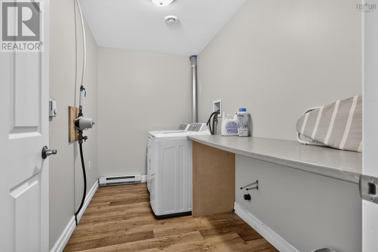
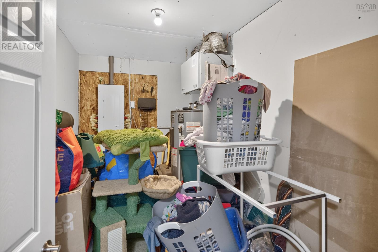
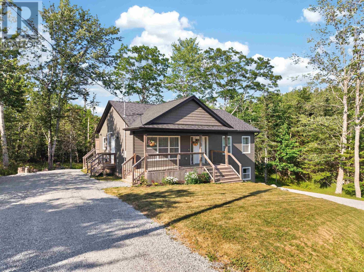
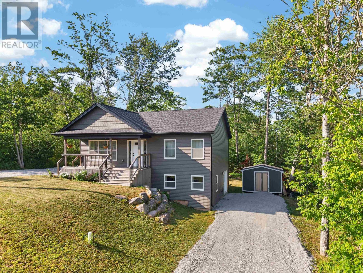
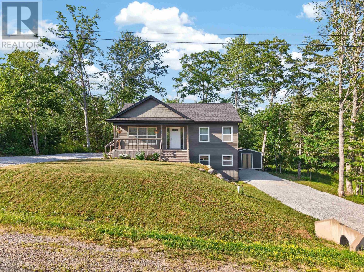
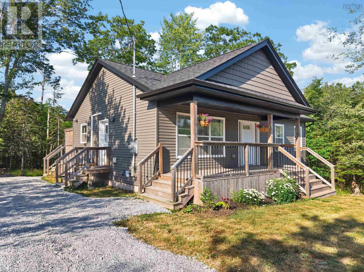
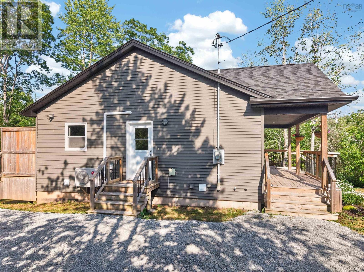
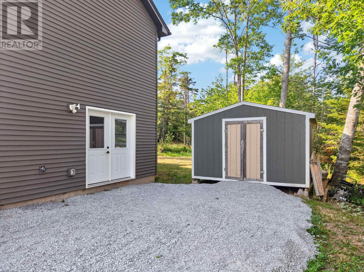
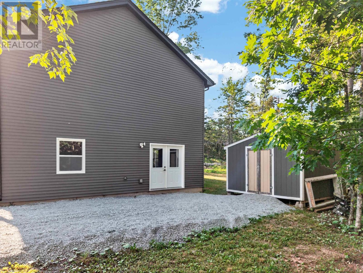
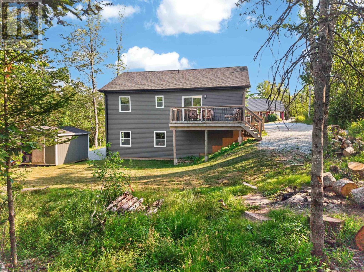
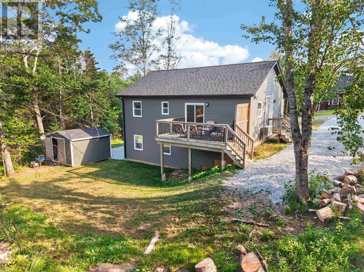
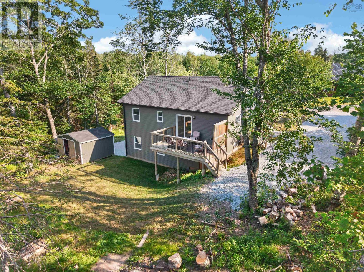
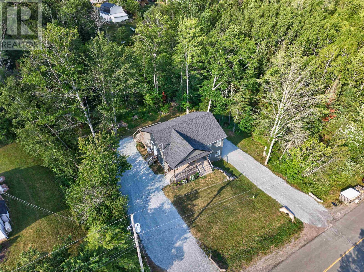
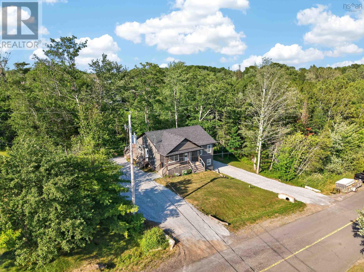
Only 5 years old, this well-maintained bungalow offers the perfect opportunity for homeowners seeking additional living space with a bright 1-bedroom lower-level in-law suite. Ideally located in the heart of Stewiacke, you'll enjoy small-town living with everyday conveniences nearby and an easy commutejust 35 minutes to Dartmouth Crossing. The main level features a bright open-concept kitchen and living area with durable laminate flooring throughout, stainless steel appliances (fridge, stove, microwave, and dishwasher), and a ductless heat pump for year-round comfort. Step from the kitchen onto the spacious patio deck, perfect for entertaining family and friends. The bright walkout lower-level in-law suite features large windows, laminate flooring throughout, and a full kitchen complete with a fridge, stove, and dishwasher. The bathroom is equipped with accommodations for a washer and dryer, allowing for separate laundry facilities. The main home also has its own laundry area in the basement, along with a utility room that provides additional storage. A steel door at the end of the hallway separates the main home from the in-law suite. Outside, the property features separate gravel driveways, with the lower-level in-law suite enjoying its own ground-level entrance for added convenience and privacy. A large storage shed provides plenty of room for lawn equipment, tools, and seasonal storage. Whether you're looking for space for extended family, aging parents, adult children, or simply want the flexibility of additional living space, this modern bungalow offers exceptional value in the growing community of Stewiacke. (id:29604)
Open House
This property has open houses!
2:00 pm
Ends at:4:00 pm
Property Details
| MLS® Number | 202617874 |
| Property Type | Single Family |
| Community Name | Stewiacke |
| Amenities Near By | Playground, Place Of Worship |
| Community Features | School Bus |
| Structure | Shed |
Building
| Bathroom Total | 2 |
| Bedrooms Above Ground | 2 |
| Bedrooms Below Ground | 1 |
| Bedrooms Total | 3 |
| Appliances | Stove, Dishwasher, Dryer, Washer, Refrigerator |
| Architectural Style | Bungalow |
| Basement Development | Finished |
| Basement Features | Walk Out |
| Basement Type | Full (finished) |
| Constructed Date | 2021 |
| Construction Style Attachment | Detached |
| Cooling Type | Air Conditioned |
| Exterior Finish | Vinyl |
| Flooring Type | Laminate |
| Foundation Type | Poured Concrete |
| Heating Fuel | Electric |
| Heating Type | Baseboard Heaters, Heat Pump, Ductless |
| Stories Total | 1 |
| Size Interior | 1008 Sqft |
| Total Finished Area | 1008 Sqft |
| Type | House |
| Utility Water | Municipal Water |
Parking
| Gravel |
Land
| Acreage | No |
| Land Amenities | Playground, Place Of Worship |
| Landscape Features | Landscaped |
| Sewer | Municipal Sewage System |
| Size Irregular | 0.5029 |
| Size Total | 0.5029 Ac |
| Size Total Text | 0.5029 Ac |
Rooms
| Level | Type | Length | Width | Dimensions |
|---|---|---|---|---|
| Basement | Bath (# Pieces 1-6) | 13.3 x 6 | ||
| Basement | Bedroom | 12.5 x 14.4 | ||
| Basement | Kitchen | 3.3 x 8.10 | ||
| Basement | Laundry Room | 5.10 x 11 | ||
| Basement | Recreational, Games Room | 13.2 x 19.8 | ||
| Basement | Storage | 6.2 x 11 | ||
| Main Level | Living Room | 20.4 x 15.4 | ||
| Main Level | Kitchen | 8.3 x 11.9 | ||
| Main Level | Dining Room | 7.8 x 11.8 | ||
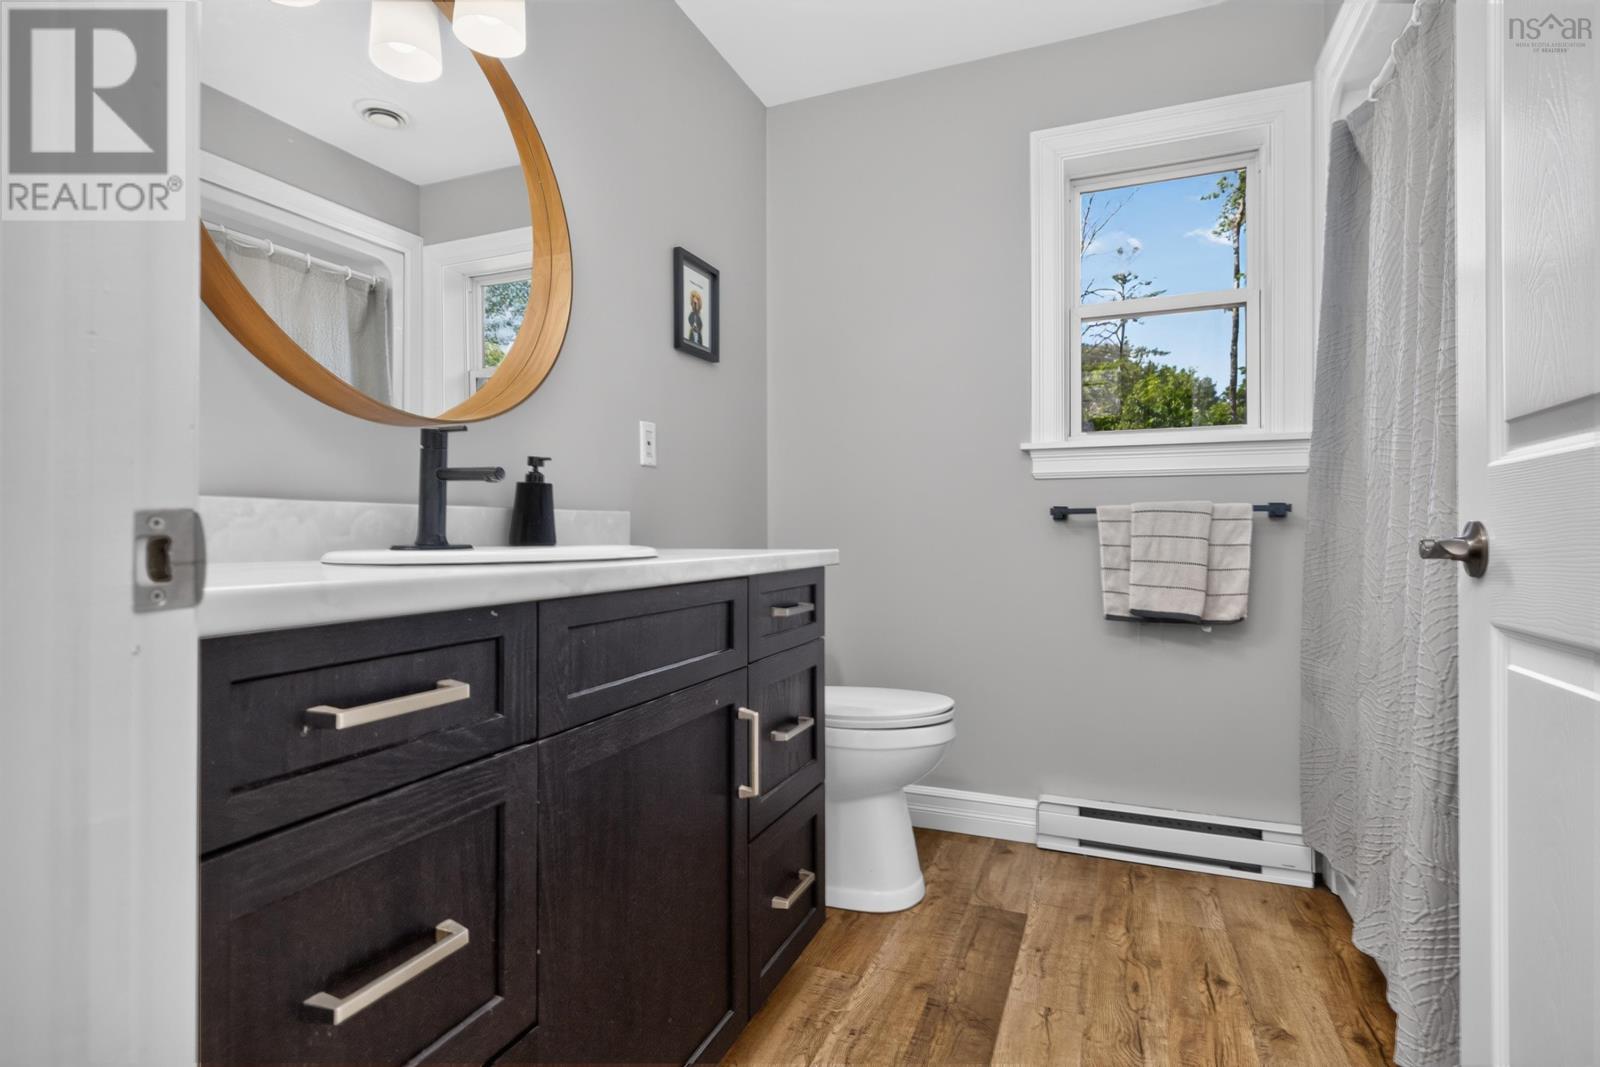
| Main Level | Bath (# Pieces 1-6) | 8.4 x 7.3 | ||
| Main Level | Primary Bedroom | 14.5 x 13.3 | ||
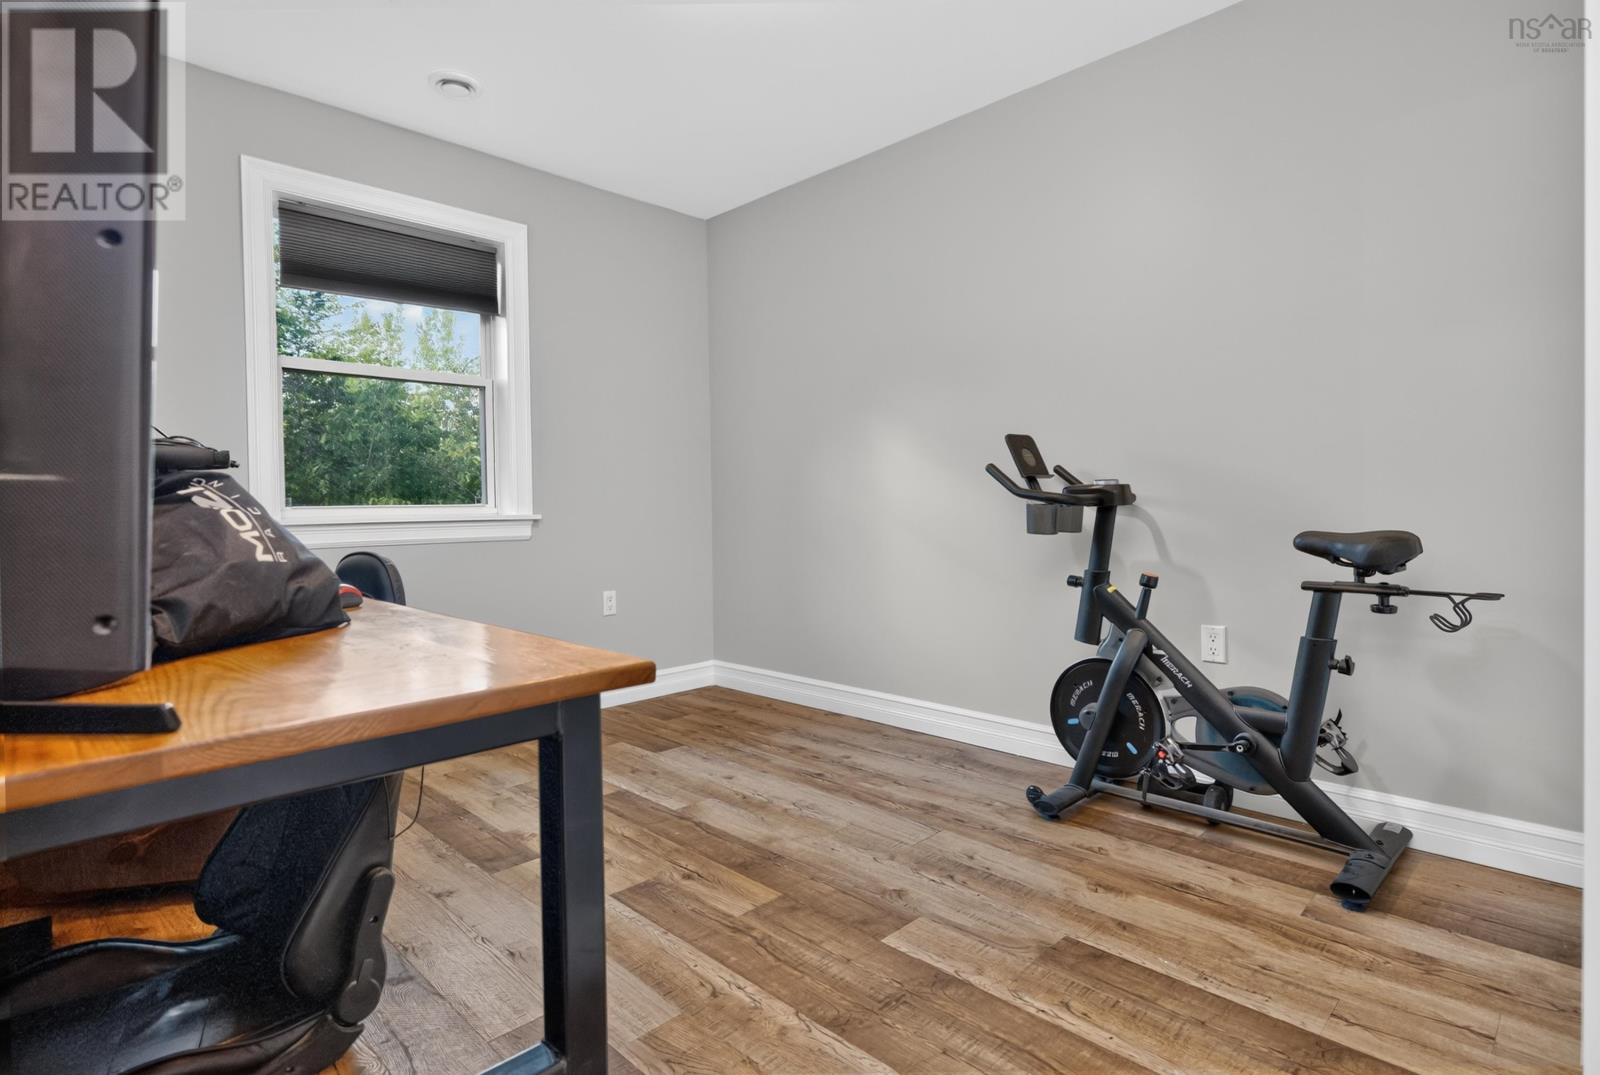
| Main Level | Bedroom | 10.1 x 13.4 |
https://www.realtor.ca/real-estate/30047889/12-sherbrooke-street-stewiacke-stewiacke
Interested?
Contact us for more information

Kip Walker
(902) 468-3667
www.kipwalker.net/
https://www.facebook.com/KipWalkerRealtor

610 Wright Avenue, Unit 2
Dartmouth, Nova Scotia B3A 1M9
(902) 463-5885

Amy Seymour

The Collingwood, 291 Hwy #2
Enfield, Nova Scotia B2T 1C9
(902) 883-8475
(902) 883-1995

The trademarks REALTOR®, REALTORS®, and the REALTOR® logo are controlled by The Canadian Real Estate Association (CREA) and identify real estate professionals who are members of CREA. The trademarks MLS®, Multiple Listing Service® and the associated logos are owned by The Canadian Real Estate Association (CREA) and identify the quality of services provided by real estate professionals who are members of CREA. The trademark DDF® is owned by The Canadian Real Estate Association (CREA) and identifies CREA's Data Distribution Facility (DDF®)
July 20 2026 02:24:50
Nova Scotia Association of REALTORS®
Royal LePage Atlantic (Dartmouth), Royal LePage Atlantic (Enfield)