
121 Milo Terrace Terrace Beaver Bank, Nova Scotia B4E 1N5

$210,000
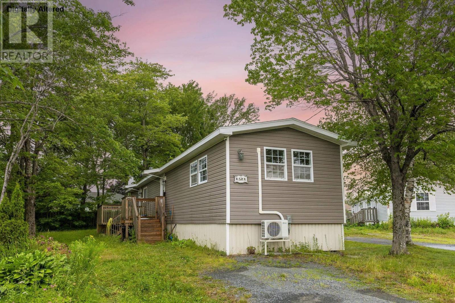
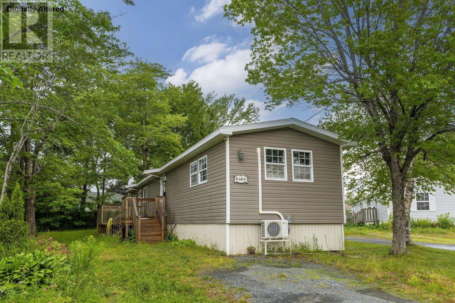
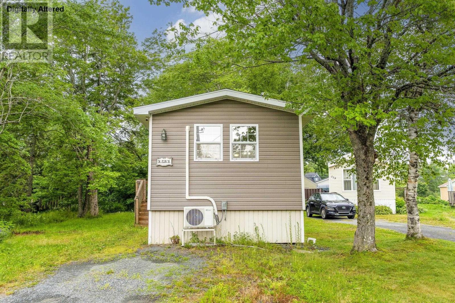
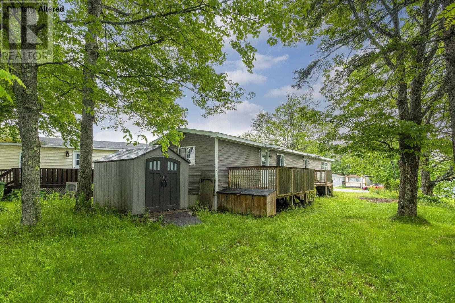
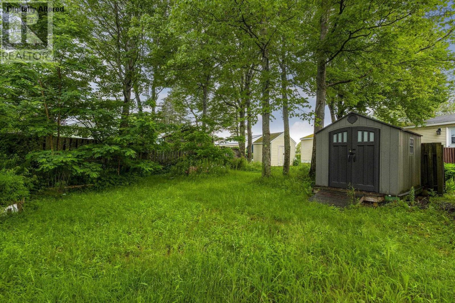
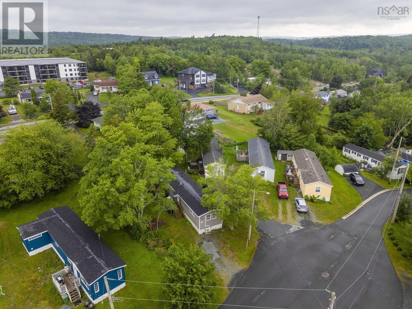
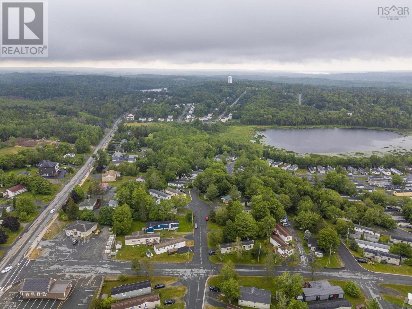
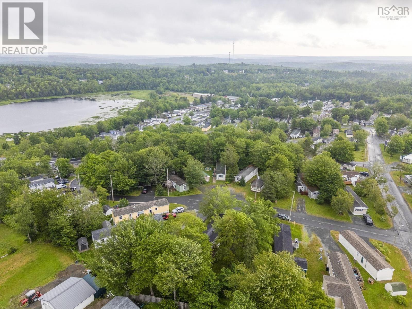
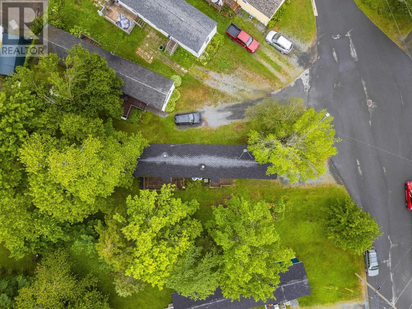
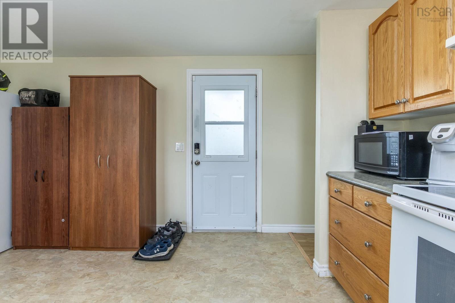
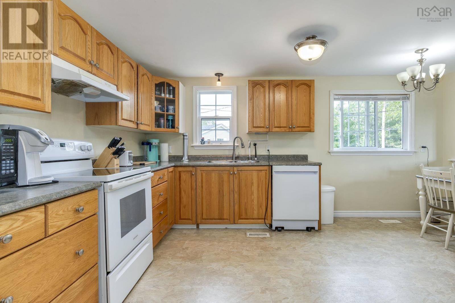
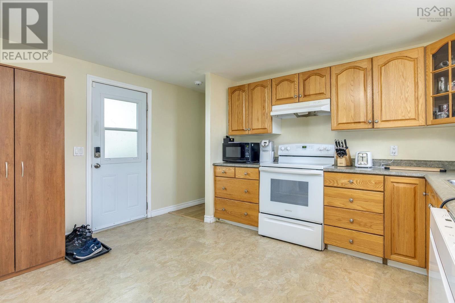
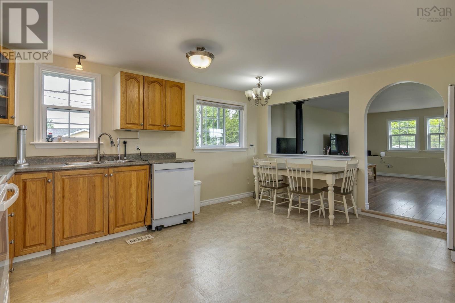
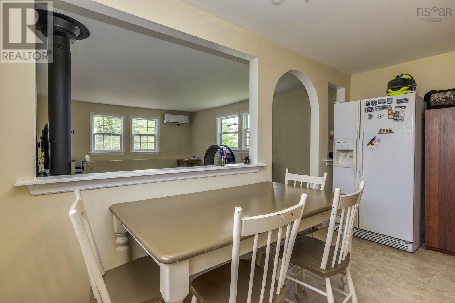
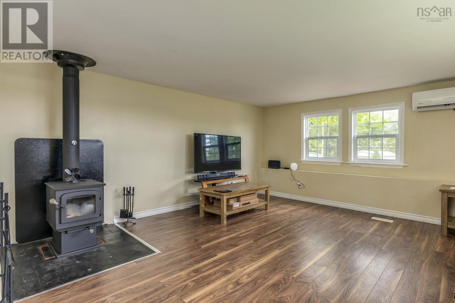
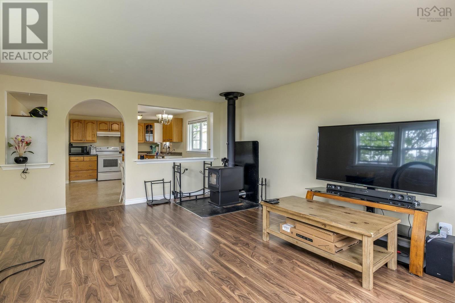
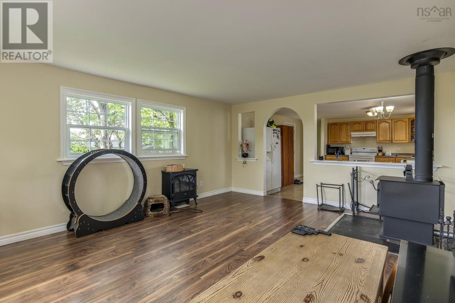
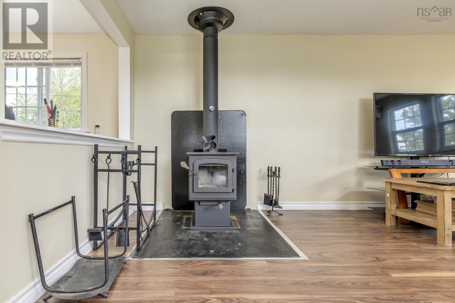
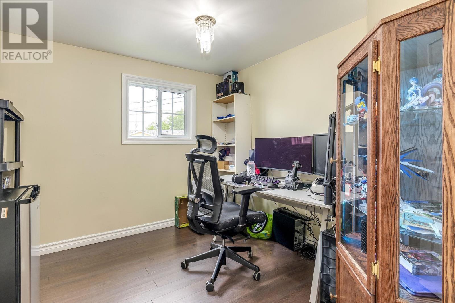
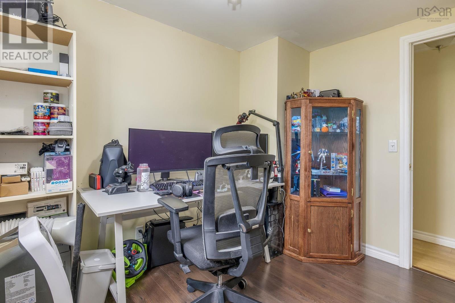
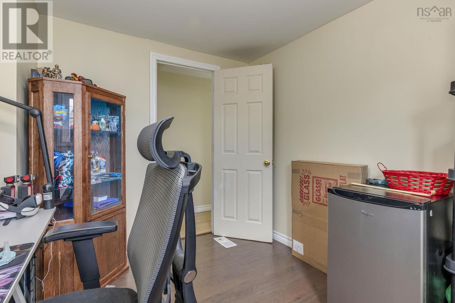
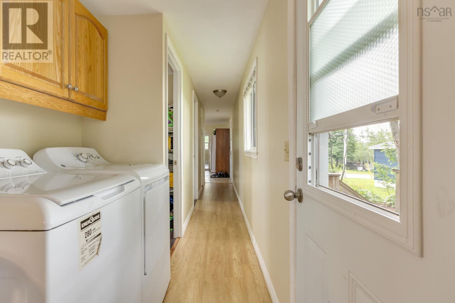
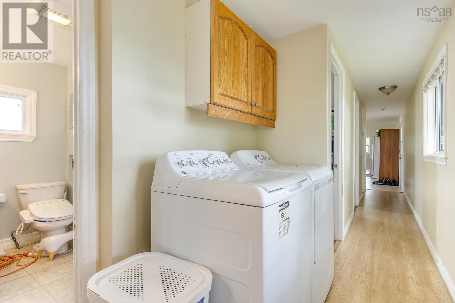
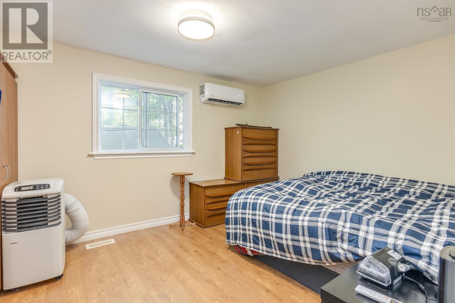
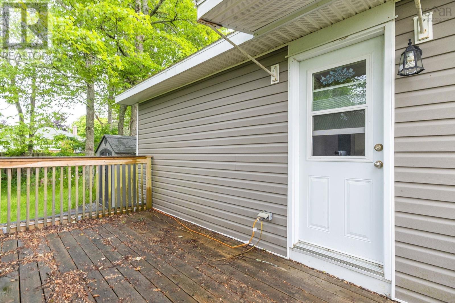
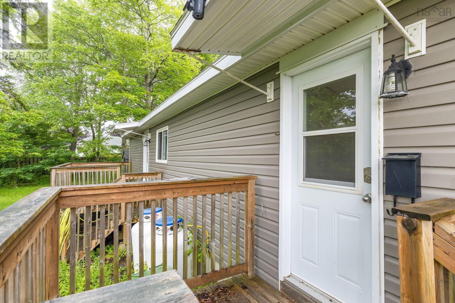
Tucked away on a quiet cul-de-sac, this beautifully maintained mini home offers the perfect blend of comfort, privacy, and convenience. As you step inside, youll love the bright and airy feel of the open-concept kitchen, which flows seamlessly into the living space, ideal for everyday living and entertaining. Energy efficiency and climate comfort are standout features of this home. Recent upgrades include added crawl space insulation and two 12,000 BTU ductless heat pumps, ensuring year-round comfort and low utility bills. Adding to that cozy appeal, the main floor features a Drolet wood stove that recently underwent a professional chimney sweep and received a clean, code-compliant WETT certification. Outside, the property boasts a private, well-sized lot and a spacious storage shed for all your outdoor gear. Located just steps from local amenities, including a convenient bus stop and neighborhood store, this move-in-ready home is an absolute must-see! (id:29604)
Property Details
| MLS® Number | 202617897 |
| Property Type | Single Family |
| Community Name | Beaver Bank |
| Amenities Near By | Golf Course, Park, Playground, Public Transit |
| Community Features | School Bus |
| Equipment Type | Propane Tank |
| Features | Level |
| Rental Equipment Type | Propane Tank |
| Structure | Shed |
Building
| Bathroom Total | 1 |
| Bedrooms Above Ground | 2 |
| Bedrooms Total | 2 |
| Appliances | Stove, Dishwasher, Dryer, Washer, Refrigerator |
| Architectural Style | Mini |
| Basement Type | None |
| Constructed Date | 1978 |
| Cooling Type | Air Conditioned |
| Exterior Finish | Vinyl |
| Flooring Type | Laminate, Linoleum |
| Foundation Type | Concrete Block |
| Heating Fuel | Electric, Propane |
| Heating Type | Forced Air, Furnace, Heat Pump, Ductless |
| Stories Total | 1 |
| Size Interior | 960 Sqft |
| Total Finished Area | 960 Sqft |
| Type | Mobile Home |
| Utility Water | Community Water System |
Parking
| Gravel |
Land
| Acreage | No |
| Land Amenities | Golf Course, Park, Playground, Public Transit |
| Landscape Features | Landscaped |
| Sewer | Unknown |
| Size Total Text | Under 1/2 Acre |
Rooms
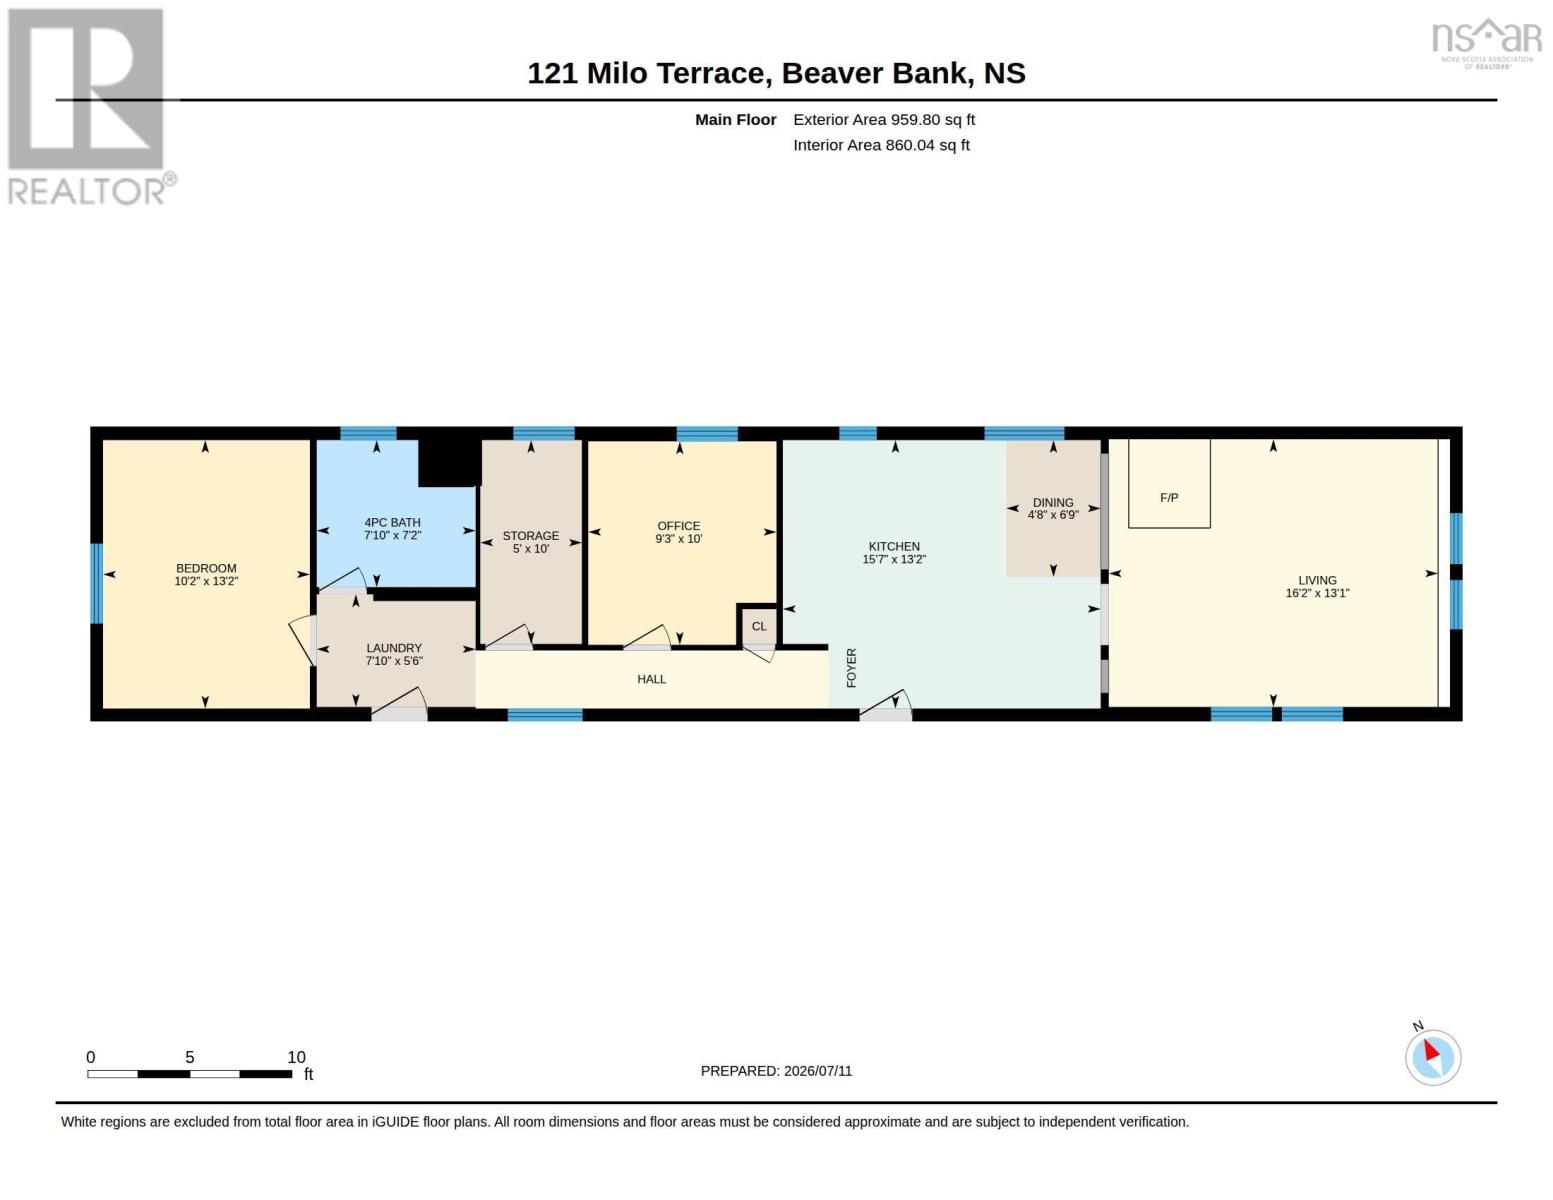
| Level | Type | Length | Width | Dimensions |
|---|---|---|---|---|
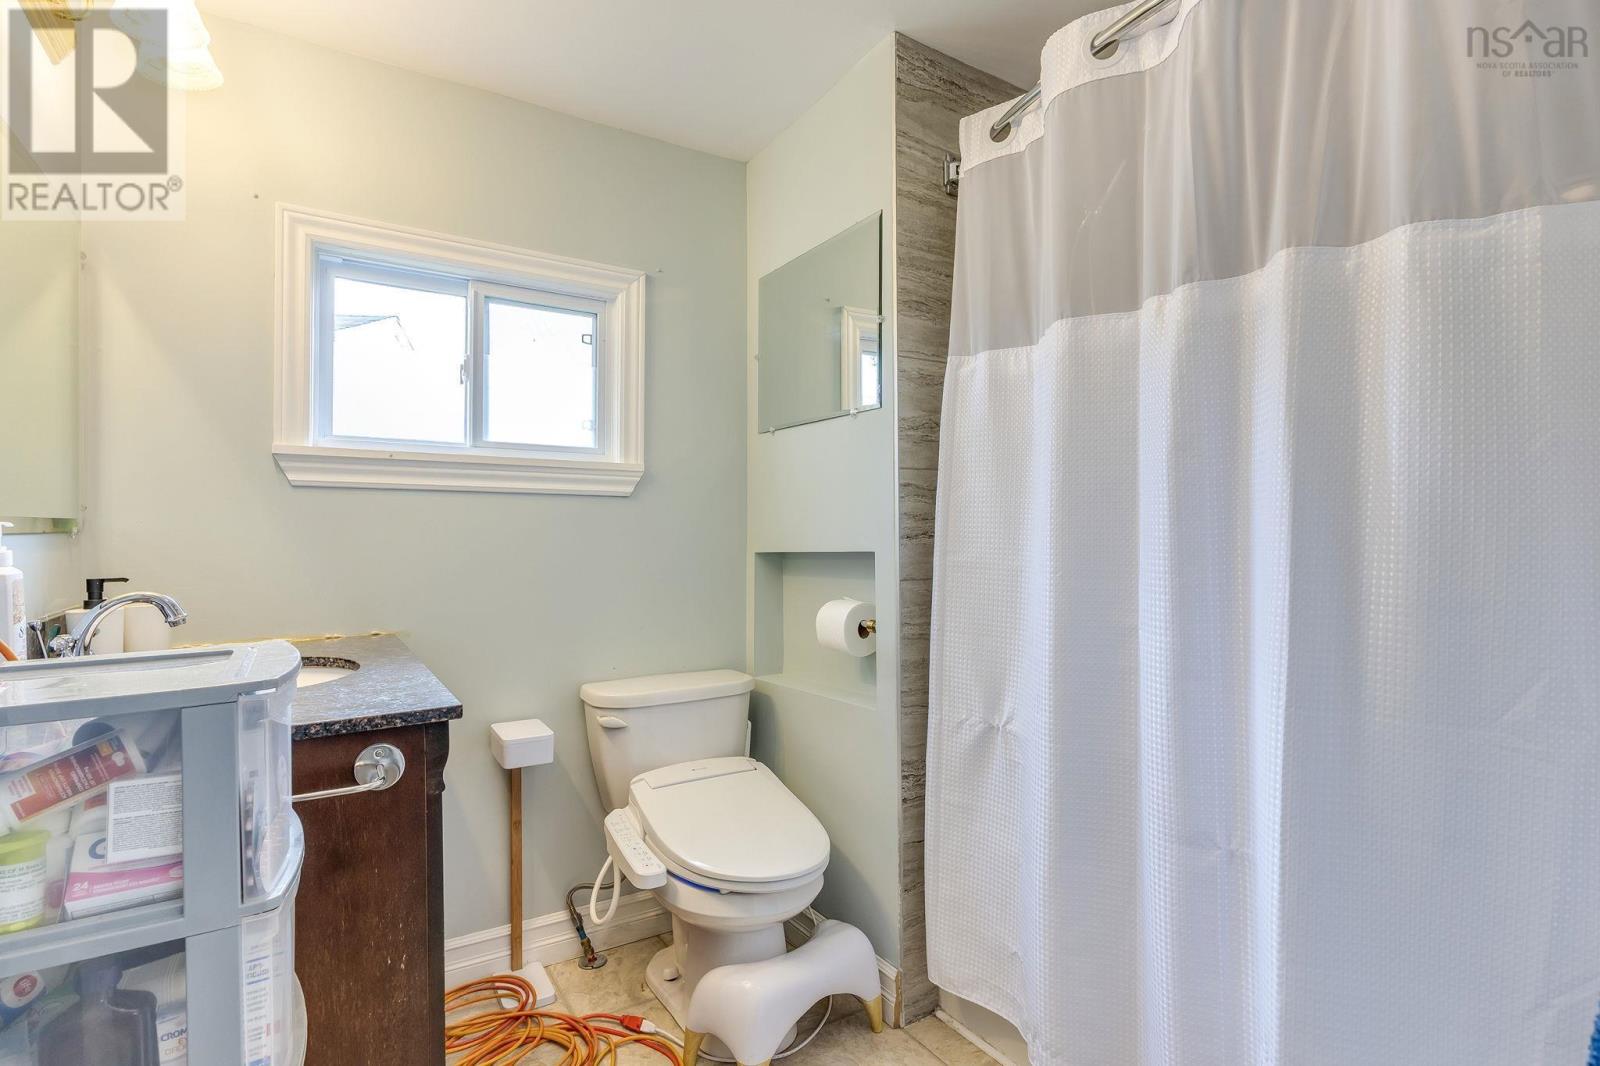
| Main Level | 4pc Bathroom | 7.2 x 7.10 | ||
| Main Level | Primary Bedroom | 13.2 x 10.2 | ||
| Main Level | Dining Room | 6.9 x 4.8 | ||
| Main Level | Kitchen | 13.2 x 15.7 | ||
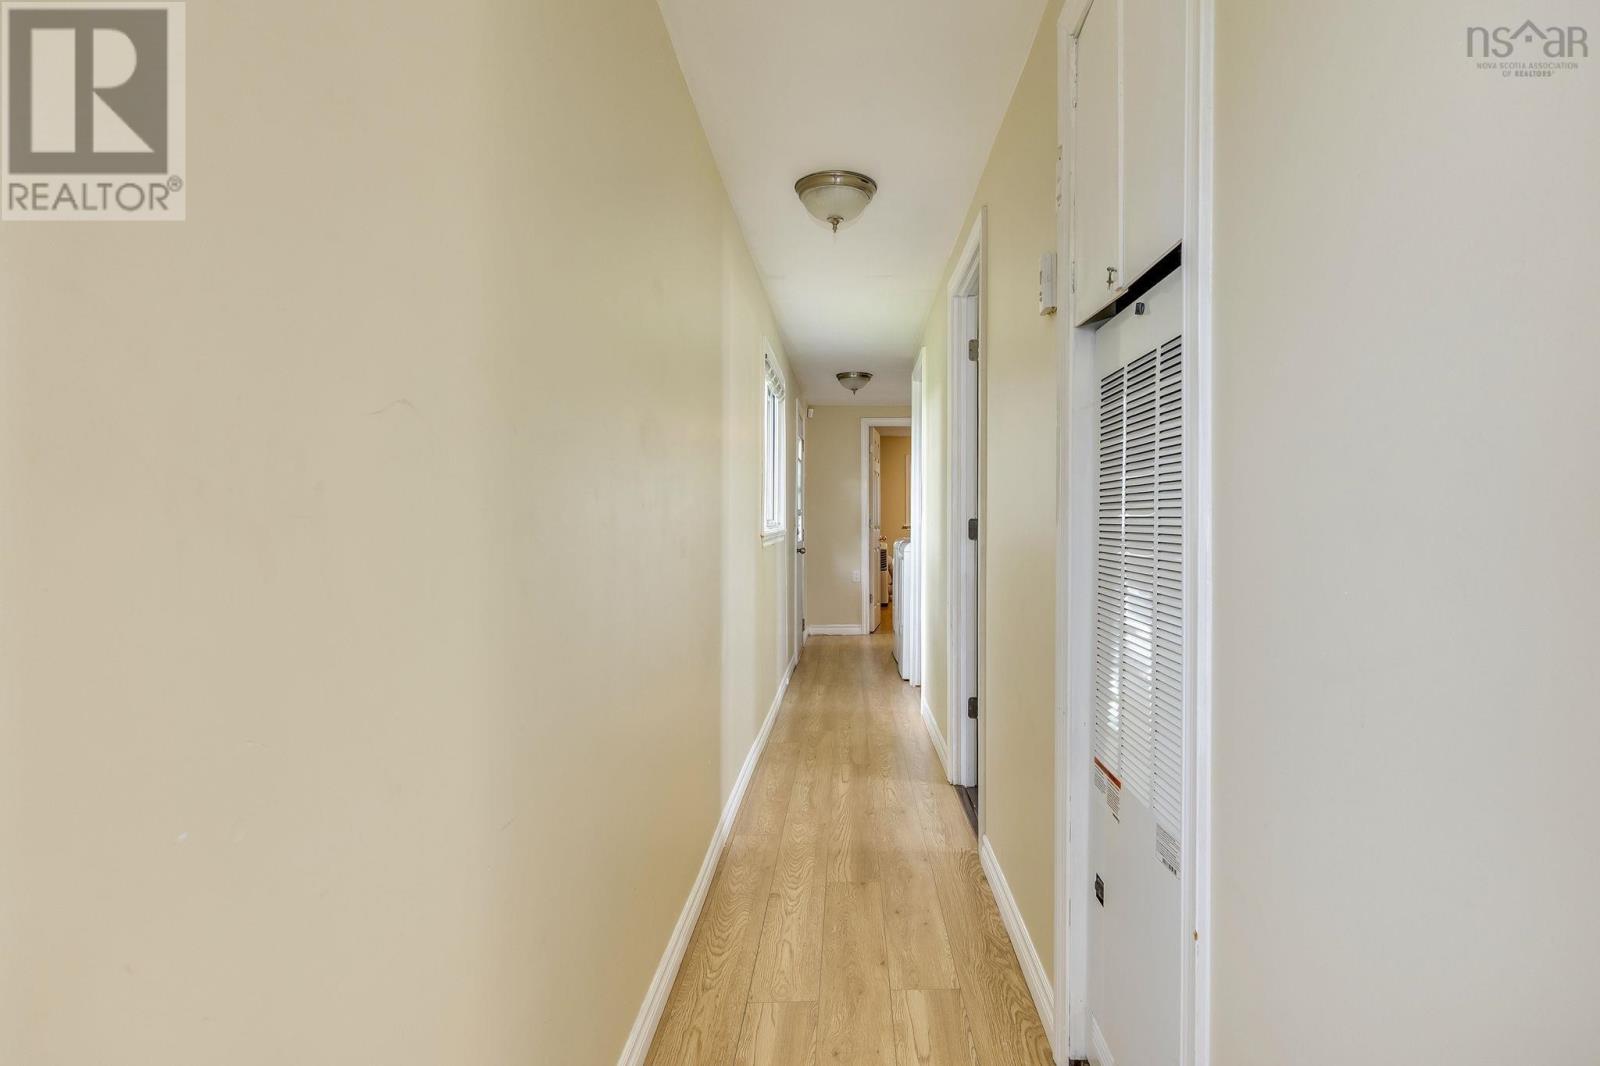
| Main Level | Laundry Room | 5.6 x 7.10 | ||
| Main Level | Living Room | 13.1 x 16.2 | ||
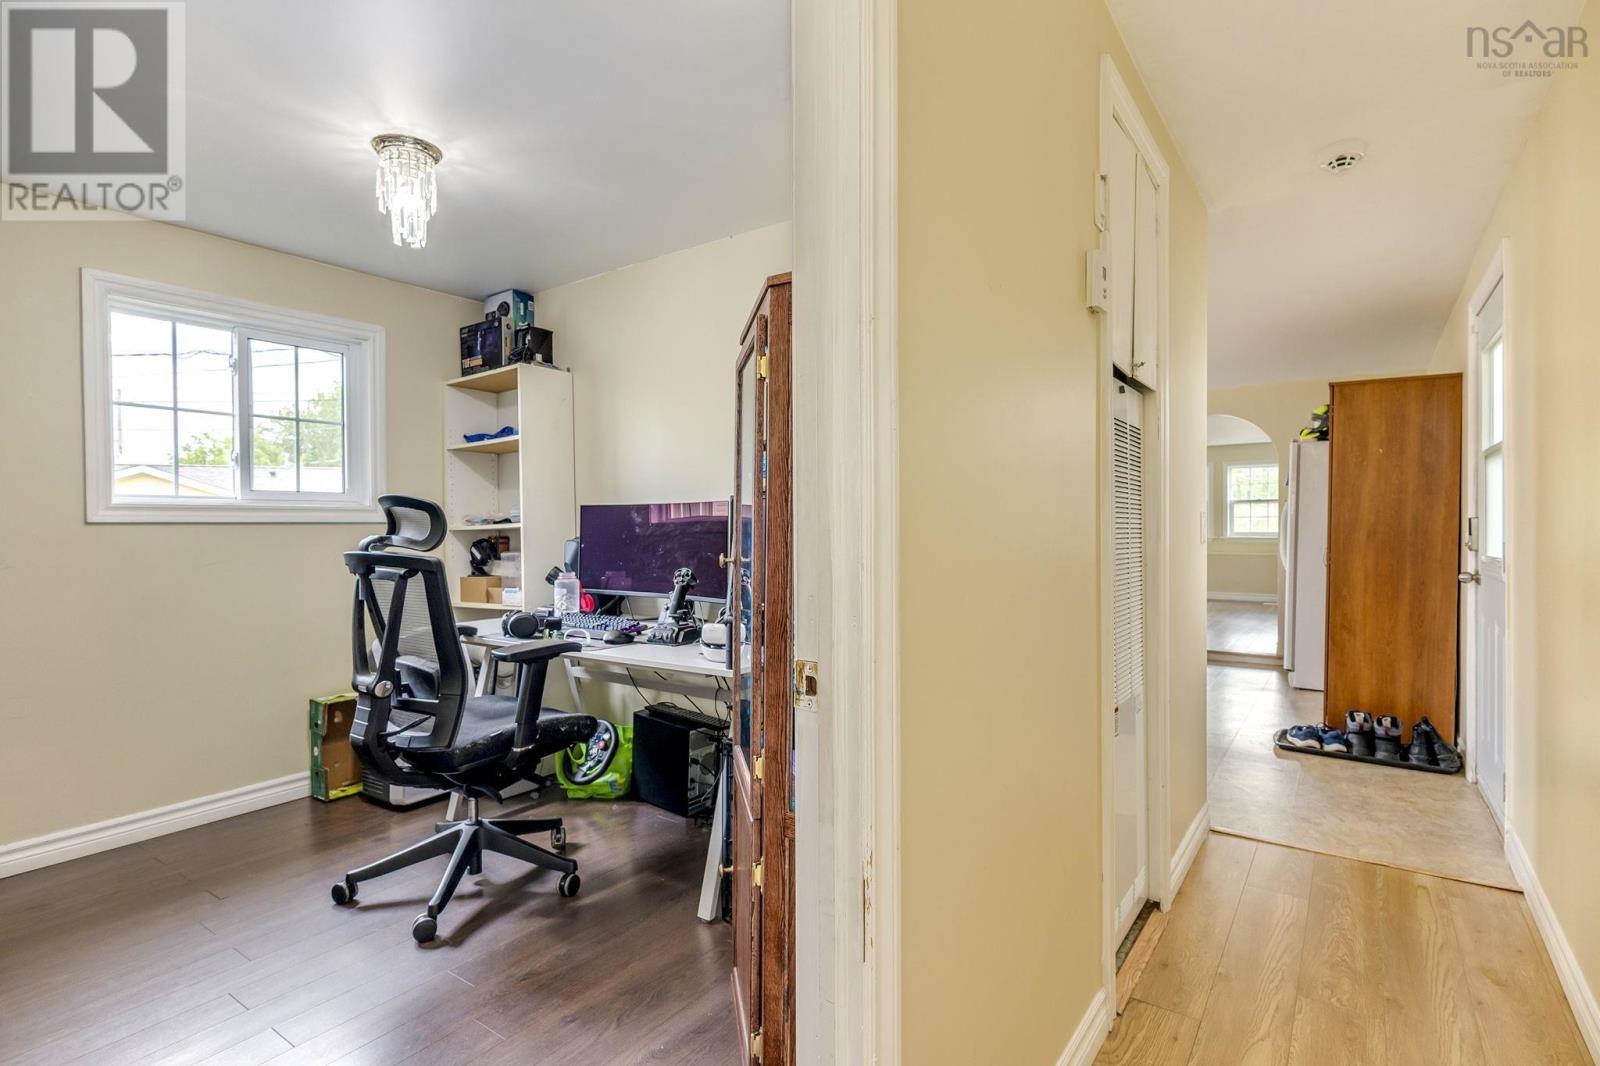
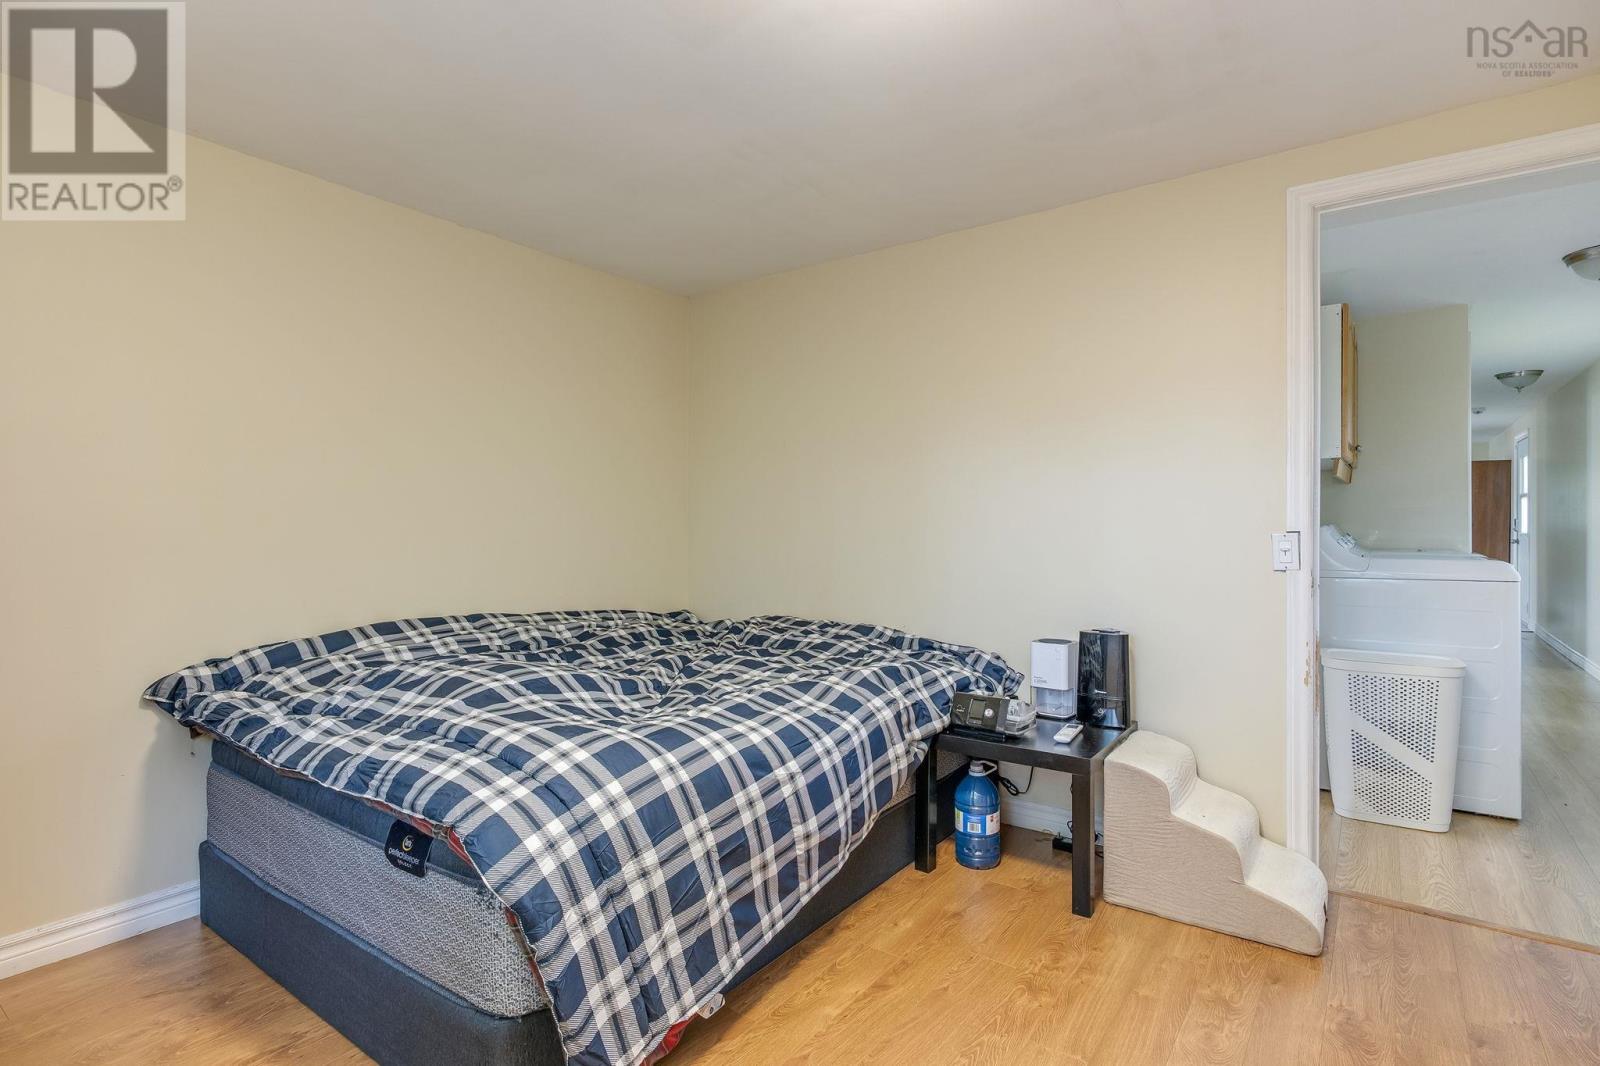
| Main Level | Bedroom | 10. x 9.3 | ||
| Main Level | Storage | 10. x 5 |
https://www.realtor.ca/real-estate/30048965/121-milo-terrace-terrace-beaver-bank-beaver-bank
Interested?
Contact us for more information

Jack Luke
https://www.facebook.com/Jack-Luke-REALTOR-103442151831676
https://www.linkedin.com/in/jack-luke-3a33777b/
https://x.com/jacktluke

84 Chain Lake Drive
Beechville, Nova Scotia B3S 1A2
(902) 453-1700
(902) 455-6738
www.royallepageatlantic.com/

The trademarks REALTOR®, REALTORS®, and the REALTOR® logo are controlled by The Canadian Real Estate Association (CREA) and identify real estate professionals who are members of CREA. The trademarks MLS®, Multiple Listing Service® and the associated logos are owned by The Canadian Real Estate Association (CREA) and identify the quality of services provided by real estate professionals who are members of CREA. The trademark DDF® is owned by The Canadian Real Estate Association (CREA) and identifies CREA's Data Distribution Facility (DDF®)
September 09 2026 08:23:42
Nova Scotia Association of REALTORS®
Royal LePage Atlantic