
12146 Highway 1 Brickton, Nova Scotia B0S 1P0

$459,000
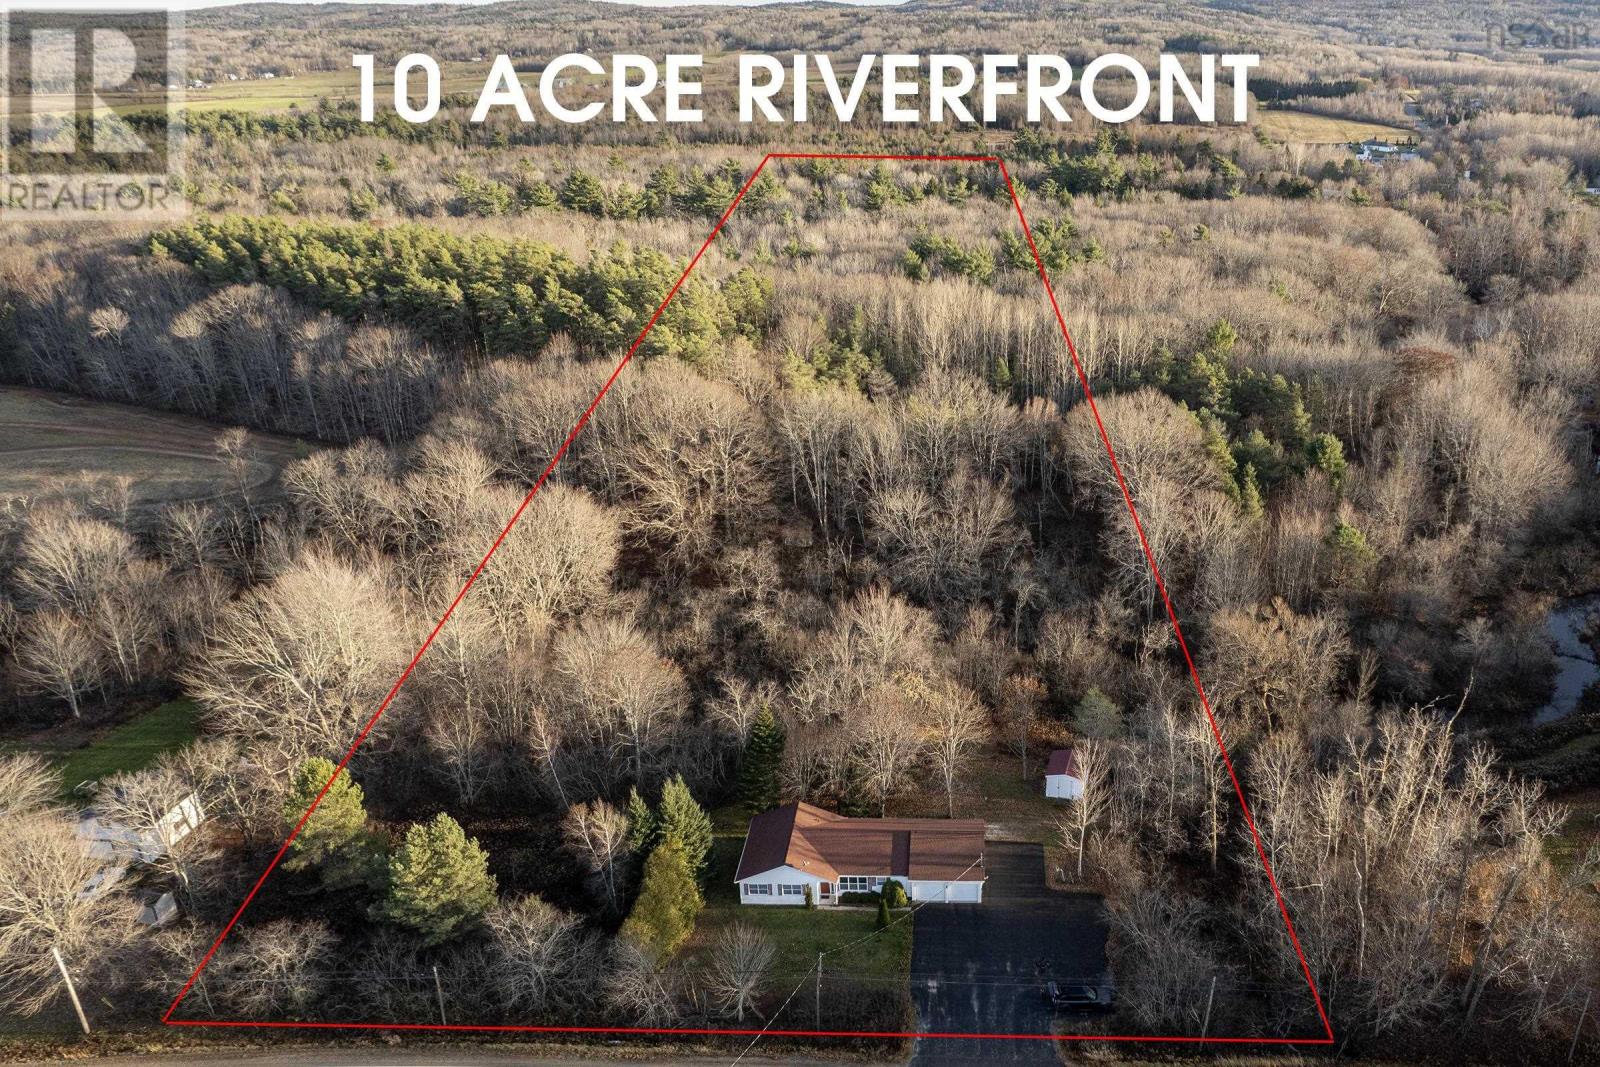
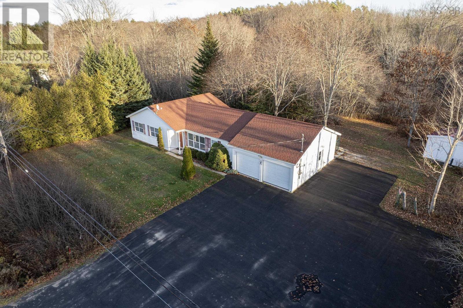
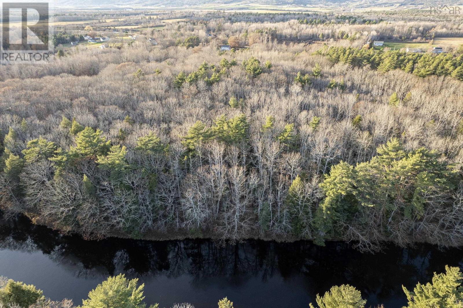
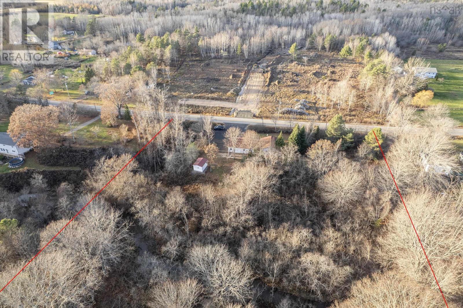
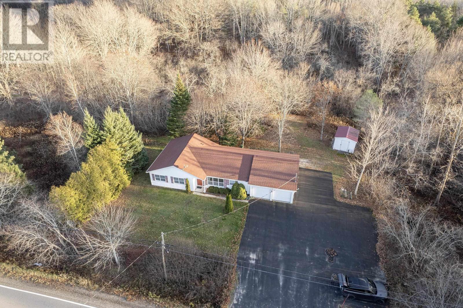
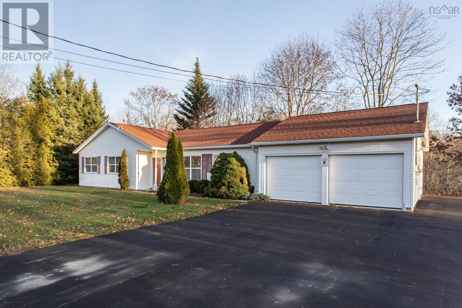
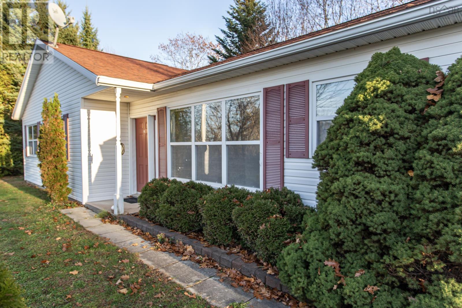
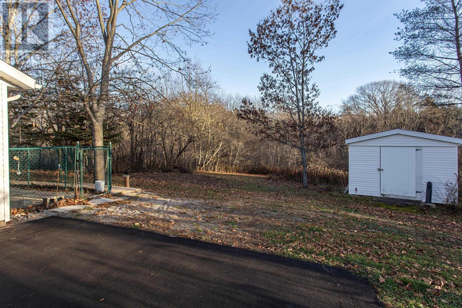
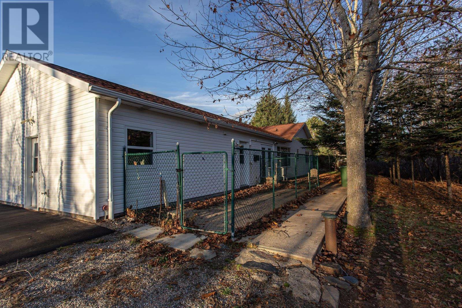
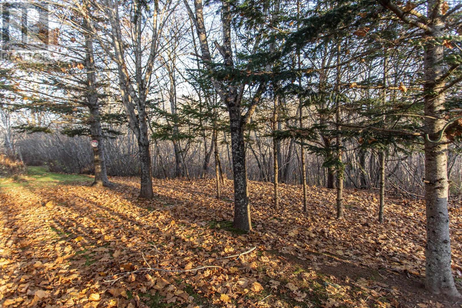
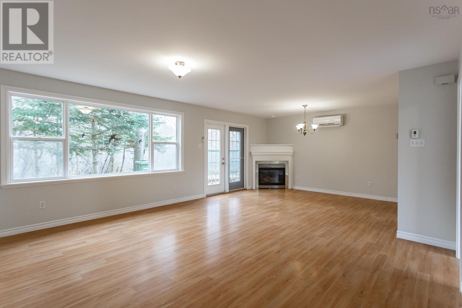
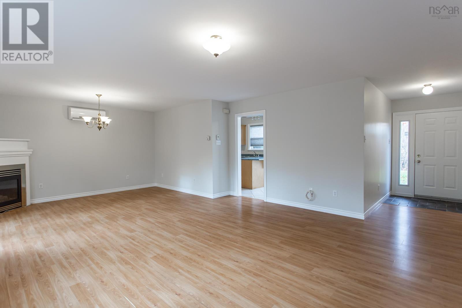
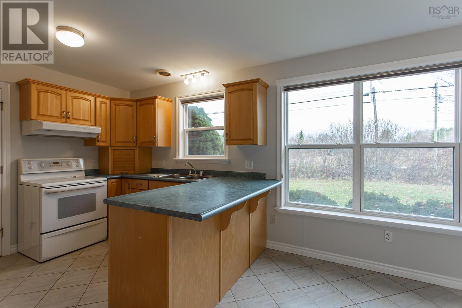
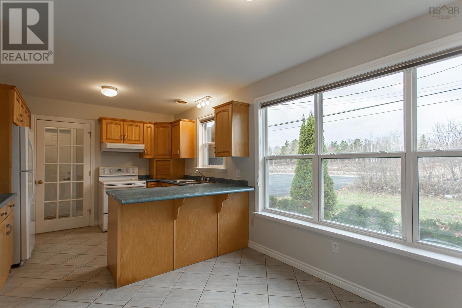
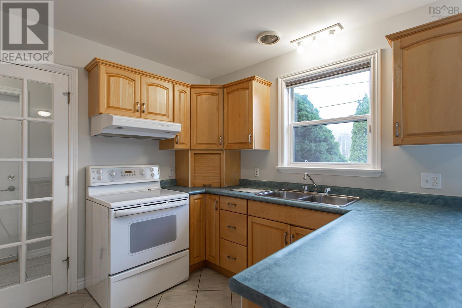
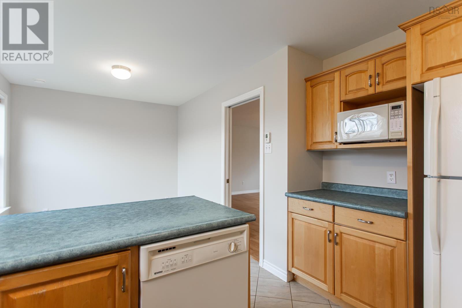
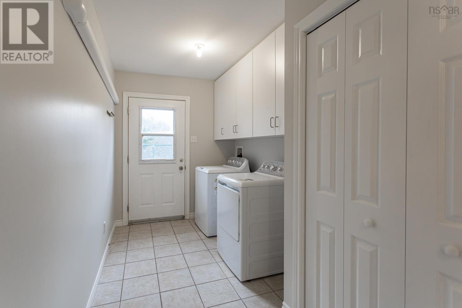
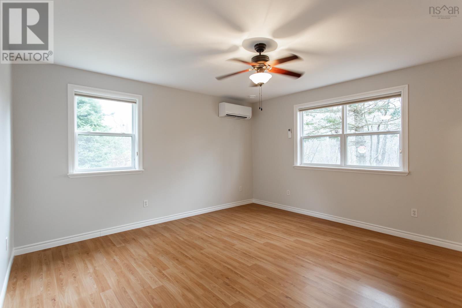
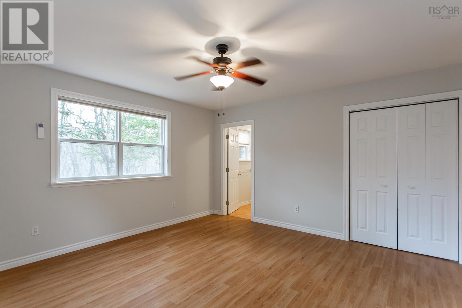
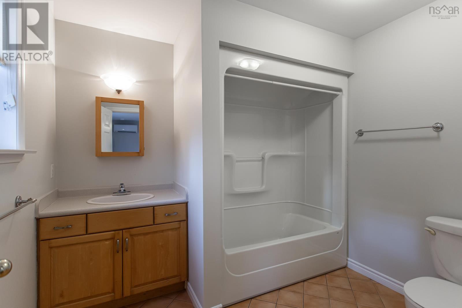
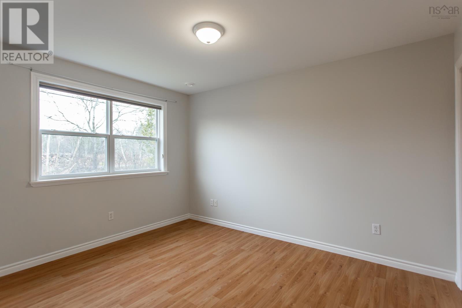
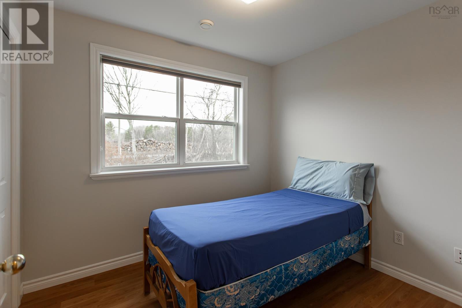
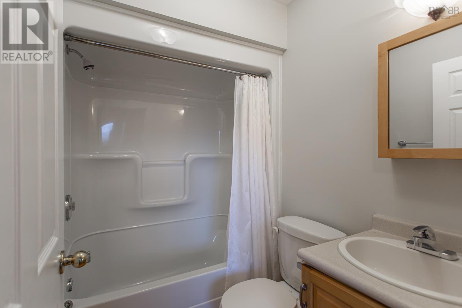
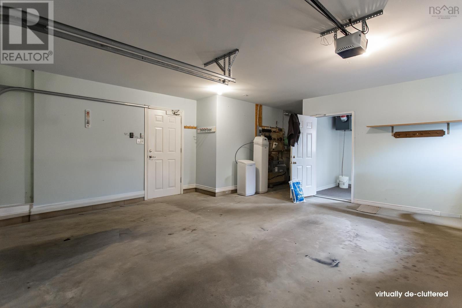
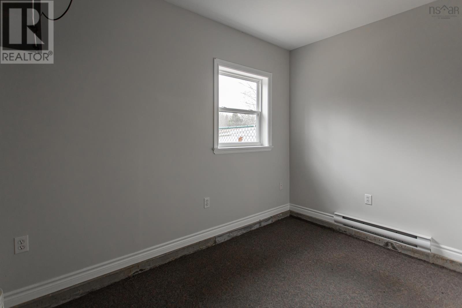
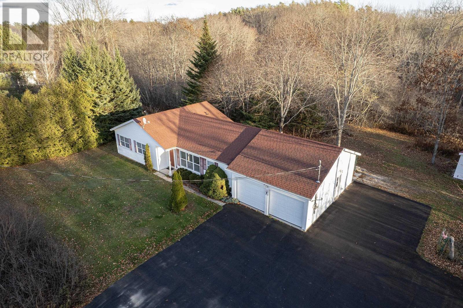
Ten surveyed acres with 329 feet of frontage on the Annapolis River, paired with a single-level bungalow in Brickton that keeps everyday living simple. Built circa 2000, the home offers 1,502 sq ft on one floor with 3 bedrooms and 2 full baths, including a generous primary bedroom with its own ensuite. Laminate and tile flooring run throughout, and a propane fireplace anchors the living room for cozy evenings and backup warmth. With a slab foundation and no stairs anywhere, every room is on the main level, an ideal fit for downsizers, retirees, or anyone who values accessible, low-maintenance living. Radiant electric heat is supplemented by two ductless heat pumps for efficient heating and cooling year round, all on 200 amp service. The attached double garage provides parking and workshop space right off the house, while a 16x12 shed with power adds room for tools, equipment, or hobbies. Practical systems include a drilled well with water softener, septic, and fibre internet for working or streaming from home, and steel exterior doors and vinyl siding keep upkeep low. The real draw is the land: 10.11 private acres with space to garden, roam, or simply enjoy the quiet along the river, with the kind of privacy and elbow room that is hard to find at this price point. Appliances are included. A rare combination of acreage, river frontage, and accessible one-level living, an easy drive to Middleton and Greenwood for shopping, schools, and services. (id:29604)
Property Details
| MLS® Number | 202628002 |
| Property Type | Single Family |
| Community Name | Brickton |
| Amenities Near By | Golf Course, Park, Playground, Public Transit, Shopping, Place Of Worship, Beach |
| Community Features | Recreational Facilities, School Bus |
| Equipment Type | Propane Tank |
| Features | Treed |
| Rental Equipment Type | Propane Tank |
| Structure | Shed |
| Water Front Type | Waterfront On River |
Building
| Bathroom Total | 2 |
| Bedrooms Above Ground | 3 |
| Bedrooms Total | 3 |
| Appliances | Gas Stove(s), Dishwasher, Dryer, Washer, Microwave, Refrigerator |
| Architectural Style | Bungalow |
| Basement Type | None |
| Constructed Date | 2000 |
| Construction Style Attachment | Detached |
| Cooling Type | Air Conditioned |
| Exterior Finish | Vinyl |
| Flooring Type | Laminate, Tile |
| Foundation Type | Concrete Slab |
| Heating Fuel | Electric, Propane |
| Heating Type | Heat Pump, Ductless, In Floor Heating, Radiant Heat |
| Stories Total | 1 |
| Size Interior | 1502 Sqft |
| Total Finished Area | 1502 Sqft |
| Type | House |
| Utility Water | Drilled Well |
Parking
| Garage | |
| Attached Garage | |
| Paved Yard |
Land
| Acreage | Yes |
| Land Amenities | Golf Course, Park, Playground, Public Transit, Shopping, Place Of Worship, Beach |
| Landscape Features | Landscaped |
| Sewer | Septic System |
| Size Irregular | 10.11 |
| Size Total | 10.11 Ac |
| Size Total Text | 10.11 Ac |
Rooms
| Level | Type | Length | Width | Dimensions |
|---|---|---|---|---|
| Main Level | Dining Room | 10.1 x 8.11 | ||
| Main Level | Kitchen | 9.4 x 10.10 | ||
| Main Level | Laundry Room | 19.5x6.8-jog (laund/mudroom) | ||
| Main Level | Living Room | 15.9 x 24.6 -jog | ||
| Main Level | Foyer | 9.3 x 4.11 | ||
| Main Level | Bedroom | 8.0 x 9.3 | ||
| Main Level | 4pc Bathroom | 6.11 x 5.1 | ||
| Main Level | Bedroom | 12.6 x 9.11 | ||
| Main Level | Primary Bedroom | 14.0 x 14.2 | ||
| Main Level | 4pc Ensuite Bath | 7.7 x 8.9 |
https://www.realtor.ca/real-estate/30513568/12146-highway-1-brickton-brickton
Interested?
Contact us for more information

Colin Crowell
(902) 825-2288
https://www.colincrowell.com/
https://www.facebook.com/colincrowellrealtor/
https://www.linkedin.com/in/colin-crowell-89aa1141?trk=hp-identity-name
https://www.instagram.com/colincrowellrealtor
https://www.youtube.com/colincrowell1

962 Central Avenue
Greenwood, Nova Scotia B0P 1N0
(902) 765-2222
www.remaxbanner.com/

The trademarks REALTOR®, REALTORS®, and the REALTOR® logo are controlled by The Canadian Real Estate Association (CREA) and identify real estate professionals who are members of CREA. The trademarks MLS®, Multiple Listing Service® and the associated logos are owned by The Canadian Real Estate Association (CREA) and identify the quality of services provided by real estate professionals who are members of CREA. The trademark DDF® is owned by The Canadian Real Estate Association (CREA) and identifies CREA's Data Distribution Facility (DDF®)
November 14 2026 03:13:55
Nova Scotia Association of REALTORS®
RE/MAX Banner Real Estate(Greenwood)