
1215 Ridge Road Wolfville, Nova Scotia B4P 2R1

$436,000
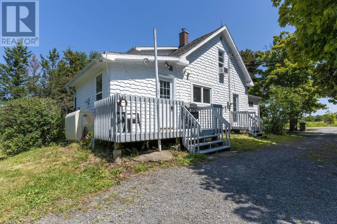
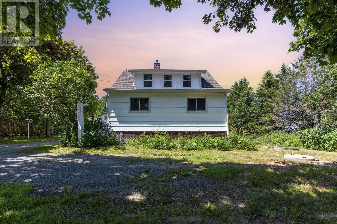
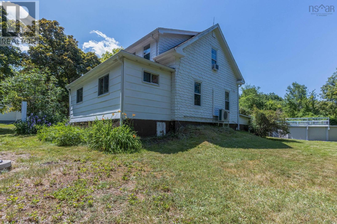
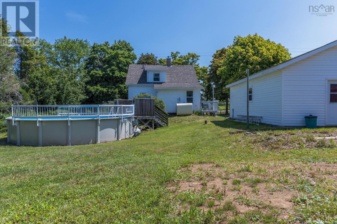
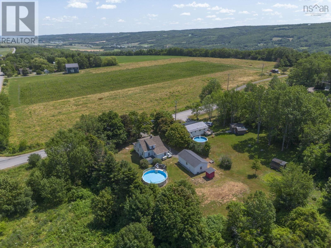
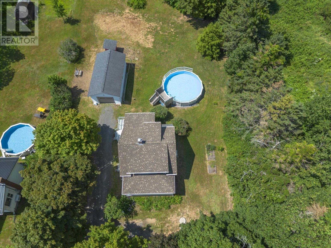
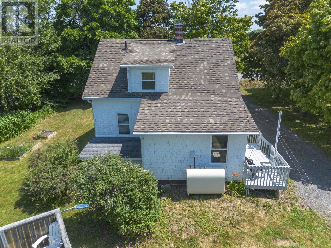
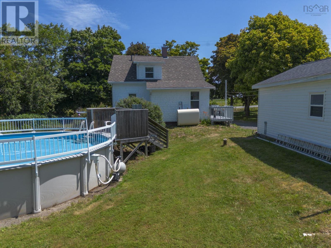
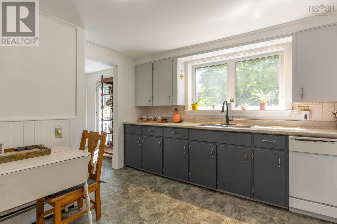
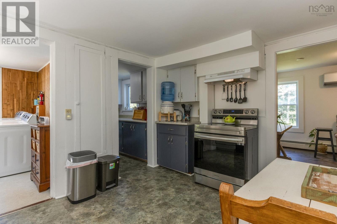
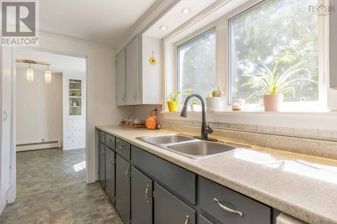
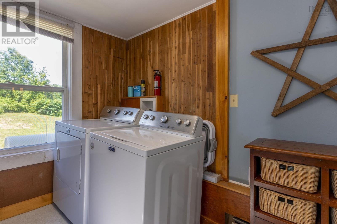
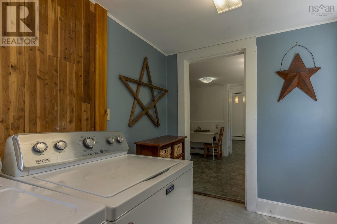
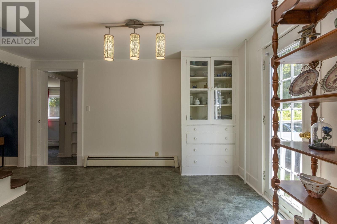
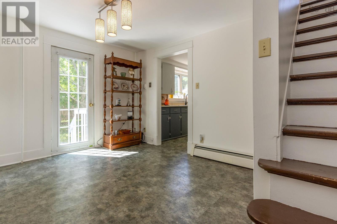
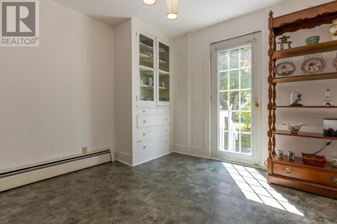
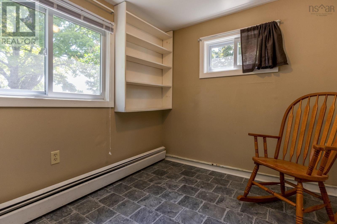
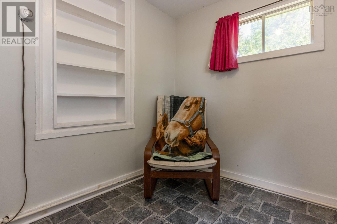
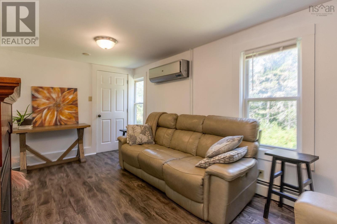
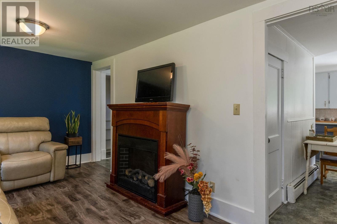
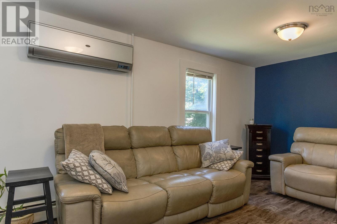
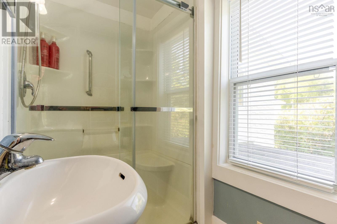
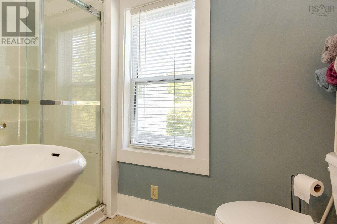
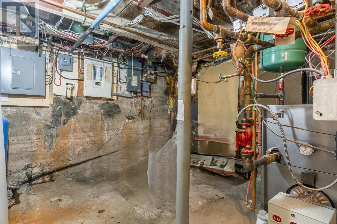
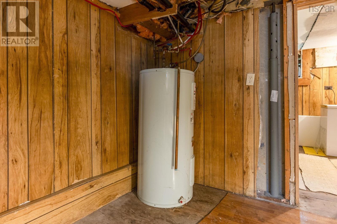
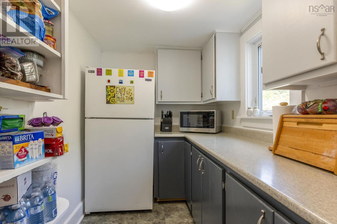
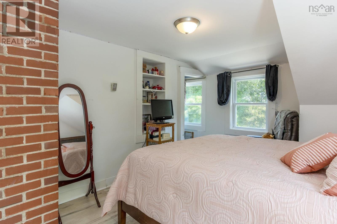
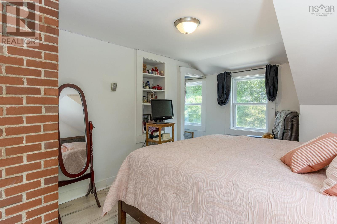
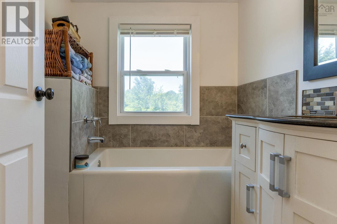
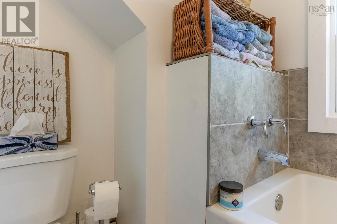
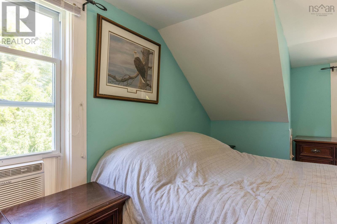
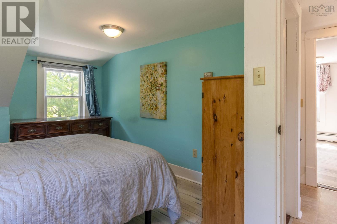
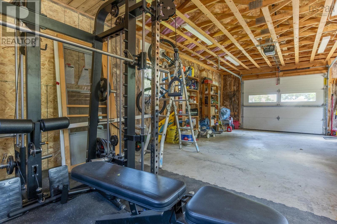
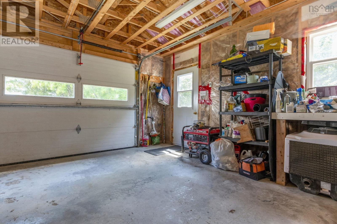
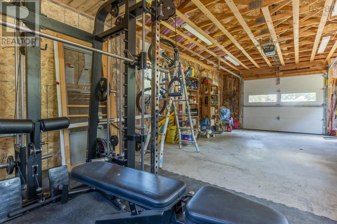
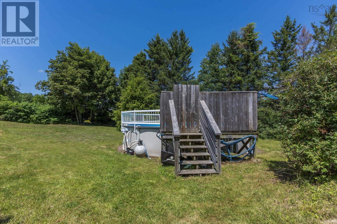
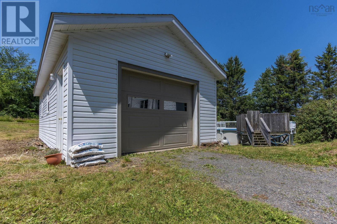
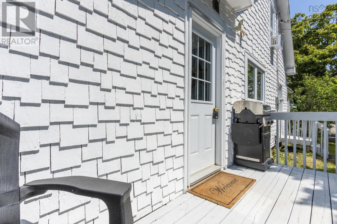
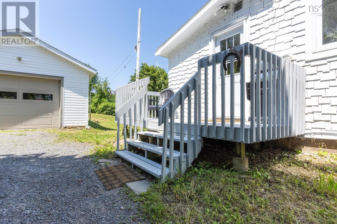
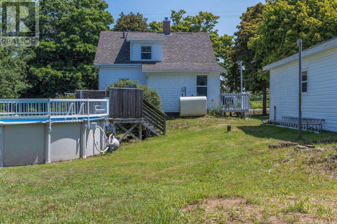
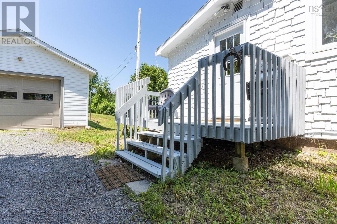
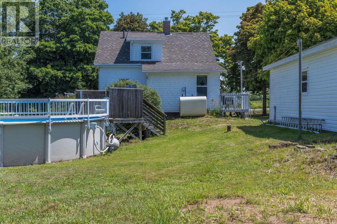
This Quaint farmhouse is only a few minutes from Acadia University and the charming town of Wolfville which provides any amenities one might need. This home features 4 bedrooms and 2 full baths, mudroom/laundry room and a large pantry off the kitchen, a large family room and a dining room with an exterior entrance to a small deck, primarily heated by oil furnace hot water boiler and a ductless heat pump provides winter comfort keeping you cozy. Possible student housing is also an option. A large 18x28 wired detached garage has a fitness gym grade nautilus style set up (negotiable) and still lots of room to fit a car or truck. In the lovely back yard, there is plenty of room for gardens and an above ground 25-foot diameter and 4.5 foot deep pool with a small deck to keep you cool in the hot summer months. Access to outside storage keeps all the pool equipment organized and out of sight. This is a lovely property resonates with the historic charm found in the trendy and dynamic town of Wolfville. (id:29604)
Property Details
| MLS® Number | 202617985 |
| Property Type | Single Family |
| Community Name | Wolfville |
| Amenities Near By | Park, Shopping, Place Of Worship |
| Community Features | School Bus |
| Pool Type | Above Ground Pool |
Building
| Bathroom Total | 2 |
| Bedrooms Above Ground | 4 |
| Bedrooms Total | 4 |
| Age | 86 Years |
| Appliances | Refrigerator |
| Basement Type | Crawl Space, Unknown |
| Construction Style Attachment | Detached |
| Cooling Type | Air Conditioned |
| Exterior Finish | Wood Shingles, Vinyl |
| Flooring Type | Laminate, Linoleum, Vinyl Plank |
| Foundation Type | Concrete Block, Poured Concrete |
| Heating Fuel | Electric, Oil |
| Heating Type | Baseboard Heaters, Furnace, Heat Pump, Ductless, Hot Water, Radiator |
| Stories Total | 2 |
| Size Interior | 1218 Sqft |
| Total Finished Area | 1218 Sqft |
| Type | House |
| Utility Water | Drilled Well |
Parking
| Garage | |
| Detached Garage | |
| Gravel |
Land
| Acreage | No |
| Land Amenities | Park, Shopping, Place Of Worship |
| Landscape Features | Landscaped |
| Sewer | Septic System |
| Size Irregular | 0.5487 |
| Size Total | 0.5487 Ac |
| Size Total Text | 0.5487 Ac |
Rooms
| Level | Type | Length | Width | Dimensions |
|---|---|---|---|---|
| Second Level | Primary Bedroom | 10.5x15.1 | ||
| Second Level | Bedroom | 9.3x14.11 | ||
| Second Level | Bath (# Pieces 1-6) | 7.4x6.5 | ||
| Main Level | Laundry Room | 6.1x9.5 | ||
| Main Level | Kitchen | 13.8x10.10 | ||
| Main Level | Other | 6.1x9.5 | ||
| Main Level | Bath (# Pieces 1-6) | 9.3x4.3 | ||
| Main Level | Living Room | 9.3x16.8 | ||
| Main Level | Dining Room | 13.8x10.1 | ||
| Main Level | Bedroom | 9.2x7.8 | ||
| Main Level | Bedroom | 9.1x7.8 |
https://www.realtor.ca/real-estate/30054476/1215-ridge-road-wolfville-wolfville
Interested?
Contact us for more information
David Marriage

8999 Commercial Street
New Minas, Nova Scotia B4N 3E3

The trademarks REALTOR®, REALTORS®, and the REALTOR® logo are controlled by The Canadian Real Estate Association (CREA) and identify real estate professionals who are members of CREA. The trademarks MLS®, Multiple Listing Service® and the associated logos are owned by The Canadian Real Estate Association (CREA) and identify the quality of services provided by real estate professionals who are members of CREA. The trademark DDF® is owned by The Canadian Real Estate Association (CREA) and identifies CREA's Data Distribution Facility (DDF®)
July 20 2026 05:23:58
Nova Scotia Association of REALTORS®
Royal LePage Atlantic (New Minas)