
1227 Ketch Harbour Road Ketch Harbour, Nova Scotia B3V 1K8

$625,000
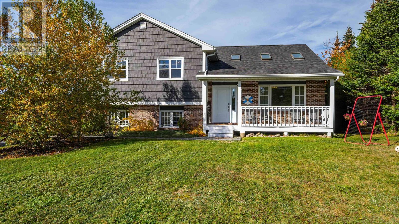
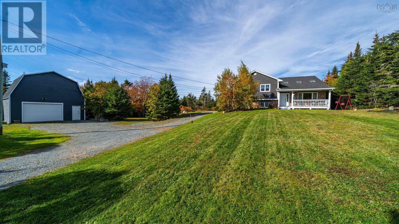
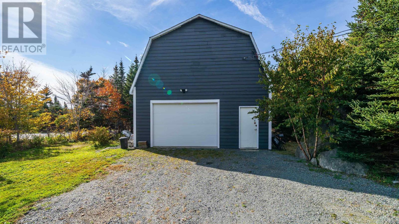
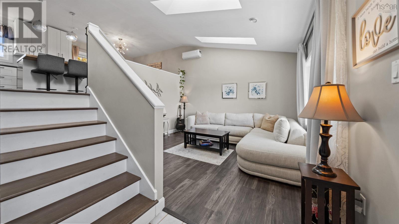
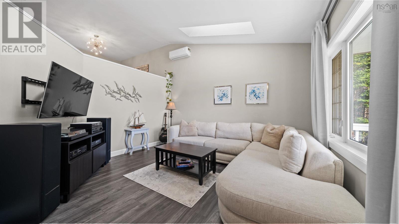
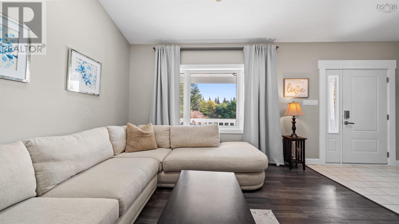
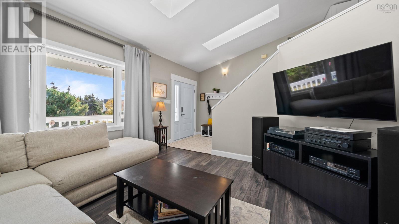
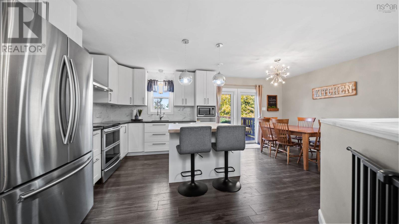
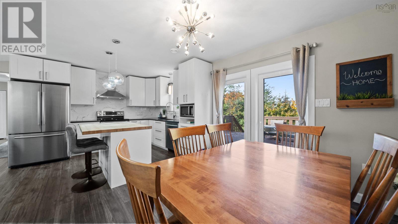
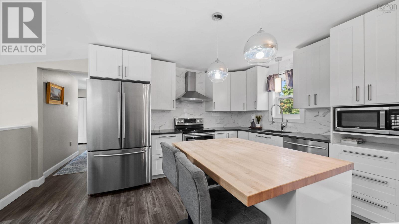
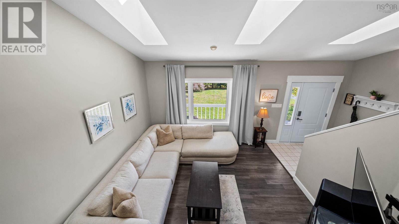
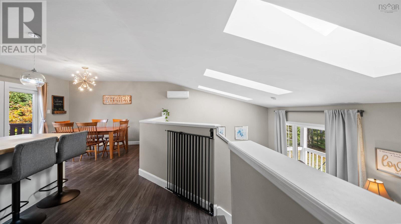
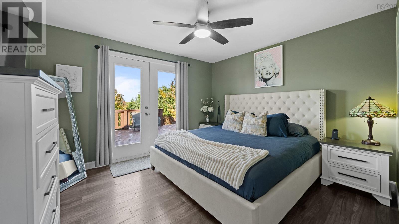
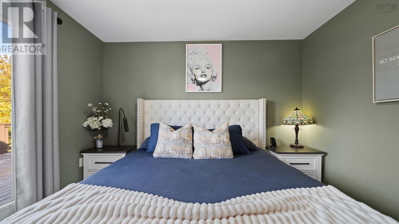
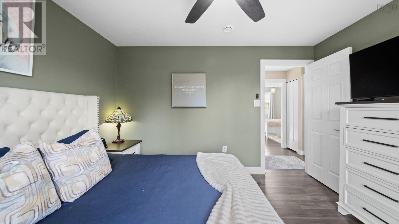
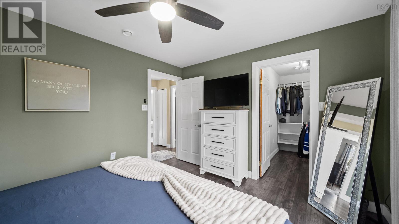
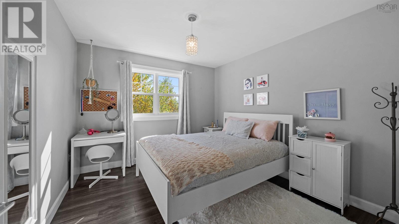
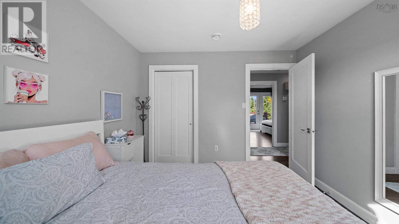
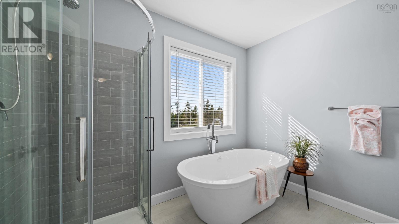
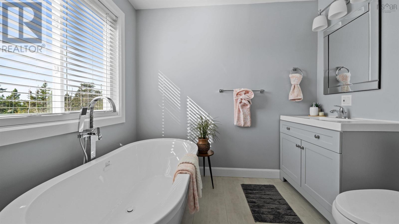
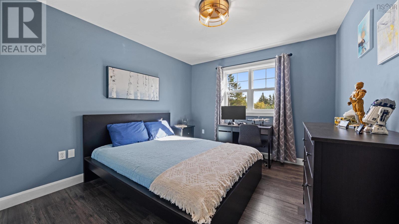
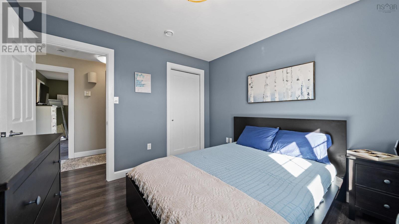
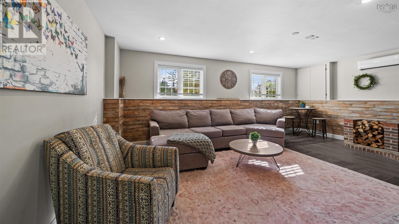
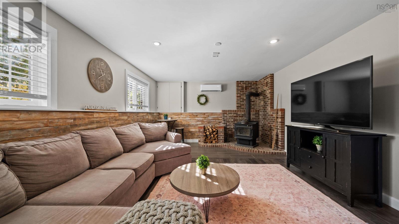
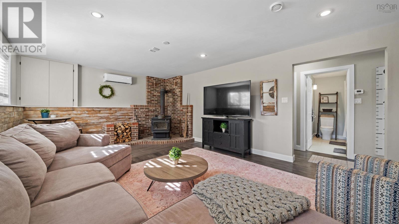
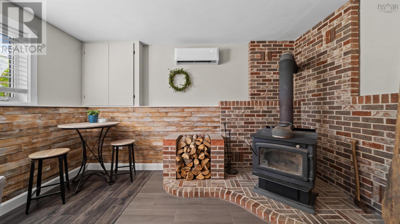
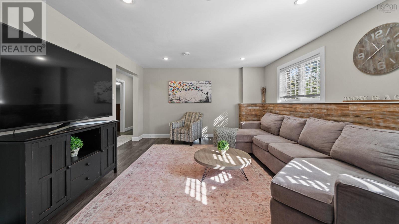
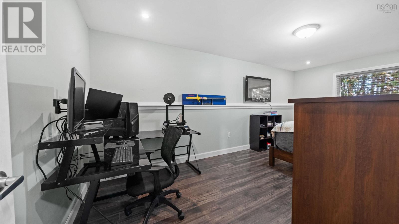
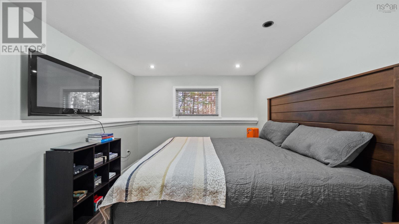
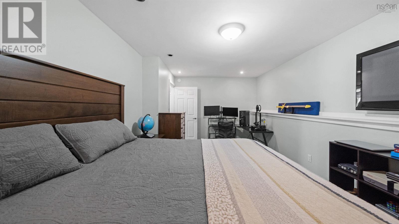
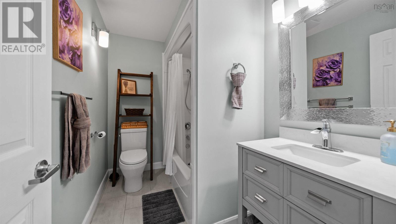
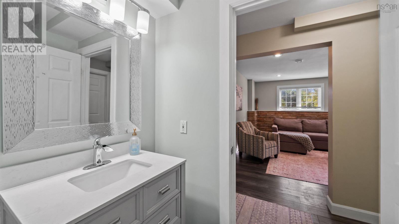
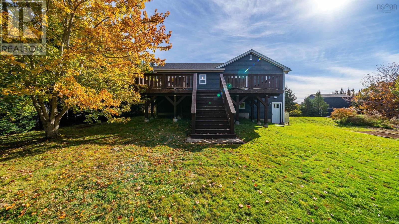
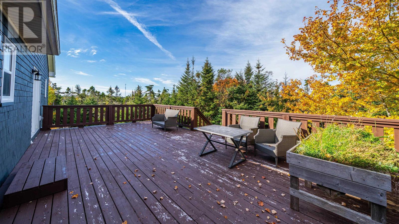
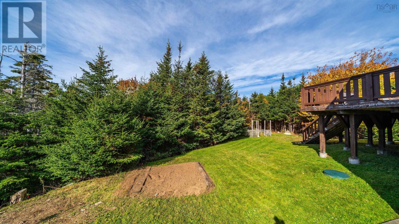
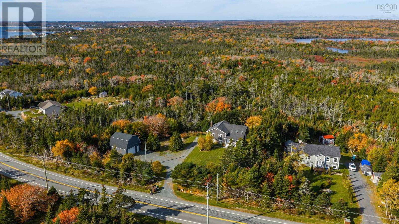
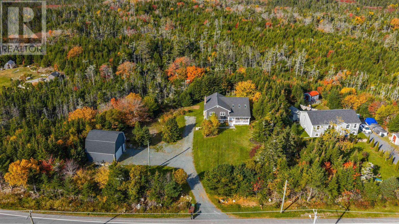
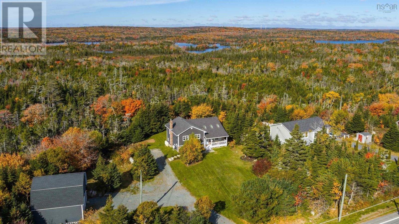
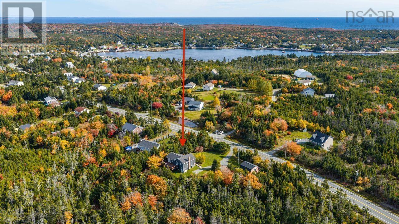
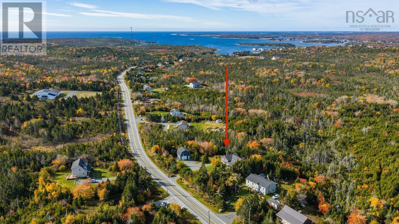
Welcome to Ketch Harbour, Nova Scotia, where coastal living and a peaceful community setting create a wonderful place to call home. Offering approximately 2,300 sq. ft. of living space, this spacious four-bedroom, two-full-bathroom home provides plenty of room to spread out and enjoy. Inside, youll find an updated kitchen, generous-sized bedrooms, and a brand-new full bathroom on the main level. The primary bedroom features a walk-in closet and direct access to the back deck, creating a lovely connection to the outdoors. Comfort is a priority with heat pumps, a new furnace and in-floor heating, offering multiple heating options for year-round comfort. Outside, enjoy a large, private backyard with plenty of space for relaxing, entertaining, or spending time with family. Adding even more versatility to the property is the impressive 24 x 24 two-storey detached garage, providing excellent space for vehicles, storage, hobbies, or a workshop. With its generous living space, updated features, multiple heating options, private outdoor setting, and substantial detached garage, this property offers a great opportunity to enjoy comfortable living. Just a short drive from Spryfield amenities and 30 minutes to downtown Halifax, Ketch Harbour is a perfect place to call home. Enjoy nearby parks, scenic trails, and the beautiful sandy shores of Crystal Crescent Beach, all just minutes away. Book your viewing today. (id:29604)
Open House
This property has open houses!
1:00 pm
Ends at:3:00 pm
Property Details
| MLS® Number | 202626449 |
| Property Type | Single Family |
| Community Name | Ketch Harbour |
| Amenities Near By | Park, Playground, Beach |
| Community Features | Recreational Facilities, School Bus |
| Features | Treed, Walk-in Closet |
Building
| Bathroom Total | 2 |
| Bedrooms Above Ground | 3 |
| Bedrooms Below Ground | 1 |
| Bedrooms Total | 4 |
| Appliances | Range - Electric, Dishwasher, Dryer - Electric, Washer, Microwave, Refrigerator |
| Constructed Date | 1997 |
| Construction Style Attachment | Detached |
| Cooling Type | Air Conditioned |
| Exterior Finish | Brick, Vinyl |
| Flooring Type | Ceramic Tile, Laminate, Vinyl |
| Foundation Type | Poured Concrete |
| Heating Fuel | Electric, Wood |
| Heating Type | Furnace, Heat Pump, Ductless, In Floor Heating, Stove |
| Stories Total | 3 |
| Size Interior | 2188 Sqft |
| Total Finished Area | 2188 Sqft |
| Type | House |
| Utility Water | Drilled Well |
Parking
| Garage | |
| Detached Garage | |
| Gravel |
Land
| Acreage | Yes |
| Land Amenities | Park, Playground, Beach |
| Landscape Features | Partially Landscaped |
| Sewer | Septic System |
| Size Irregular | 1.6942 |
| Size Total | 1.6942 Ac |
| Size Total Text | 1.6942 Ac |
Rooms
| Level | Type | Length | Width | Dimensions |
|---|---|---|---|---|
| Second Level | Foyer | 6.9x5.8 | ||
| Second Level | Family Room | 12.6x13.9 | ||
| Lower Level | Recreational, Games Room | 20.4x13.1 | ||
| Lower Level | 4pc Bathroom | 9.1x5.6 | ||
| Lower Level | Bedroom | 10.3x18.9 -jog | ||
| Lower Level | Utility Room | 9.11x13.7 | ||
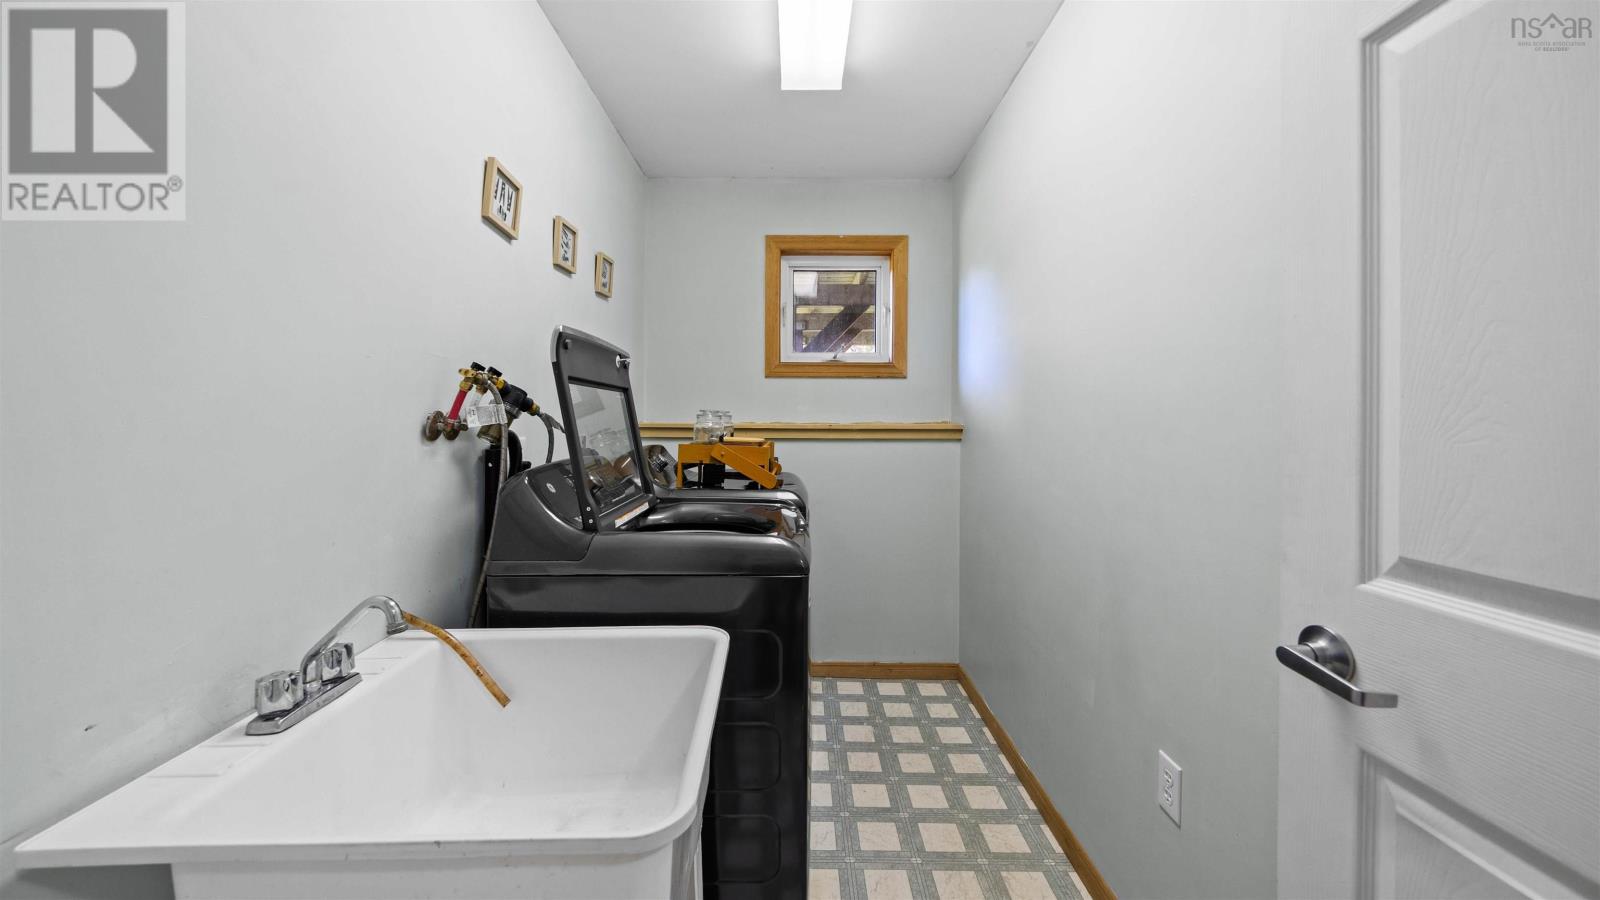
| Lower Level | Laundry Room | 9.2x5.1 | ||
| Main Level | Eat In Kitchen | 19.6x12 | ||
| Main Level | 4pc Bathroom | 8.3x9.4 | ||
| Main Level | Bedroom | 11.3x12 | ||
| Main Level | Other | 8.4x5.2-jog | ||
| Main Level | Bedroom | 10.3x11.3 | ||
| Main Level | Bedroom | 11.3x10.3 |
https://www.realtor.ca/real-estate/30433532/1227-ketch-harbour-road-ketch-harbour-ketch-harbour
Interested?
Contact us for more information

Nancy Flemming
(902) 405-3633
www.nflemming.com/

3845 Joseph Howe Drive
Halifax, Nova Scotia B3L 4H9
(902) 453-5552
(902) 455-8663
www.suttonhalifax.ca/

The trademarks REALTOR®, REALTORS®, and the REALTOR® logo are controlled by The Canadian Real Estate Association (CREA) and identify real estate professionals who are members of CREA. The trademarks MLS®, Multiple Listing Service® and the associated logos are owned by The Canadian Real Estate Association (CREA) and identify the quality of services provided by real estate professionals who are members of CREA. The trademark DDF® is owned by The Canadian Real Estate Association (CREA) and identifies CREA's Data Distribution Facility (DDF®)
November 03 2026 02:53:35
Nova Scotia Association of REALTORS®
Sutton Group Professional Realty