
123 Lancaster Drive Dartmouth, Nova Scotia B3A 4Y1

$604,700
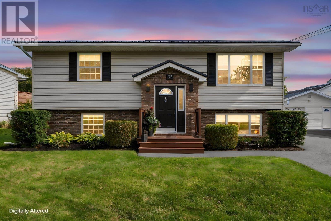
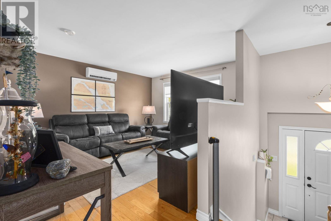
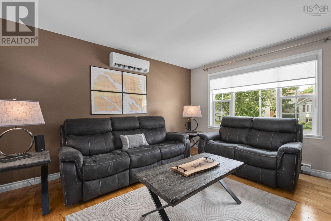
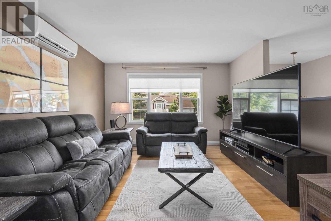
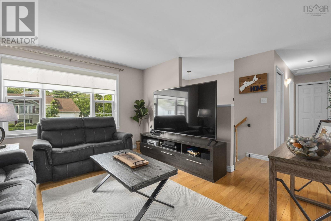
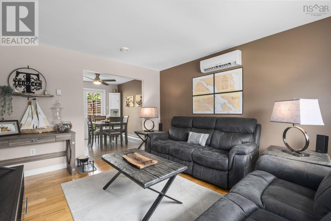
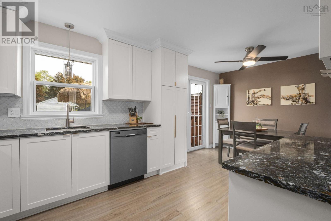
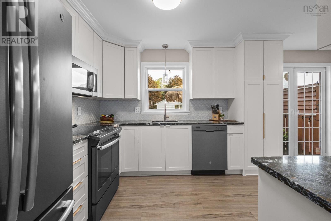
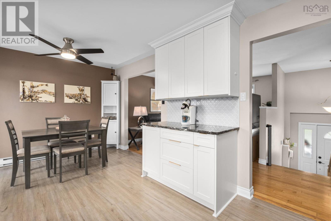
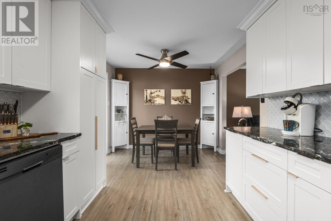
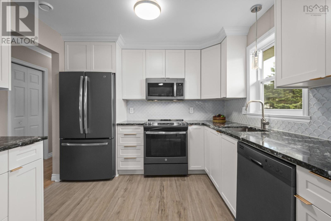
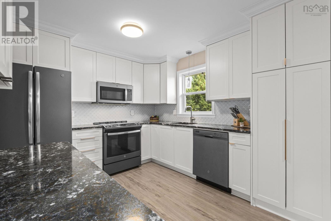
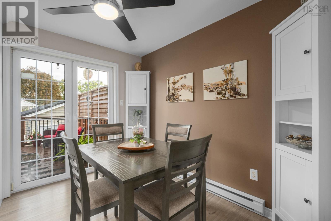
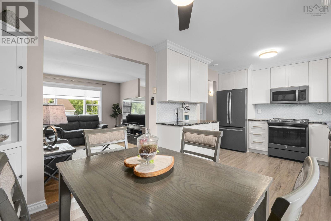
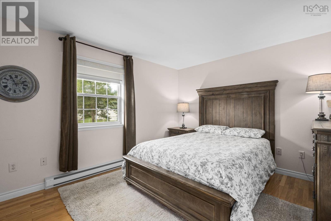
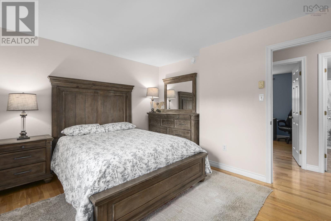
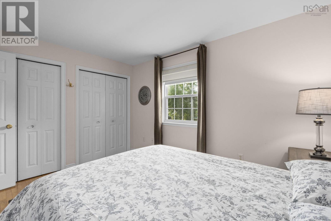
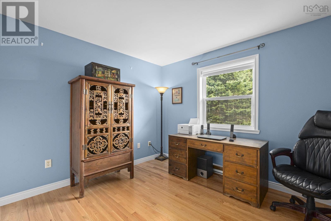
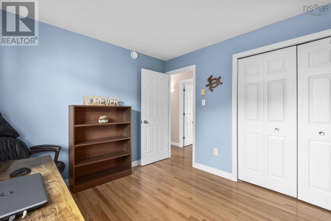
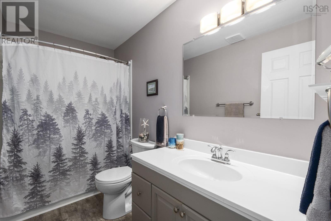
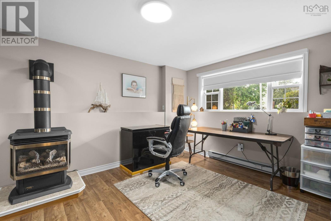
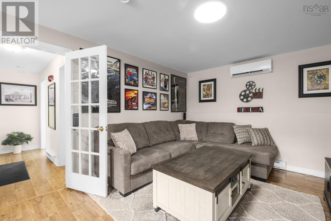
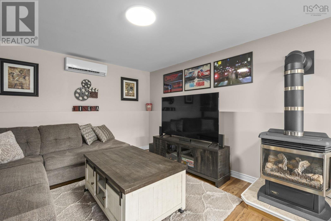
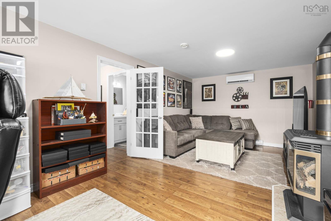
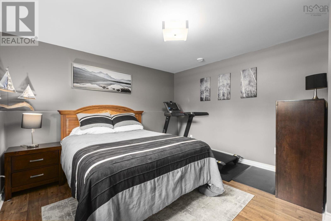
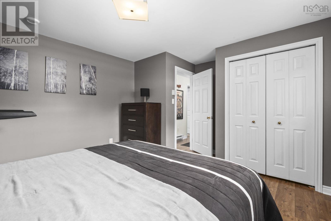
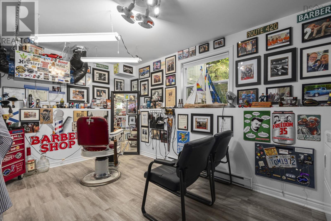
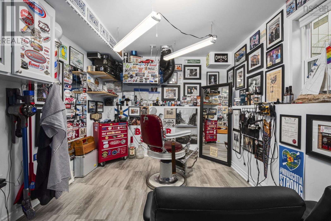
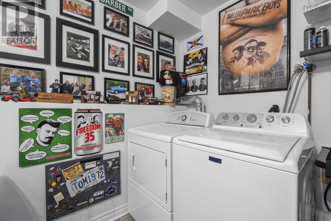
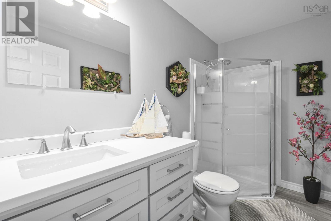
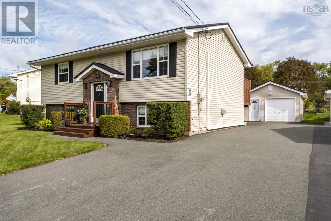
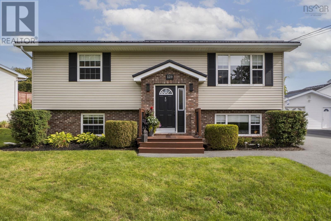
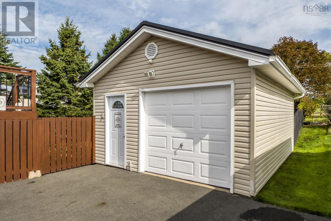
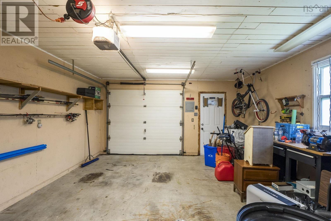
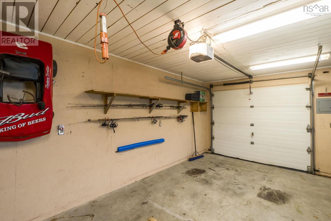
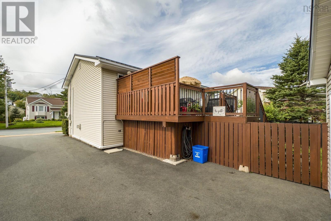
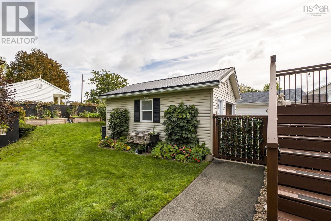
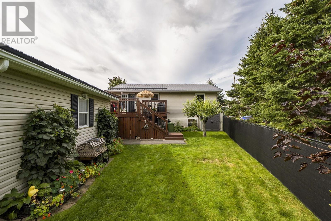
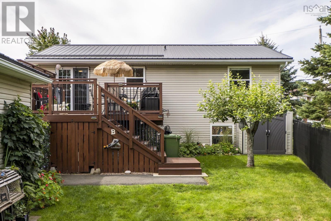
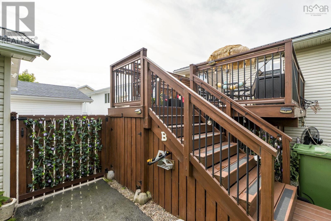
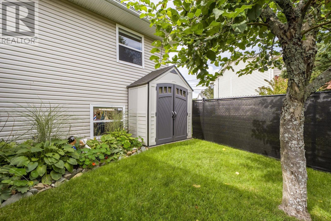
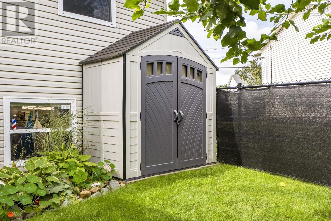
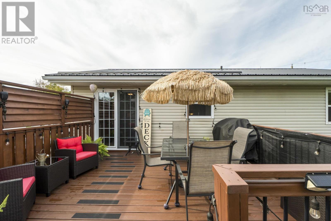
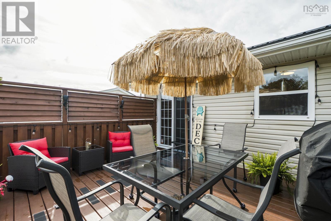
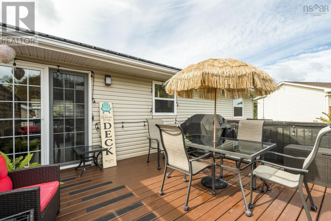
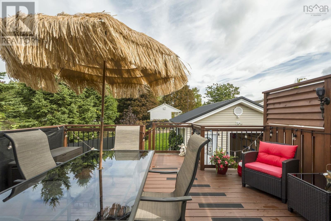
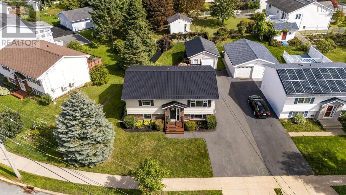
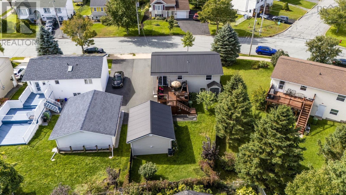
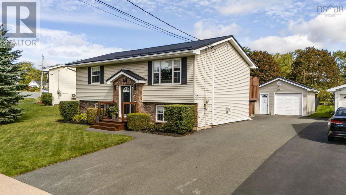
Welcome to 123 Lancaster Drive, a charming and thoughtfully maintained split-entry home in central Dartmouth. This well-cared-for property offers a practical layout with plenty of space for everyday living, hobbies, guests or a growing family. The main level features a bright kitchen, comfortable living room, primary bedroom, full bath and an additional room ideal for a home office or second bedroom. The lower level offers a spacious rec room, bedroom, full bath and a versatile laundry room currently set up as a home barbershop, complete with sink. The garage has been transformed into a workshop and provides excellent space for hobbies, storage or a vehicle. Numerous updates provide peace of mind, including a steel roof and rebuilt/enlarged rear deck in 2020, a new driveway in 2021, and a completely renovated upstairs bathroom in 2022. The front porch was rebuilt in 2023, and a new Maytag washer was added in 2025. A new water heater has also recently been installed. Outside, enjoy a landscaped backyard with gardens, privacy fencing and screening, an apple tree and a spacious deckperfect for relaxing or entertaining. The oversized driveway offers parking for multiple vehicles, while the garage provides additional storage or workshop space. Located in a mature, established neighbourhood, this home is conveniently close to Mic Mac Mall, Dartmouth Crossing, transit, schools, shopping and major highways. A trail at the end of the street leads toward Albro Lake and Albro Lake Beach, offering easy access to nature and recreation. A wonderful opportunity to own a well-maintained home in a highly convenient Dartmouth location! (id:29604)
Open House
This property has open houses!
2:00 pm
Ends at:4:00 pm
Property Details
| MLS® Number | 202624198 |
| Property Type | Single Family |
| Community Name | Dartmouth |
| Amenities Near By | Golf Course, Park, Playground, Public Transit, Shopping, Place Of Worship, Beach |
| Community Features | School Bus |
| Features | Level |
Building
| Bathroom Total | 2 |
| Bedrooms Above Ground | 2 |
| Bedrooms Below Ground | 1 |
| Bedrooms Total | 3 |
| Appliances | Stove, Dishwasher, Dryer, Washer, Refrigerator |
| Constructed Date | 1994 |
| Construction Style Attachment | Detached |
| Cooling Type | Air Conditioned |
| Exterior Finish | Brick, Vinyl |
| Fireplace Present | Yes |
| Flooring Type | Hardwood, Laminate, Vinyl |
| Foundation Type | Poured Concrete |
| Heating Fuel | Electric |
| Heating Type | Baseboard Heaters, Heat Pump, Ductless |
| Stories Total | 1 |
| Size Interior | 1742 Sqft |
| Total Finished Area | 1742 Sqft |
| Type | House |
| Utility Water | Municipal Water |
Parking
| Garage | |
| Detached Garage | |
| Paved Yard |
Land
| Acreage | No |
| Land Amenities | Golf Course, Park, Playground, Public Transit, Shopping, Place Of Worship, Beach |
| Landscape Features | Landscaped |
| Sewer | Municipal Sewage System |
| Size Irregular | 0.1539 |
| Size Total | 0.1539 Ac |
| Size Total Text | 0.1539 Ac |
Rooms
| Level | Type | Length | Width | Dimensions |
|---|---|---|---|---|
| Lower Level | Bedroom | 14.8x12 | ||
| Lower Level | Laundry Room | 18.3x9.1 | ||
| Lower Level | 3pc Bathroom | 5.4x9.2 | ||
| Lower Level | Recreational, Games Room | 11.3x21.6 | ||
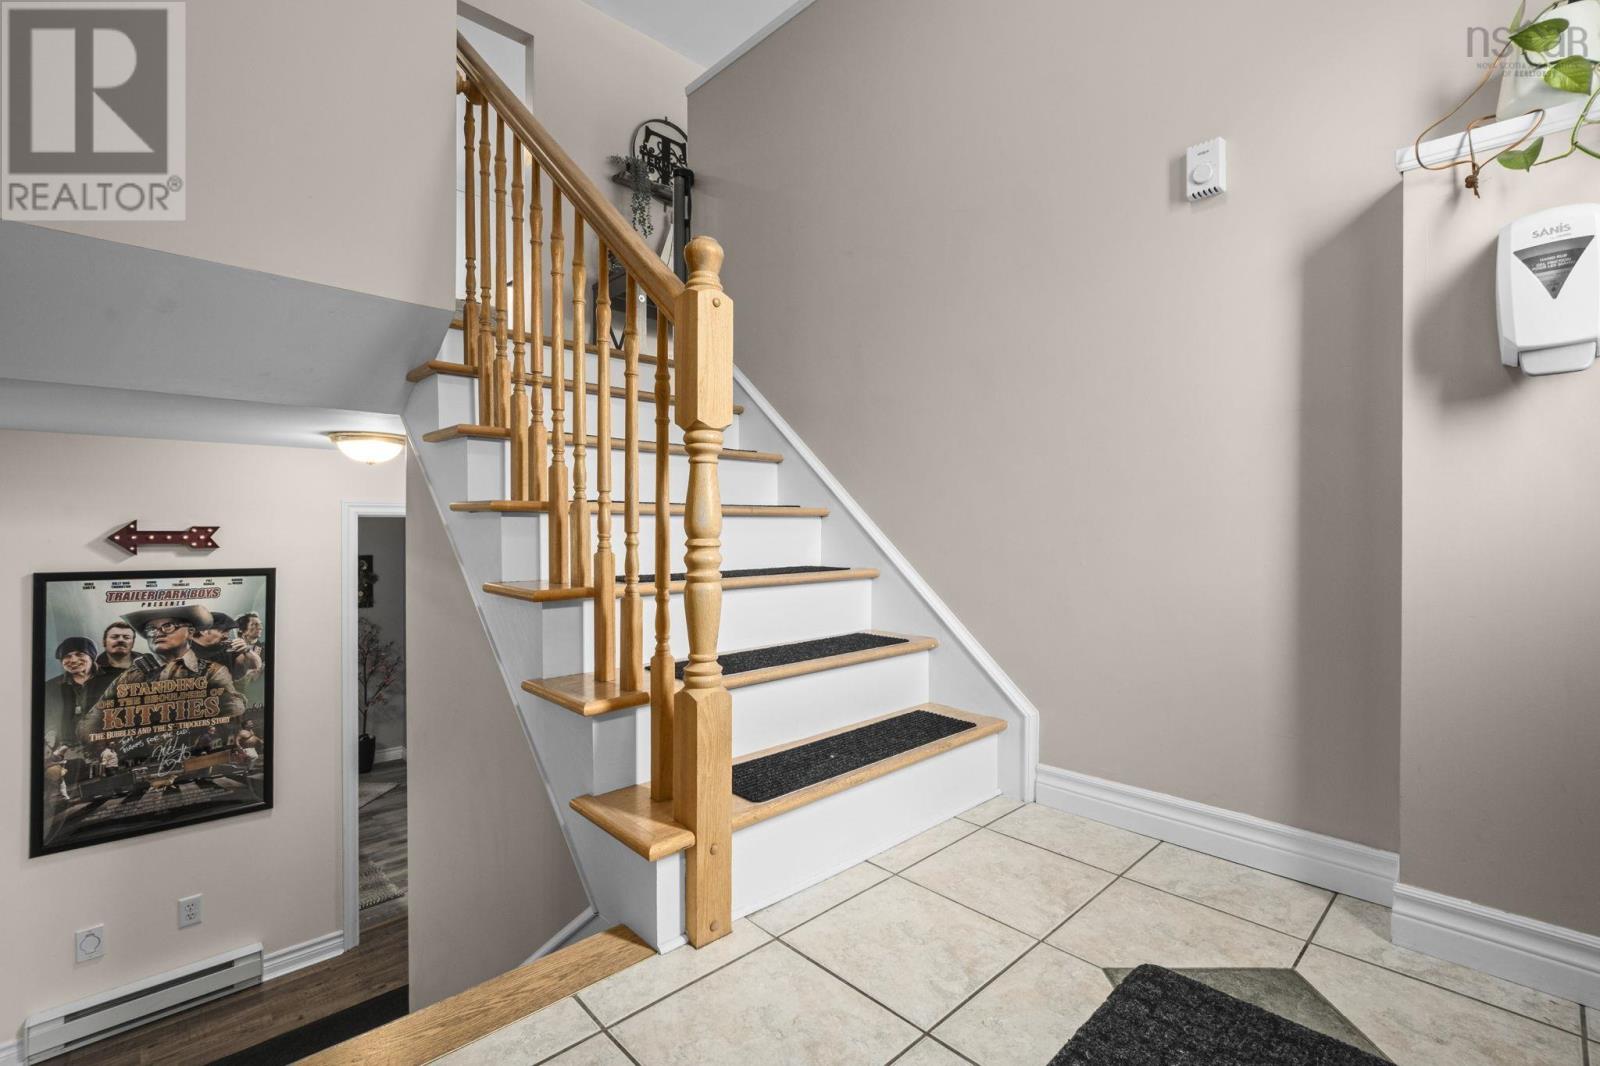
| Main Level | Foyer | 6.10x4.10 | ||
| Main Level | Living Room | 13.8x12.2 | ||
| Main Level | Dining Room | 10x7.4 | ||
| Main Level | Kitchen | 10x11.2 | ||
| Main Level | 4pc Bathroom | 9.10x5 | ||
| Main Level | Primary Bedroom | 11.4x13 | ||
| Main Level | Bedroom | 10x11 |
https://www.realtor.ca/real-estate/30320950/123-lancaster-drive-dartmouth-dartmouth
Interested?
Contact us for more information

Sandra Pike
(902) 477-8539
https://www.thepikegroup.ca/
https://www.facebook.com/HalifaxRealEstateForSale
https://www.linkedin.com/in/topagenthalifax/
https://www.instagram.com/dealsinheels.halifaxrealtor/?hl=en
https://www.google.com/url?q=https://www.youtube.com/c/HalifaxRealEstateSandraPike&sa=D&source=calendar&ust=1686396013315912&usg=AOvVaw0SsT1qZc18tG4RdVlfCjb9

84 Chain Lake Drive
Beechville, Nova Scotia B3S 1A2
(902) 453-1700
(902) 455-6738
www.royallepageatlantic.com/

The trademarks REALTOR®, REALTORS®, and the REALTOR® logo are controlled by The Canadian Real Estate Association (CREA) and identify real estate professionals who are members of CREA. The trademarks MLS®, Multiple Listing Service® and the associated logos are owned by The Canadian Real Estate Association (CREA) and identify the quality of services provided by real estate professionals who are members of CREA. The trademark DDF® is owned by The Canadian Real Estate Association (CREA) and identifies CREA's Data Distribution Facility (DDF®)
September 24 2026 01:44:51
Nova Scotia Association of REALTORS®
Royal LePage Atlantic