
124 Marney Road Hilden, Nova Scotia B0M 1C0

$399,000
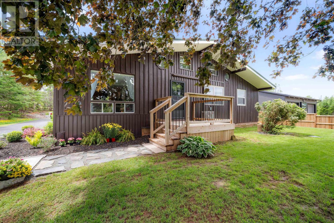
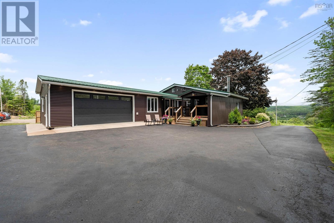
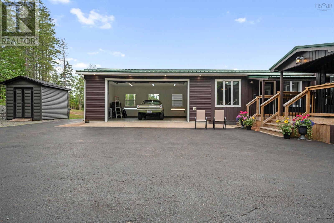
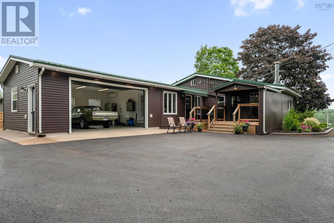
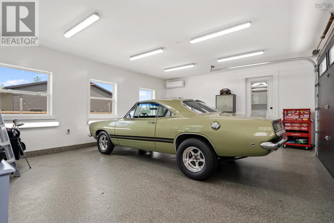
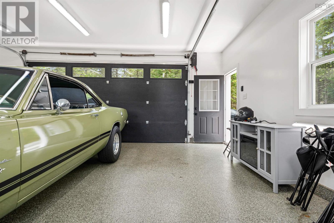
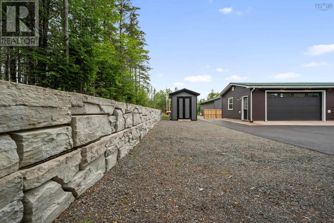
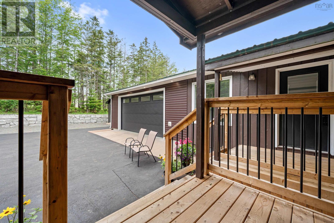
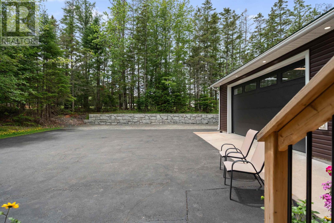
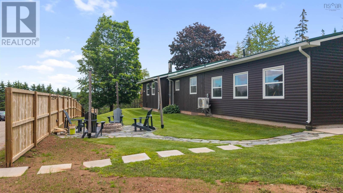
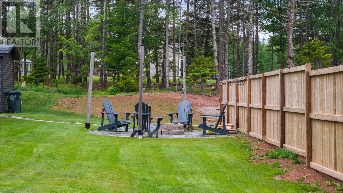
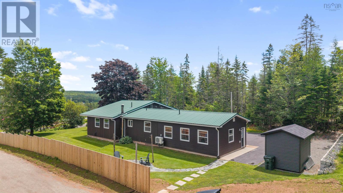
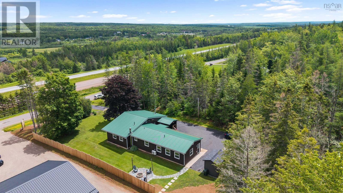
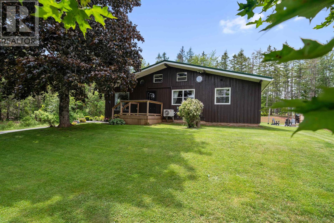
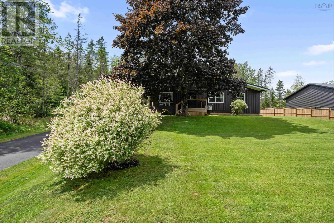
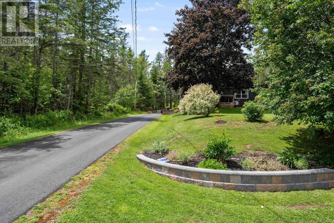
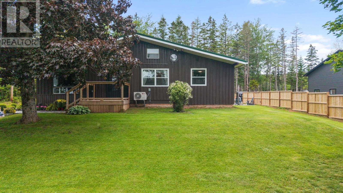
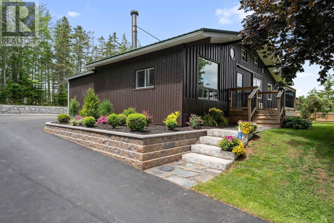
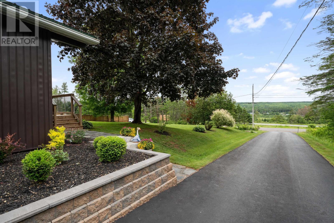
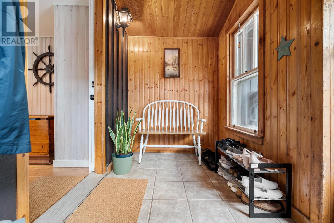
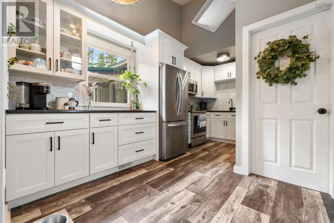
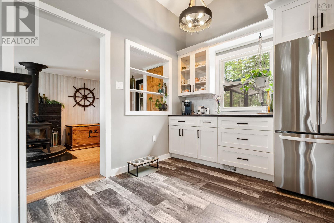
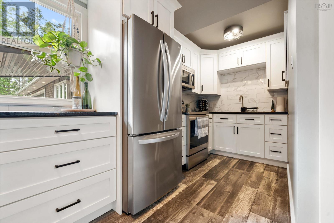
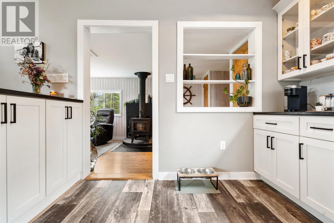
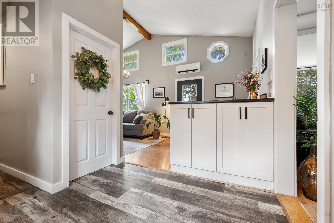
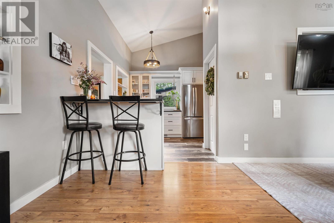
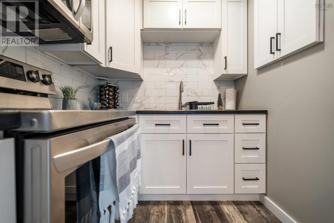
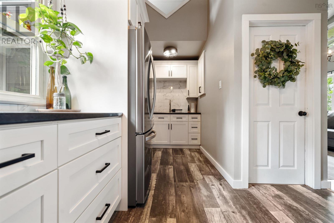
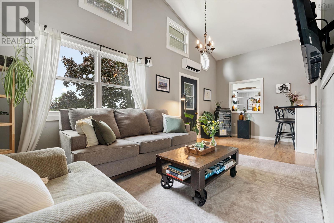
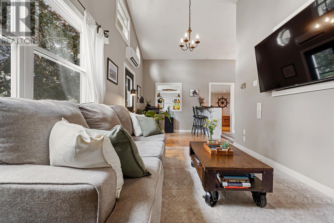
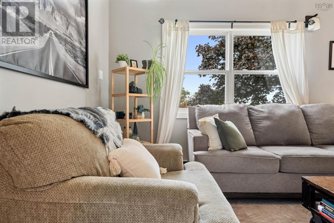
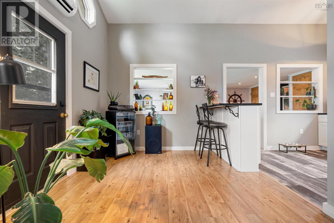
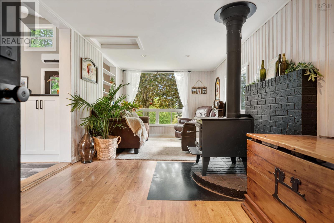
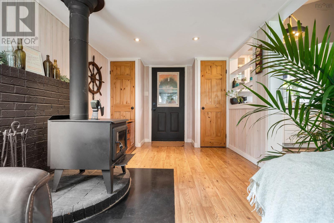
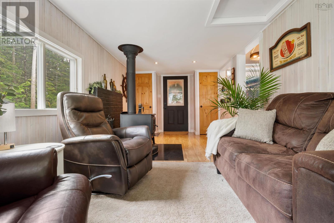
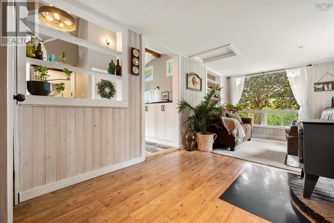
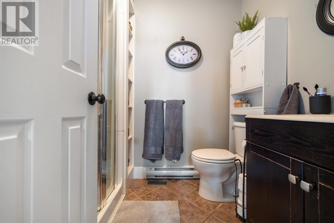
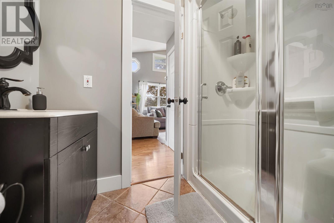
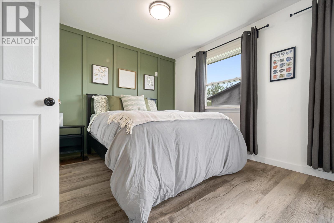
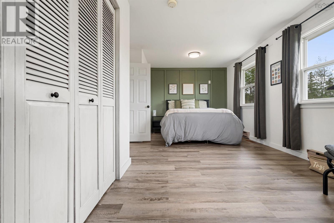
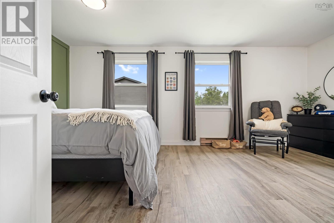
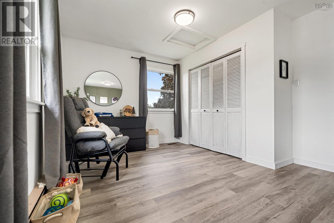
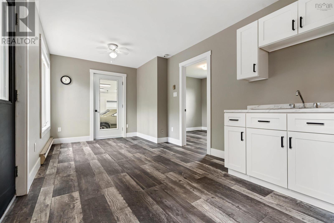
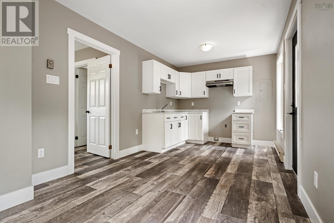
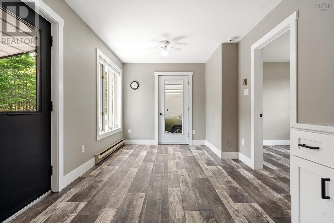
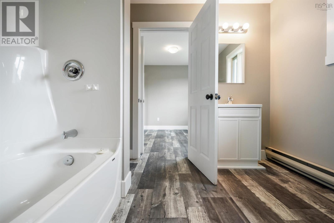
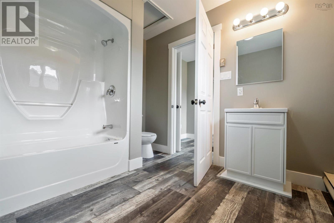
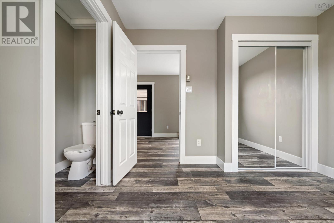
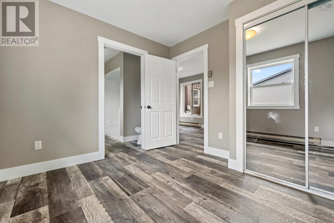
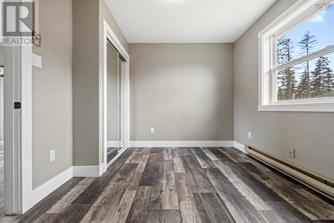
**This property is truly one of a kind!** Attention to detail is evident from the moment you see the curb appeal. Features include a metal roof, paved driveway, heat pump and a garage with an epoxy floor. Inside, you'll find a mudroom, living room, family room, and an open-concept kitchen and dining area. The home offers two bedrooms, two bathrooms plus den/office. What makes this home truly unique is the newly upgraded in-law suite with direct garage access a must-see to fully appreciate this gem. **In-law Suite has it's own entrance** Located in the growing area of Hilden, only minutes from the highway, elementary school and all amenities. *A list of upgrades is available.* (id:29604)
Property Details
| MLS® Number | 202615911 |
| Property Type | Single Family |
| Community Name | Hilden |
| Amenities Near By | Park |
| Community Features | School Bus |
| Features | Level |
| Structure | Shed |
Building
| Bathroom Total | 2 |
| Bedrooms Above Ground | 2 |
| Bedrooms Total | 2 |
| Appliances | Stove, Dryer, Washer, Refrigerator |
| Construction Style Attachment | Detached |
| Cooling Type | Air Conditioned |
| Exterior Finish | Wood Siding |
| Flooring Type | Laminate, Vinyl |
| Foundation Type | Poured Concrete |
| Heating Fuel | Electric, Oil, Wood |
| Heating Type | Baseboard Heaters, Heat Pump, Ductless, Hot Water, Stove |
| Stories Total | 1 |
| Size Interior | 1586 Sqft |
| Total Finished Area | 1586 Sqft |
| Type | House |
| Utility Water | Drilled Well |
Parking
| Garage | |
| Attached Garage | |
| Heated Garage | |
| Paved Yard |
Land
| Acreage | No |
| Land Amenities | Park |
| Landscape Features | Landscaped |
| Sewer | Septic System |
| Size Irregular | 0.4591 |
| Size Total | 0.4591 Ac |
| Size Total Text | 0.4591 Ac |
Rooms
| Level | Type | Length | Width | Dimensions |
|---|---|---|---|---|
| Basement | Den | 8.5 x 16 | ||
| Main Level | Mud Room | 5.6 x 9.3 | ||
| Main Level | Kitchen | 9.8 x 15.6-jog | ||
| Main Level | Family Room | 9.5 x 17.5 | ||
| Main Level | Living Room | 9.6 x 21.4 | ||
| Main Level | 3pc Bathroom | 5.5 x 6.6 | ||
| Main Level | Primary Bedroom | 11.4 x 19.3 | ||
| Main Level | Kitchen | 9.6 x 19 | ||
| Main Level | 4pc Bathroom | 9.3 x 8.4 | ||
| Main Level | Bedroom | 9.4 x 10.2 |
https://www.realtor.ca/real-estate/29964870/124-marney-road-hilden-hilden
Interested?
Contact us for more information

Mary Brown
(902) 893-1394
https://www.facebook.com/MaryBrownTruro
https://www.facebook.com/MaryBrownTruro
183 Pictou Road
Bible Hill, Nova Scotia B2N 2S7
(902) 407-7373
(902) 407-7374

The trademarks REALTOR®, REALTORS®, and the REALTOR® logo are controlled by The Canadian Real Estate Association (CREA) and identify real estate professionals who are members of CREA. The trademarks MLS®, Multiple Listing Service® and the associated logos are owned by The Canadian Real Estate Association (CREA) and identify the quality of services provided by real estate professionals who are members of CREA. The trademark DDF® is owned by The Canadian Real Estate Association (CREA) and identifies CREA's Data Distribution Facility (DDF®)
August 11 2026 12:00:14
Nova Scotia Association of REALTORS®
Keller Williams Select Realty (Truro)