
1242 George Street Sydney, Nova Scotia B1P 1N2

$449,900
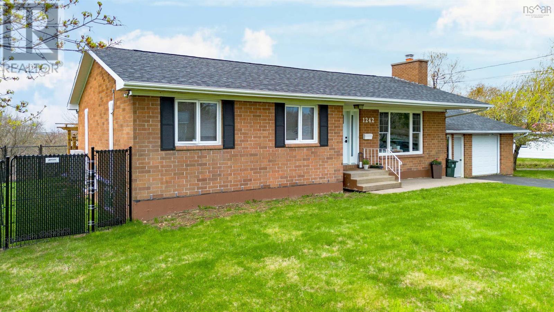
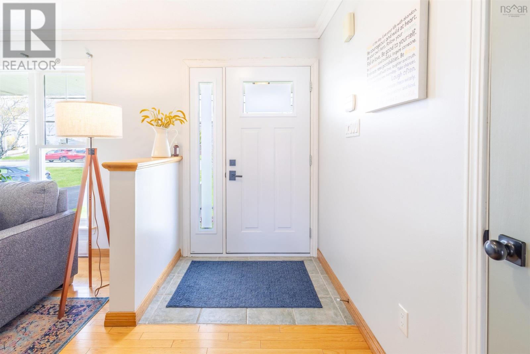
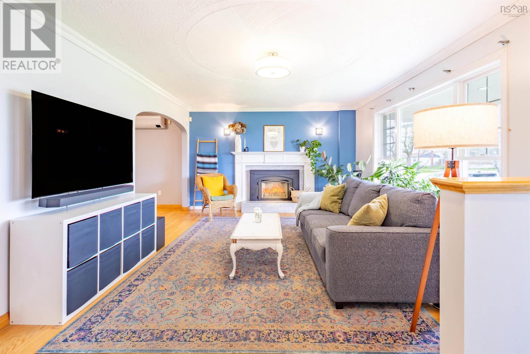
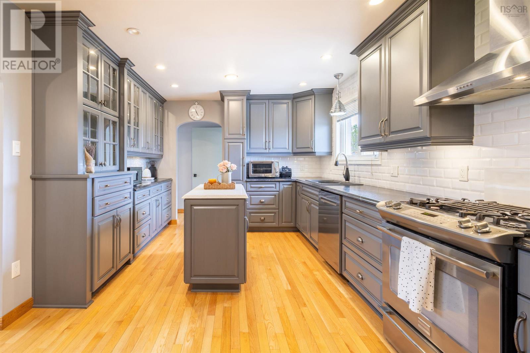
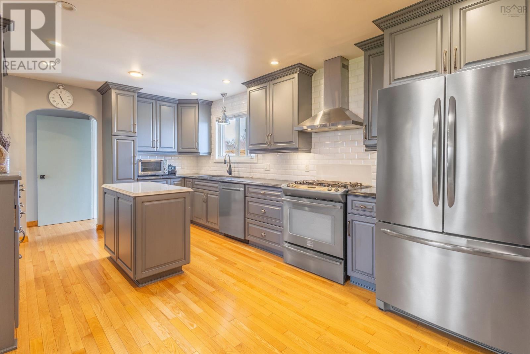
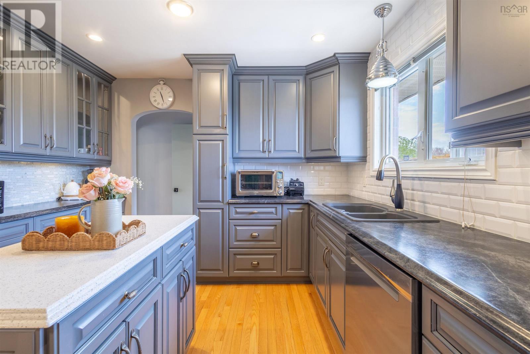
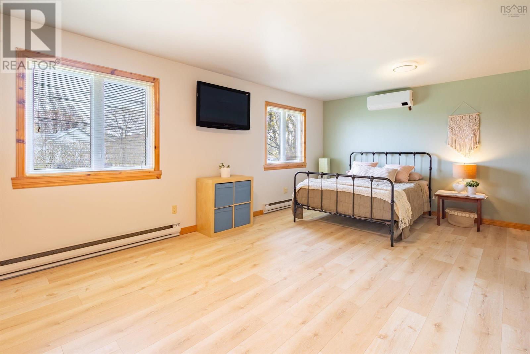
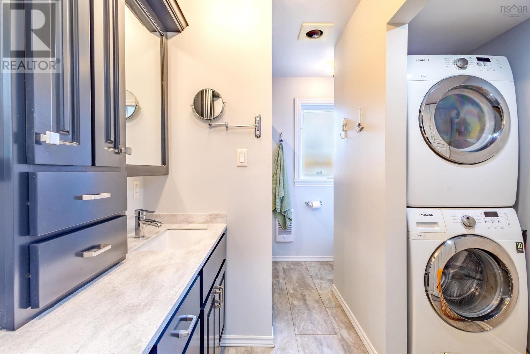
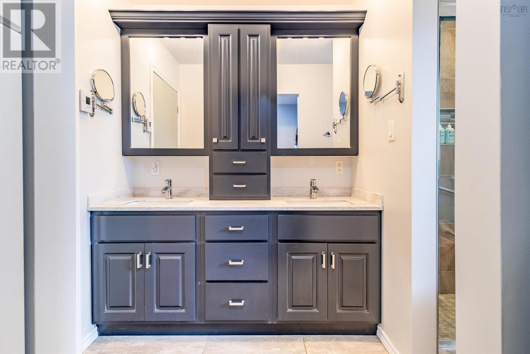
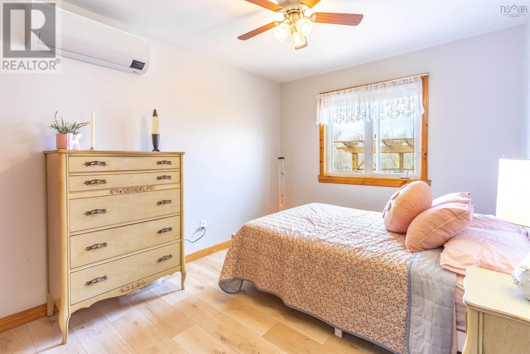
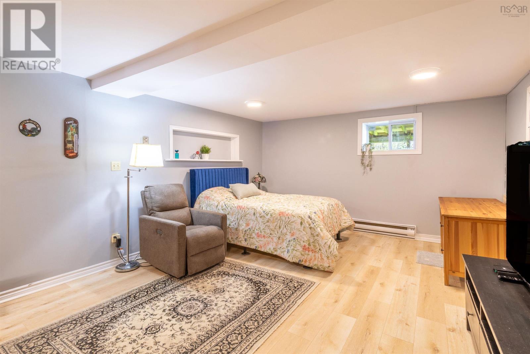
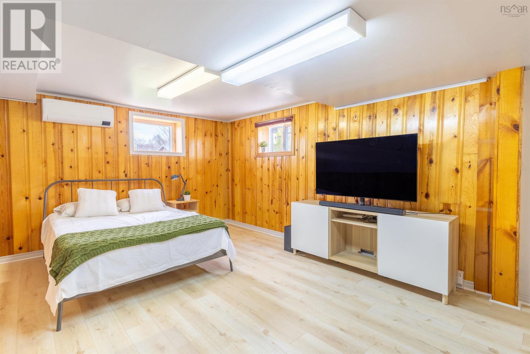
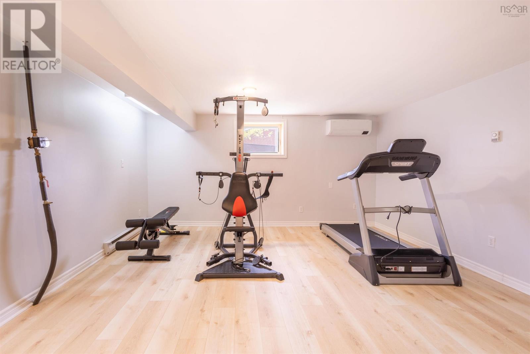
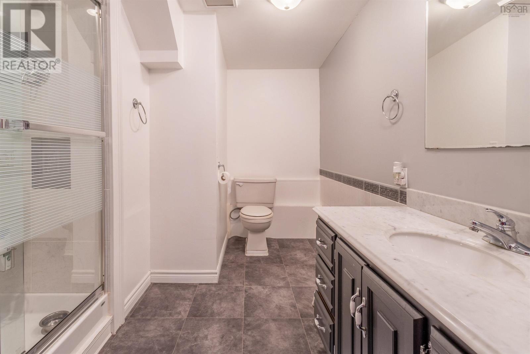
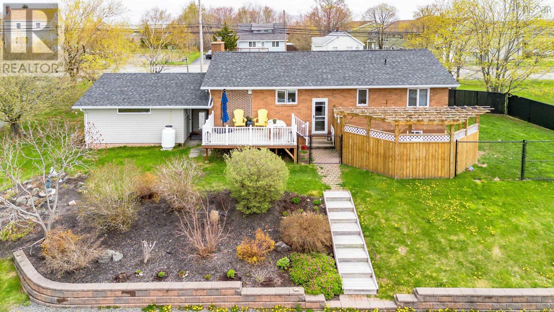
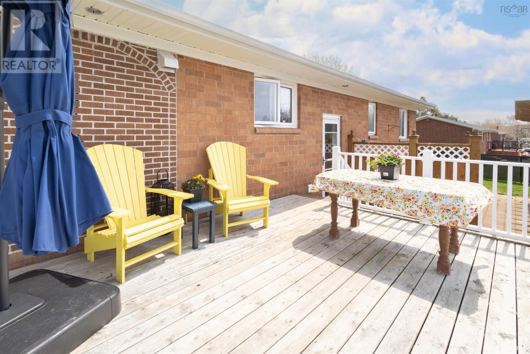
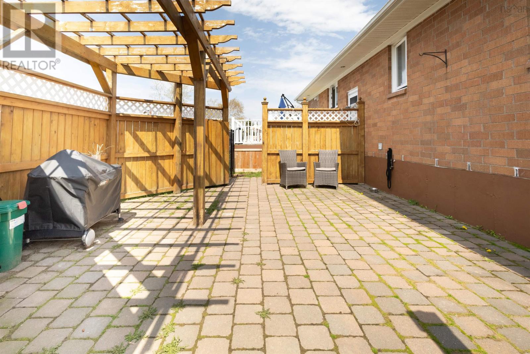
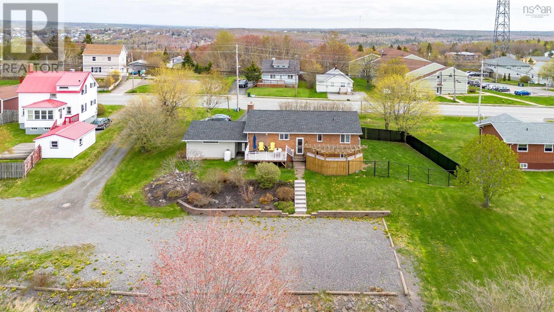
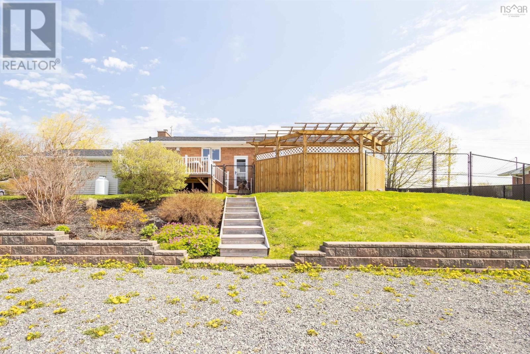
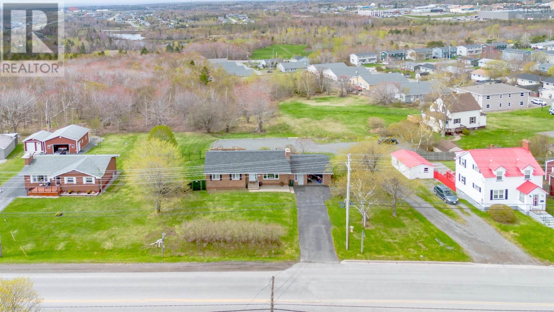
Welcome to 1242 George Street Discover the rare combination of space, privacy, and convenience at 1242 George Street, ideally situated at the top of Hardwood Hill in Sydneys south end. This well-maintained brick bungalow sits on an impressive 1.74-acre lot, offering a beautifully landscaped and fenced backyard that extends into a private, wooded retreat with mature trees and endless possibilities for gardens, trails, recreation, or simply enjoying nature. The bright main level features a welcoming living room with hardwood flooring and propane fireplace, a modernized kitchen with stainless steel appliances and propane stove, two spacious bedrooms, main-level laundry, and a bathroom with in-floor heat. Ductless heat pumps, installed in 2024, provide efficient heating and cooling, with electric baseboards for backup. The finished lower level adds three additional bedrooms, or use one as a rec room or home theatre, plus a full bathroom. Each lower-level bedroom has an egress window installed in 2025. Recent updates include 2025 laminate flooring throughout the lower level, new flooring in the main-level bedrooms, a new front door and living room window, and a new back screen door. Outdoor and practical features include a 24' x 24' attached garage, 200-amp electrical service, generator hookup with included gas generator, paved front driveway, additional rear gravel parking, enclosed patio, rear deck, and a large fenced backyard with privacy slats added in 2024perfect for children, pets, and outdoor entertaining. Enjoy spectacular hill views and wooded privacy while remaining close to all amenities, Cape Breton Regional Hospital, Cape Breton Cancer Centre, downtown Sydney, NSCC Waterfront Campus, and just a short drive to Cape Breton University. A property of this size and setting within the city is increasingly hard to findcome experience the space, privacy, and possibilities for yourself. (id:29604)
Property Details
| MLS® Number | 202611689 |
| Property Type | Single Family |
| Community Name | Sydney |
| Amenities Near By | Golf Course, Park, Playground, Public Transit, Shopping, Place Of Worship, Beach |
| Community Features | Recreational Facilities, School Bus |
| Equipment Type | Propane Tank |
| Features | Sloping |
| Rental Equipment Type | Propane Tank |
Building
| Bathroom Total | 2 |
| Bedrooms Above Ground | 2 |
| Bedrooms Below Ground | 3 |
| Bedrooms Total | 5 |
| Appliances | Oven - Propane, Dishwasher, Dryer, Washer, Refrigerator, Gas Stove(s) |
| Architectural Style | Bungalow |
| Constructed Date | 1981 |
| Construction Style Attachment | Detached |
| Cooling Type | Air Conditioned, Wall Unit |
| Exterior Finish | Brick, Vinyl |
| Fireplace Present | Yes |
| Flooring Type | Ceramic Tile, Hardwood, Laminate, Tile |
| Foundation Type | Poured Concrete |
| Heating Fuel | Electric, Propane |
| Heating Type | Baseboard Heaters, Heat Pump, Ductless |
| Stories Total | 1 |
| Size Interior | 1928 Sqft |
| Total Finished Area | 1928 Sqft |
| Type | House |
| Utility Water | Municipal Water |
Parking
| Garage | |
| Attached Garage | |
| Gravel | |
| Paved Yard |
Land
| Acreage | Yes |
| Land Amenities | Golf Course, Park, Playground, Public Transit, Shopping, Place Of Worship, Beach |
| Landscape Features | Partially Landscaped |
| Sewer | Municipal Sewage System |
| Size Irregular | 1.74 |
| Size Total | 1.74 Ac |
| Size Total Text | 1.74 Ac |
Rooms
| Level | Type | Length | Width | Dimensions |
|---|---|---|---|---|
| Basement | Storage | 12.5x11.9 | ||
| Basement | Bedroom | 23.7x13.1 | ||
| Basement | Bedroom | 17x15 | ||
| Basement | Bedroom | 17x11.9 | ||
| Basement | 3pc Bathroom | 11x8 - 4x2 | ||
| Main Level | Living Room | 20.8x12.9 | ||
| Main Level | Kitchen | 18.9x11 | ||
| Main Level | Primary Bedroom | 20.3x13.4 | ||
| Main Level | Bedroom | 11.1x9.4 | ||
| Main Level | Laundry / Bath | 11x8 |
https://www.realtor.ca/real-estate/29785293/1242-george-street-sydney-sydney
Interested?
Contact us for more information

Keith Buckland
https://keithbuckland.com/
https://www.facebook.com/KeithBucklandRealEstate/
https://www.linkedin.com/in/keith-buckland/
https://www.instagram.com/keiththerealtor/

602 George Street
Sydney, Nova Scotia B1P 1K9
(902) 567-9880
(902) 567-0454
www.remaxcapebreton.com/

The trademarks REALTOR®, REALTORS®, and the REALTOR® logo are controlled by The Canadian Real Estate Association (CREA) and identify real estate professionals who are members of CREA. The trademarks MLS®, Multiple Listing Service® and the associated logos are owned by The Canadian Real Estate Association (CREA) and identify the quality of services provided by real estate professionals who are members of CREA. The trademark DDF® is owned by The Canadian Real Estate Association (CREA) and identifies CREA's Data Distribution Facility (DDF®)
October 08 2026 01:17:30
Nova Scotia Association of REALTORS®
RE/MAX Park Place Inc.