
128 Doherty Drive Lawrencetown, Nova Scotia B2Z 1C7

$429,900
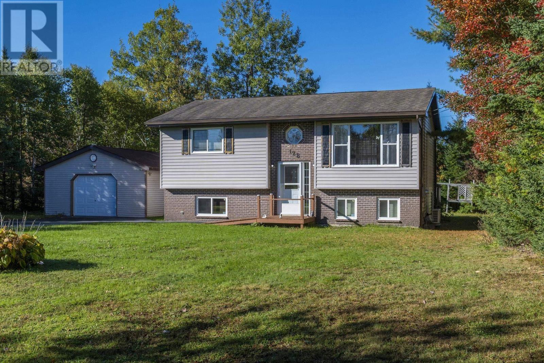
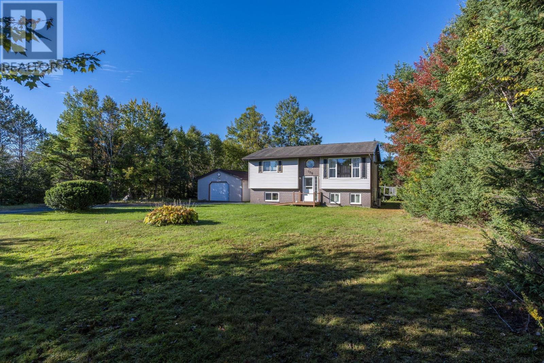
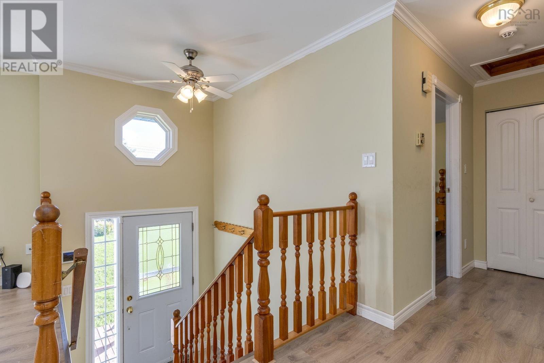
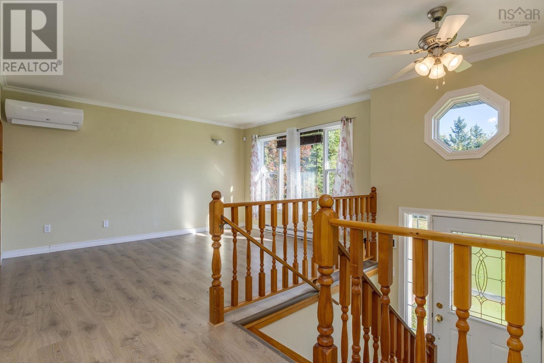
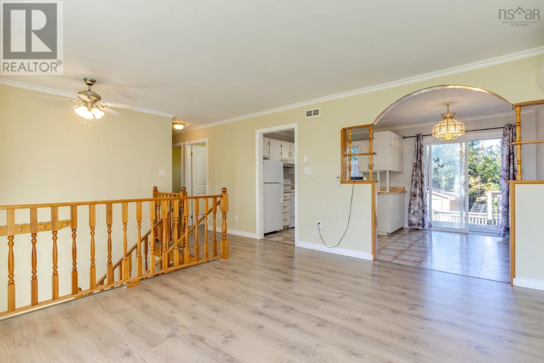
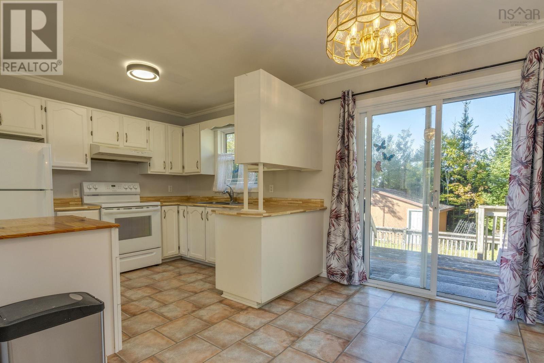
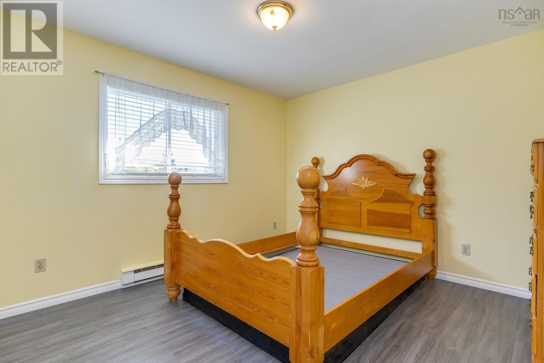
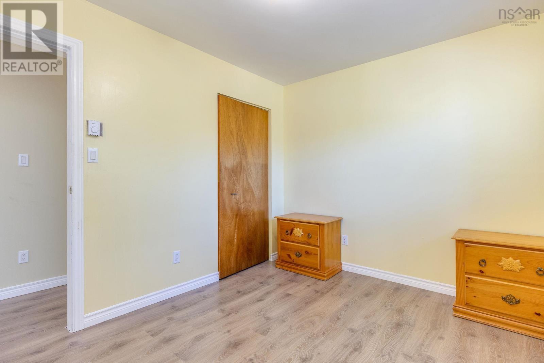
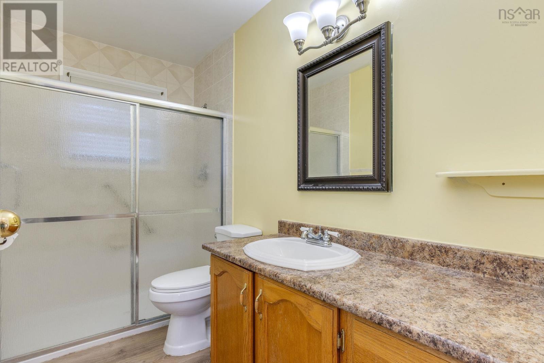
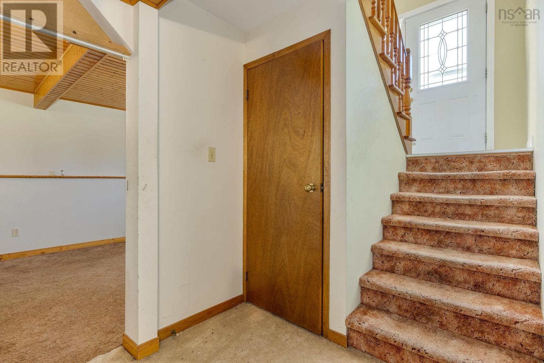
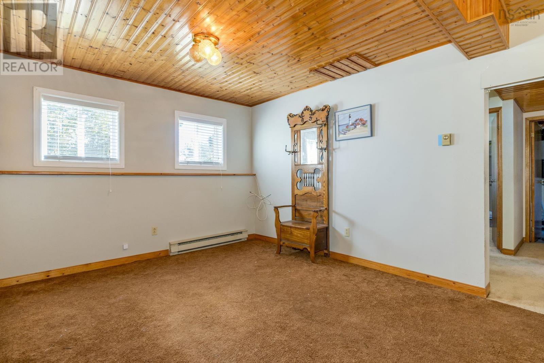
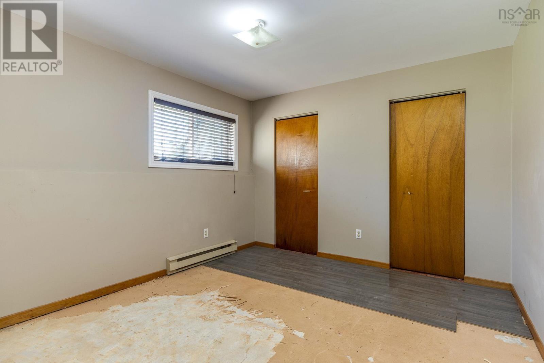
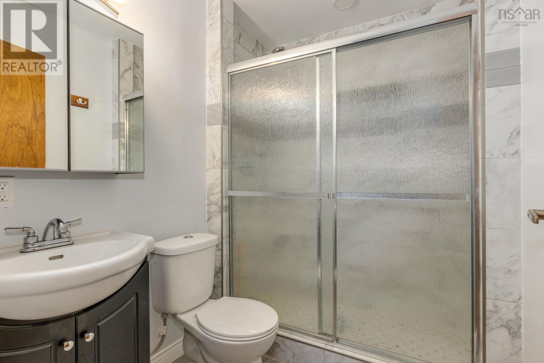
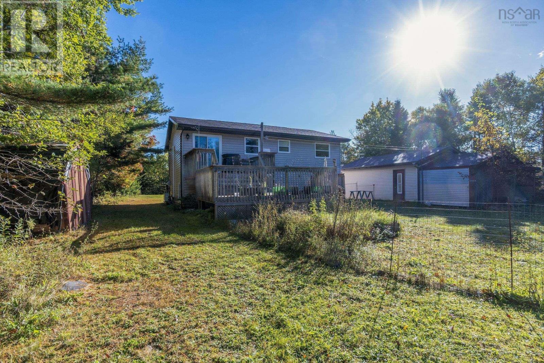
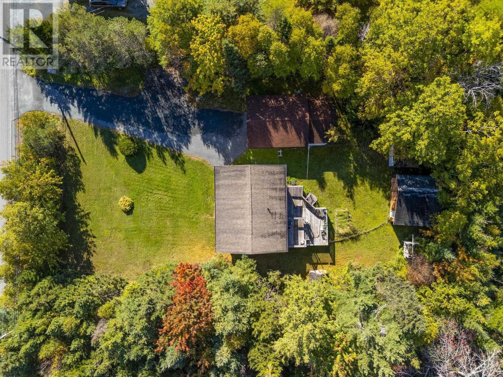
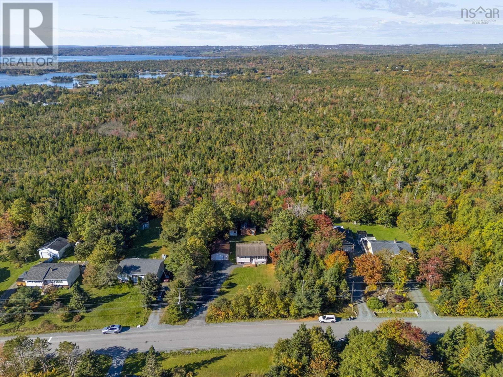
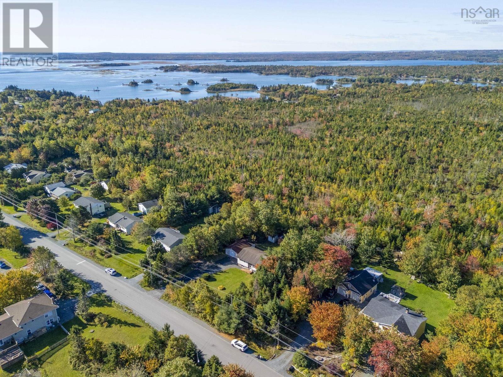
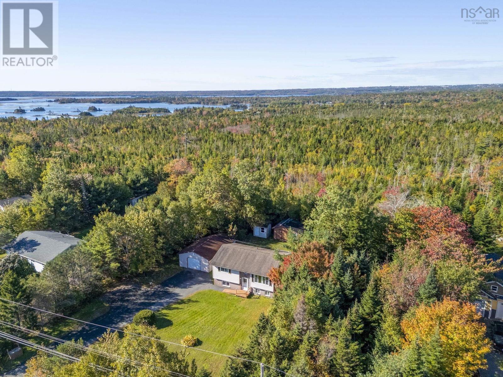
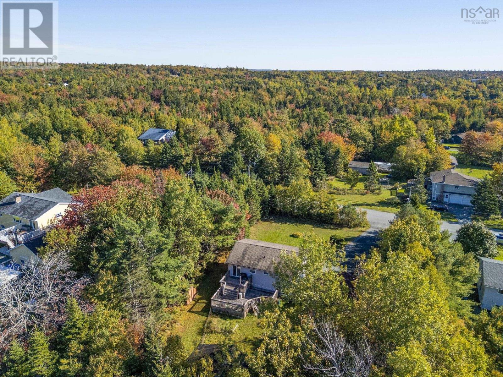
If you're looking for an affordable home with solid bones, this property is worth considering. Located just a 10-minute drive from shopping and dining, this 3-bedroom, 2-bathroom home features key updates, including a water filtration system (2021), hot water heater (2022), heat pump, all-vinyl windows, updated flooring, and a refreshed lower bath with a walk-in shower. The level lot features mature trees and exceptional storage, headlined by a wired 1.5-car garage and three extra utility sheds. Enjoy the peace and quiet of a half-acre lot on a family-friendly street in attractive Lawrencetown. (id:29604)
Open House
This property has open houses!
2:00 pm
Ends at:4:00 pm
Property Details
| MLS® Number | 202625891 |
| Property Type | Single Family |
| Community Name | Lawrencetown |
| Amenities Near By | Playground |
| Community Features | Recreational Facilities |
| Features | Treed |
| Structure | Shed |
Building
| Bathroom Total | 2 |
| Bedrooms Above Ground | 2 |
| Bedrooms Below Ground | 1 |
| Bedrooms Total | 3 |
| Appliances | Central Vacuum, Oven - Electric, Dryer, Washer, Freezer - Stand Up |
| Constructed Date | 1988 |
| Construction Style Attachment | Detached |
| Cooling Type | Air Conditioned |
| Exterior Finish | Aluminum Siding |
| Flooring Type | Carpeted, Laminate, Vinyl |
| Foundation Type | Poured Concrete |
| Heating Fuel | Electric |
| Heating Type | Baseboard Heaters, Heat Pump, Ductless |
| Stories Total | 1 |
| Size Interior | 1572 Sqft |
| Total Finished Area | 1572 Sqft |
| Type | House |
| Utility Water | Dug Well, Well |
Parking
| Garage | |
| Detached Garage | |
| Heated Garage | |
| Paved Yard |
Land
| Acreage | No |
| Land Amenities | Playground |
| Landscape Features | Landscaped |
| Sewer | Septic System |
| Size Irregular | 0.5385 |
| Size Total | 0.5385 Ac |
| Size Total Text | 0.5385 Ac |
Rooms
| Level | Type | Length | Width | Dimensions |
|---|---|---|---|---|
| Lower Level | 3pc Bathroom | 5.5 x 6.2 | ||
| Lower Level | Recreational, Games Room | 14.9 x 11.4 | ||
| Lower Level | Bedroom | 10.10 x 11.5 | ||
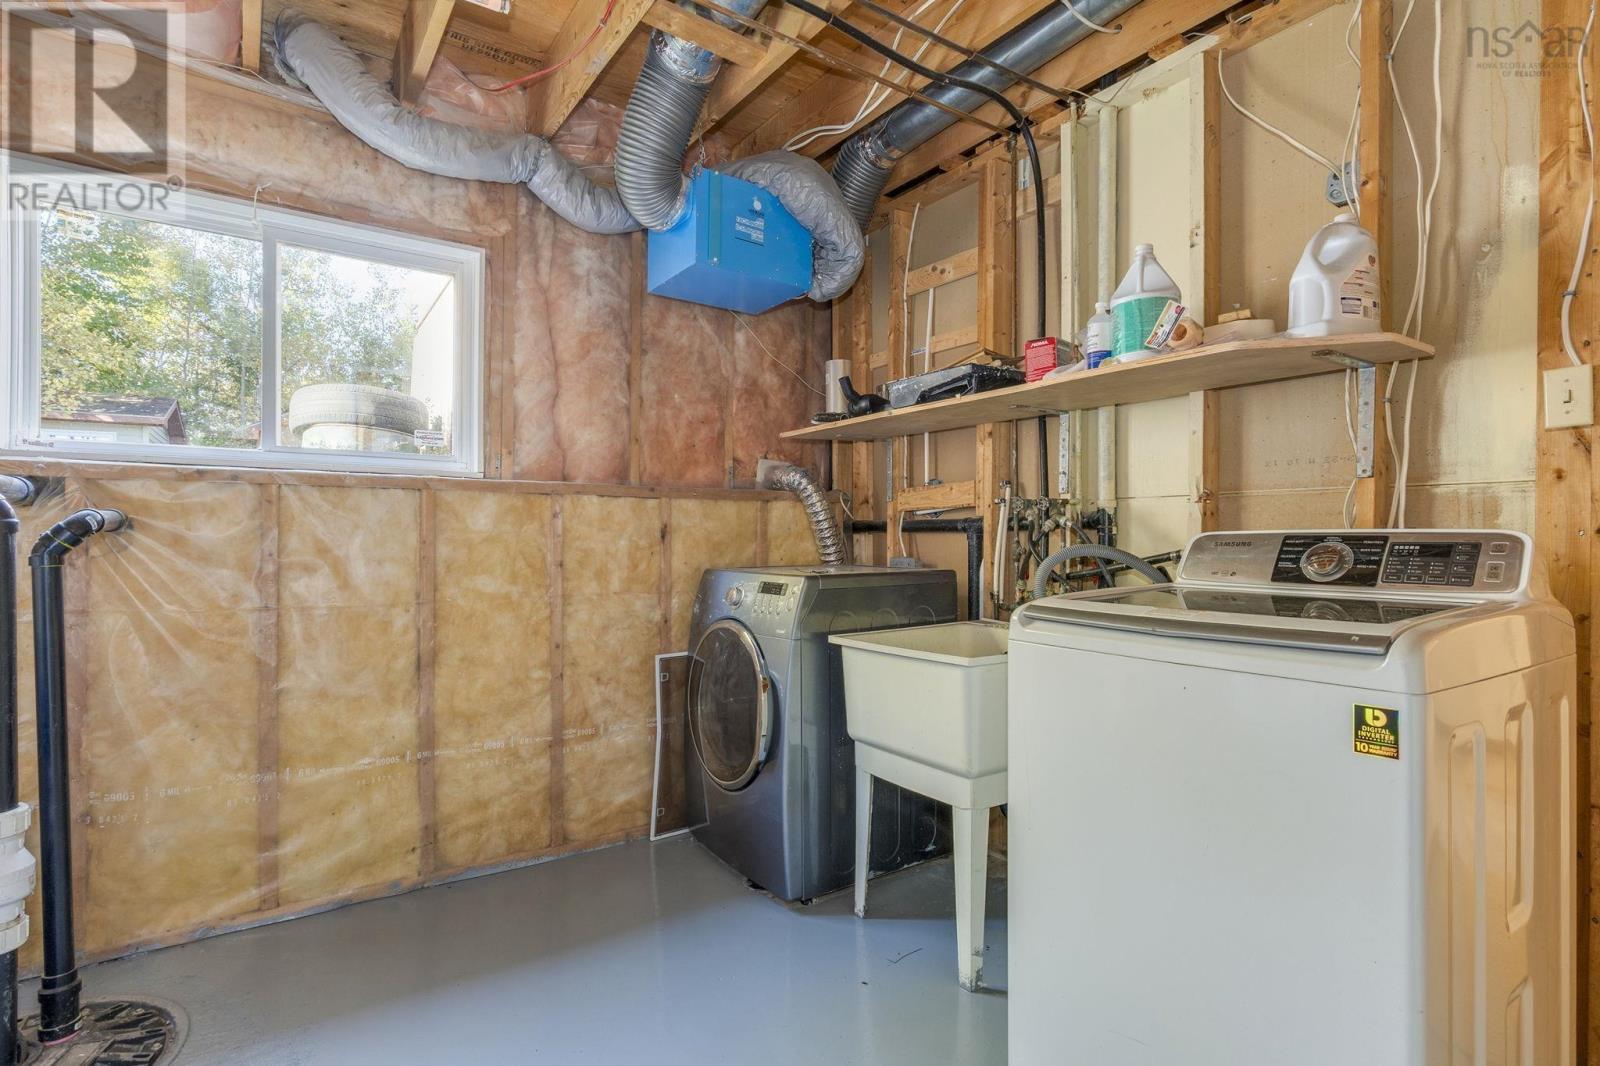
| Lower Level | Utility Room | 10.11 x 11.4 | ||
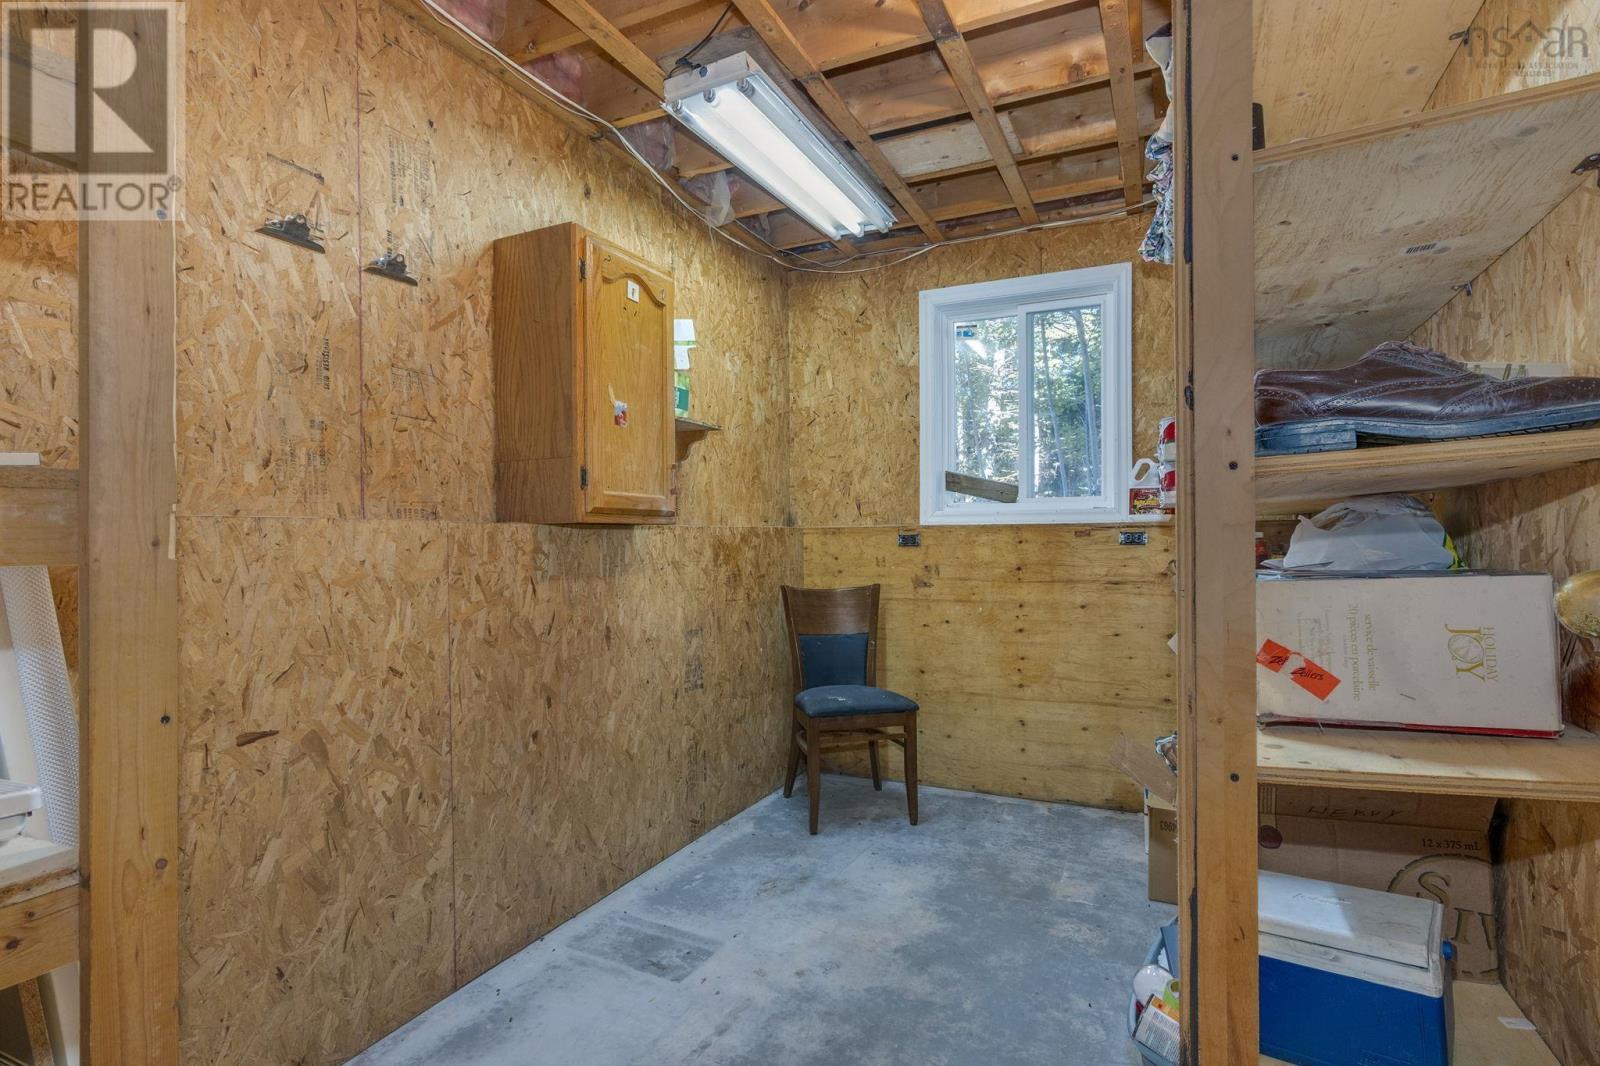
| Lower Level | Storage | 10.11 x 7.1 | ||
| Main Level | Living Room | 18.0 x 13.8 | ||
| Main Level | Kitchen | 9.10 x 8.3 | ||
| Main Level | Dining Room | 9.10 x 8.3 | ||
| Main Level | Primary Bedroom | 10 x 12.4 | ||
| Main Level | Bedroom | 9.9 x 13.5 | ||
| Main Level | 3pc Bathroom | 9.9 x 4 |
https://www.realtor.ca/real-estate/30404141/128-doherty-drive-lawrencetown-lawrencetown
Interested?
Contact us for more information
Dean Handspiker
https://www.novascotiarealestateteam.ca/
https://www.facebook.com/profile.php?id=61579353533788
https://www.linkedin.com/in/deanhandspiker/
https://www.instagram.com/dean_handspiker_realtor/

8999 Commercial Street
New Minas, Nova Scotia B4N 3E3

The trademarks REALTOR®, REALTORS®, and the REALTOR® logo are controlled by The Canadian Real Estate Association (CREA) and identify real estate professionals who are members of CREA. The trademarks MLS®, Multiple Listing Service® and the associated logos are owned by The Canadian Real Estate Association (CREA) and identify the quality of services provided by real estate professionals who are members of CREA. The trademark DDF® is owned by The Canadian Real Estate Association (CREA) and identifies CREA's Data Distribution Facility (DDF®)
October 18 2026 12:25:02
Nova Scotia Association of REALTORS®
Royal LePage Atlantic (New Minas)