
128 Orchid Court Middle Sackville, Nova Scotia B4E 0S4

$974,500
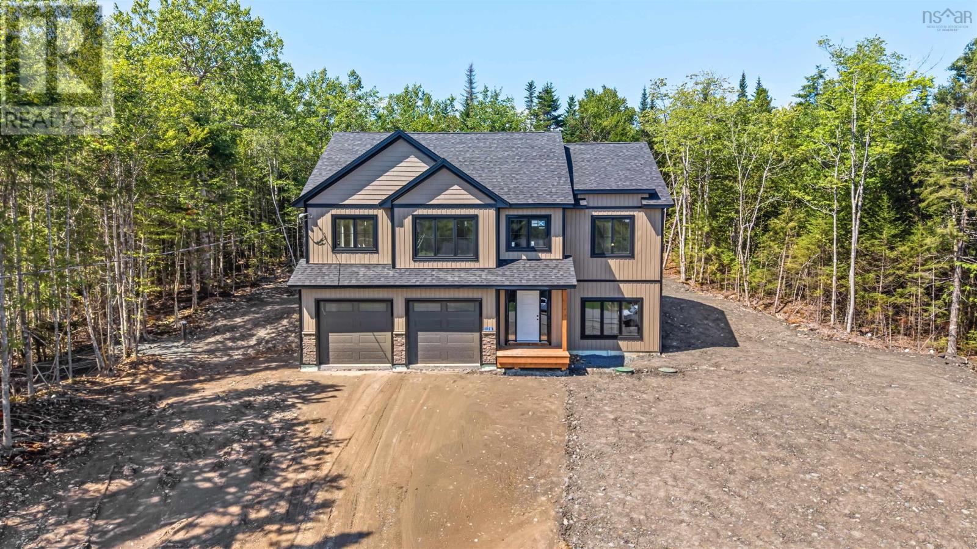
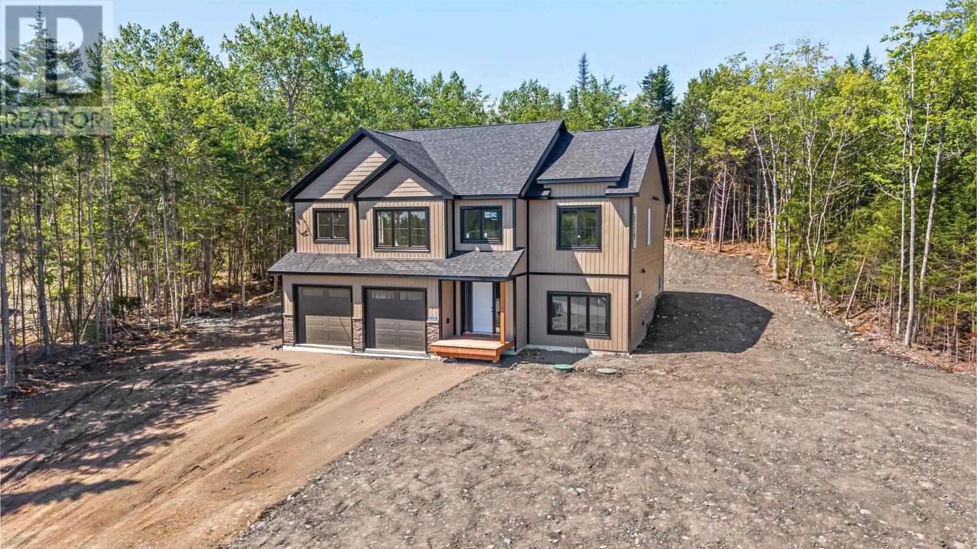
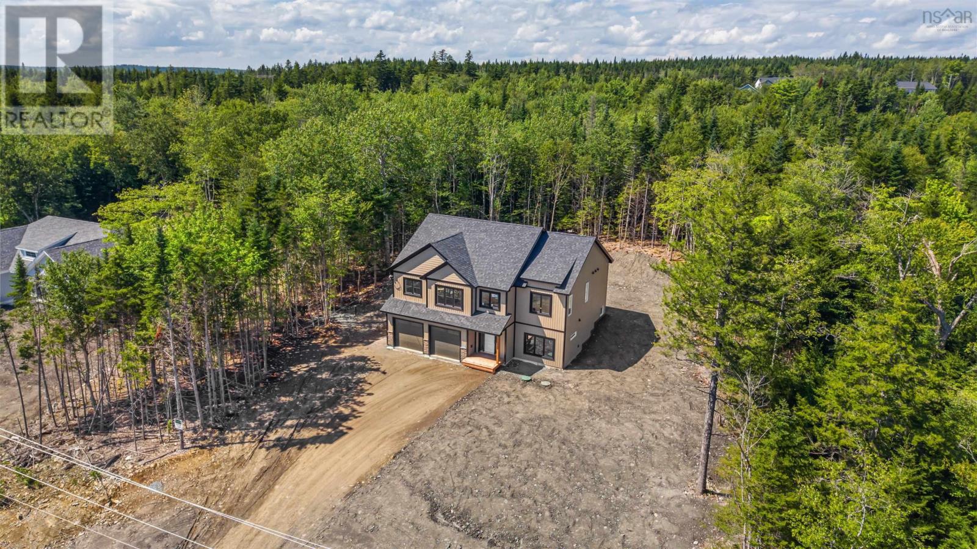
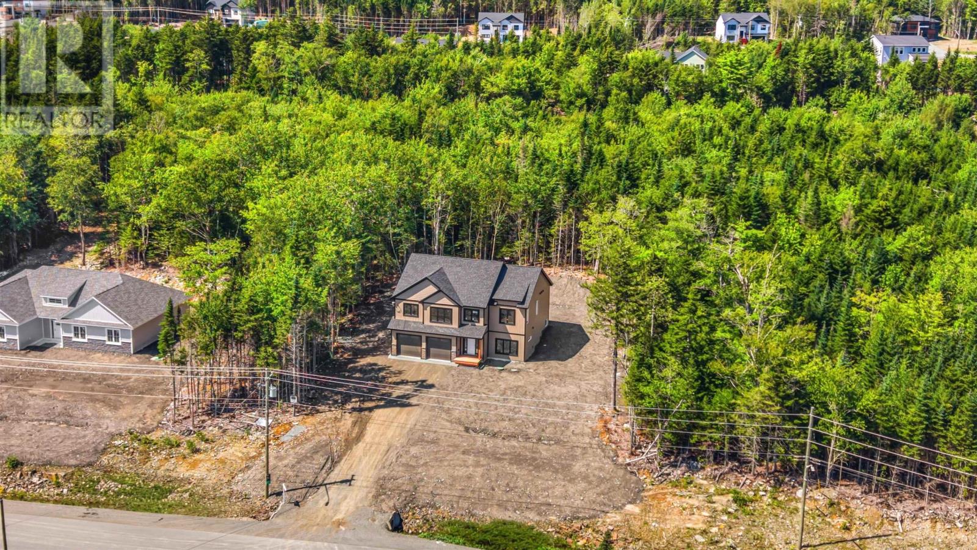
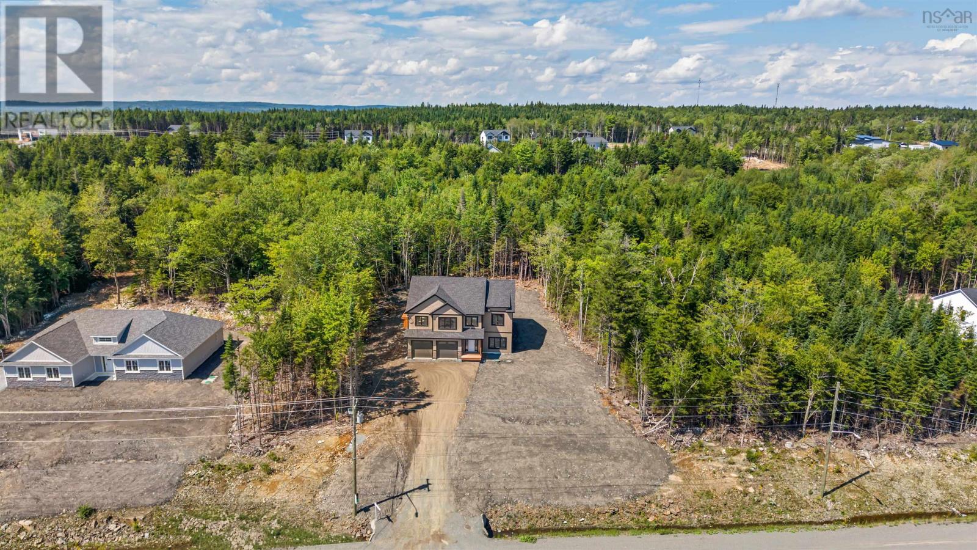
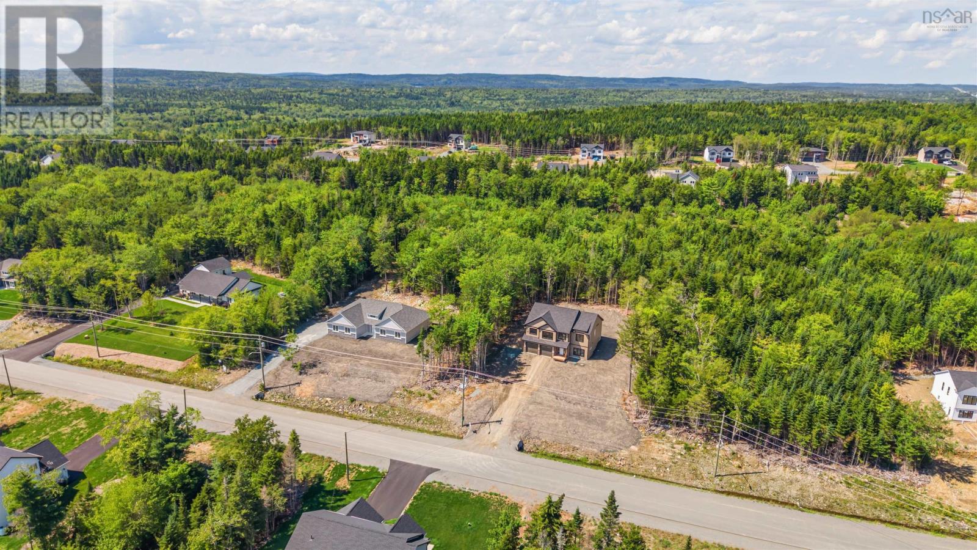
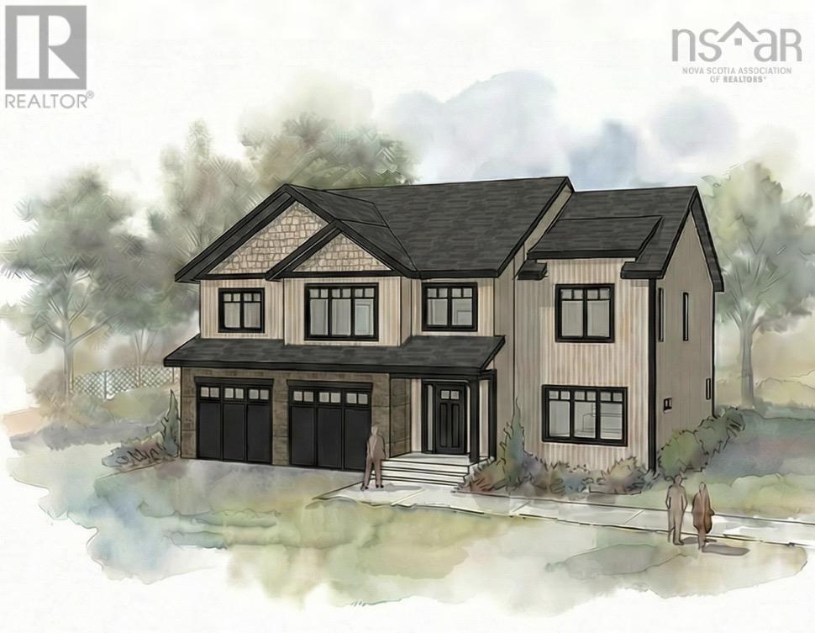
Welcome to this stunning Kahill Custom Home in the highly sought-after community of Indigo Shores. Featuring 3 large bedrooms, 3 full bathrooms and a dedicated home office, this beautifully crafted home offers vaulted ceilings, bright open-concept living spaces and a chef-inspired kitchen perfect for entertaining. The impressive primary suite includes a walk-in closet with convenient access to the upper-level laundry and a spa-like ensuite that truly stands out. Enjoy a huge lower-level rec room, double car garage and an absolutely gorgeous property all showcasing the exceptional quality and craftsmanship Kahill is known for. (id:29604)
Property Details
| MLS® Number | 202603656 |
| Property Type | Single Family |
| Community Name | Middle Sackville |
| Amenities Near By | Park |
| Community Features | School Bus |
Building
| Bathroom Total | 3 |
| Bedrooms Above Ground | 3 |
| Bedrooms Total | 3 |
| Appliances | None |
| Basement Development | Finished |
| Basement Type | Full (finished) |
| Construction Style Attachment | Detached |
| Cooling Type | Central Air Conditioning, Heat Pump |
| Exterior Finish | Stone, Vinyl |
| Fireplace Present | Yes |
| Flooring Type | Ceramic Tile, Vinyl |
| Heating Fuel | Electric |
| Heating Type | Heat Pump |
| Stories Total | 1 |
| Size Interior | 2702 Sqft |
| Total Finished Area | 2702 Sqft |
| Type | House |
| Utility Water | Drilled Well |
Parking
| Garage | |
| Attached Garage | |
| Heated Garage | |
| Gravel |
Land
| Acreage | Yes |
| Land Amenities | Park |
| Sewer | Septic System |
| Size Irregular | 1.5466 |
| Size Total | 1.5466 Ac |
| Size Total Text | 1.5466 Ac |
Rooms
| Level | Type | Length | Width | Dimensions |
|---|---|---|---|---|
| Lower Level | Den | 13.2x11 | ||
| Lower Level | Recreational, Games Room | 16.10x4.3 | ||
| Lower Level | Bedroom | 13.2x10 | ||
| Lower Level | 4pc Bathroom | 4 pc | ||
| Lower Level | Mud Room | 12.4x5.6 | ||
| Main Level | Living Room | 12x15 | ||
| Main Level | Dining Room | 11x13 | ||
| Main Level | Eat In Kitchen | 11x10 | ||
| Main Level | Kitchen | 12x9 | ||
| Main Level | Primary Bedroom | 13.2x16 | ||
| Main Level | 5pc Ensuite Bath | 5 pc | ||
| Main Level | Bedroom | 11x10.4 | ||
| Main Level | 4pc Bathroom | 4 pc | ||
| Main Level | Laundry Room | 7.4x5 |
https://www.realtor.ca/real-estate/29416696/128-orchid-court-middle-sackville-middle-sackville
Interested?
Contact us for more information

Michael Bebee
https://www.facebook.com/TaraandMikeHalifaxRealEstate
https://www.instagram.com/bebee_group_hfx/

84 Chain Lake Drive
Beechville, Nova Scotia B3S 1A2
(902) 453-1700
(902) 455-6738
www.royallepageatlantic.com/

The trademarks REALTOR®, REALTORS®, and the REALTOR® logo are controlled by The Canadian Real Estate Association (CREA) and identify real estate professionals who are members of CREA. The trademarks MLS®, Multiple Listing Service® and the associated logos are owned by The Canadian Real Estate Association (CREA) and identify the quality of services provided by real estate professionals who are members of CREA. The trademark DDF® is owned by The Canadian Real Estate Association (CREA) and identifies CREA's Data Distribution Facility (DDF®)
October 08 2026 01:15:20
Nova Scotia Association of REALTORS®
Royal LePage Atlantic