
12991 Peggys Cove Road Tantallon, Nova Scotia B3Z 2K3

$689,000
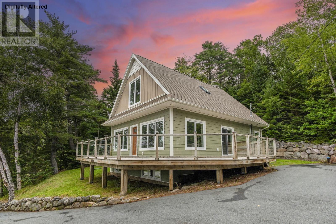
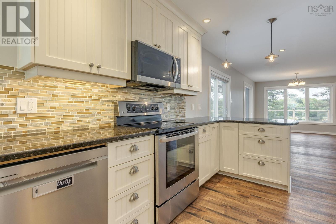
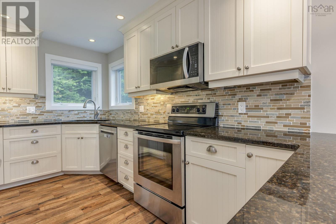
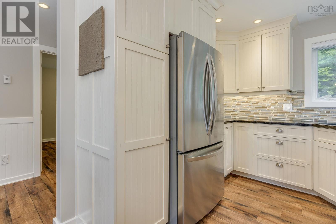
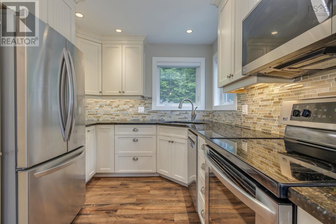
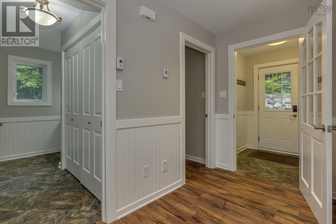
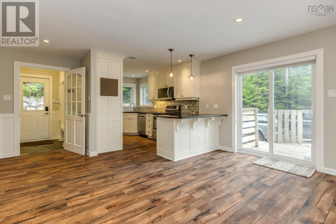
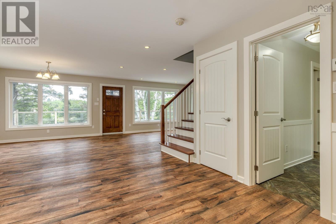
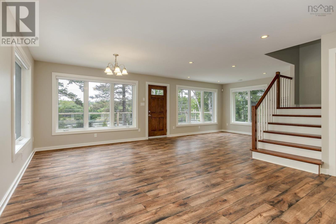
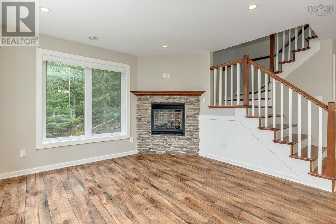
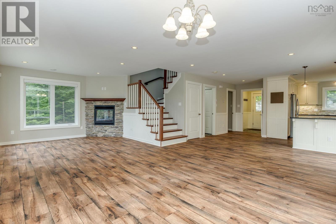
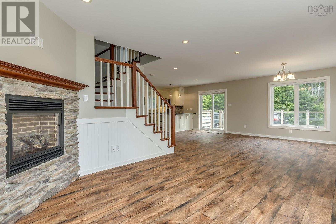
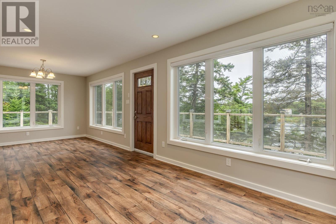
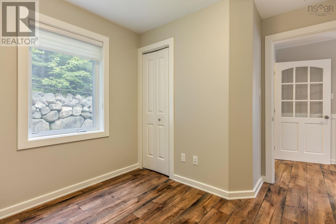
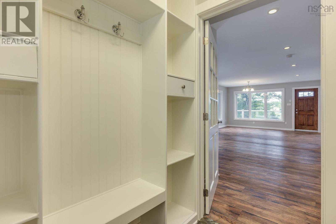
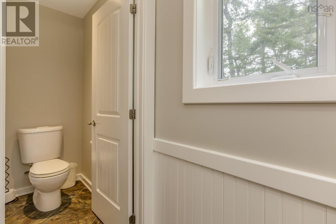
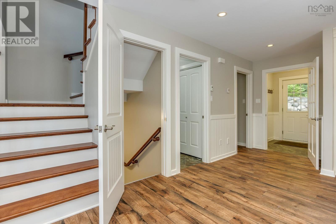
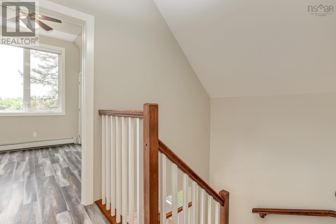
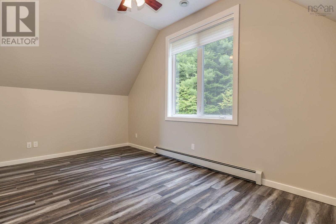
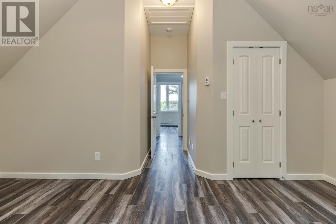
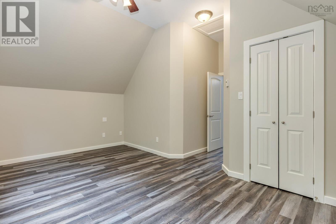
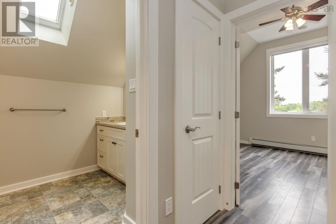
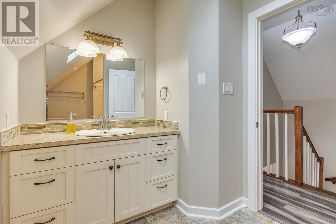
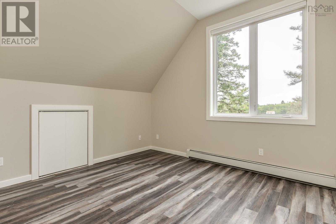
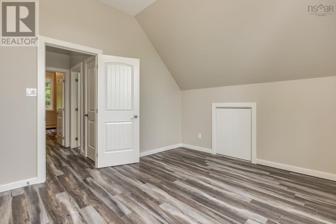
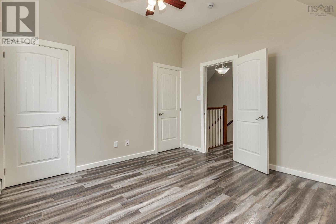
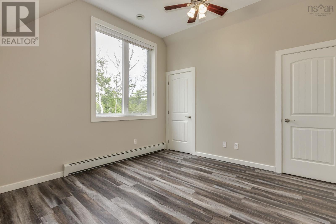
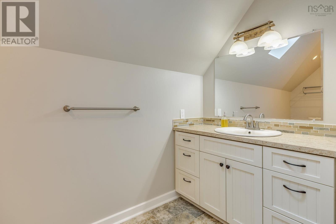
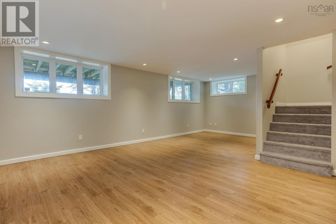
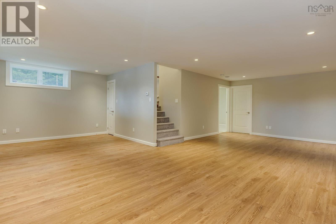
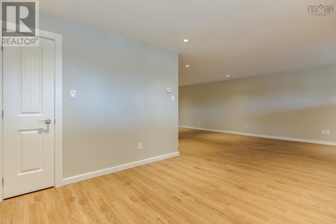
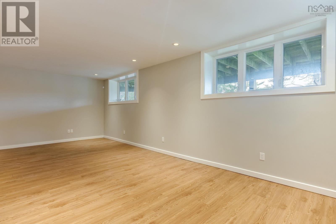
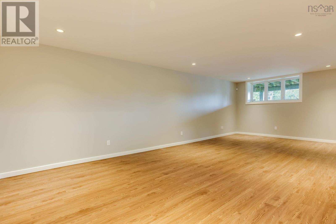
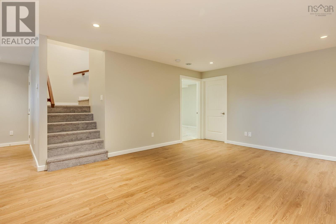
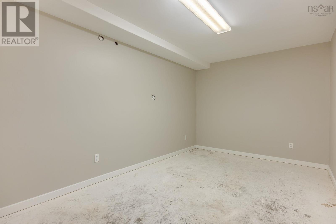
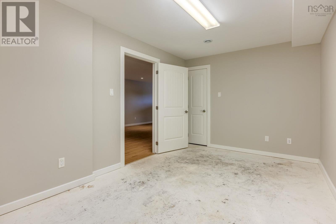
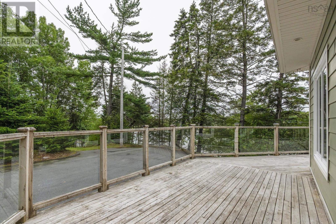
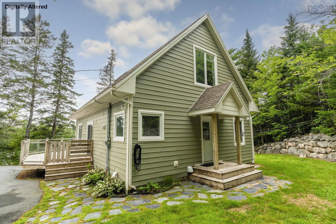
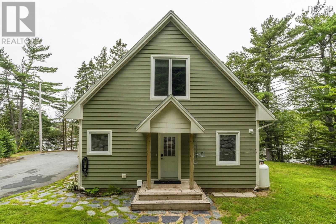
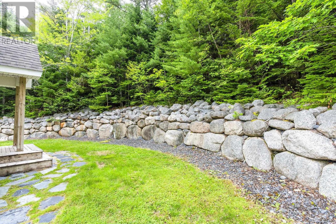
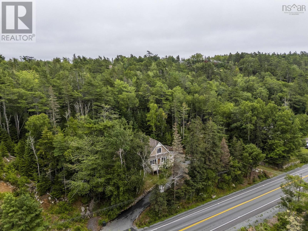
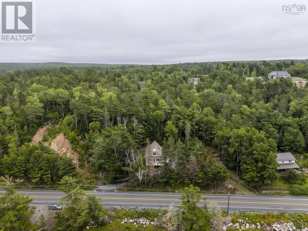
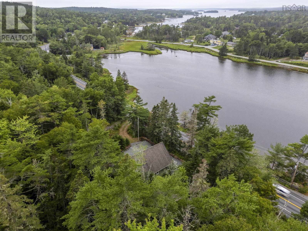
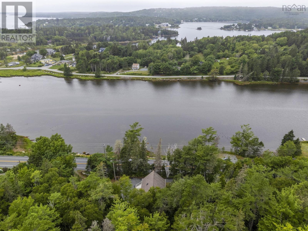
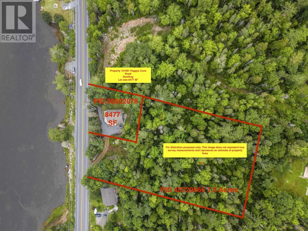
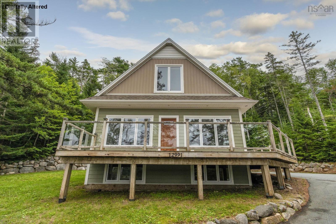
Ocean Views, 1.5 Acres, and a Turnkey Home Your St. Margarets Bay Lifestyle Awaits! This incredible opportunity just got even better! Now offering an expanded 1.5-acre property, this home provides even more room for buyers to explore and enjoy the amazing lifestyle that St. Margarets Bay has to offer. {Two PIDS are included in the sale of property} Featuring three bedrooms and 1.5 bathrooms, this move-in-ready home offers comfortable living with plenty of potential to grow. The finished basement provides an excellent opportunity to create a fourth bedroom and an additional bathroom, with an existing egress window and roughed-in plumbing already in place, or keep it as the great finished space that already exists! Whether you're looking for space to enjoy the outdoors, beautiful ocean views, or a turnkey home in a sought-after coastal community, this property offers an exciting opportunity to make the St. Margarets Bay lifestyle your own! Book your private viewing today! (id:29604)
Property Details
| MLS® Number | 202627046 |
| Property Type | Single Family |
| Community Name | Tantallon |
| Amenities Near By | Beach |
| Community Features | School Bus |
| Equipment Type | Propane Tank |
| Rental Equipment Type | Propane Tank |
| View Type | Ocean View |
Building
| Bathroom Total | 2 |
| Bedrooms Above Ground | 3 |
| Bedrooms Total | 3 |
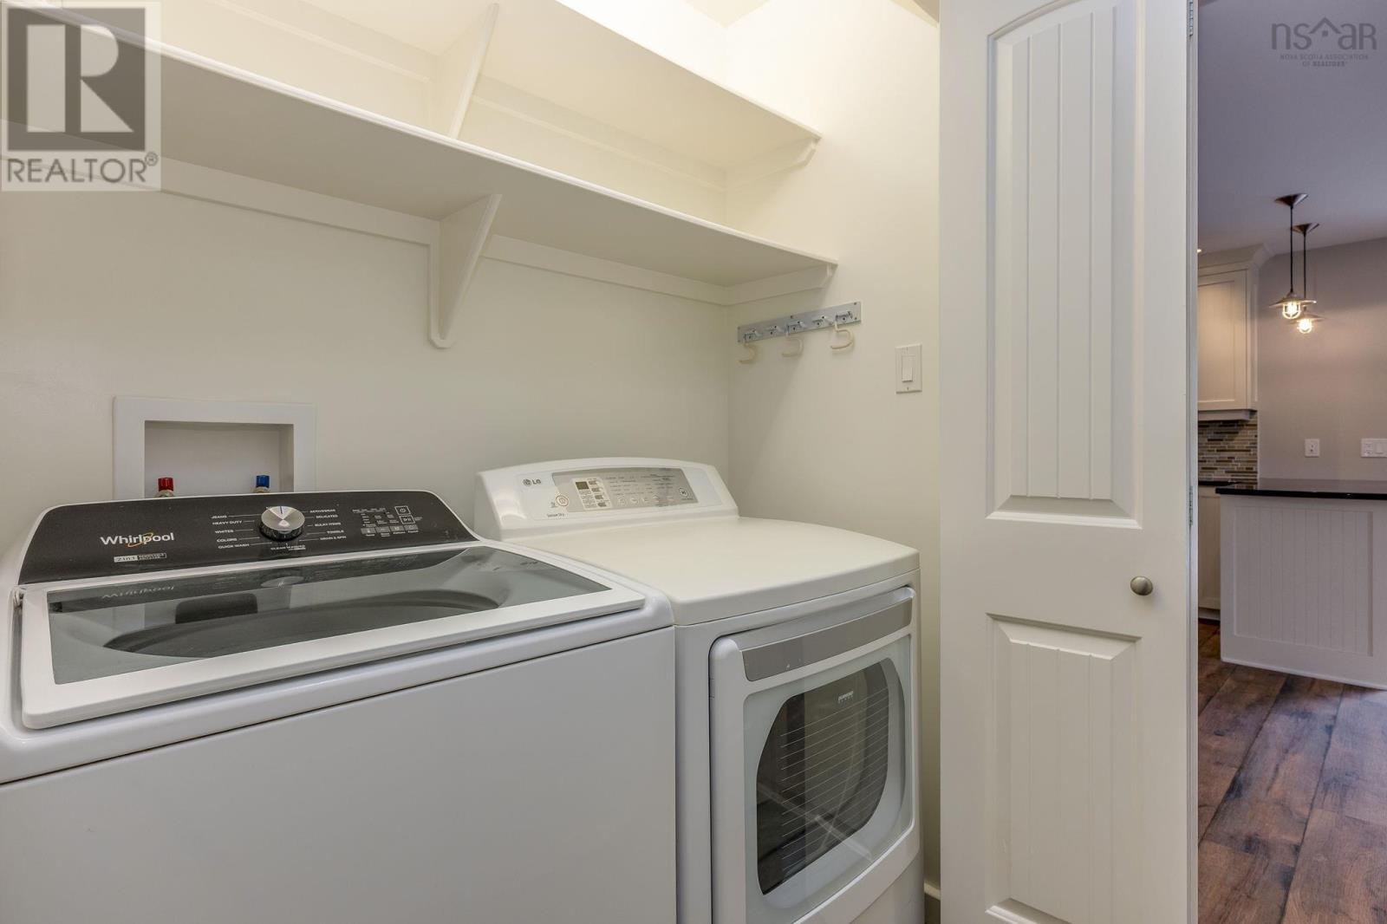
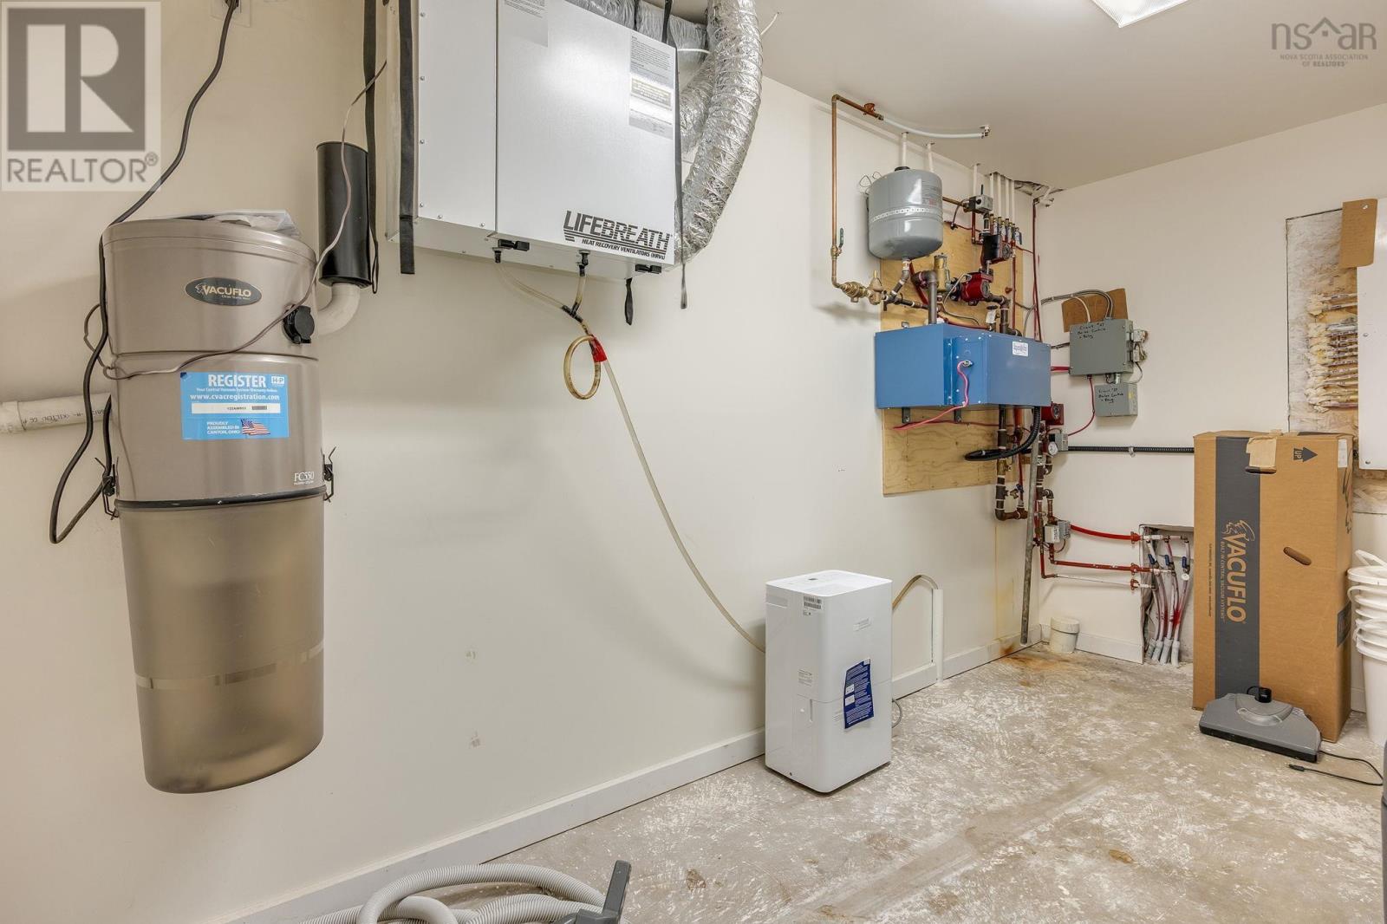
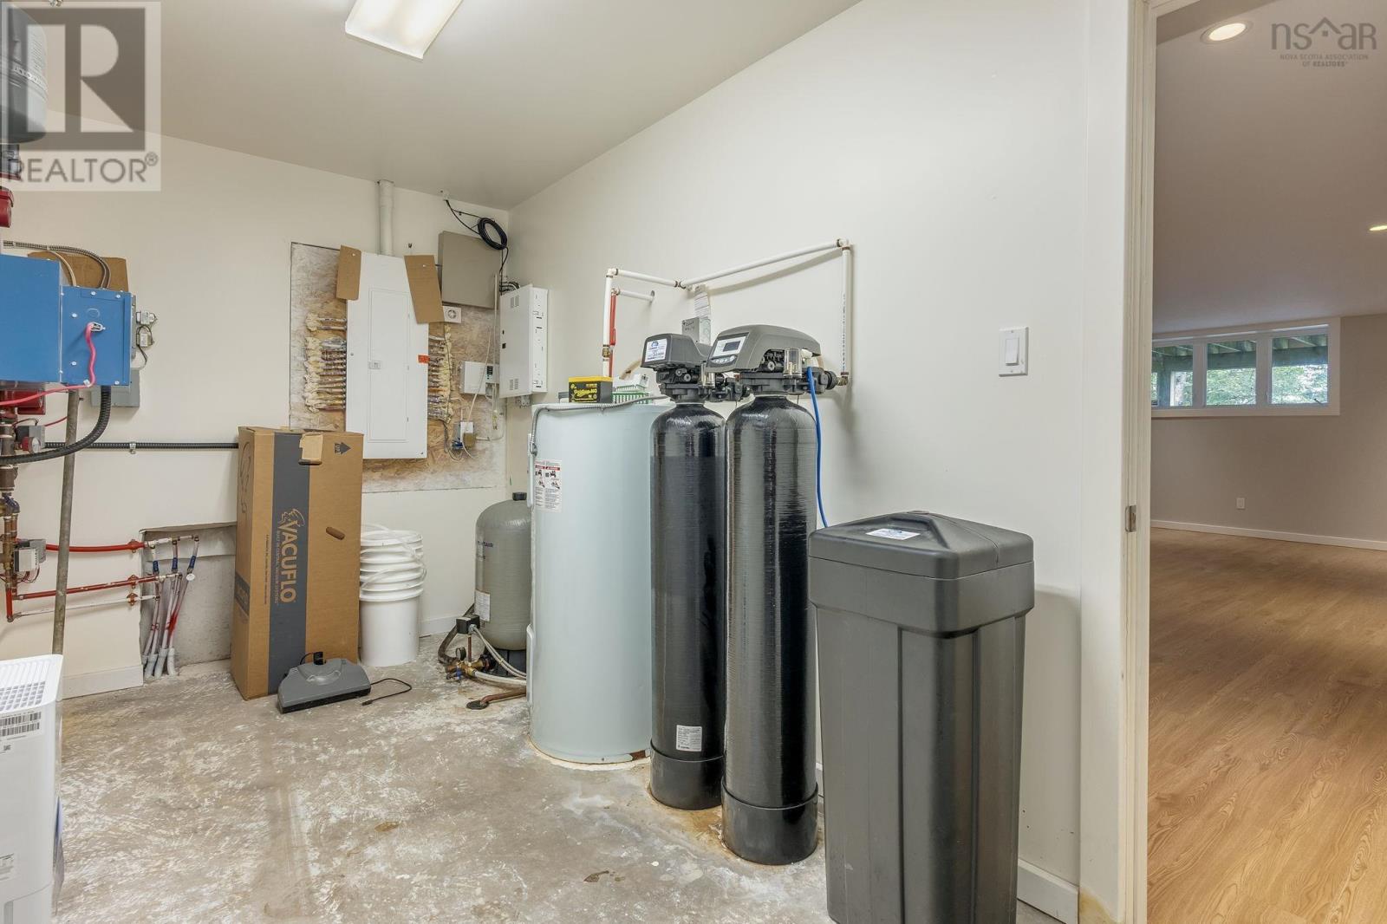
| Appliances | Central Vacuum, Stove, Dryer, Washer, Microwave, Refrigerator, Water Softener |
| Construction Style Attachment | Detached |
| Exterior Finish | Vinyl |
| Fireplace Present | Yes |
| Flooring Type | Carpeted, Hardwood, Vinyl Plank |
| Foundation Type | Poured Concrete |
| Half Bath Total | 1 |
| Heating Fuel | Electric |
| Heating Type | Baseboard Heaters |
| Stories Total | 2 |
| Size Interior | 2263 Sqft |
| Total Finished Area | 2263 Sqft |
| Type | House |
| Utility Water | Drilled Well |
Parking
| Paved Yard |
Land
| Acreage | Yes |
| Land Amenities | Beach |
| Landscape Features | Landscaped |
| Sewer | Septic System |
| Size Irregular | 1.4946 |
| Size Total | 1.4946 Ac |
| Size Total Text | 1.4946 Ac |
Rooms
| Level | Type | Length | Width | Dimensions |
|---|---|---|---|---|
| Second Level | 4pc Bathroom | 6.10 x 12.10 | ||
| Second Level | Bedroom | 12.5 x 11.9 | ||
| Second Level | Primary Bedroom | 16.9 x 10.6 | ||
| Basement | Den | 9.6 x 15.1 | ||
| Basement | Recreational, Games Room | 23.7 x 26.2 | ||
| Basement | Utility Room | 14. x 7.2 | ||
| Main Level | 2pc Bathroom | 10.4 x 11.10 | ||
| Main Level | Bedroom | 10.4 x 9.3 | ||
| Main Level | Dining Room | 14.6 x 8.2 | ||
| Main Level | Kitchen | 9.1 x 14.9 | ||
| Main Level | Living Room | 25.2 x 12 |
https://www.realtor.ca/real-estate/30462389/12991-peggys-cove-road-tantallon-tantallon
Interested?
Contact us for more information

Meghan Todd

84 Chain Lake Drive
Beechville, Nova Scotia B3S 1A2
(902) 453-1700
(902) 455-6738
www.royallepageatlantic.com/

The trademarks REALTOR®, REALTORS®, and the REALTOR® logo are controlled by The Canadian Real Estate Association (CREA) and identify real estate professionals who are members of CREA. The trademarks MLS®, Multiple Listing Service® and the associated logos are owned by The Canadian Real Estate Association (CREA) and identify the quality of services provided by real estate professionals who are members of CREA. The trademark DDF® is owned by The Canadian Real Estate Association (CREA) and identifies CREA's Data Distribution Facility (DDF®)
November 04 2026 08:10:08
Nova Scotia Association of REALTORS®
Royal LePage Atlantic