
13 Central Street Sydney, Nova Scotia B1P 2A7

$120,000
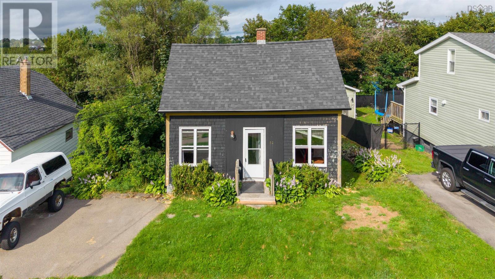
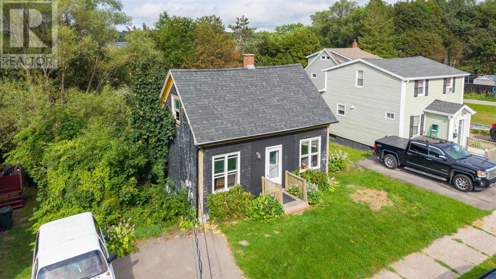
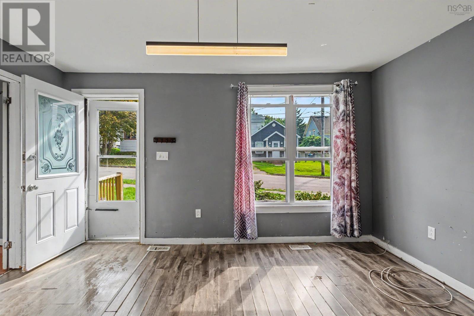
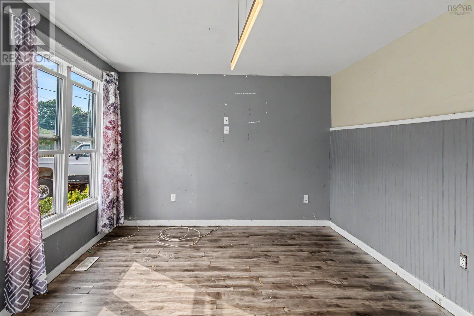
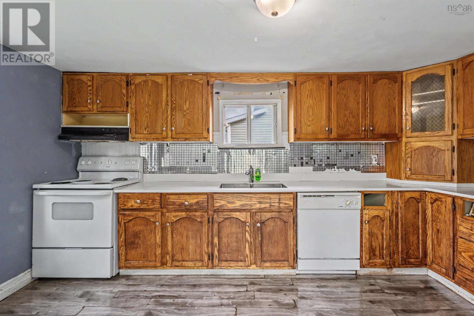
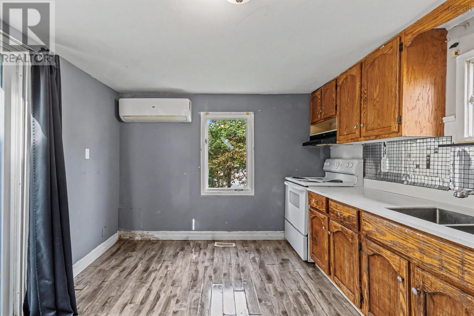
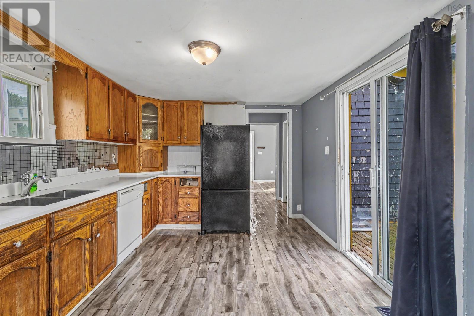
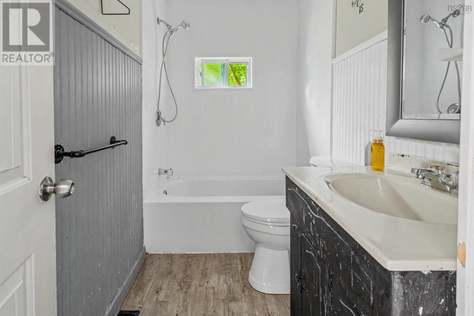
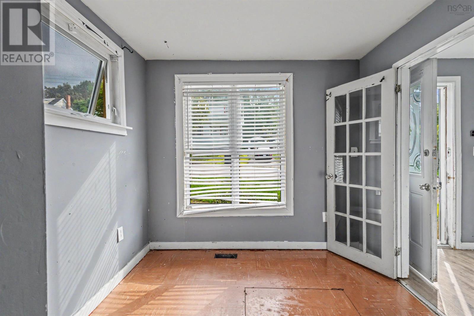
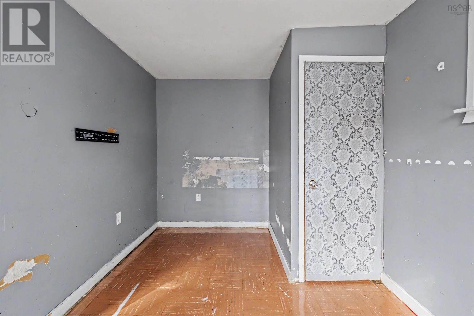
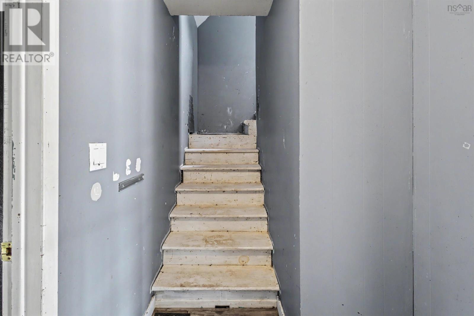
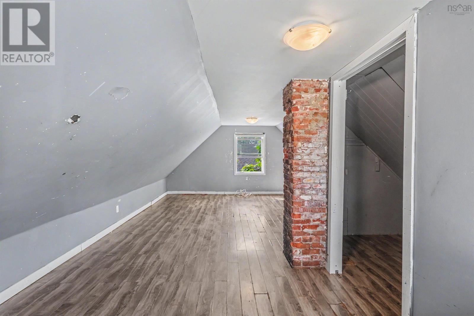
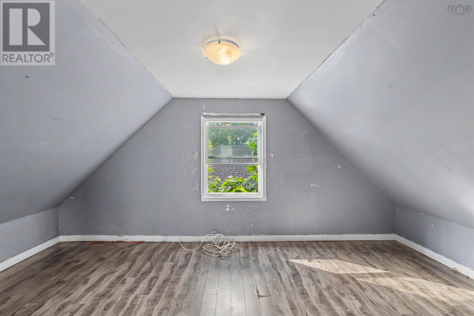
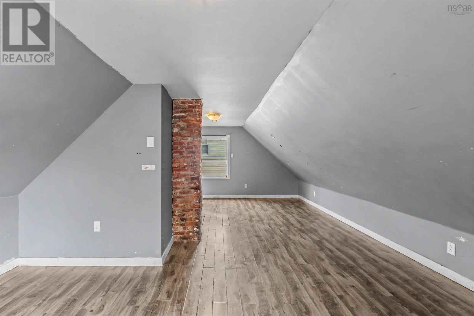
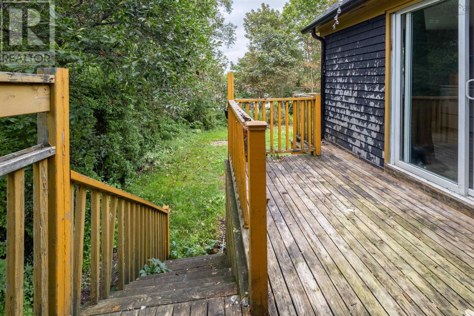
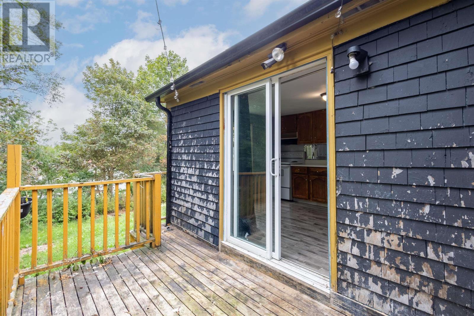
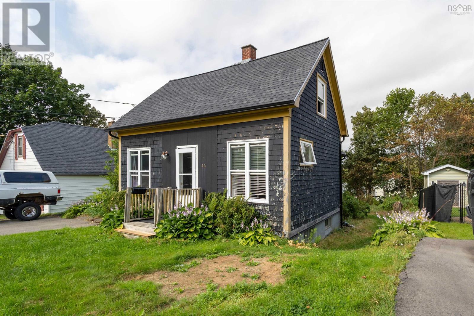
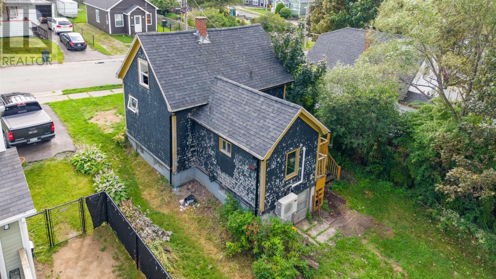
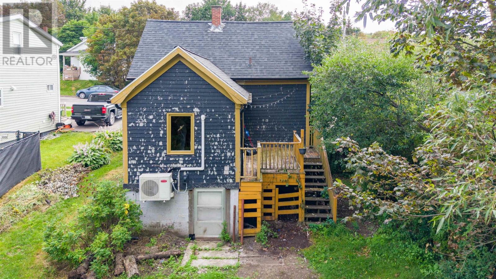
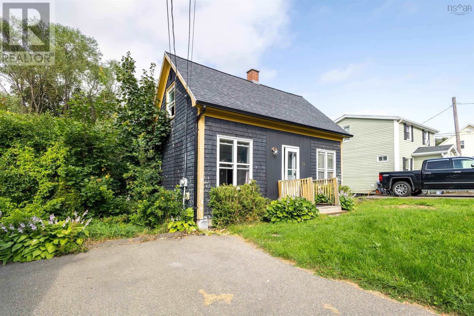
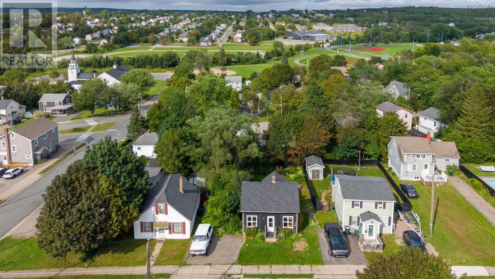
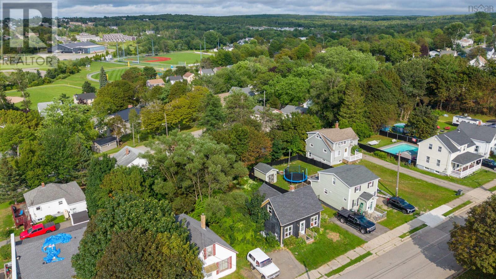
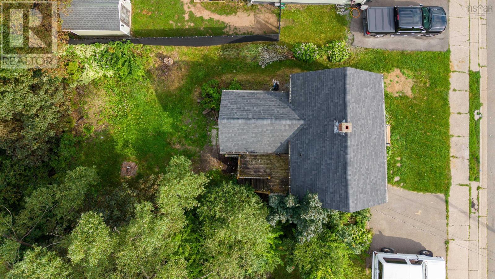
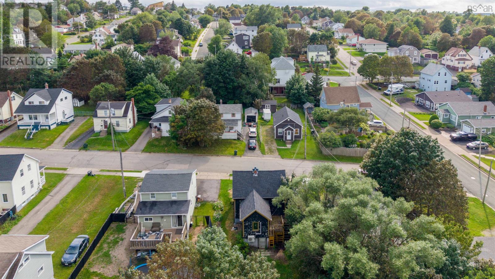
Attention investors, flippers, and handy buyers! Welcome to 13 Central Street, a 2 bedroom, 1 bathroom home bursting with potential and ready for a custom transformation. Situated on a 4,500 sq ft lot in the heart of Sydney, this property features a fantastic, private backyard with a back deck, a rare city find offering a peaceful, secluded outdoor space. While the home requires work and updates, it presents an incredible opportunity to build major sweat equity in a high demand market. Enjoy an unbeatable central location on major transit routes, just minutes from the Cape Breton Regional Hospital, downtown amenities, and the NSCC Waterfront Campus. Schedule your viewing today! (id:29604)
Property Details
| MLS® Number | 202620248 |
| Property Type | Single Family |
| Community Name | Sydney |
Building
| Bathroom Total | 1 |
| Bedrooms Above Ground | 2 |
| Bedrooms Total | 2 |
| Constructed Date | 1942 |
| Construction Style Attachment | Detached |
| Cooling Type | Air Conditioned |
| Exterior Finish | Wood Shingles |
| Flooring Type | Laminate, Linoleum |
| Foundation Type | Concrete Block, Poured Concrete |
| Heating Fuel | Electric, Oil |
| Heating Type | Forced Air, Heat Pump, Ductless |
| Stories Total | 2 |
| Size Interior | 784 Sqft |
| Total Finished Area | 784 Sqft |
| Type | House |
| Utility Water | Municipal Water |
Parking
| Paved Yard |
Land
| Acreage | No |
| Sewer | Municipal Sewage System |
| Size Irregular | 0.1033 |
| Size Total | 0.1033 Ac |
| Size Total Text | 0.1033 Ac |
Rooms
| Level | Type | Length | Width | Dimensions |
|---|---|---|---|---|
| Second Level | Primary Bedroom | 7.2x23.+4.5x10.3 | ||
| Main Level | Living Room | 10 .8 x 14. 2 | ||
| Main Level | Eat In Kitchen | 14.8x10.2 | ||
| Main Level | 4pc Bathroom | 9x4.7 | ||
| Main Level | Bedroom | 8.9x8.6+5x6 |
https://www.realtor.ca/real-estate/30140347/13-central-street-sydney-sydney
Interested?
Contact us for more information
Jennifer Foley
37 Napean Street, Suite 202 A
Sydney, Nova Scotia B1P 6A7
(902) 500-2475
https://www.3percentrealtyns.ca/

The trademarks REALTOR®, REALTORS®, and the REALTOR® logo are controlled by The Canadian Real Estate Association (CREA) and identify real estate professionals who are members of CREA. The trademarks MLS®, Multiple Listing Service® and the associated logos are owned by The Canadian Real Estate Association (CREA) and identify the quality of services provided by real estate professionals who are members of CREA. The trademark DDF® is owned by The Canadian Real Estate Association (CREA) and identifies CREA's Data Distribution Facility (DDF®)
October 08 2026 01:24:32
Nova Scotia Association of REALTORS®
3% Realty Nova Scotia