
13 Cornerstone Terrace Lower Sackville, Nova Scotia B4C 0A1

$419,900
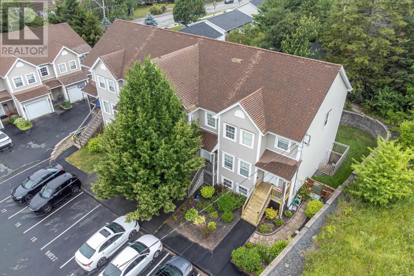
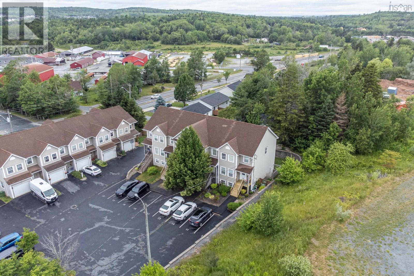
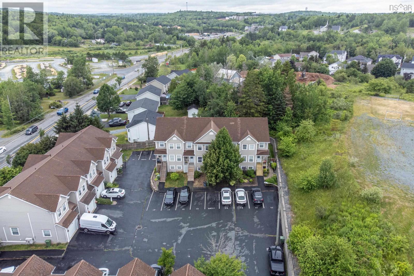
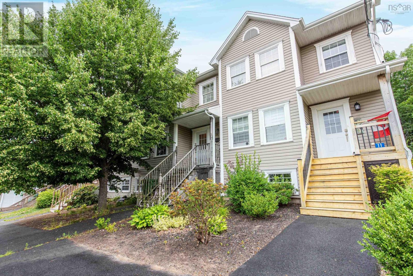
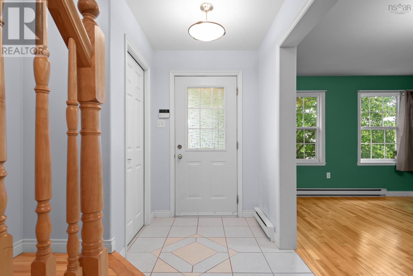
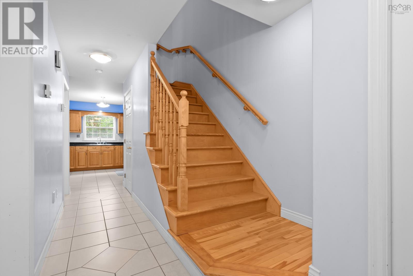
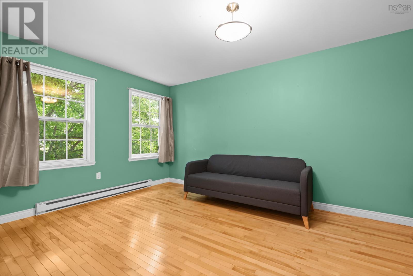
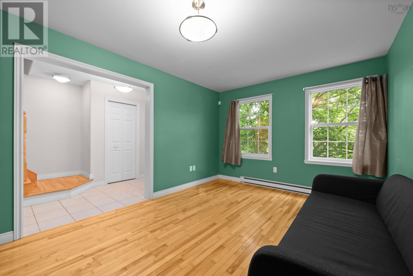
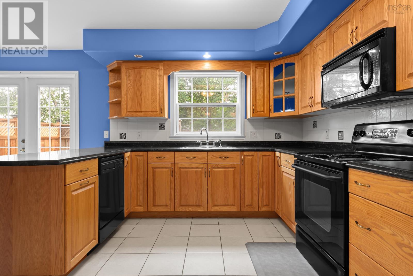
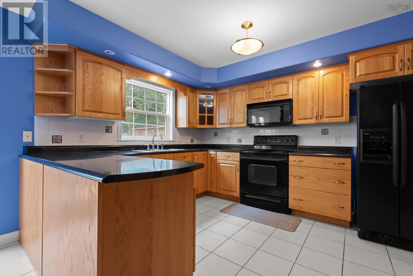
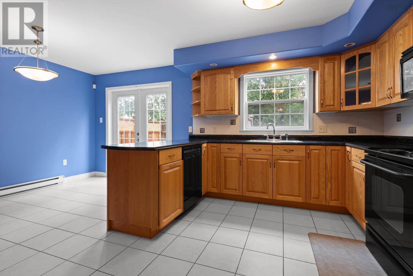
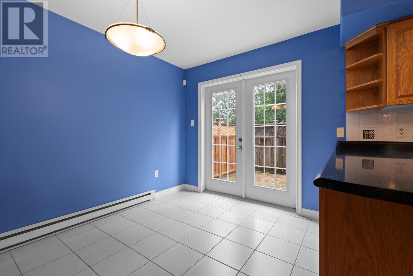
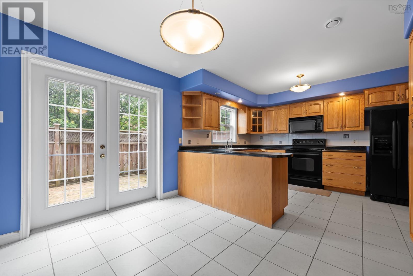
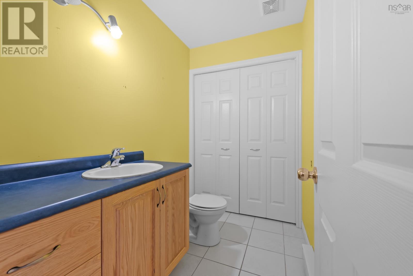
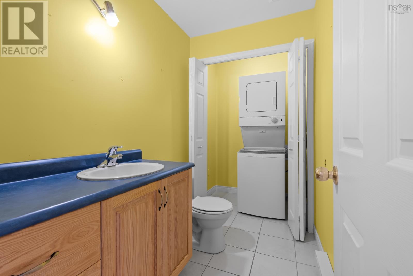
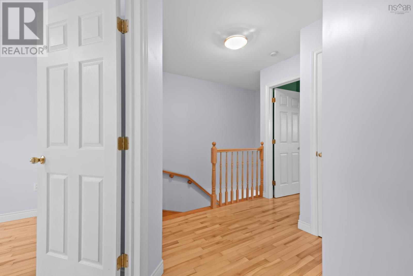
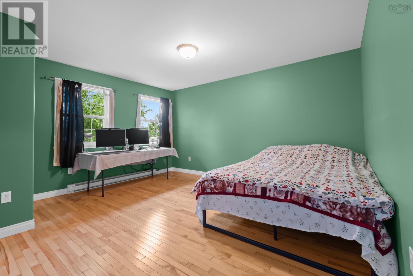
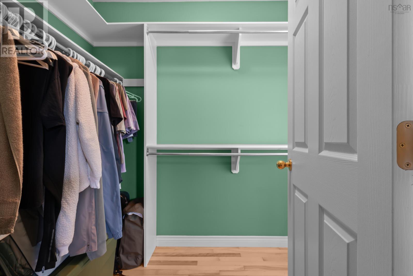
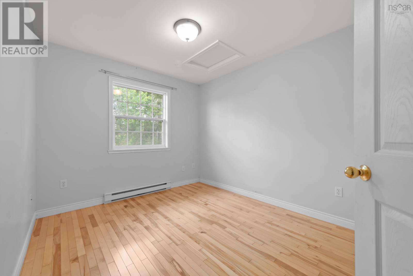
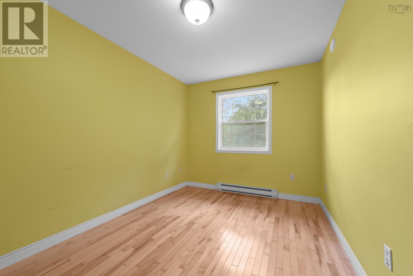
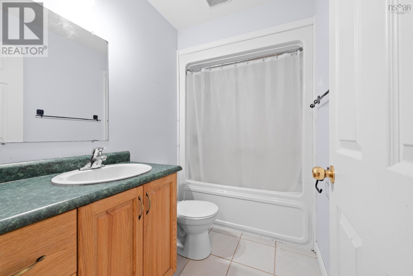
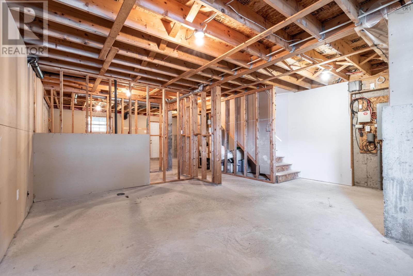
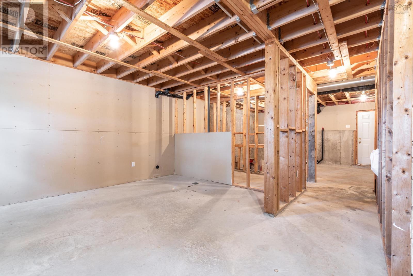
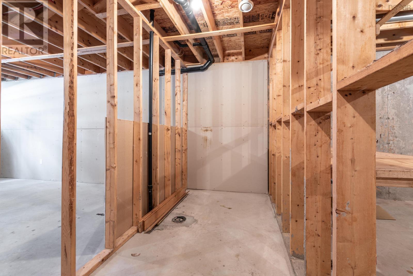
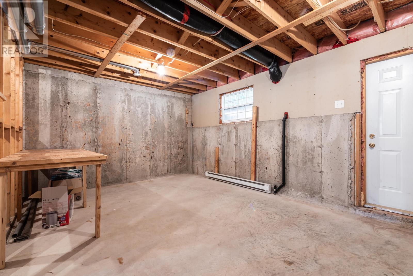
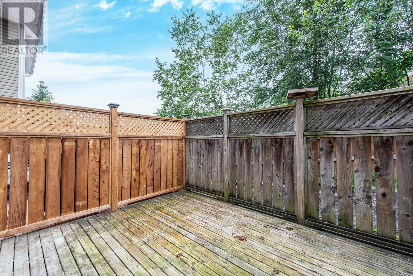
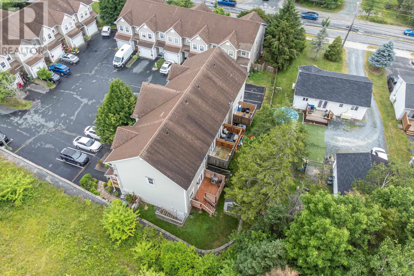
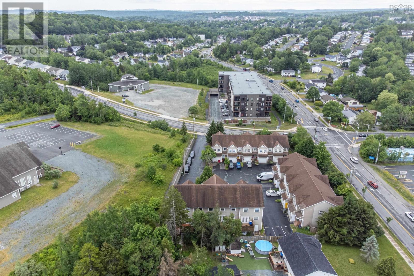
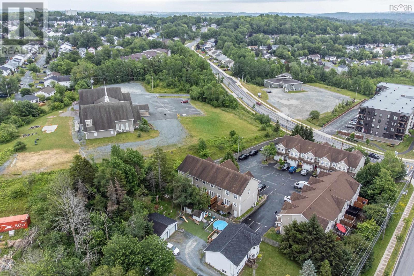
Welcome to 13 Cornerstone Terrace, a 21-year-old townhouse in the heart of Lower Sackville, just minutes from all amenities. Boasting just under 1,300 square feet, the main floor features hardwood and ceramic flooring throughout. It includes a spacious living room in the front, a main-floor half bath and laundry and a large eat in kitchen across the back with access to your back deck. Upstairs also features hardwood flooring throughout, three bedrooms, and the main 4 piece bathroom. The large primary bedroom features a walk-in closet. The unfinished basement offers a great opportunity to add more living space. It features a walkout and a rough-in for a half bathroom. Situated in the heart of Lower Sackville, this convenient location offers easy access to all amenities on Sackville Drive, easy access to Highways 102 and 101 and you're under 30 mins to Downtown Halifax and the Airport. (id:29604)
Property Details
| MLS® Number | 202617976 |
| Property Type | Single Family |
| Community Name | Lower Sackville |
Building
| Bathroom Total | 2 |
| Bedrooms Above Ground | 3 |
| Bedrooms Total | 3 |
| Appliances | Stove, Dishwasher, Dryer, Washer, Microwave, Refrigerator |
| Constructed Date | 2005 |
| Exterior Finish | Vinyl |
| Flooring Type | Ceramic Tile, Hardwood |
| Foundation Type | Poured Concrete |
| Half Bath Total | 1 |
| Heating Fuel | Electric |
| Heating Type | Baseboard Heaters |
| Stories Total | 2 |
| Size Interior | 1296 Sqft |
| Total Finished Area | 1296 Sqft |
| Type | Row / Townhouse |
| Utility Water | Municipal Water |
Parking
| Parking Space(s) | |
| Paved Yard |
Land
| Acreage | No |
| Landscape Features | Landscaped |
| Sewer | Municipal Sewage System |
| Size Irregular | 0.0767 |
| Size Total | 0.0767 Ac |
| Size Total Text | 0.0767 Ac |
Rooms
| Level | Type | Length | Width | Dimensions |
|---|---|---|---|---|
| Second Level | Primary Bedroom | 14.6 x 13 +/- jogs | ||
| Second Level | Bedroom | 12.4 x 8.8 | ||
| Second Level | Bedroom | 10 x 9.2 | ||
| Second Level | Bath (# Pieces 1-6) | 4.11 x 5.9 | ||
| Main Level | Living Room | 10.6 x 16.11 | ||
| Main Level | Kitchen | 10.1 x 12.2 | ||
| Main Level | Dining Room | 8.1 x 12.2 | ||
| Main Level | Bath (# Pieces 1-6) | 10.6 x 4.11 |
https://www.realtor.ca/real-estate/30054226/13-cornerstone-terrace-lower-sackville-lower-sackville
Interested?
Contact us for more information

Andrew Stephens
https://www.andrealtygroup.ca/

107 - 100 Venture Run, Box 6
Dartmouth, Nova Scotia B3B 0H9
(902) 444-3948
(902) 442-1825
www.exitmetro.ca/

The trademarks REALTOR®, REALTORS®, and the REALTOR® logo are controlled by The Canadian Real Estate Association (CREA) and identify real estate professionals who are members of CREA. The trademarks MLS®, Multiple Listing Service® and the associated logos are owned by The Canadian Real Estate Association (CREA) and identify the quality of services provided by real estate professionals who are members of CREA. The trademark DDF® is owned by The Canadian Real Estate Association (CREA) and identifies CREA's Data Distribution Facility (DDF®)
July 21 2026 11:44:17
Nova Scotia Association of REALTORS®
Exit Realty Metro