
130 Cortland Ridge Spryfield, Nova Scotia B3R 0G6

$595,000
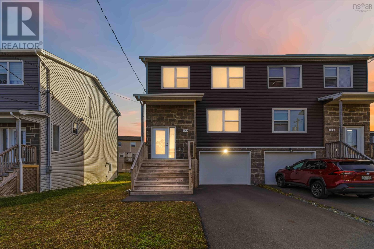
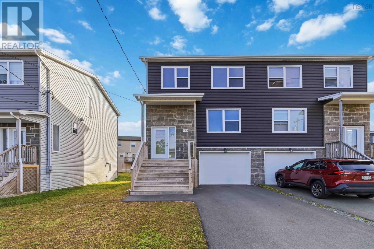
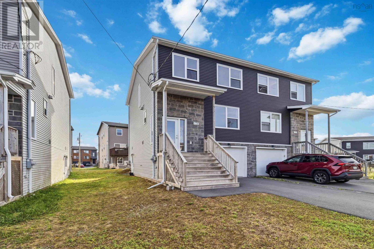
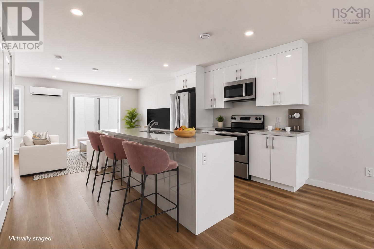
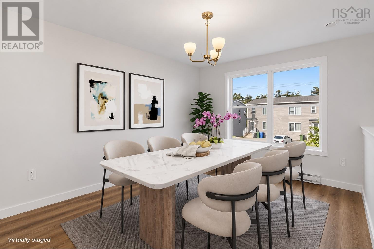
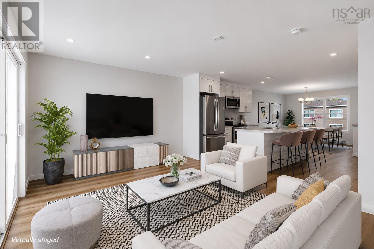
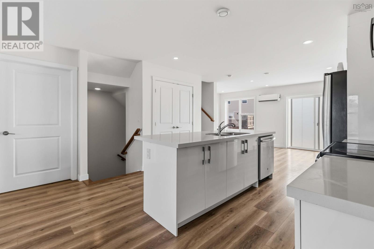
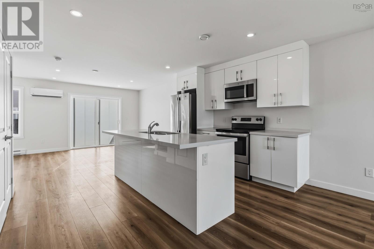
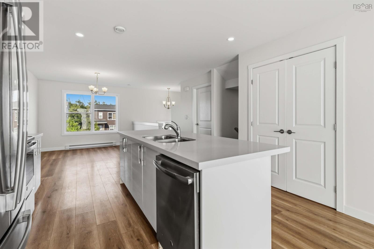
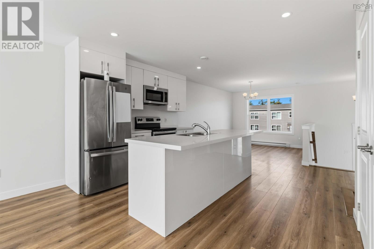
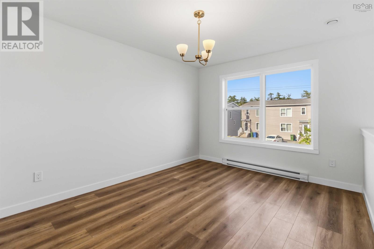
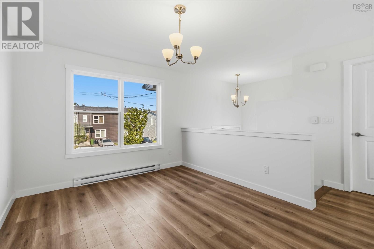
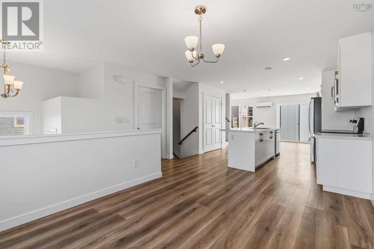
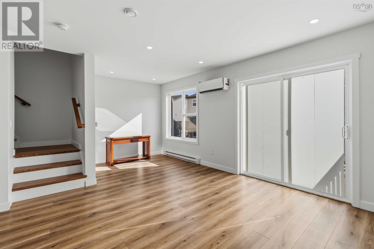
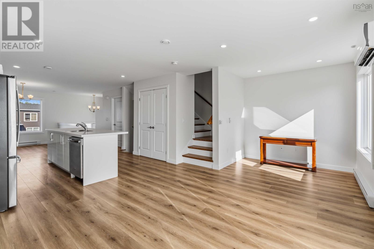
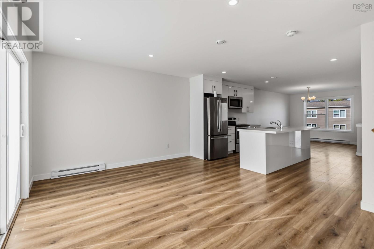
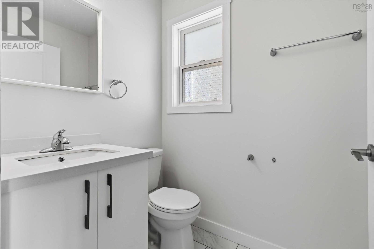
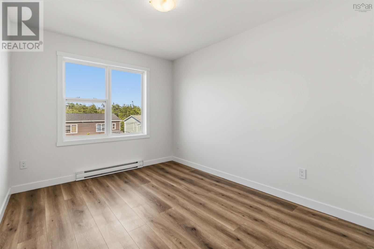
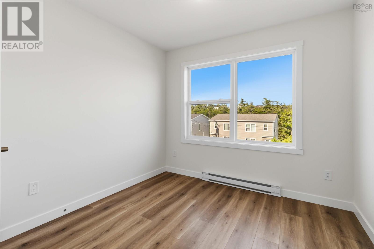
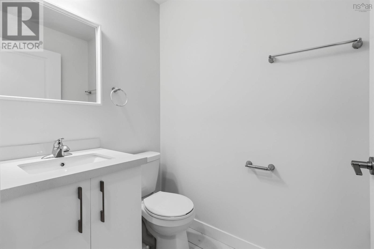
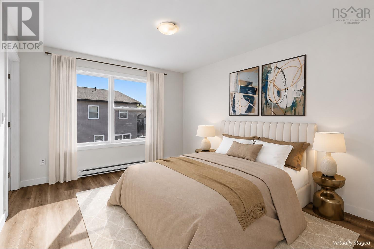
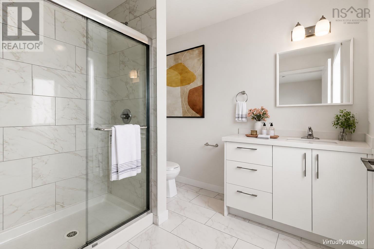
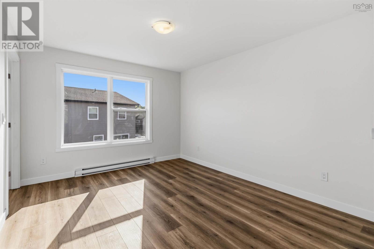
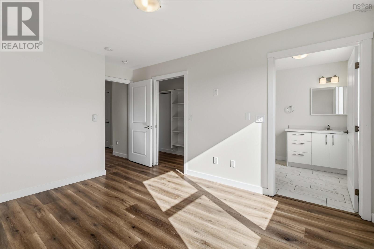
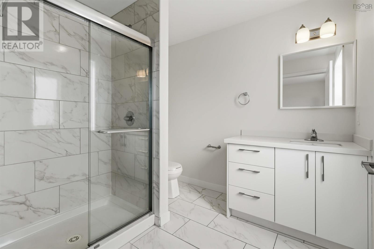
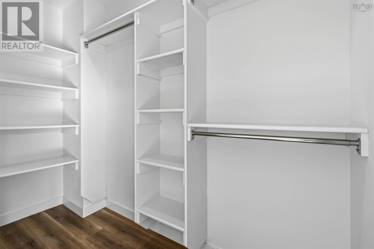
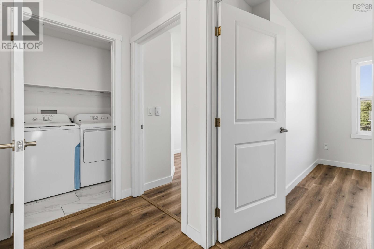
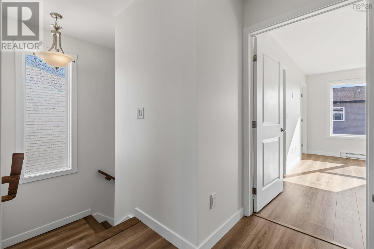
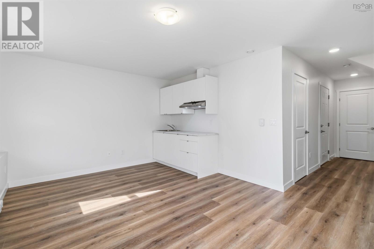
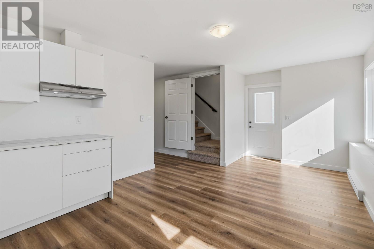
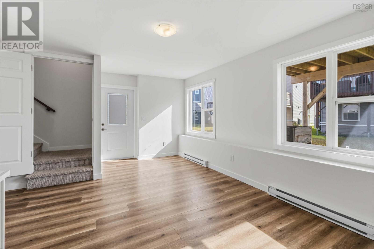
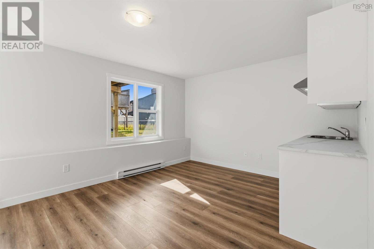
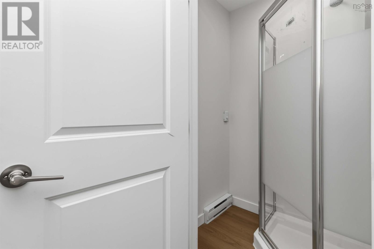
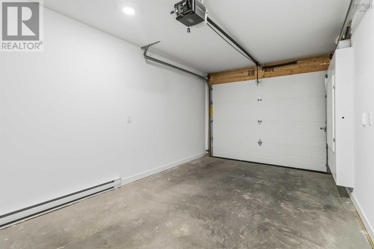
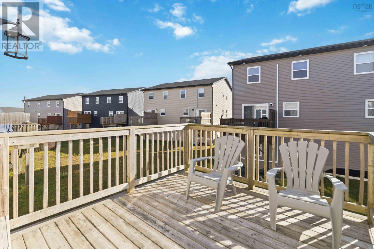
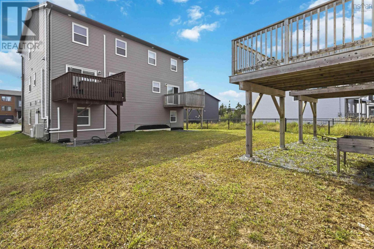
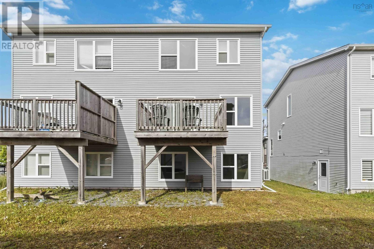
Discover the perfect blend of contemporary design, comfortable family living, and investment potential in this beautifully finished semi-detached home located in sought-after Spryfield community. Thoughtfully designed with today's lifestyle in mind, this home offers bright, welcoming spaces and the added advantage of a basement apartment suite. The main level features an open-concept floor plan where the living, dining, and kitchen areas flow seamlessly together, creating an ideal space for entertaining or everyday life. The stylish kitchen is complete with quartz countertops, modern cabinetry, and generous prep space, while oversized windows fill the home with natural light. Convenient main-level powder room completes the main floor Upstairs, you'll find three well-proportioned bedrooms, including a spacious primary suite featuring a walk-in closet and a private ensuite. A full bath serves the additional bedrooms. The lower level offers exceptional versatility with a fully self-contained apartment featuring its own private entrance. Whether you're seeking additional rental income, space for extended family, or a private guest suite, this mortgage helper adds outstanding value and flexibility. The house is also equipped with single car garage for added convenience. (id:29604)
Property Details
| MLS® Number | 202618439 |
| Property Type | Single Family |
| Community Name | Spryfield |
| Amenities Near By | Park, Playground, Public Transit, Shopping, Place Of Worship |
| Community Features | Recreational Facilities, School Bus |
| Features | Level |
Building
| Bathroom Total | 5 |
| Bedrooms Above Ground | 3 |
| Bedrooms Total | 3 |
| Appliances | Oven, Range - Electric, Dryer - Electric, Washer, Refrigerator |
| Basement Development | Finished |
| Basement Features | Walk Out |
| Basement Type | Full (finished) |
| Constructed Date | 2021 |
| Construction Style Attachment | Semi-detached |
| Cooling Type | Air Conditioned |
| Exterior Finish | Brick, Vinyl |
| Flooring Type | Carpeted, Laminate, Tile |
| Foundation Type | Poured Concrete |
| Half Bath Total | 3 |
| Heating Fuel | Electric |
| Heating Type | Baseboard Heaters, Heat Pump, Ductless |
| Stories Total | 2 |
| Size Interior | 2003 Sqft |
| Total Finished Area | 2003 Sqft |
| Type | House |
| Utility Water | Municipal Water |
Parking
| Garage | |
| Attached Garage | |
| Paved Yard |
Land
| Acreage | No |
| Land Amenities | Park, Playground, Public Transit, Shopping, Place Of Worship |
| Landscape Features | Landscaped |
| Sewer | Municipal Sewage System |
| Size Irregular | 0.0598 |
| Size Total | 0.0598 Ac |
| Size Total Text | 0.0598 Ac |
Rooms
| Level | Type | Length | Width | Dimensions |
|---|---|---|---|---|
| Second Level | Primary Bedroom | 13. x 11..4 | ||
| Second Level | Ensuite (# Pieces 2-6) | 3 Piece | ||
| Second Level | Bath (# Pieces 1-6) | 3 Piece | ||
| Second Level | Bedroom | 11..6 x 9..5 | ||
| Second Level | Bedroom | 10..8 x 9..5 | ||
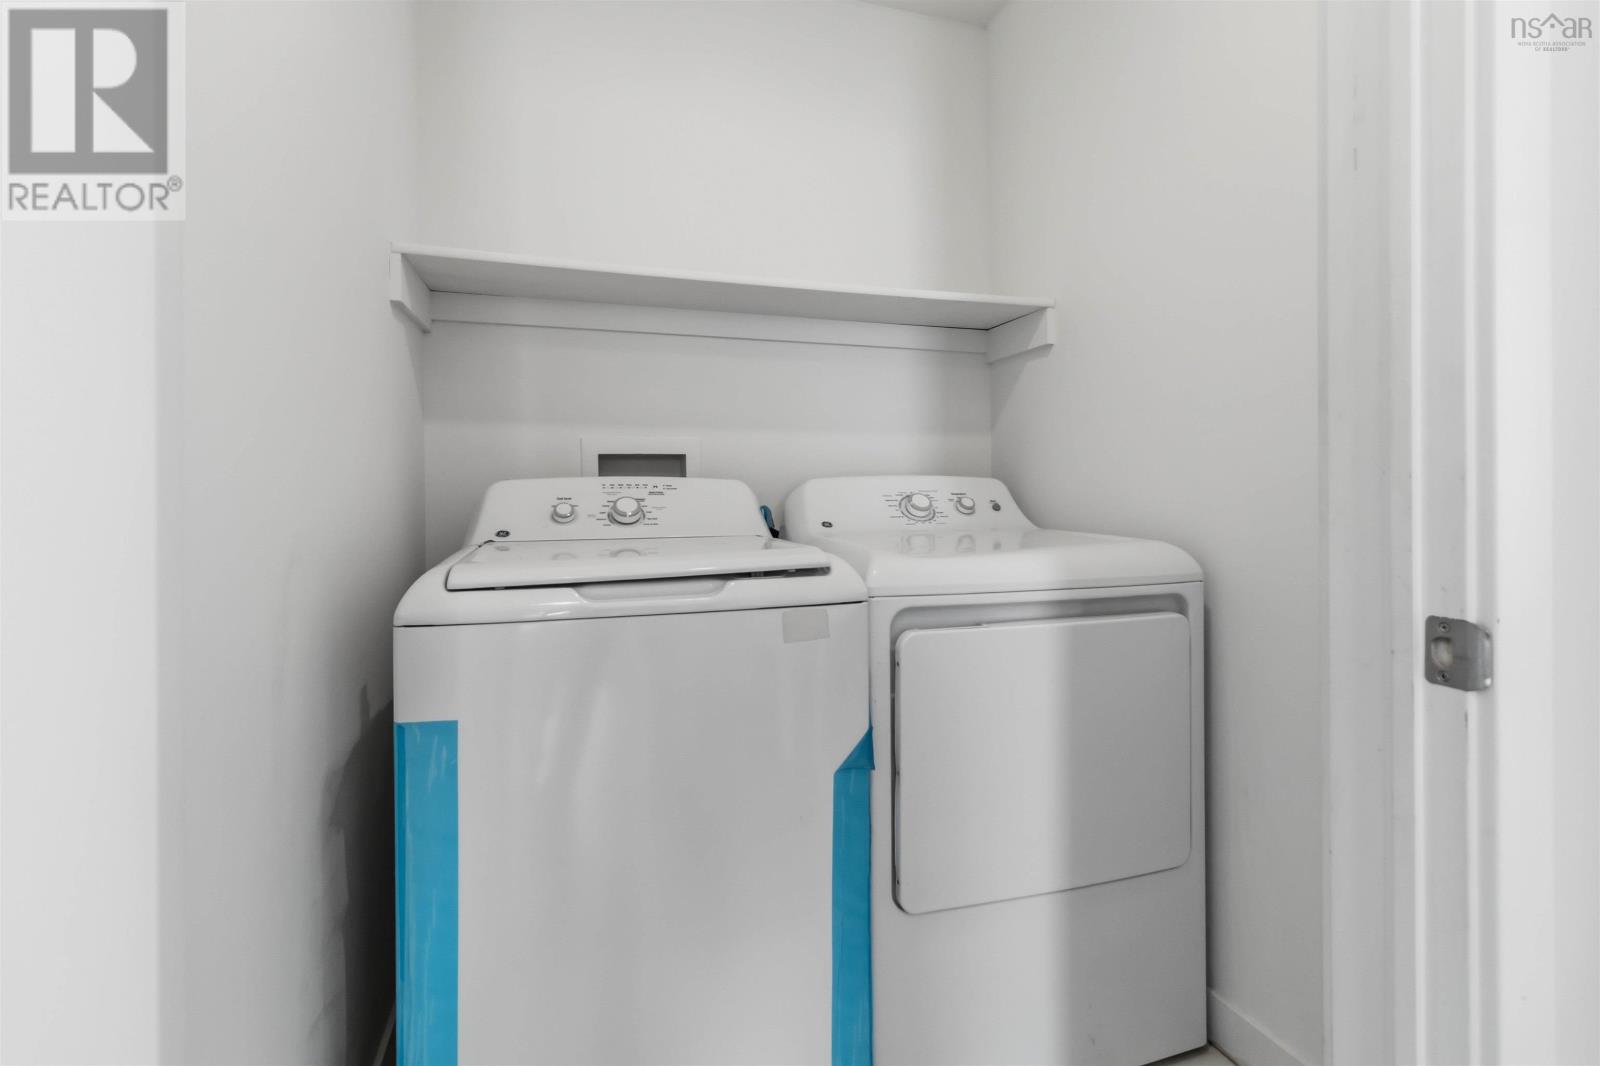
| Second Level | Laundry Room | 4..11 x 4..7 | ||
| Basement | Kitchen | 6..2 x 2..2 | ||
| Basement | Recreational, Games Room | 12..8 x 18..2 | ||
| Basement | Bath (# Pieces 1-6) | 1 Piece | ||
| Basement | Bath (# Pieces 1-6) | 2 Piece | ||
| Main Level | Living Room | 12..6 x 19 | ||
| Main Level | Kitchen | 10. x 13..2 | ||
| Main Level | Dining Room | 11..7 x 11 | ||
| Main Level | Bath (# Pieces 1-6) | 2 Piece |
https://www.realtor.ca/real-estate/30070330/130-cortland-ridge-spryfield-spryfield
Interested?
Contact us for more information
Kiran Babu Mekala

3845 Joseph Howe Drive
Halifax, Nova Scotia B3L 4H9
(902) 453-5552
(902) 455-8663
www.suttonhalifax.ca/

The trademarks REALTOR®, REALTORS®, and the REALTOR® logo are controlled by The Canadian Real Estate Association (CREA) and identify real estate professionals who are members of CREA. The trademarks MLS®, Multiple Listing Service® and the associated logos are owned by The Canadian Real Estate Association (CREA) and identify the quality of services provided by real estate professionals who are members of CREA. The trademark DDF® is owned by The Canadian Real Estate Association (CREA) and identifies CREA's Data Distribution Facility (DDF®)
July 23 2026 03:54:18
Nova Scotia Association of REALTORS®
Sutton Group Professional Realty