
131 East Side Grand River Road Grand River, Nova Scotia B0E 1M0

$329,000
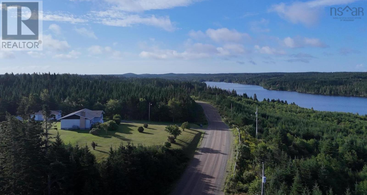
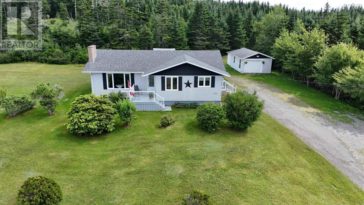
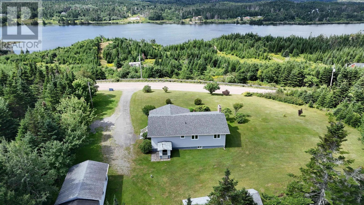
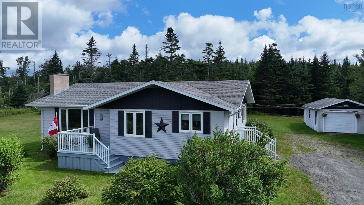
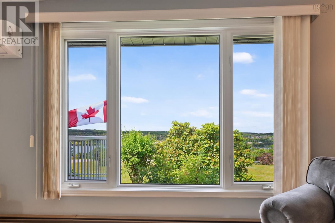
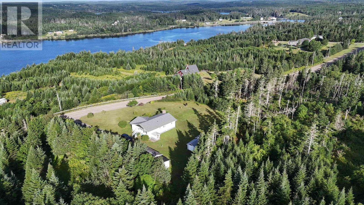
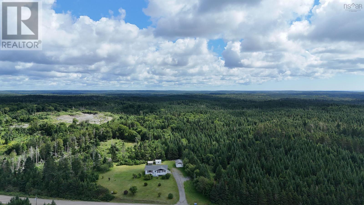
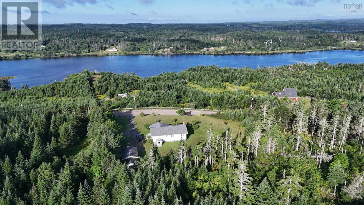
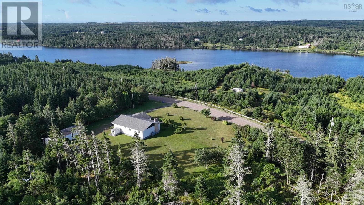
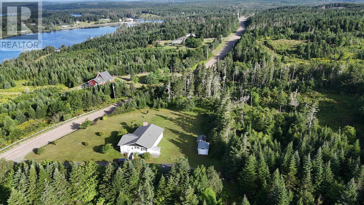
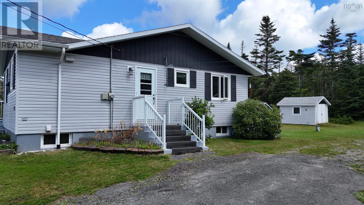
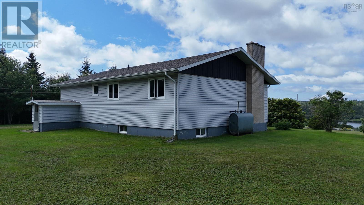
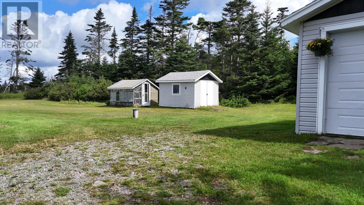
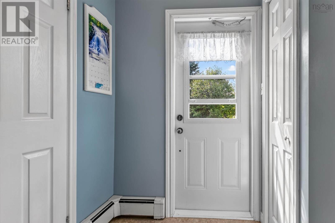
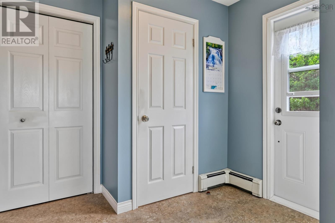
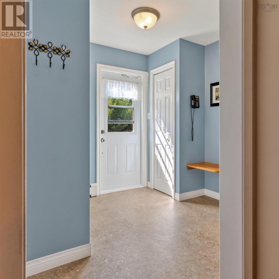
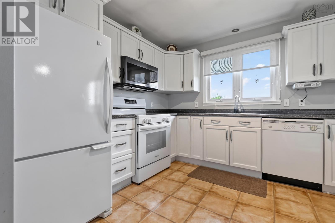
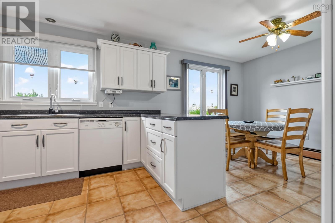
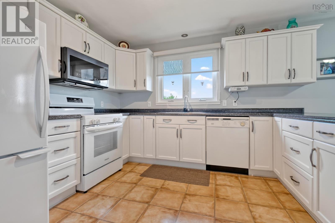
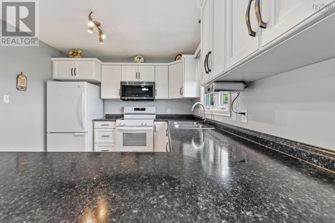
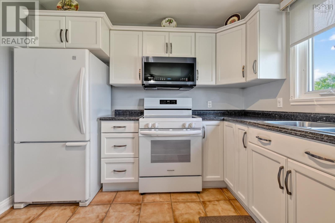
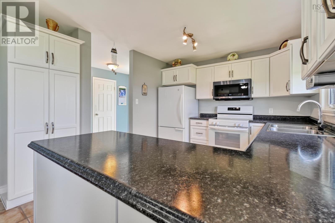
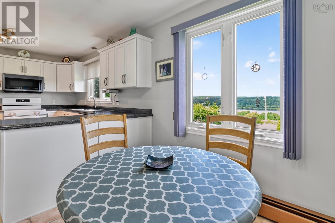
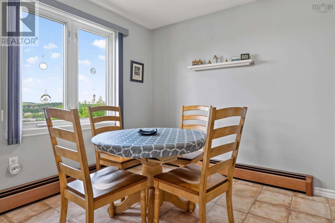
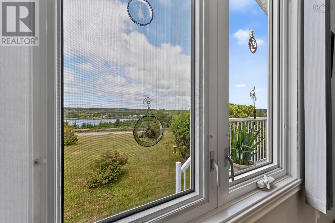
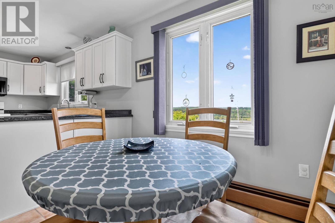
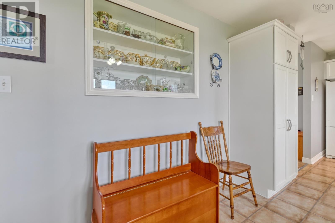
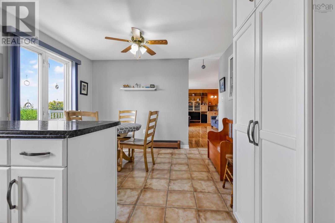
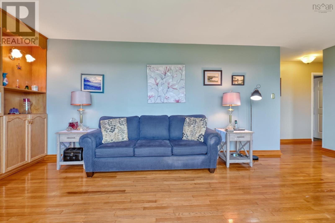
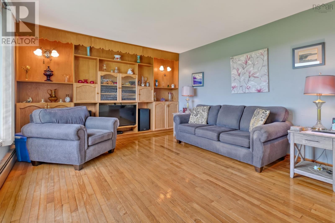
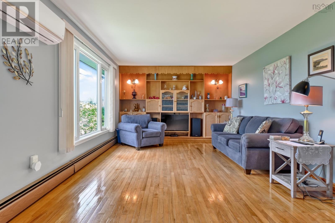
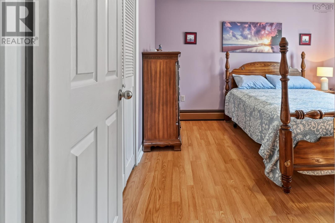
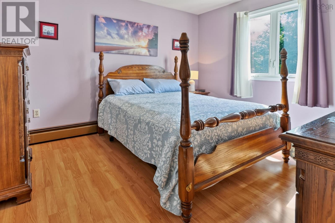
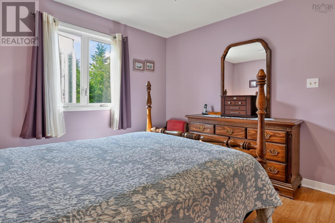
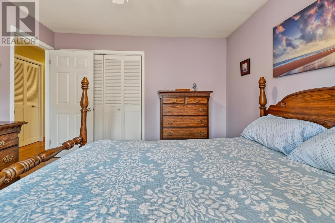
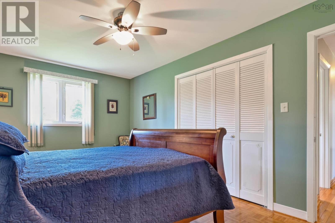
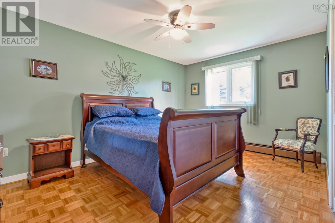
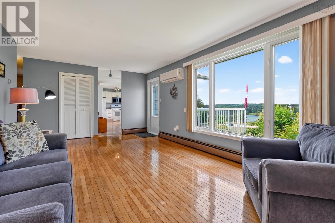
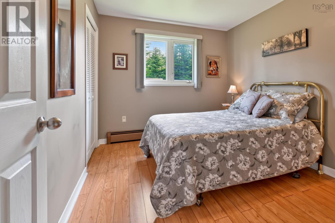
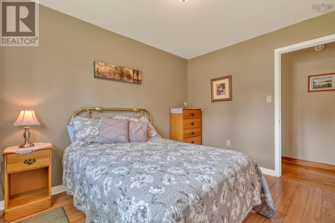
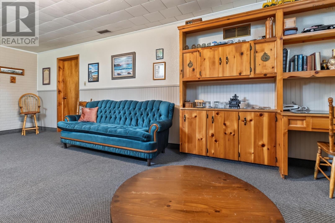
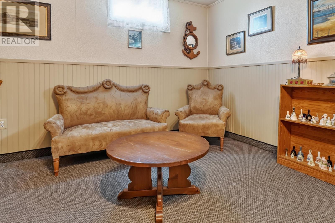
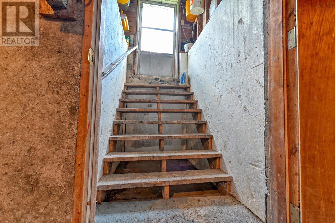
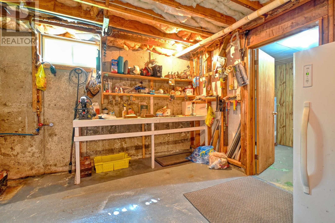
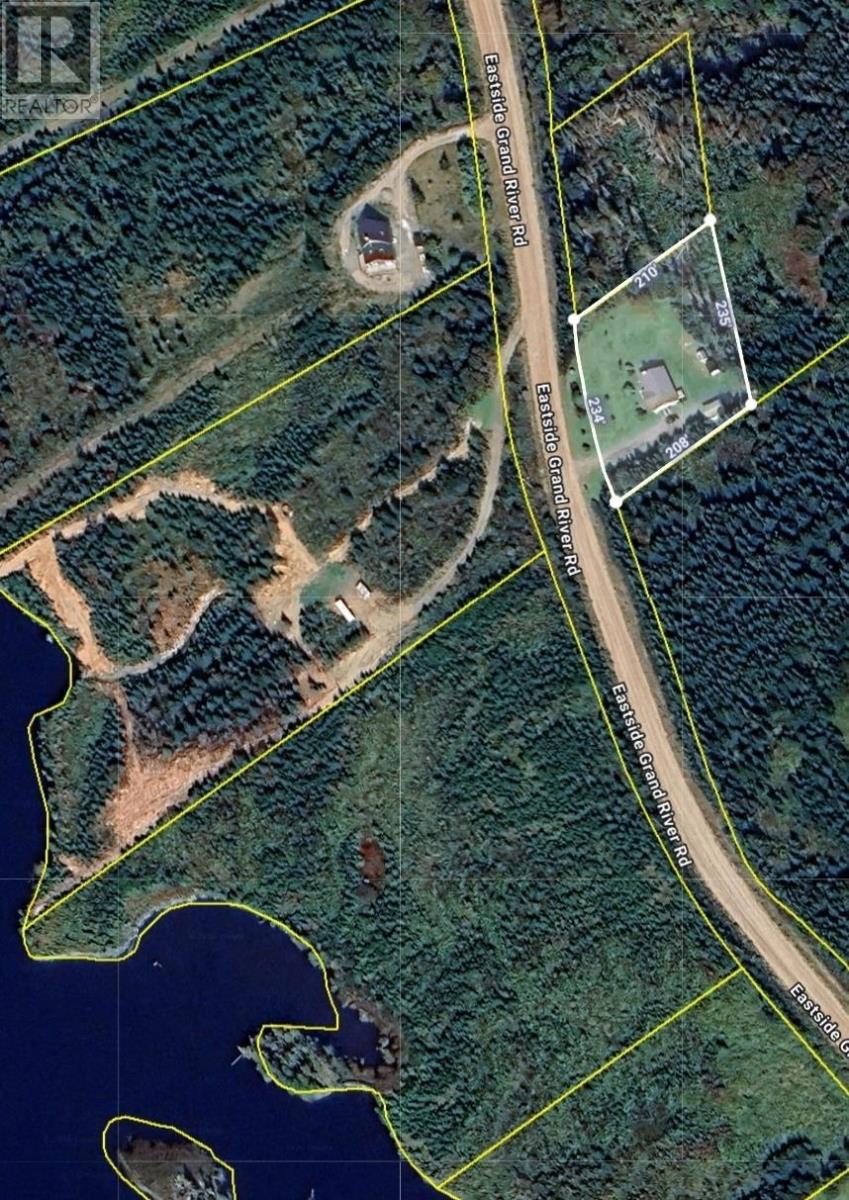
Welcome to this beautifully maintained 3-bedroom, 1.5-bath home in the welcoming community of Grand River, where peaceful surroundings, beautiful views, and a strong sense of community come together. All on one level, the home offers comfortable and convenient living with a layout that is both practical and inviting. Meticulously cared for, this property features a newer roof, heat pump, and a beautiful landscaped yard that provides plenty of space to relax and enjoy the outdoors. From the property, take in lovely views of Grand River and appreciate the quiet setting. The basement adds valuable versatility with a workshop and convenient walk-up access to the backyard. Outside, you'll find a greenhouse, storage shed, and detached garage, making this property an excellent choice for gardeners, hobbyists, and anyone looking for additional storage and workspace. Life in Grand River offers more than just a peaceful place to call home. The community hall hosts weekly events, providing opportunities to connect with neighbours and enjoy the welcoming community spirit. If you're looking for a well-maintained home with beautiful views, great outdoor space, and a quiet community atmosphere, this one is well worth a look. (id:29604)
Property Details
| MLS® Number | 202620702 |
| Property Type | Single Family |
| Community Name | Grand River |
| Amenities Near By | Place Of Worship, Beach |
| Community Features | Recreational Facilities, School Bus |
| Features | Treed, Level |
| Structure | Shed |
| View Type | River View |
Building
| Bathroom Total | 2 |
| Bedrooms Above Ground | 3 |
| Bedrooms Total | 3 |
| Appliances | Range - Electric, Dishwasher, Dryer - Electric, Washer, Freezer, Microwave, Refrigerator |
| Architectural Style | 3 Level, Bungalow |
| Basement Development | Partially Finished |
| Basement Type | Full (partially Finished) |
| Constructed Date | 1979 |
| Construction Style Attachment | Detached |
| Cooling Type | Wall Unit |
| Exterior Finish | Vinyl |
| Flooring Type | Hardwood, Laminate |
| Foundation Type | Concrete Block |
| Half Bath Total | 1 |
| Heating Fuel | Electric, Oil, Wood |
| Heating Type | Baseboard Heaters, Furnace, Hot Water, Stove |
| Stories Total | 1 |
| Size Interior | 1590 Sqft |
| Total Finished Area | 1590 Sqft |
| Type | House |
| Utility Water | Drilled Well |
Parking
| Garage | |
| Detached Garage | |
| Paved Yard |
Land
| Acreage | Yes |
| Land Amenities | Place Of Worship, Beach |
| Landscape Features | Landscaped |
| Sewer | Septic System |
| Size Irregular | 1 |
| Size Total | 1 Ac |
| Size Total Text | 1 Ac |
Rooms
| Level | Type | Length | Width | Dimensions |
|---|---|---|---|---|
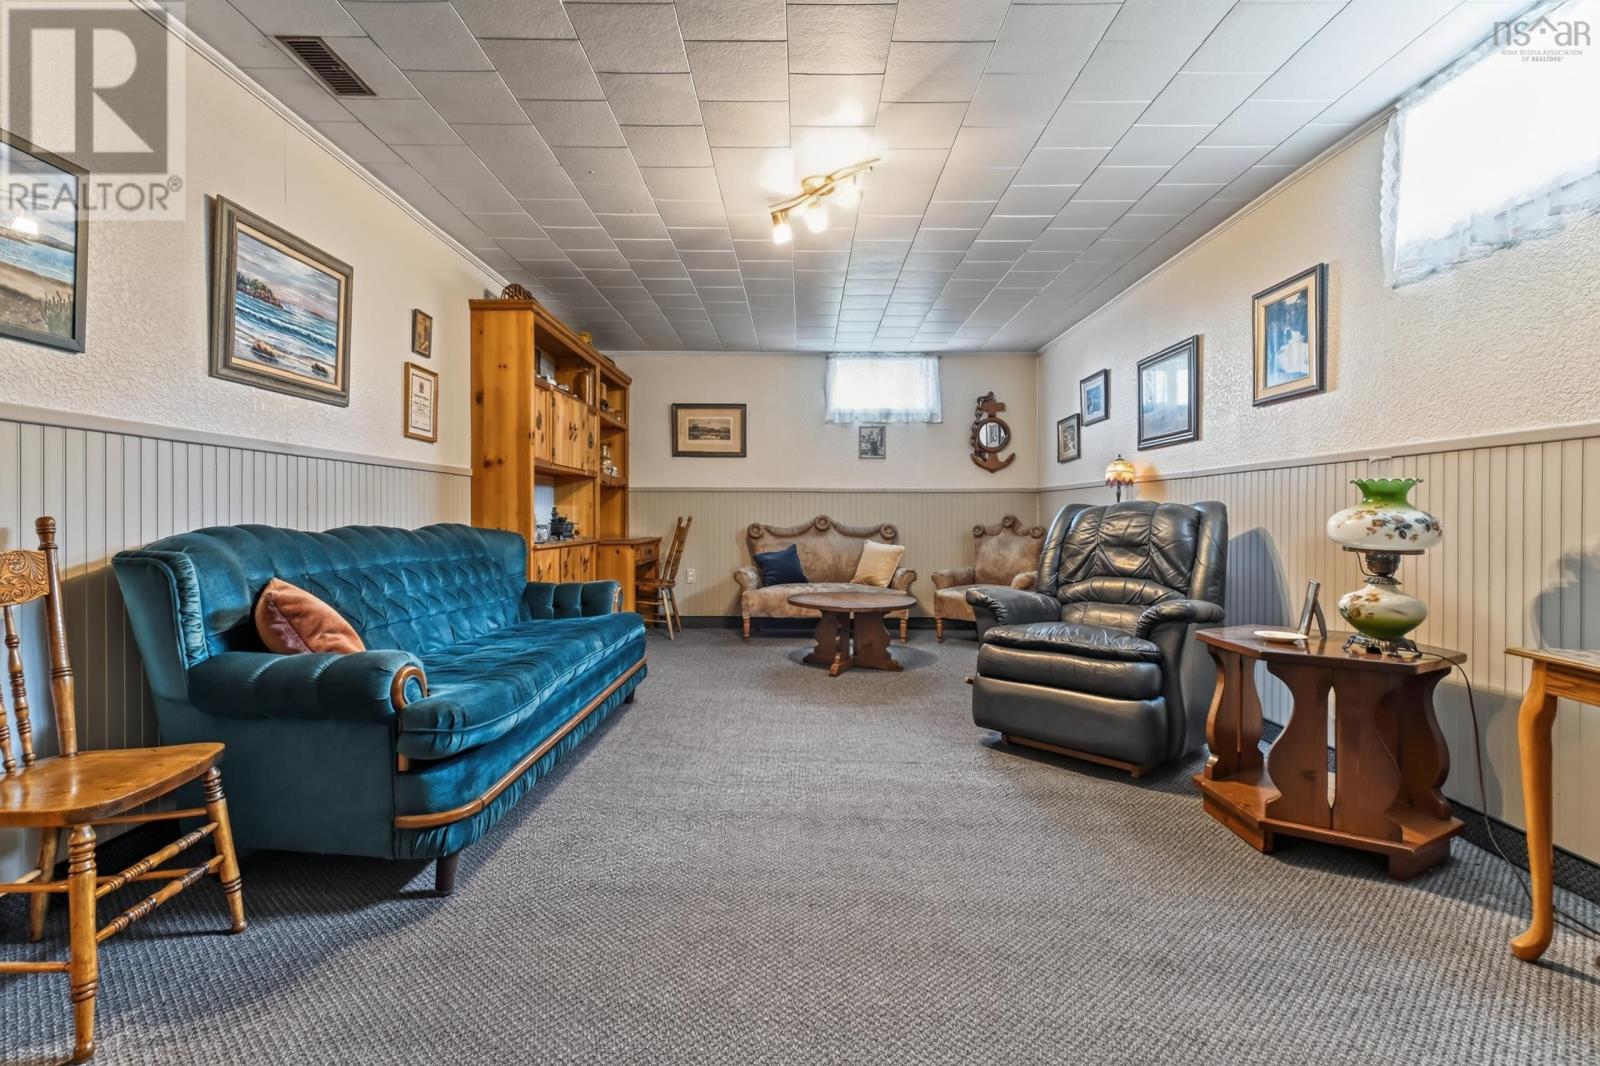
| Basement | Recreational, Games Room | 23 x 12.5 | ||
| Basement | Utility Room | 8 x 11 | ||
| Basement | Storage | 11 x 5 | ||
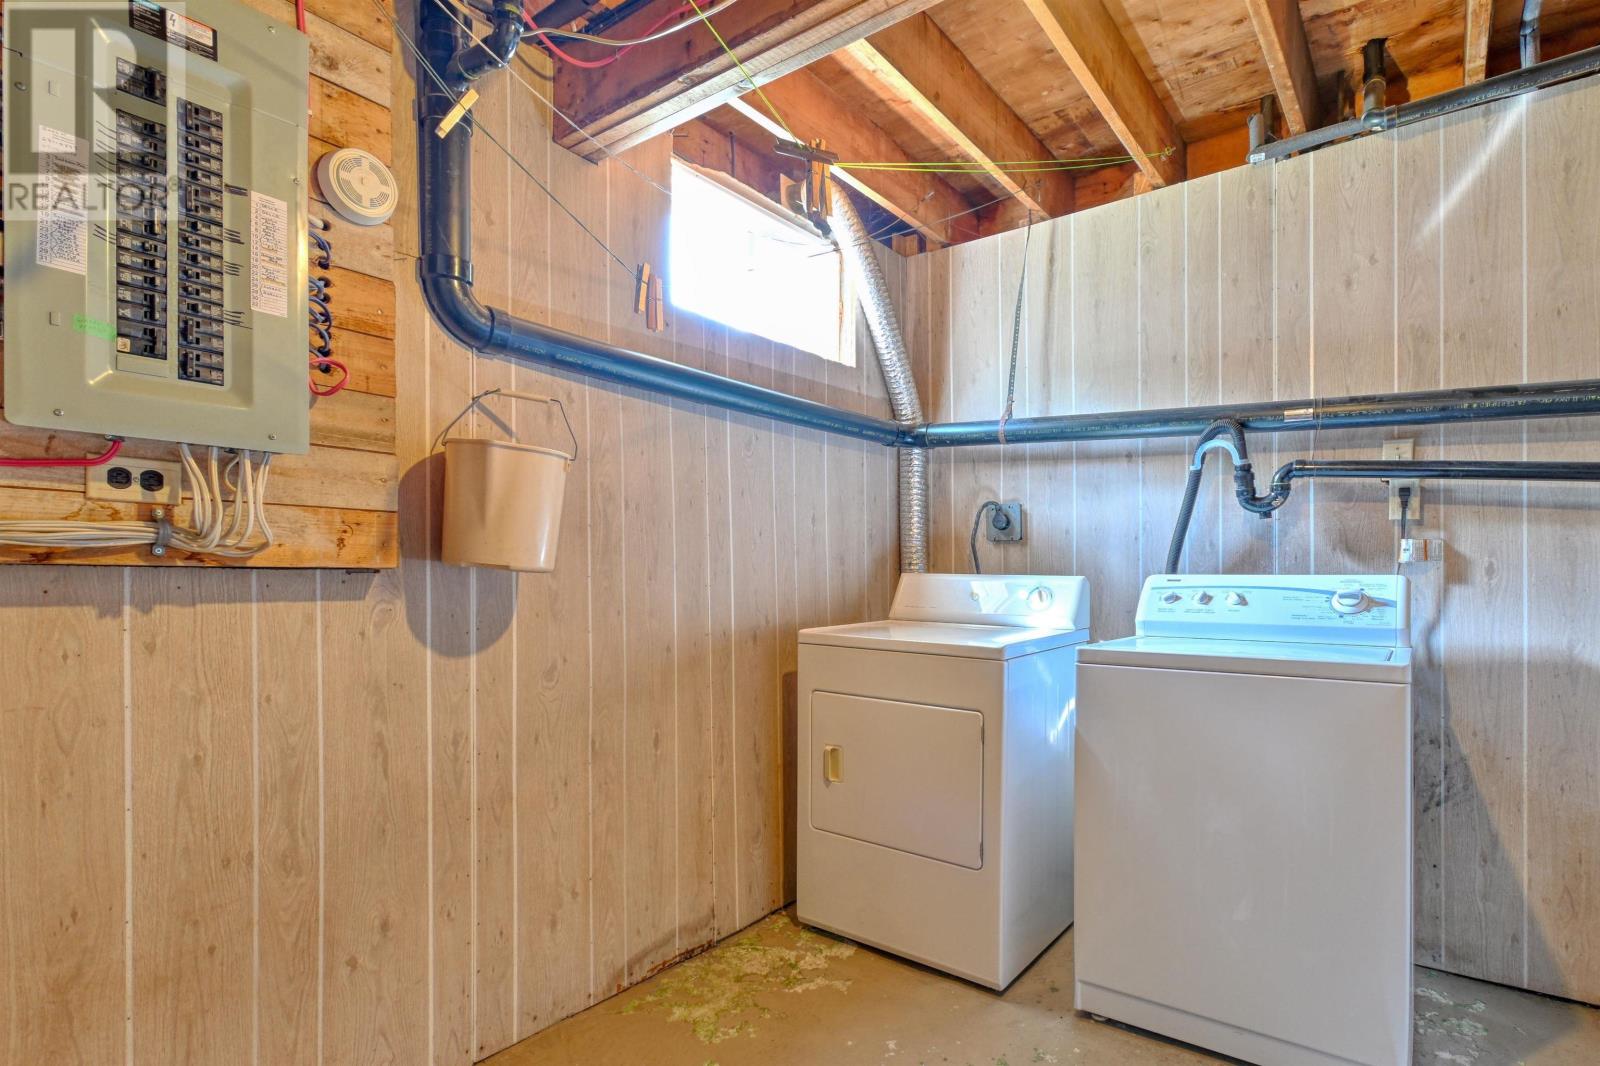
| Basement | Laundry Room | 10 x 8 | ||
| Basement | Workshop | 18 x 13 | ||
| Main Level | Living Room | 21.5 x 12 | ||
| Main Level | Eat In Kitchen | 20.5 x 11.5 | ||
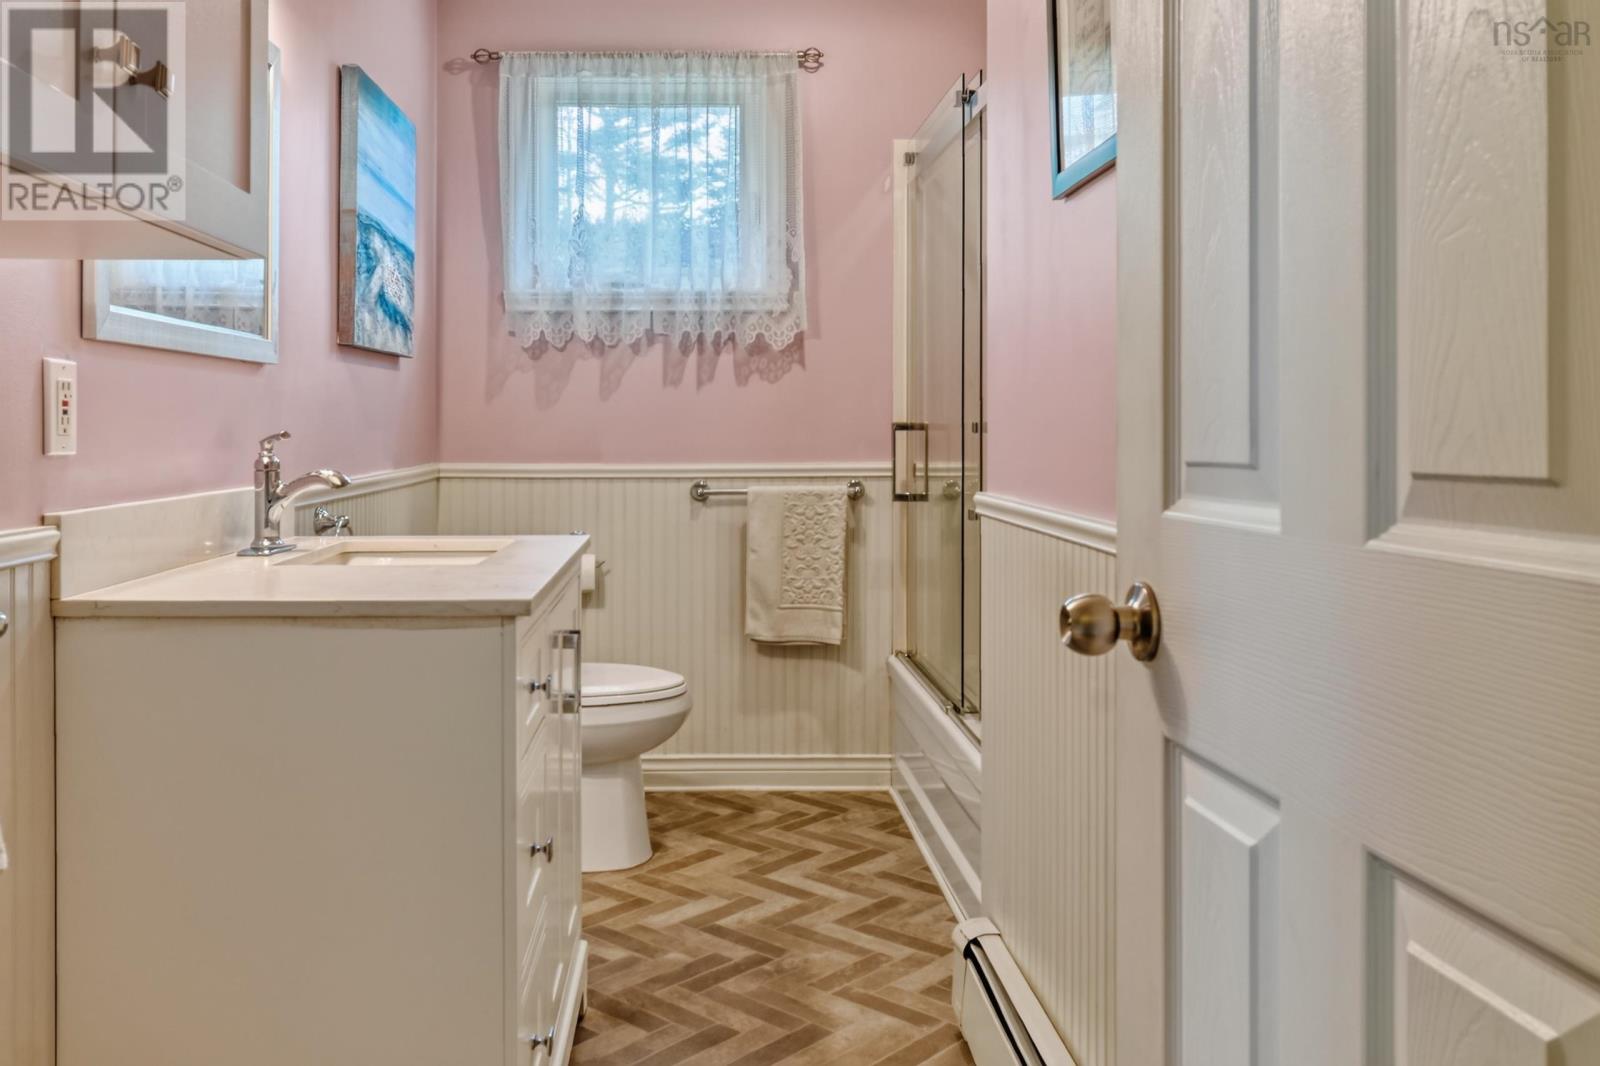
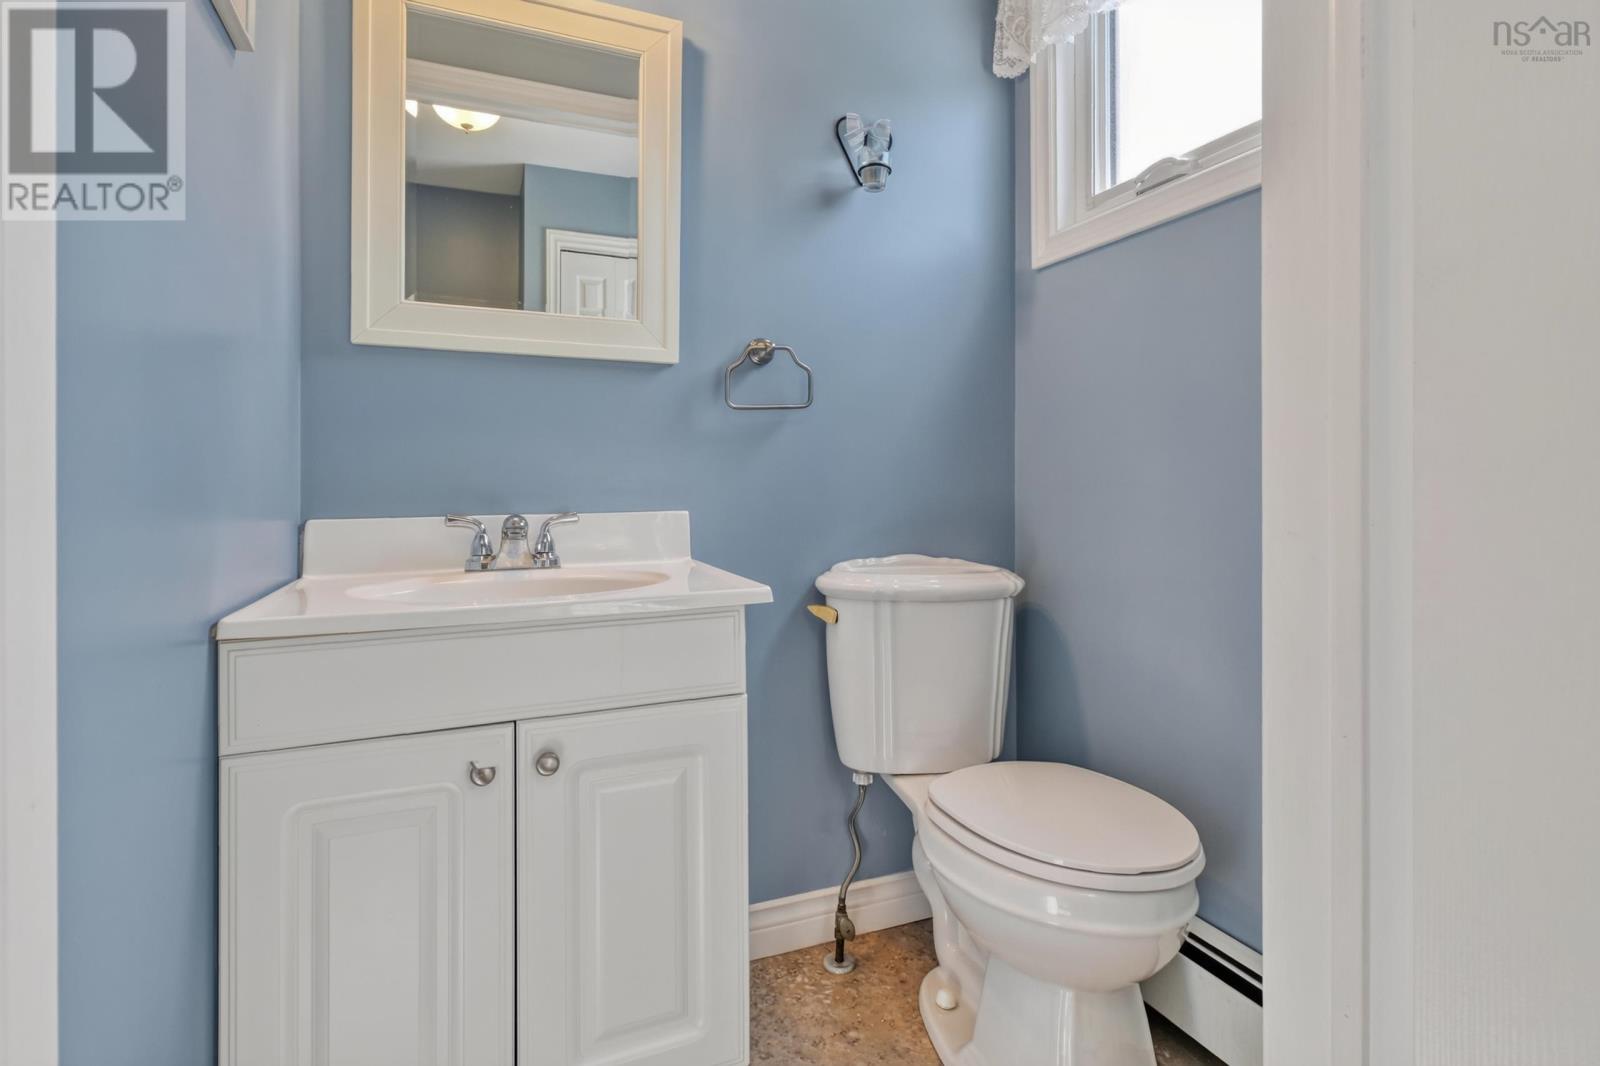
| Main Level | 2pc Bathroom | 3.5 x 4.5 | ||
| Main Level | Primary Bedroom | 11.5 x 15 | ||
| Main Level | Bedroom | 12.5 x 11.5 | ||
| Main Level | Bedroom | 9 x 11.5 | ||
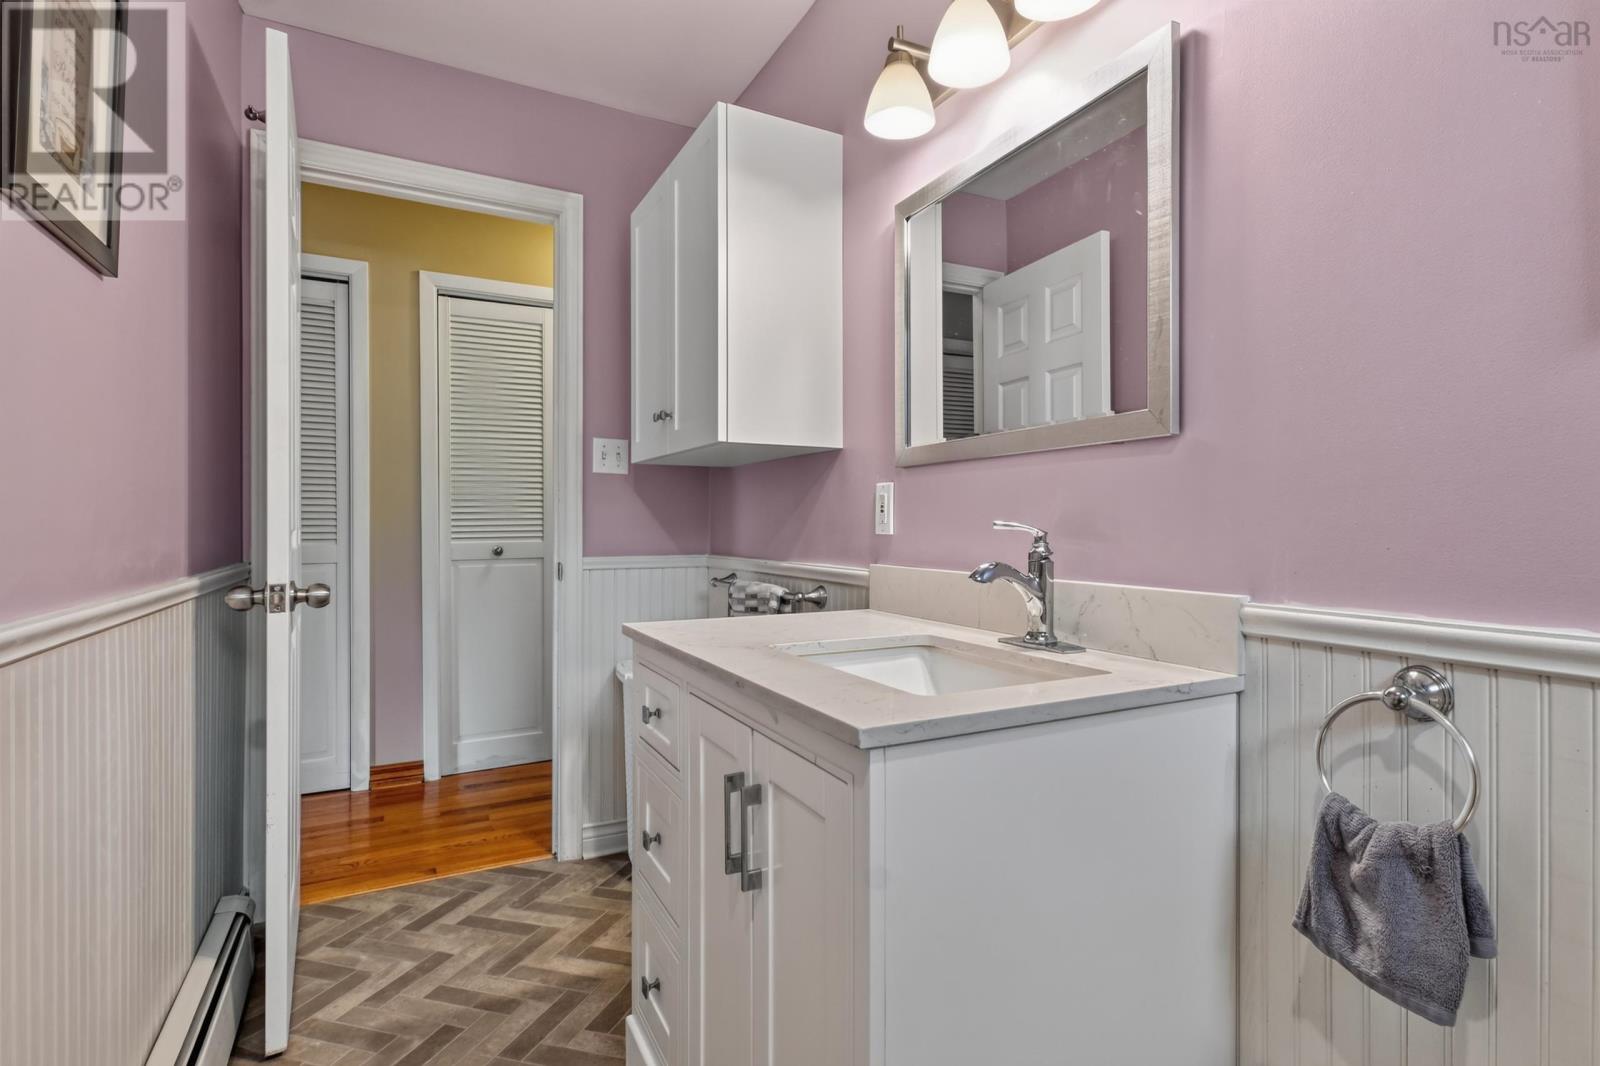
| Main Level | 4pc Bathroom | 11.5 x 4.5 |
https://www.realtor.ca/real-estate/30160783/131-east-side-grand-river-road-grand-river-grand-river
Interested?
Contact us for more information

Beth Groom
https://capebretonrealty.com/beth
https://www.facebook.com/capebretonrealestate?mibextid=ZbWKwL
https://www.linkedin.com/in/beth-groom-ba0b636a
9941 Grenville Street, Po Box 279
St. Peters, Nova Scotia B0E 3B0
(902) 535-2485
(902) 535-3466
www.capebretonrealty.com/

The trademarks REALTOR®, REALTORS®, and the REALTOR® logo are controlled by The Canadian Real Estate Association (CREA) and identify real estate professionals who are members of CREA. The trademarks MLS®, Multiple Listing Service® and the associated logos are owned by The Canadian Real Estate Association (CREA) and identify the quality of services provided by real estate professionals who are members of CREA. The trademark DDF® is owned by The Canadian Real Estate Association (CREA) and identifies CREA's Data Distribution Facility (DDF®)
October 08 2026 01:25:15
Nova Scotia Association of REALTORS®
Cape Breton Realty